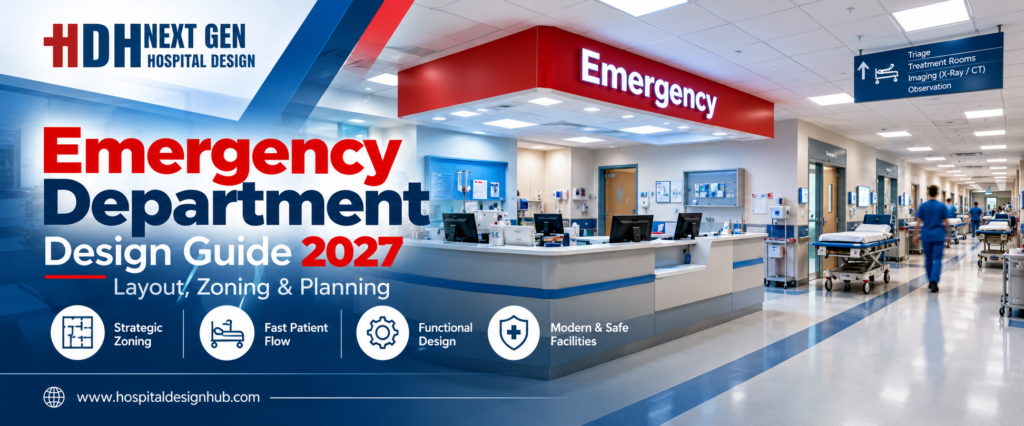
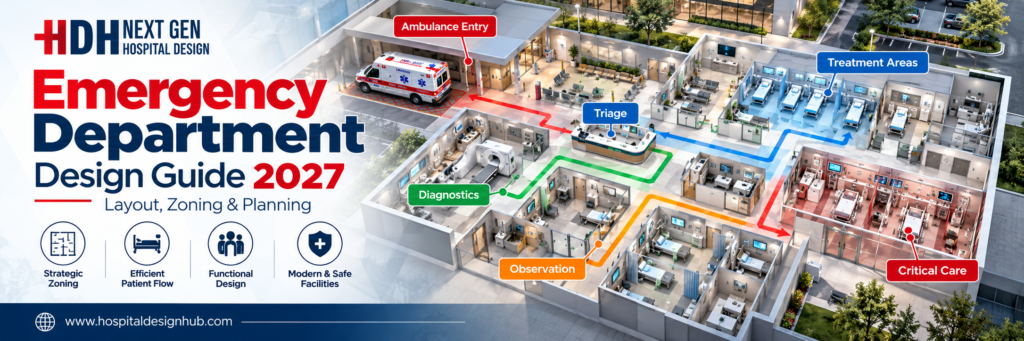
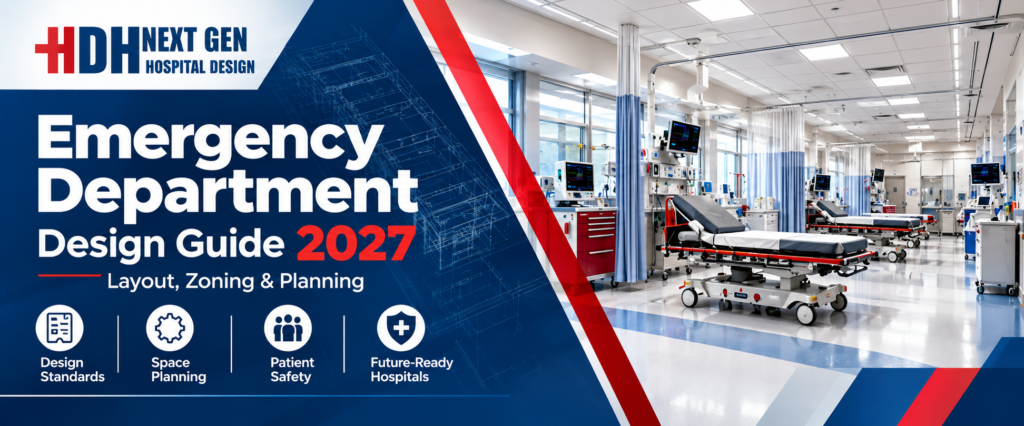
Emergency Department Design: Layout, Zoning & Planning Guide 2027
In hospitals across Lahore, Karachi, and Islamabad, emergency departments face a daily reality that no amount of staffing can fix: poorly designed spaces. A triage desk hidden from the entrance. Treatment bays too cramped for a crash cart. Ambulance patients wheeled through public waiting areas. These are not minor inconveniences—they cost minutes, and minutes cost lives.
ACCO (Ahmed Construction Company) has spent over 25 years building and designing healthcare facilities across Pakistan. We have seen what works, what fails, and what regulators now demand. This guide distils that experience into a practical reference for emergency department design—covering layout principles, zoning requirements, patient flow patterns, and the planning standards that will define 2027.
Whether you are planning a new hospital in DHA Phase 6, expanding a clinic in Johar Town, or renovating an aging facility in Karachi, this guide gives you the knowledge to make informed decisions before you commit to construction.
What Is Emergency Department Design?
Emergency department design is the specialised discipline of planning physical spaces to support the rapid assessment, treatment, and disposition of patients with urgent medical conditions. It is not simply “hospital architecture with stretchers.” It is a distinct field that must balance clinical efficiency, infection control, patient privacy, staff safety, and regulatory compliance—all within an environment where seconds matter.
In Pakistan, this discipline has become increasingly critical. The country’s healthcare infrastructure is expanding rapidly, driven by population growth, urbanisation, and rising private-sector investment. The Pakistan Engineering Council (PEC) and PCATP regulate professional standards, but the operational demands of a modern emergency department go far beyond basic building codes.
A well-designed ED separates patient streams (walk-in, ambulance, fast-track), provides clear sightlines for staff supervision, and accommodates surge capacity without chaos. A poorly designed one creates bottlenecks, compromises infection control, and increases stress on already overburdened clinicians. The difference lies almost entirely in planning—the choices made long before the first brick is laid.
ACCO: Pakistan’s Healthcare Construction Partner
ACCO is not a general contractor that occasionally builds hospitals. Healthcare is a core specialisation, backed by dedicated teams for medical gas systems, infection control, and clinical workflow planning. From our offices in Gulberg-III Lahore and Karachi, we serve clients nationwide—from Bahawalpur to Islamabad—and internationally in the UAE, UK, Saudi Arabia, Canada, and the USA.
Our client list includes Meezan Bank, Bata, PTC, BUITMS, Savour Foods, Alpine, Lake View, and Gerry DNATA. For healthcare specifically, we have completed hospitals, diagnostic centres, and specialty facilities where medical gas systems, emergency power, and infection control engineering are not optional extras but fundamental requirements.
What sets ACCO apart is integration. We do not hand off design to one firm, engineering to another, and construction to a third. Our in-house team handles architectural design, structural engineering, MEP, and construction under one roof. For an emergency department, this matters enormously—because the nurse call system must align with bed placement, the HVAC must maintain pressure relationships for isolation rooms, and the medical gas outlets must be exactly where clinicians reach for them.
Emergency Department Zoning: The Core Framework
Every effective ED is built on zoning. Zoning creates physical separation between patients of different acuity, between clean and contaminated flows, and between public and restricted areas. Without it, a minor injury case sits next to a trauma resuscitation, and infection risk skyrockets.
Zone 1: Public Entry & Triage
The public entry is the first point of contact for walk-in patients. It must be visible, welcoming, and immediately connected to triage. In Pakistani hospitals, where families often accompany patients, the public zone must also accommodate escorts without congesting clinical areas.
Triage should be positioned with direct sightlines to both the entry and the waiting area. A triage station hidden behind a wall defeats its purpose. The recommended size is 80–100 square feet per station, with visual and acoustic privacy for confidential assessments.
Zone 2: Acute Care Treatment
This is the operational heart of the ED—where stretcher-bound patients receive monitoring, treatment, and stabilisation. Treatment bays should be designed for flexibility. A standard bay requires 120–140 square feet of clear floor space, with medical gases (2 oxygen, 1 air, 2 vacuum), 6–8 duplex electrical outlets, and nurse call capability.
Larger EDs may adopt a pod design, where clusters of treatment bays surround a central staff workstation. This decentralisation improves visibility and reduces staff travel time. Smaller EDs may prefer a linear or centralised layout, depending on patient volume and workforce size.
Zone 3: Resuscitation & Trauma
Resuscitation rooms serve the most critical patients—those requiring immediate life-saving intervention. These rooms demand 250–350 square feet, with 360-degree stretcher access, surgical-quality overhead lighting, ceiling-mounted X-ray capability, and direct access from the ambulance bay.
In Pakistan, where road traffic accidents and cardiac emergencies are common presentations, the resuscitation area must be positioned for zero-delay ambulance transfer. Any corridor, doorway, or turn between the ambulance and the resus bay is a design failure.
Zone 4: Isolation & Infection Control
The COVID-19 pandemic reshaped ED design globally, and Pakistan is no exception. Every ED should include at least one negative-pressure isolation room per 20 treatment spaces, with 12 air changes per hour minimum and 100% exhaust to outside.
Isolation rooms should be located near triage for early screening, with separate flow paths that minimise corridor exposure. An anteroom is preferred for airborne precautions.
Zone 5: Fast-Track & Minor Injuries
Not every patient needs a stretcher. Fast-track areas handle minor injuries, minor illnesses, and follow-up cases—patients who are ambulatory and can be treated efficiently in examination rooms. This separation prevents low-acuity patients from consuming acute care resources.
Fast-track bays are smaller (80–100 square feet), with exam tables rather than stretchers and minimal medical gas requirements.
Zone 6: Support & Staff Spaces
Behind every clinical zone lies a network of support spaces: medication rooms, supply storage, staff workstations, decontamination areas, and staff rest rooms. These are not afterthoughts. A cramped medication room slows nurses. A poorly located supply room creates corridor congestion.
Design research consistently shows that support spaces and systems carry the highest number of design prescriptions—more than clinical spaces themselves. This reflects a simple truth: the clinical areas cannot function without efficient support behind them.
Ready to get started? Whether you are planning a new emergency department or renovating an existing facility, ACCO’s healthcare design team can help you navigate zoning, layout, and regulatory requirements. Call us at +92 322 800 0190 or email info@acco.com.pk to schedule a free consultation. You can also visit our office at Office 2, 3rd Floor, Bigcity Plaza, Gulberg-III, Lahore, Monday through Saturday, 9:00 AM to 6:30 PM. Let’s discuss your project over a cup of tea—no pressure, just honest expert advice from a team that has been building Pakistan’s healthcare future for 25 years.
Patient Flow Patterns: Design for Movement
Zoning defines where things are. Patient flow defines how people move through them. The two must work together. A perfectly zoned ED with poor flow is still a bottleneck.
Walk-In Patient Flow
Walk-in patients follow a predictable path: Entry → Triage → Waiting → Treatment → Disposition. Each transition should be direct, with clear signage and minimal backtracking.
In high-volume EDs, a streaming model can improve efficiency. After rapid triage, patients are directed to different sub-zones based on acuity: resuscitation, acute care, fast-track, or results-waiting. This prevents the waiting room from becoming a holding pen for patients who should be in treatment.
Ambulance Patient Flow
Ambulance arrivals must be physically separated from public entry. The ambulance bay should have direct, covered access to the resuscitation and trauma areas, bypassing triage for critical patients.
Decontamination capability—showers or dedicated rooms—should be accessible from the ambulance bay without entering other parts of the ED. This is mandatory for facilities designated for disaster response.
Staff and Supply Flow
Clinical staff, supplies, and waste should move through separate corridors from patients and visitors. Clean supplies should never travel the same path as soiled materials. In Pakistani hospitals, where corridor space is often at a premium, this separation requires deliberate planning during architectural engineering.
Critical Adjacencies: What Must Be Close to What
Emergency department design is ultimately a study in adjacencies. Some connections are non-negotiable.
- ED to Radiology: CT and X-ray must be within or immediately adjacent to the ED. Every minute spent transporting a trauma patient to imaging is a minute of lost intervention.
- ED to Operating Theatres: For trauma and surgical emergencies, the path from ED to OT should be short, direct, and stretcher-friendly.
- ED to ICU: Critical care patients transfer frequently between ED and ICU. Vertical alignment (ED below ICU) or direct corridor connection reduces transfer time and risk.
- Triage to Waiting: The triage nurse must be able to see waiting patients at all times. This allows re-triage if a patient’s condition deteriorates.
- Staff Station to Treatment Bays: Decentralised staff workstations within treatment pods improve observation and reduce response time.
Comparison: ACCO vs. Typical Contractor
| Feature |
ACCO |
Typical Contractor |
| Healthcare Experience | 25+ years, multiple hospital projects including ED design | Limited or no healthcare specialisation |
| Medical Gas Systems | In-house biomedical expertise—design & installation | Outsourced or missing—dangerous errors common |
| Healthcare MEP Engineering | Specialised HVAC with HEPA & pressure monitoring | Standard commercial systems—inadequate for hospitals |
| Infection Control Design | Integrated planning—hand hygiene, sterile processing, isolation rooms | Typically overlooked—infection risks increase |
| Radiology Suite Expertise | Shielded room design, equipment coordination | No specialisation—radiation safety risks |
| Regulatory Compliance | Pakistan Healthcare Commission + building codes + PEC/PCATP | Basic building code only—health approvals missing |
| 3D Visualization | 3D architectural walkthrough to test patient flow | Rarely offered—operational issues discovered after opening |
| Project Management | Healthcare-dedicated project managers | General construction management—clinical needs overlooked |
| Equipment Coordination | Works with medical equipment vendors for fit and utilities | No coordination—equipment may not fit |
| Coverage Areas | Lahore, Karachi, nationwide + international | Usually local only |
The ACCO 6-Step Emergency Department Design Process
Step 1: Clinical Needs Assessment & Site Analysis
We begin by meeting with hospital administrators, emergency physicians, nursing leadership, and infection control teams. The goal is to understand your patient volume projections, case mix, staffing model, and operational workflows. Simultaneously, we analyse your site for access, utilities, and expansion potential.
Step 2: Concept Design & Workflow Planning
Our healthcare architects develop concept designs showing department adjacencies, patient flow paths, and zoning. We present 2–3 options with preliminary cost estimates. Clinical staff review these concepts and provide feedback on operational efficiency before we proceed.
Step 3: Detailed Design & Architectural Drafting
Once the concept is approved, we produce complete architectural drafting packages—floor plans, elevations, sections, and detailed room layouts with medical equipment placements. We coordinate with MEP and biomedical teams to ensure every outlet, gas line, and data drop is correctly positioned.
Step 4: 3D Architectural Walkthrough & Clinical Simulation
We create a photorealistic 3D architectural walkthrough of your emergency department. Clinical staff can virtually walk through corridors, enter treatment bays, and test workflows. Can a nurse see the patient from the station? Does the crash cart fit through the doorway? Changes happen in 3D—not after construction.
Step 5: Regulatory Approvals & Pre-Construction
Our team prepares and submits documentation to building authorities, health departments, and fire safety officials. We understand Pakistan Healthcare Commission requirements and manage the approval process from start to finish. Simultaneously, we procure long-lead medical equipment and coordinate with vendors.
Step 6: Construction, Commissioning & Handover
Our construction team executes the project following approved drawings. We maintain rigorous quality control with specialised inspections for medical gas systems, HVAC performance, and infection control surfaces. After completion, we commission all systems and conduct final walkthroughs with clinical staff. Where coordinated BIM workflows are required, our team also delivers BIM modeling to keep design and construction aligned.
Why Pakistani Healthcare Providers Nationwide Choose ACCO
Pakistan’s healthcare infrastructure is under pressure. Growing populations in DHA, Bahria Town, Gulberg, and beyond need more hospitals and better-equipped emergency facilities. Existing facilities require upgrades to meet modern standards. But healthcare construction mistakes are not like other building errors—they can be deadly.
ACCO understands this. Our work for BUITMS and other healthcare institutions demonstrates our ability to meet medical standards. We have designed and built operating suites, emergency departments, radiology centres, and patient wards. Each project prioritised patient safety, clinical efficiency, and infection control.
Our international experience in the UAE, UK, Saudi Arabia, Canada, and the USA brings global healthcare best practices to Pakistani projects. Yet we know local conditions—supply chains, labour skills, regulatory environment—intimately. This combination delivers hospitals that save lives and serve communities. You can review some of our healthcare and commercial work on our completed projects page.
ACCO by the Numbers
25+
Years of construction experience
20+
Healthcare facilities completed
2
Offices in Pakistan (Lahore & Karachi)
5+
Countries served internationally
100%
In-house engineering capability
18–24
Months for a 50–100 bed hospital
Frequently Asked Questions About Emergency Department Design
What is architectural engineering?
Architectural engineering applies engineering principles to building design. For hospitals, this means medical gas system engineering, HVAC engineering for infection control, electrical engineering for life safety, structural engineering for imaging equipment, and radiation shielding engineering. Without architectural engineering, hospitals are unsafe and non-compliant.
How do I get a floor plan designed for my hospital or clinic?
Contact ACCO via phone (+92 322 800 0190), email (info@acco.com.pk), or our Contact Us page. We schedule a consultation with your clinical leadership, discuss your requirements, and provide a proposal with timeline and cost. Our team handles everything from concept design to regulatory approvals to construction.
What is the difference between architectural design and structural engineering?
Architectural design focuses on how a building functions—spatial layout, patient flow, aesthetics, and code compliance. Structural engineering focuses on how a building stands—foundations, beams, columns, and load-bearing capacity. For hospitals, both are essential and must be coordinated. ACCO provides both in-house.
Do you provide 3D walkthroughs?
Yes. We create photorealistic 3D architectural walkthroughs that allow clinical staff to virtually navigate the emergency department before construction begins. This identifies workflow issues, equipment fit problems, and sightline concerns in the design phase—when changes are inexpensive.
Can ACCO design commercial plazas and hospitals both?
Yes. Our portfolio includes commercial plazas, shopping centres, office towers, and hospitals. However, hospital design requires additional expertise in infection control, medical gas systems, and patient flow. ACCO has dedicated healthcare specialists for this purpose.
What is the typical timeline for a 100-bed hospital project in Lahore?
From concept to handover, a 100-bed hospital typically takes 18 to 24 months with ACCO. This includes architectural drafting, structural engineering, MEP installation, interior finishing, and regulatory approvals. The timeline can vary based on site conditions, permit speeds, and decision-making pace.
Does ACCO offer post-construction maintenance for hospital MEP systems?
Yes. We offer annual maintenance contracts (AMCs) for all MEP systems we install, including HVAC, plumbing, electrical backup, firefighting equipment, and medical gas lines. Our team trains your in-house staff during handover and remains available for emergencies.
What regulatory approvals are required for an emergency department in Pakistan?
Emergency department projects require approval from building authorities, health departments (including Pakistan Healthcare Commission), and fire safety officials. ACCO prepares all documentation and manages the approval process from start to finish. We are registered with PEC and PCATP.
Build Your Emergency Department with Confidence
Emergency department design is not a place for improvisation. The layout you choose, the zoning you implement, and the adjacencies you prioritise will determine how effectively your clinicians can work—and how safely your patients are treated—for decades to come.
ACCO has been designing and building Pakistan’s healthcare facilities for over 25 years. We bring together architects, engineers, and construction professionals who understand that a hospital is not an office building with beds. It is a life-critical environment where design decisions have consequences.
If you are planning a new emergency department, expanding an existing facility, or renovating to meet 2027 standards, we invite you to start a conversation. Call us at +92 322 800 0190 or email info@acco.com.pk. You can also visit our office at Office 2, 3rd Floor, Bigcity Plaza, Gulberg-III, Lahore. Explore our completed projects to see the hospitals and healthcare facilities we have delivered. Learn more about our architectural engineering services and how we integrate design with construction. When you are ready, contact us to schedule your free initial consultation.
Your community needs a better emergency department. Let us build it together.