Case Study: LDMC Hospital Project by Hospital Design Hub
Some of the most demanding healthcare buildings in Pakistan are not stand-alone hospitals but teaching institutions: medical and dental colleges where patient care, clinical training and academic facilities must work together on one campus. The LDMC hospital project, at Lahore Medical & Dental College, is part of this category of work, and it is one of the healthcare projects our team has been involved in.
This article looks at what projects of this type involve. We don’t publish client-confidential figures, so rather than listing bed counts, costs or dates, it focuses on the planning challenges, design principles and construction lessons that apply to medical and dental college projects in general. For any owner planning a teaching hospital, dental hospital or college expansion, these are the issues that decide whether the project succeeds.
⚡ Key Takeaways
Medical and dental college projects combine three building types in one: a clinical hospital, a specialised dental facility, and an academic institution. Success depends on separating patient, student and service flows; planning dental services (compressed air, suction, water, radiology) from day one; meeting regulator and licensing requirements for both teaching and patient care; and, on existing campuses, building without disrupting ongoing classes and clinics.
🏢 About Hospital Design Hub
Hospital Design Hub is a specialist hospital design and construction company, established in 2000 and focused on healthcare infrastructure: design, construction, consultancy and project management, and the renovation and maintenance of hospital facilities. With more than 50 successfully completed projects, our team has worked on healthcare facilities across Pakistan, including projects such as LDMC, MCH Islamkot, King Edward Medical University / Mayo Hospital, and UOL Hospital Lahore.
Teaching institutions are among the most complex healthcare projects we work on, because clinical, dental and academic requirements all have to be satisfied on one campus, often while the institution stays open.
🏫 Understanding the Project Type: Medical & Dental College Facilities
A private medical and dental college in Pakistan typically operates as a campus that includes:
- An attached teaching hospital with OPDs, wards, operation theatres, emergency, diagnostics and ICU, where students gain clinical exposure.
- A dental hospital or dental section with large dental OPD halls, specialty clinics (oral surgery, orthodontics, prosthodontics, periodontics, paediatric dentistry), dental radiology and sterilisation.
- Academic blocks with lecture theatres, tutorial rooms, dissection hall, laboratories, skills labs and libraries.
- Support facilities such as hostels, cafeterias, administration, parking and utilities.
Each of these has different design rules. A lecture theatre needs acoustics and sightlines; a dental OPD needs dense, repetitive services at every chair; a ward needs infection control and nursing visibility. Designing, upgrading or extending facilities like these means coordinating all three at once. The teaching regulator, currently the Pakistan Medical & Dental Council (PM&DC), sets requirements for teaching facilities, and provincial healthcare commissions such as the Punjab Healthcare Commission license the clinical services.
🧩 The Core Planning Challenges
1. Separating Patients, Students and Services
On a teaching campus, hundreds of students move between academic and clinical areas every day. If their routes cross patient waiting areas and service corridors, the result is congestion, noise, infection risk and a poor patient experience. Good planning gives each group its own circulation:
- Public/patient routes from the main entrance to OPDs, emergency and wards.
- Student and staff routes linking academic blocks to clinical teaching areas, ideally through controlled entry points.
- Service routes for supplies, waste, linen, CSSD and catering, kept away from both.
2. Dental Services Are Dense and Unforgiving
A dental teaching hospital can have many dental units in a single hall. Every one needs compressed air, vacuum suction, water, drainage and power, and often a data point. These services must be routed through floor trenches, raised floors or ceiling drops, with central compressor and suction plant sized for simultaneous use. Mistakes here are very expensive to fix after flooring and finishes are complete.
3. Radiation and Imaging
Dental colleges use intraoral X-ray, OPG (panoramic) and often CBCT imaging. The teaching hospital adds general X-ray, CT and possibly other modalities. All these rooms need proper shielding design and must satisfy the Pakistan Nuclear Regulatory Authority (PNRA) requirements for radiation facilities.
4. Working on a Live Campus
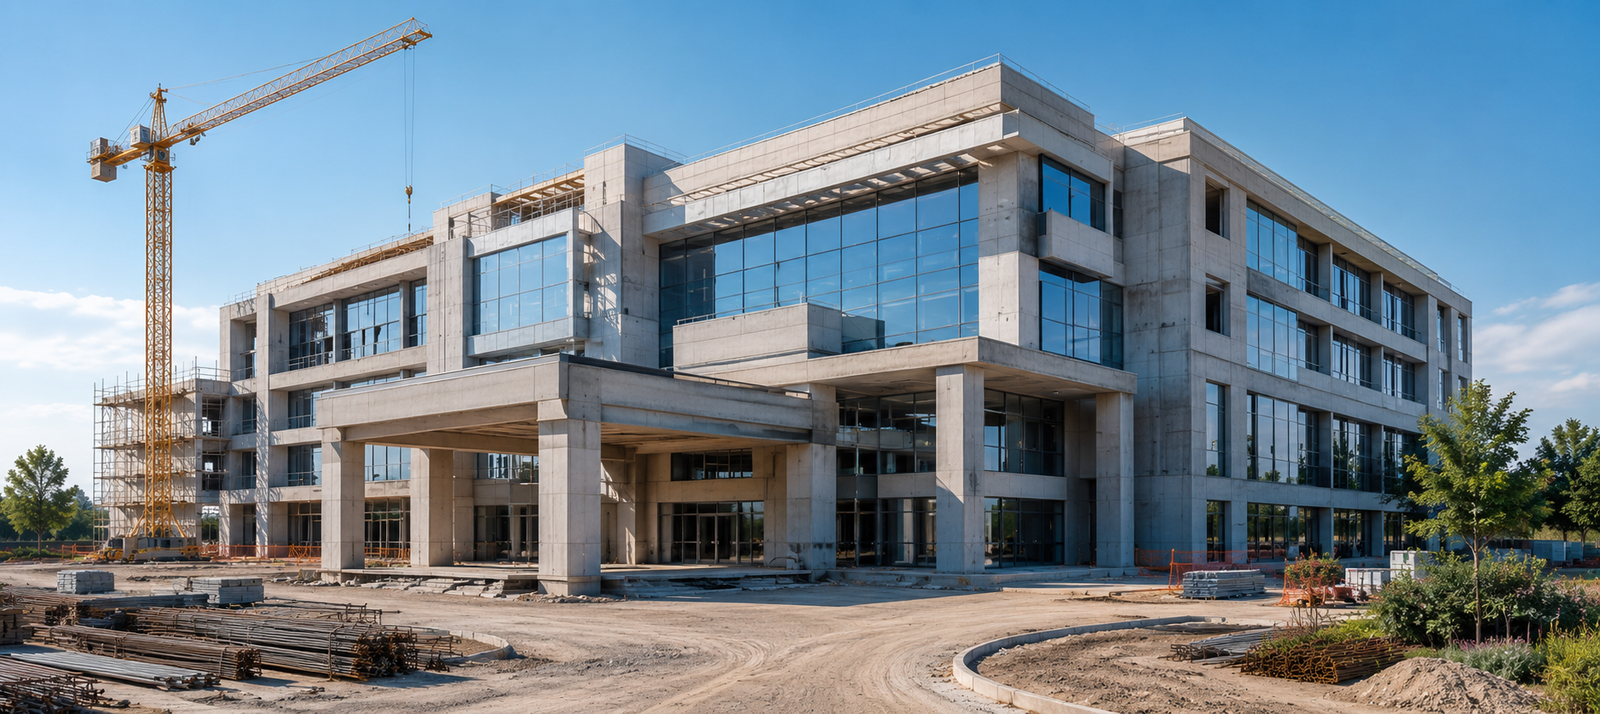
Colleges cannot stop teaching and hospitals cannot stop treating patients. Construction on an existing campus must be phased, with dust and noise control, safe hoarding, separate contractor access, and work sequenced around exams and clinical peaks.
🦷 Designing the Dental Hospital Component
| Area | Design Priorities | Services Required |
|---|---|---|
| Dental OPD / screening | High patient throughput, clear queuing, triage to specialties | Waiting, registration, IT, public toilets |
| Specialty clinics (open bays) | Supervision of students by faculty, good daylight and task lighting | Compressed air, suction, water, drainage, power and data at each unit |
| Oral & maxillofacial surgery | Minor OT standards, recovery space | Medical gases, HVAC with filtration, emergency power |
| Dental radiology | Shielded rooms, controlled access | Shielding, dedicated power, viewing/reporting area |
| Dental sterilisation | One-way dirty-to-clean workflow | Washers, autoclaves, treated water, exhaust |
| Dental laboratories | Dust and fume extraction, heat-resistant benches | Local exhaust, gas/electric burners, compressed air |
| Pre-clinical (phantom head) lab | Rows of simulator units with a demonstration station | Air, suction, power, AV systems |
For a deeper look at dental facility planning, see our guides on dental hospital design and construction and converting a building into a dental clinic.
🏥 Designing the Teaching Hospital Component
The teaching hospital must meet the same clinical standards as any other hospital, plus the extra space teaching needs:
- Larger OPD rooms and ward bays so a consultant can examine a patient with a group of students present.
- Seminar and demonstration rooms within clinical departments for case discussions.
- Viewing arrangements for operation theatres, such as camera and AV links, so students can observe without crowding the sterile zone.
- Skills and simulation labs close to clinical areas.
- Staff and student facilities: changing rooms, lockers, duty rooms and study spaces.
Read more about operation theatre design and our hospital master planning guide.
📊 Stand-Alone Hospital vs Teaching Hospital: What Changes?
| Aspect | Stand-Alone Private Hospital | Teaching Hospital / College Campus |
|---|---|---|
| Space per clinical room | Standard sizes | Larger, to fit students and faculty |
| Circulation | Patients, staff, services | Adds heavy student movement |
| Regulators | Provincial healthcare commission | Healthcare commission plus teaching regulator |
| Academic spaces | Minimal | Lecture halls, labs, library, skills labs |
| AV and IT | Standard hospital systems | Extensive: lecture capture, OT streaming, e-learning |
| Phasing | Usually new-build | Often expansion on a live campus |
| Dental facilities | Small dental clinic, if any | Full dental hospital with labs |
🛠️ Construction Approach on an Operating Campus
Whether the scope is a new block, a renovation or an MEP upgrade, the construction approach on a live teaching campus follows the same principles:
- Survey and investigation: existing structure, services and drawings are verified before design, because old campus records are rarely complete.
- Phasing plan: the work is split into zones agreed with the college administration and clinical heads, with decant spaces where departments move temporarily.
- Infection control risk assessment: dust barriers, negative-pressure work zones near clinical areas, and controlled debris routes.
- Services continuity: temporary connections so that power, water, medical gases and suction are never cut to operating areas without a planned shutdown.
- Safety and security: separate contractor gates, hoarding, and supervision so students and patients never enter work zones.
- Testing and handover: each phase commissioned and handed over before the next begins.
We describe these methods in more detail in our article on working safely in operational facilities.
✅ Pros and Cons of Expanding an Existing Campus vs Building New
| 👍 Expanding the Existing Campus | 👎 Challenges of Expansion |
|---|---|
|
|
💡 Lessons That Apply to Every Medical and Dental College Project
- Master plan first: colleges grow in stages, so decide where future blocks, roads and utilities will go before building the next wing.
- Design MEP with the architecture, not after it: dental and clinical services drive floor heights, shafts and plant room sizes.
- Plan for regulator inspections: keep a checklist of teaching and licensing requirements, and design to them from concept stage.
- Think about student numbers, not just beds: toilets, lifts, stairs and corridors must handle peak movement between classes.
- Choose durable finishes: teaching facilities see very heavy use; cheap finishes fail quickly.
- Keep drawings updated: as-built records save huge time on future expansions.
🧭 Is Your Institution Planning an Expansion?
Owners of medical colleges, dental colleges and teaching hospitals usually come to us with one of three needs:
| Your Need | What We Typically Deliver |
|---|---|
| New college or teaching hospital | Feasibility, master plan, full design and construction |
| New dental hospital or dental block | Dental layout, services design, radiology shielding, fit-out |
| Upgrading OTs, ICU or CSSD | Renovation design and phased construction on a live site |
| Meeting regulator requirements | Gap assessment, layout changes and compliance upgrades |
Start with a planning and feasibility study, or see how we approach hospital renovation and remodelling. You can also browse our portfolio.
⚙️ MEP and Infrastructure on a Teaching Campus
Engineering services are where campus projects most often run into trouble, because each new block adds load to systems that were sized for a smaller institution years earlier. Before any expansion, the existing infrastructure should be reviewed:
| System | Typical Issue on Older Campuses | Recommended Approach |
|---|---|---|
| Electrical supply | Transformer and generator capacity exhausted | Load study, new substation or dedicated feeder for the new block, standby generation for clinical areas |
| Water supply | Low pressure, poor quality, no storage reserve | Underground and overhead storage, filtration, RO for dental and CSSD use |
| Medical gases | Cylinder manifolds at capacity | Central oxygen and vacuum plant planned for full campus growth |
| Dental air and suction | Small compressors added clinic by clinic | Centralised oil-free compressors and dry suction plant with redundancy |
| Drainage and waste | Mixed hospital and domestic drainage | Separate clinical waste handling and treatment where required |
| HVAC | Split units everywhere, no fresh air control | Central or zoned systems with proper filtration in clinical areas |
| IT and AV | Ad-hoc cabling | Structured cabling backbone, lecture capture and OT streaming |
See our pages on medical gas pipeline systems and HVAC and climate control for more detail.
📅 Typical Stages of a Medical & Dental College Project
| Stage | Key Activities | Main Output |
|---|---|---|
| 1. Needs assessment | Student intake, clinical services, regulator requirements, future growth | Space programme |
| 2. Master planning | Zoning of academic, clinical, residential and service areas; circulation and parking | Campus master plan |
| 3. Concept and design development | Block layouts, department adjacencies, structural and MEP concepts | Approved design |
| 4. Detailed design and approvals | Working drawings, specifications, BOQ, authority submissions | Tender-ready package |
| 5. Construction | Phased works, services installation, finishes | Completed building |
| 6. Equipping and commissioning | Dental units, medical equipment, testing of all systems | Operational facility |
| 7. Inspection and handover | Regulator inspections, as-built drawings, staff orientation | Licensed, teaching-ready facility |
🌿 Energy and Running Costs: A Long-Term View
Teaching campuses run long hours, often with hostels and hospitals operating around the clock. Electricity, cooling and water are therefore among the largest recurring expenses. Design decisions made at the start have a big effect on these costs for decades:
- Orientation and shading: lecture halls and wards facing north or south with shaded glazing reduce cooling loads significantly in Punjab’s summer.
- Solar power: large roof areas on academic blocks and hostels are ideal for solar panels that offset daytime demand.
- Efficient HVAC: inverter or VRF systems in academic areas, and properly zoned systems in clinical areas, avoid cooling empty rooms.
- Water recycling: treated grey water can supply landscaping and flushing across a large campus.
- Daylighting: well-lit classrooms and corridors reduce lighting loads and improve the learning environment.
Read more in our guide to green and sustainable hospital design.
👥 Working with College Management and Clinical Heads
Institutional projects involve many decision-makers: owners or trustees, the principal, deans, hospital administration, heads of clinical departments and facilities managers. Projects run smoothly when there is one nominated client representative, a regular design review meeting with department heads, and clear sign-off at each stage. Late changes requested by individual departments after construction has started are one of the biggest causes of delay and cost overrun on teaching campus projects, so involving users early is always worth the effort.
A simple responsibility matrix agreed at the start, listing who approves layouts, finishes, equipment and phasing, prevents most of these problems. It also makes the handover smoother, because the people who will run each department have already seen and accepted the design.
♿ Accessibility, Fire Safety and Security
Campus buildings serve patients, students, staff and visitors of every age and ability, so safety and accessibility must be designed in, not added later.
- Accessibility: ramps at every entrance, lifts sized for stretchers, accessible toilets on every floor, and clear signage in Urdu and English.
- Fire safety: protected escape stairs, fire-rated compartments in clinical blocks, detection and alarm systems, hose reels or sprinklers as required, and fire-fighting access around every building. Lecture halls with large occupancy need multiple exits and panic hardware.
- Security: controlled entry to clinical and academic zones, CCTV at entrances and car parks, and separate access for hostels.
- Emergency response: an ambulance route that never crosses student gathering areas, and a clearly marked emergency entrance.
These requirements are reviewed during licensing inspections, and they are much easier and cheaper to achieve when planned at the concept stage. For more, see our page on fire safety and emergency systems.
❓ Frequently Asked Questions
What is LDMC?
LDMC refers to Lahore Medical & Dental College, a private medical and dental college in Lahore with attached clinical facilities. Hospital Design Hub’s team has been involved in work on the LDMC project.
How is a teaching hospital different from a normal hospital?
A teaching hospital needs larger clinical rooms, seminar and demonstration spaces, AV links to operation theatres, skills labs, and circulation for large numbers of students, in addition to meeting all normal clinical standards.
What services does a dental teaching hospital need at each chair?
Each dental unit typically needs compressed air, vacuum suction, water supply, drainage, electrical power and often a data point, supplied from central compressor and suction plant sized for simultaneous use.
Which regulators apply to medical and dental college buildings in Pakistan?
Teaching facilities must meet the requirements of the Pakistan Medical & Dental Council, while clinical services are licensed by provincial healthcare commissions. Radiation facilities also require PNRA approval.
Can construction happen while a college and hospital stay open?
Yes, with careful phasing, infection control barriers, temporary service connections, separate contractor access and scheduling around exams and clinical peaks.
Why is a master plan important for a medical college?
Colleges expand in stages. A master plan fixes the location of future blocks, roads, utilities and parking so each new building fits into a coherent campus instead of blocking future growth.
Does Hospital Design Hub publish exact costs for its projects?
We do not publish client-confidential figures such as project costs. We are happy to discuss typical budgets and timelines for your own project during a consultation.
📞 Planning a Medical or Dental College Project?
Whether you are building a new teaching hospital, a dental block, or upgrading facilities on a live campus, our team can help you plan, design and deliver it.
Call: +92 322 8000190 | Email: info@hospitaldesignhub.com | Web: hospitaldesignhub.com