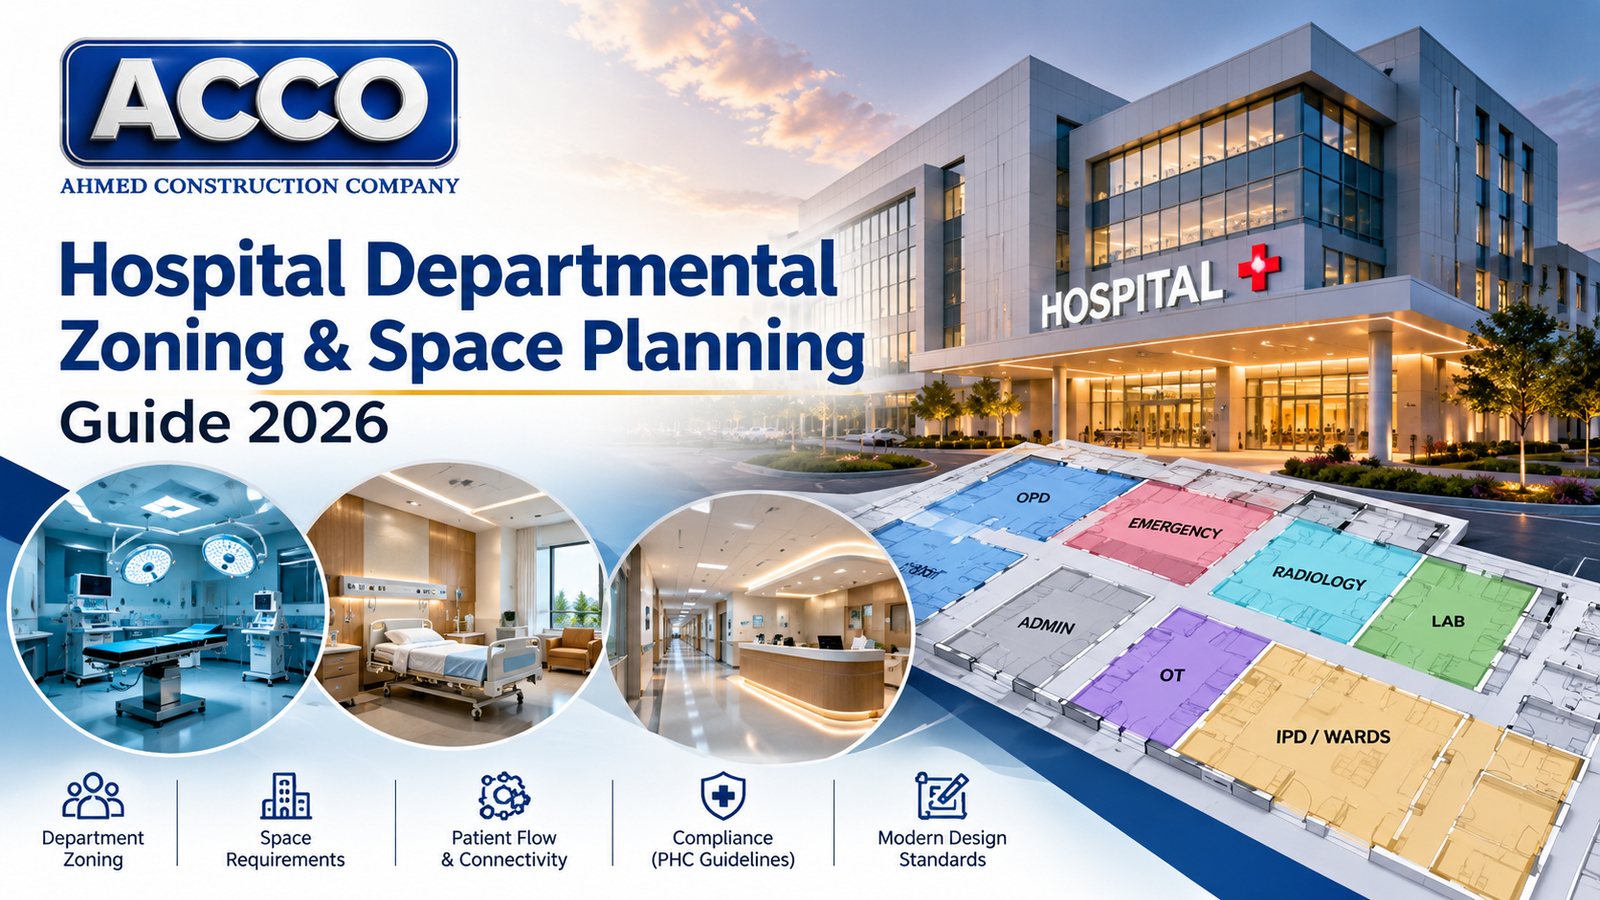
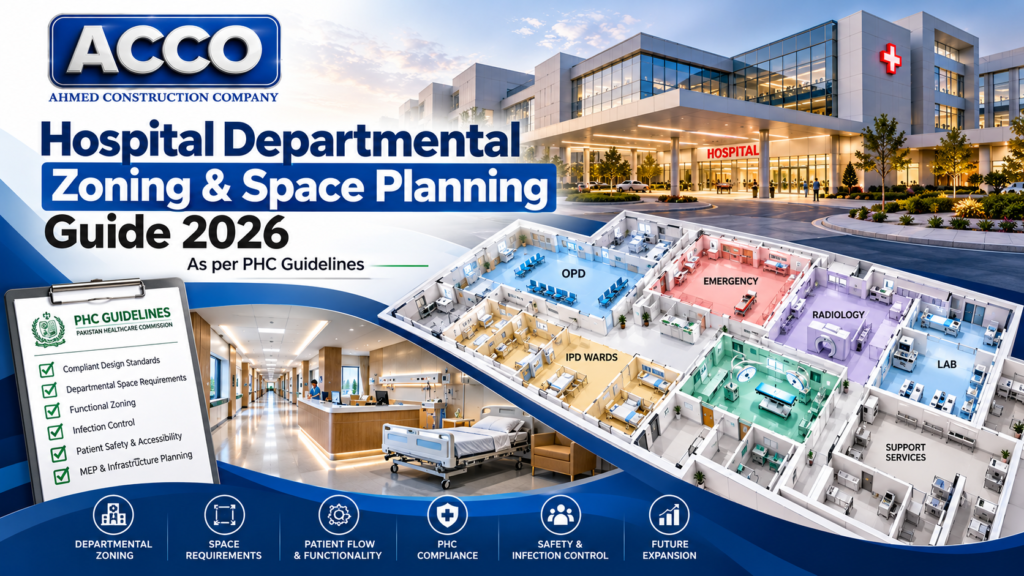
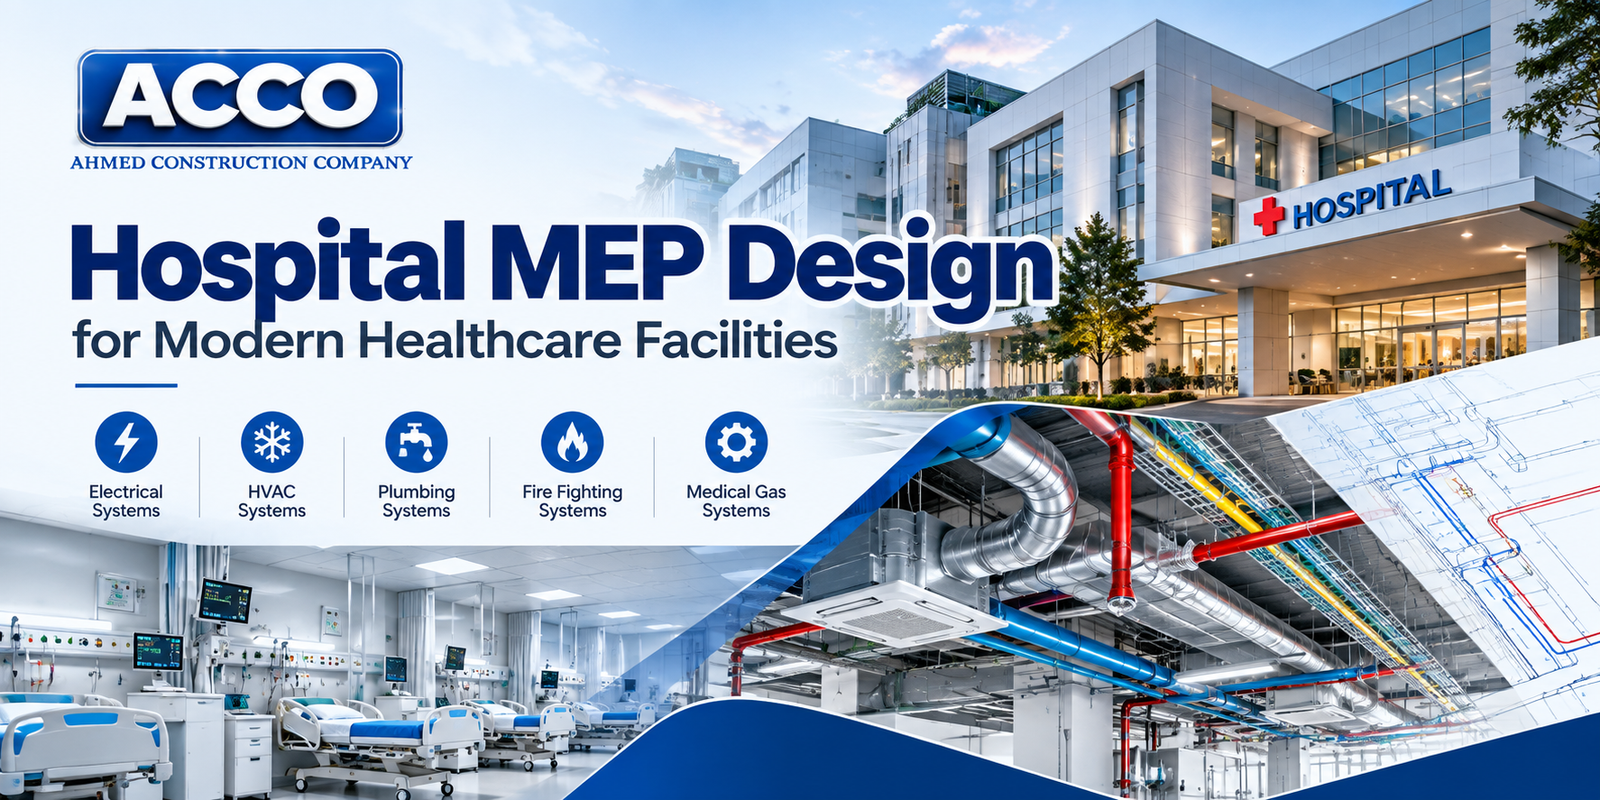
Hospital Space Planning Guide 2026 by ACCO
If you have ever rushed a family member to a hospital in Lahore or Karachi, you know the frustration of not finding the right department quickly. Corridors feel confusing, reception counters sit far from emergency rooms, and staff seem to be running in circles. These problems are rarely about poor staff performance. They usually come down to weak hospital space planning and poor departmental zoning from the very beginning.
Hospitals are not ordinary buildings. They are complex ecosystems where doctors, nurses, patients, visitors, clean supplies, and waste all move at the same time. When that movement is not planned properly, infections rise, wait times grow, and stress levels skyrocket. In Pakistan, where healthcare demand is increasing every year, getting this right has never mattered more.
At Ahmed Construction Company (ACCO), we have spent more than 25 years designing, engineering, and building healthcare and commercial projects across Pakistan and beyond. From our offices in Gulberg III, Lahore and Karachi, we help clients plan hospitals that work efficiently on day one and still function smoothly twenty years later. If you are planning a hospital, clinic, or medical complex, this guide will walk you through the essentials of departmental zoning and space planning in 2026.
What Is Hospital Departmental Zoning & Space Planning?
Hospital departmental zoning is the process of grouping related medical and support functions into clearly defined zones within a building. Instead of scattering departments randomly, you organise them by function, patient flow, and infection risk. Space planning then decides exactly how much room each department needs, where it sits, and how it connects to the rest of the facility.
Think of it like a city. You would not place a factory next to a school, and you would not put a hospital’s laundry next to its operating theatres. Zoning creates logical separation between clean and dirty areas, public and staff areas, and emergency and routine care. When done well, it reduces cross-infection, shortens walking distances for staff, and makes wayfinding intuitive for patients.
Why It Matters More Than Ever in Pakistan in 2026
Pakistan’s healthcare sector is expanding rapidly. New private hospitals, clinics, and diagnostic centres are opening in cities like Lahore, Karachi, Islamabad, and Faisalabad. At the same time, regulatory expectations around patient safety, fire safety, and accessibility are becoming stricter. A poorly zoned hospital will struggle to meet these standards and will be expensive to fix later.
Good planning also saves money. By getting the zoning right early, you avoid costly redesigns, unnecessary construction changes, and inefficient staffing patterns. In a market where construction costs are rising, smart hospital space planning is one of the best investments you can make.
ACCO: Your Partner in Healthcare Design & Construction
ACCO is a multidisciplinary architecture, design, and construction firm headquartered at Office 2, 3rd Floor, Bigcity Plaza, Gulberg-III, Lahore, with a second office in Karachi. For over 25 years, we have delivered projects across residential, commercial, industrial, and healthcare sectors. Our team combines architects, structural engineers, MEP specialists, and project managers under one roof.
We have worked with clients such as Meezan Bank, Bata, PTC, BUITMS, Savour Foods, Alpine, Lake View, and Gerry DNATA. This range of experience means we understand how different sectors demand different design thinking. A hospital is not a bank branch or a factory, and we treat it accordingly. Our in-house capabilities in architectural engineering, structural design, MEP, and firefighting allow us to deliver healthcare facilities that are safe, compliant, and efficient.
Whether you are building a 20-bed clinic in Bahria Town or a multi-storey hospital in DHA, we bring the same commitment to quality and detail. You can explore our completed projects to see the breadth of our work across Pakistan.
Key Components of Hospital Departmental Zoning
Every hospital is different, but most successful layouts share a common set of zoning principles. Below are the core zones you need to define clearly in your building design and space plan.
1. Emergency & Trauma Zone
The emergency department must be easily accessible from the main road, ideally with a dedicated ambulance entrance. It should sit close to imaging (X-ray, CT) and operation theatres to minimise patient transfer time. In Pakistan, where road accidents and cardiac emergencies are common, this zone often operates 24/7 and needs its own waiting area, triage, and resuscitation rooms.
- Direct ambulance drop-off with covered bay
- Separate walking-in and ambulance entrances
- Immediate access to CT, X-ray, and labs
- Isolation room for infectious cases
2. Outpatient Department (OPD) Zone
The OPD is where most patients first interact with your hospital. It should be near the main entrance but separated from emergency traffic. Consultation rooms, waiting areas, pharmacy, and diagnostic labs should be grouped together so patients do not have to walk across the entire building for routine visits.
- Clear signage and wayfinding from entrance
- Separate male and female waiting areas where required
- Pharmacy and lab within walking distance
- Enough seating for peak morning hours
3. Inpatient (Ward) Zone
Inpatient wards need privacy, quiet, and easy access to nursing stations. Rooms should be oriented to maximise natural light while avoiding direct heat, especially in cities like Lahore and Multan. The ward zone should be close to operation theatres and ICU but separated from public areas.
- Nursing stations with clear sightlines to rooms
- Separate clean and dirty utility rooms
- Visitor control at ward entrances
- Access to natural light and ventilation
4. Surgical & Critical Care Zone
Operation theatres, ICUs, and recovery areas form the hospital’s most sensitive zone. These spaces require strict infection control, filtered air, and controlled access. They should be located away from public corridors and connected to emergency, imaging, and sterile supply departments.
- Laminar airflow in operation theatres
- Dedicated sterile supply route
- Restricted staff entry and changing areas
- Proximity to CSSD (Central Sterile Services Department)
5. Diagnostic & Imaging Zone
Radiology, pathology, and other diagnostic services support almost every department. Placing them centrally reduces travel for both inpatients and outpatients. However, radiation areas need shielding and should be planned with structural engineers early in the design phase.
- Central location for easy access
- Lead-lined walls for X-ray and CT rooms
- Separate waiting areas for inpatients and outpatients
- Backup power for critical equipment
6. Support & Service Zone
This includes kitchen, laundry, CSSD, waste management, engineering rooms, and staff facilities. These areas should be kept away from patient zones but connected via service corridors. In Pakistani hospitals, where power outages and water shortages can occur, backup generators, water tanks, and UPS systems must be planned within this zone.
- Dedicated service corridors
- Waste segregation and disposal area
- Generator and UPS rooms
- Staff changing, rest, and prayer areas
If you are also planning residential or commercial spaces alongside your healthcare project, you may find our home floor plan design and architectural 3D modeling services useful. We often combine healthcare, residential, and commercial planning for clients developing mixed-use plots.
Comparison Table: Why Choose ACCO for Hospital Projects
| Feature | ACCO | Typical Contractor |
| Experience | 25+ years, multi-sector | Often limited to one sector |
| Warranty | Structured warranty & after-sales support | Minimal or unclear warranty |
| 3D Design | In-house 3D walkthroughs & BIM | Outsourced or unavailable |
| In-house Engineering | Structural, MEP, firefighting | Usually subcontracted |
| Project Timeline | Detailed scheduling with milestones | Loose timelines, frequent delays |
| Documentation | Complete drawings, BOQs, approvals | Incomplete or late documentation |
| Client Support | Dedicated project manager | Owner-managed communication |
| Certifications | PEC & PCATP aligned practices | Varies, often unverified |
| Location Coverage | Nationwide Pakistan + UAE, UK, KSA, Canada, USA | Usually city-specific |
| Technology Used | BIM, CAD, 3D visualisation | Basic 2D drawings |
Step-by-Step: How ACCO Delivers Hospital Space Planning
Every hospital project follows a structured path. Here is how we take you from an empty plot to a fully functional healthcare facility.
- Step 1 – Consultation & Needs Assessment: We meet with you to understand your vision, budget, specialty, and expected patient volume. This helps us define the number of beds, departments, and support services you need.
- Step 2 – Site Analysis & Feasibility: We study your plot’s size, location, access roads, and local regulations. In cities like Lahore and Karachi, this step is critical because zoning laws and plot ratios vary by area.
- Step 3 – Concept Design & Zoning Layout: Our architects prepare initial layouts showing departmental zones, patient flow, and circulation. You review and refine this concept before we move forward.
- Step 4 – Architectural Drafting & 3D Visualisation: We produce detailed BIM modeling and 3D architectural walkthroughs so you can see exactly how the hospital will look and function.
- Step 5 – Structural, MEP & Firefighting Design: Our engineers design the structural frame, HVAC, plumbing, electrical, and fire safety systems. These are integrated with the architectural plan to avoid clashes.
- Step 6 – Approvals & Documentation: We prepare drawings and documents for regulatory approvals, including PEC and local authority requirements. You can learn more about professional standards through the Pakistan Engineering Council and PCATP.
- Step 7 – Construction & Supervision: Our team executes the project on site, with regular quality checks and progress reports. We coordinate all trades to keep the project on schedule.
- Step 8 – Handover & Post-Completion Support: After completion, we hand over as-built drawings, warranties, and maintenance guidance. Our support does not end at handover.
Why Pakistan-Wide Clients Choose ACCO
Pakistan’s real estate and healthcare sectors are growing fast. New housing societies like DHA, Bahria Town, Lake City, and Askari Housing are expanding, and with them comes demand for clinics, hospitals, and diagnostic centres. Clients in these areas need a firm that understands local regulations, climate, and construction realities.
ACCO has delivered projects in Lahore, Karachi, and across Pakistan, and we also serve clients in the UAE, UK, Saudi Arabia, Canada, and USA. Our clients include Meezan Bank, Bata, PTC, BUITMS, Savour Foods, Alpine, Lake View, and Gerry DNATA. They choose us because we combine design creativity with engineering discipline and on-ground execution.
Whether you are building in Model Town, Johar Town, Wapda Town, or anywhere nationwide, you get a team that speaks your language and understands your market. To discuss your project, simply contact us and we will schedule a consultation.
Ready to plan a hospital that works? ACCO offers expert hospital space planning and departmental zoning for clients across Pakistan. Call us at +92 322 800 0190 or email info@acco.com.pk for a free consultation. Let’s design a healthcare facility that serves your patients and staff efficiently. Get in touch today.
ACCO by the Numbers
Numbers tell a story. Here is what 25+ years of work looks like in practice.
- 25+ years of experience in architecture, design, and construction
- 500+ projects completed across multiple sectors
- 20+ industries served, from banking to healthcare
- 2 offices in Pakistan (Lahore and Karachi)
- 5+ countries served, including UAE, UK, Saudi Arabia, Canada, and USA
These numbers reflect consistency, not luck. They show a firm that has weathered market changes and still delivers. For hospital projects, that stability matters because healthcare buildings must last for decades.
Frequently Asked Questions About Hospital Space Planning
1. What is architectural engineering?
Architectural engineering combines architectural design with engineering principles. It covers structural, mechanical, electrical, and plumbing systems within a building. In hospitals, this means ensuring that the design is not just visually appealing but also structurally sound, energy-efficient, and safe for patients and staff. At ACCO, our architectural engineering team works alongside architects from day one.
2. How do I get a floor plan designed for my house?
You can hire a professional firm like ACCO to design your floor plan based on your plot size, family needs, and budget. We start with a consultation, then prepare concept layouts, 3D views, and detailed drawings. Visit our home floor plan design page to see how we handle residential projects in Lahore and across Pakistan.
3. What is the difference between architectural design and structural engineering?
Architectural design focuses on how a building looks and functions—room layouts, facades, lighting, and flow. Structural engineering ensures the building stands safely by designing foundations, columns, beams, and slabs. In hospitals, both must work together. A beautiful layout that cannot support medical equipment is useless, and a strong structure with poor zoning fails patients.
4. Do you provide 3D walkthroughs?
Yes. We provide architectural 3D modeling and walkthroughs that let you explore your hospital before construction begins. This helps you visualise departmental zoning, patient flow, and interior finishes. It also reduces costly changes during construction because you can spot issues early.
5. Can ACCO design commercial plazas and hospitals?
Absolutely. ACCO designs and builds commercial plazas, hospitals, clinics, and mixed-use developments. Our portfolio includes work for banks, universities, food chains, and industrial clients. For hospitals, we handle everything from zoning and MEP to firefighting and interior design. You can see our range on our projects page.
6. How long does hospital space planning take?
Planning timelines depend on the project size and approval process. A small clinic may take 4–8 weeks for design, while a multi-storey hospital can take 3–6 months for planning and approvals. Construction then follows. We provide a detailed schedule at the start so you know what to expect at each stage.
7. Do you work outside Lahore and Karachi?
Yes. We serve clients nationwide across Pakistan, including DHA, Bahria Town, Wapda Town, Lake City, Model Town, Johar Town, and Askari Housing. We also take on international projects in the UAE, UK, Saudi Arabia, Canada, and USA. Distance is not a barrier; we assign a project manager to coordinate remotely and on-site as needed.
Final Thoughts: Plan Smart, Build Once
Hospital space planning is not something you can fix easily after construction. Walls, pipes, and electrical routes are expensive to move. That is why smart clients invest time and expertise in departmental zoning before the first brick is laid. In 2026, with healthcare demand rising across Pakistan, a well-planned hospital gives you a competitive edge and better patient outcomes.
ACCO brings 25+ years of experience, in-house engineering, and a proven track record with clients like Meezan Bank, Bata, BUITMS, and Gerry DNATA. Whether you are planning a clinic in Bahria Town or a full hospital in DHA, we can guide you from concept to completion.
Let’s build your hospital the right way. Contact ACCO today at +92 322 800 0190 or +923 111 749 849, email info@acco.com.pk, or visit our contact page. Our team is available Monday to Saturday, 9:00 AM to 6:30 PM. Get a free consultation and take the first step toward efficient, compliant hospital space planning.