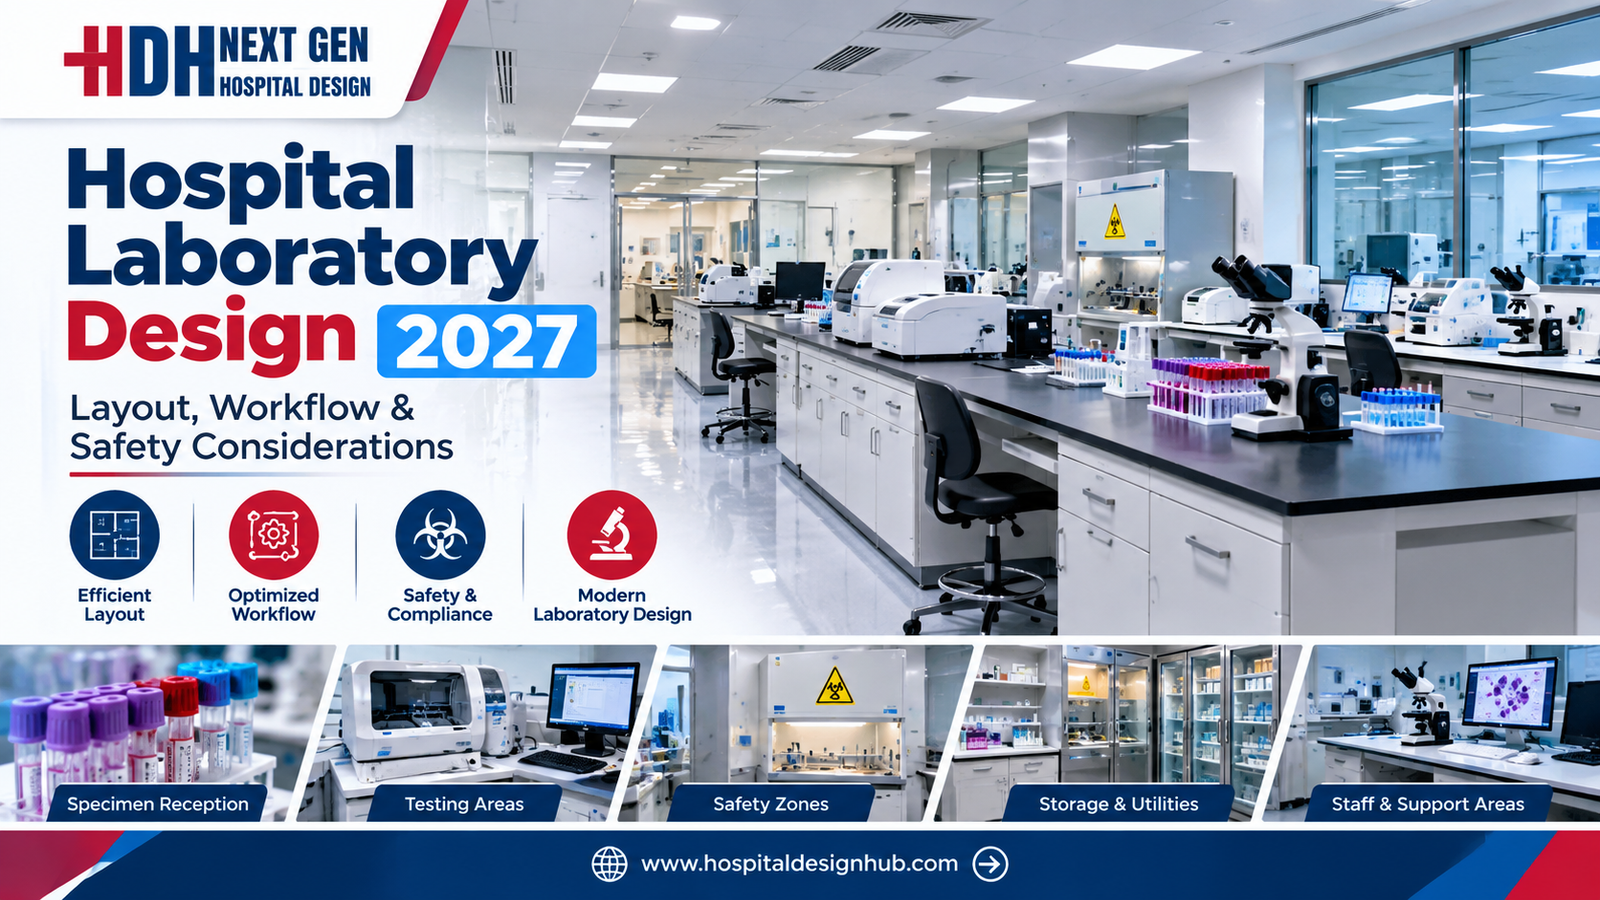
Hospital Laboratory Design in Pakistan: A Practical Guide for 2027
You are planning a new diagnostic laboratory or upgrading an existing hospital lab in Pakistan. The stakes are high. Patient samples are increasing. Regulatory inspections are getting stricter. Your current layout might have worked five years ago, but it will not meet the demands of 2027 and beyond.
Here is the reality most lab owners face: they focus on equipment procurement but overlook the physical design. Then they discover that inefficient workflow, inadequate ventilation, or poor zoning creates daily problems. Staff morale drops. Turnaround times increase. Contamination risks rise. Inspections become stressful events rather than routine checks.
Hospital laboratory design is not just about placing benches and analysers. It is about creating an environment where safety, efficiency, and compliance work together. ACCO (Ahmed Construction Company) has spent over 25 years delivering healthcare infrastructure across Pakistan. With offices in Lahore and Karachi, and projects spanning residential, commercial, industrial, and healthcare sectors, we understand what makes a laboratory work—and what makes it fail.
From small diagnostic centres in DHA to comprehensive hospital labs in Bahria Town, we have seen the difference proper design makes. This guide distils that experience into practical guidance for 2027.
What Hospital Laboratory Design Really Involves
Laboratory design sits at the intersection of clinical science, engineering, and regulatory compliance. A well-designed lab enables accurate testing while protecting staff, patients, and the environment. A poorly designed one creates bottlenecks, safety hazards, and regulatory headaches.
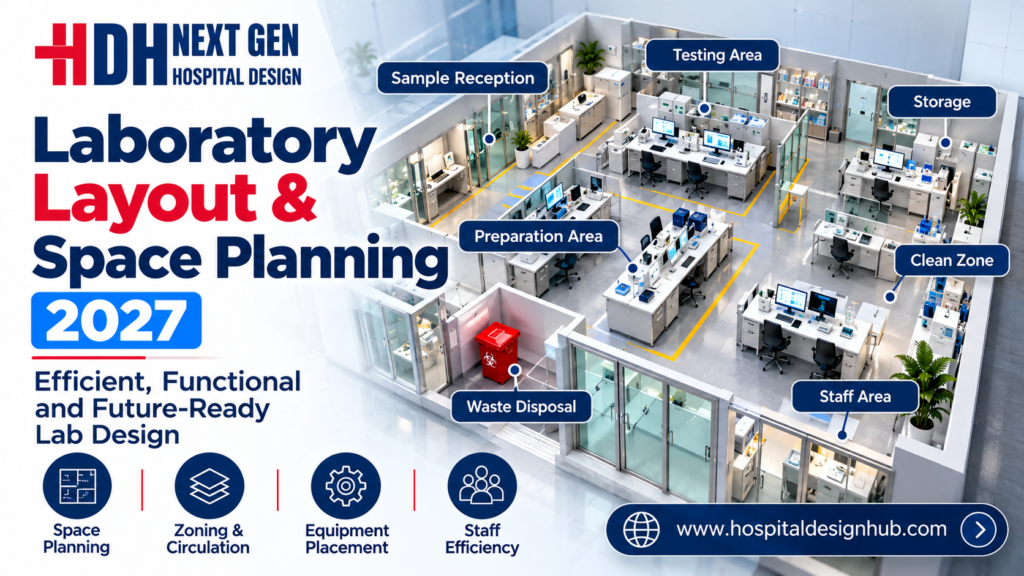
The scope includes several interconnected elements. Space planning determines how administrative areas, sample collection, testing zones, and storage relate to each other. Workflow design ensures samples move logically from receipt to reporting without cross-contamination or unnecessary handling. Ventilation systems control airborne hazards and maintain appropriate pressure differentials. Electrical and plumbing systems support sensitive equipment and safety requirements. Safety features address fire, chemical, and biological risks.
In Pakistan, the context adds specific demands. Provincial health commissions in Punjab, Sindh, and Khyber Pakhtunkhwa have their own inspection frameworks. The Pakistan Nuclear Regulatory Authority (PNRA) oversees any facility using radiation-based equipment. Pakistan Engineering Council standards govern structural and building code compliance.
Designing for 2027 means anticipating trends that are already emerging. Automation is reducing manual handling. Molecular diagnostics are expanding in scope. Point-of-care testing is decentralising. Digital integration through Laboratory Information Management Systems (LIMS) is becoming standard. Your design should accommodate these shifts rather than becoming obsolete in three years.
Why ACCO is the Right Partner for Laboratory Projects
Not every construction company understands laboratories. The requirements are fundamentally different from commercial plazas, residential buildings, or even general hospital wards. Laboratories demand specialised knowledge of biosafety levels, chemical handling, equipment requirements, and regulatory frameworks.
ACCO brings a multidisciplinary approach that is rare in Pakistan’s construction sector. We combine architectural design, structural engineering, MEP (mechanical, electrical, plumbing) systems, and firefighting expertise under one roof. This integrated capability means fewer coordination gaps, faster decision-making, and better outcomes for complex laboratory projects.
Our client portfolio includes names that trust us with demanding projects: Meezan Bank, Bata, PTC, BUITMS, Savour Foods, Alpine, Lake View, and Gerry DNATA. In healthcare specifically, we have delivered diagnostic centres, clinics, hospitals, and laboratory spaces across Pakistan. Our work with regulatory approvals—LDA, PMDC, PNRA, and provincial health commissions—gives us insight into what inspectors look for.
Headquartered in Gulberg III, Lahore, with a second office in Karachi, ACCO operates nationwide. We have also consulted or delivered projects in UAE, UK, Saudi Arabia, Canada, and USA.
Ready to plan your laboratory project? ACCO offers free initial consultations for healthcare facilities across Pakistan. Whether you are building a small diagnostic centre or renovating a hospital laboratory, our team can assess your needs and provide practical guidance.
Call us at +92 322 800 0190 or +923 111 749 849 | Email: info@acco.com.pk | Schedule your consultation today
Key Design Elements for Modern Hospital Laboratories
Layout and Zoning Principles
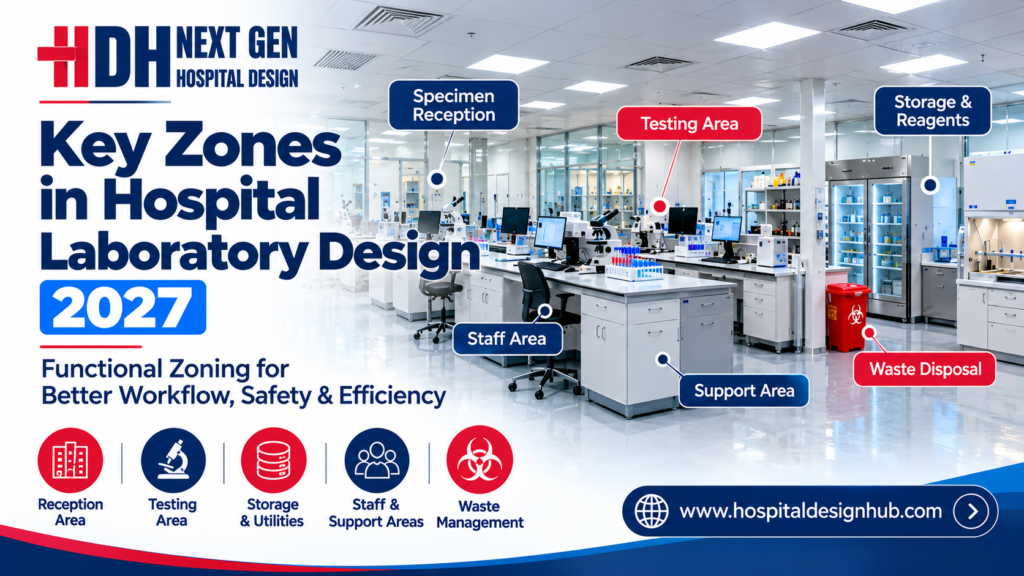
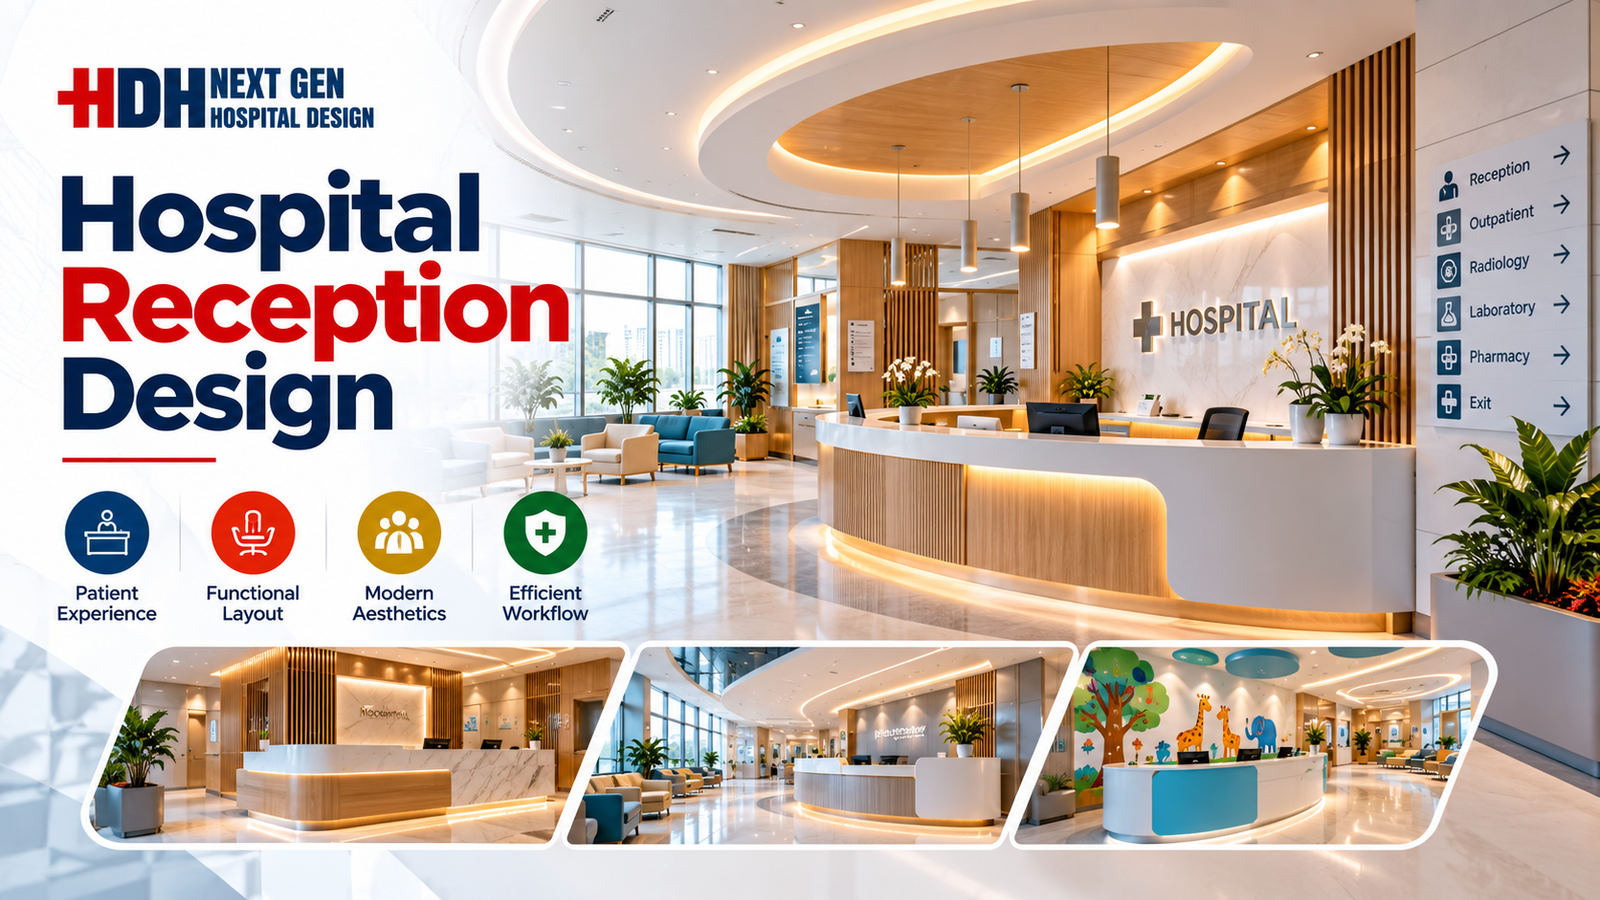
The fundamental principle of laboratory layout is separation. Administrative areas—offices, reception, patient waiting—must be clearly demarcated from technical areas where samples are handled. This separation protects patients and staff while meeting inspection requirements.
Within the technical zone, further zoning applies. Sample collection should be distinct from processing areas. Microbiology needs physical separation from chemistry and haematology. Storage areas require their own space with appropriate environmental controls.
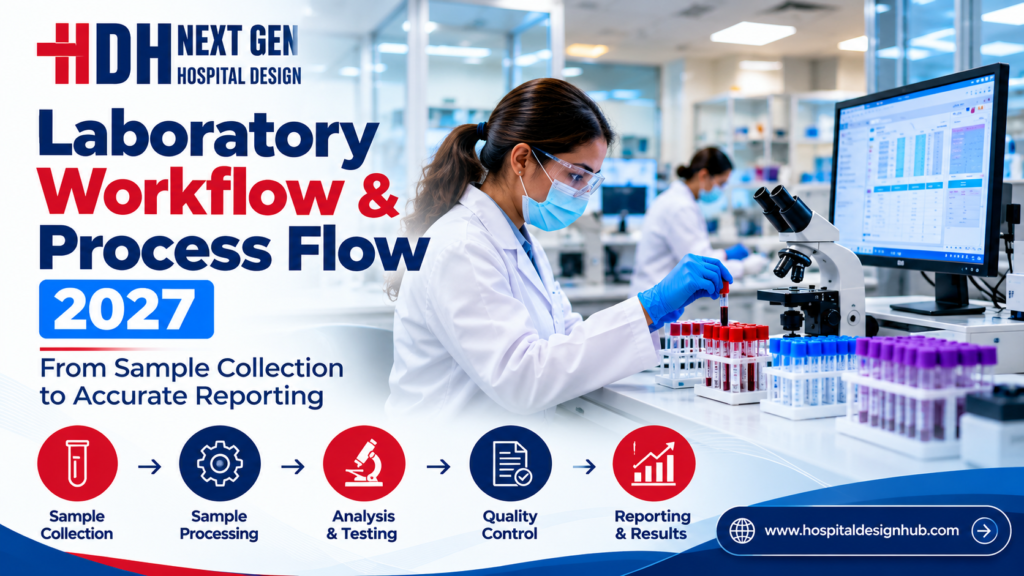
The workflow should be unidirectional where possible. Samples enter, move through processing, and exit as reports without crossing paths with incoming specimens. This reduces contamination risk and creates logical staff movement patterns.
For small diagnostic labs in commercial plazas—common in Lahore and Karachi—space constraints require creative solutions. Modular furniture and careful equipment placement can achieve separation even in limited footprints.
Workflow Optimisation
Efficient workflow is invisible when it works and painfully obvious when it does not. The goal is minimising sample handling, reducing staff movement, and eliminating bottlenecks.
Start with the patient journey. Registration should be quick. Waiting areas should be comfortable and, where culturally appropriate, provide privacy. Sample collection areas need adequate ventilation and hygiene stations.
For the laboratory side, map every step a sample takes from receipt to disposal. Identify where time is lost, where errors can occur, and where staff efficiency suffers. Equipment placement should follow the workflow, not constrain it.
Modular designs allow future adaptation. As your testing menu expands or equipment changes, the layout should accommodate growth without major renovation.
Safety and Compliance
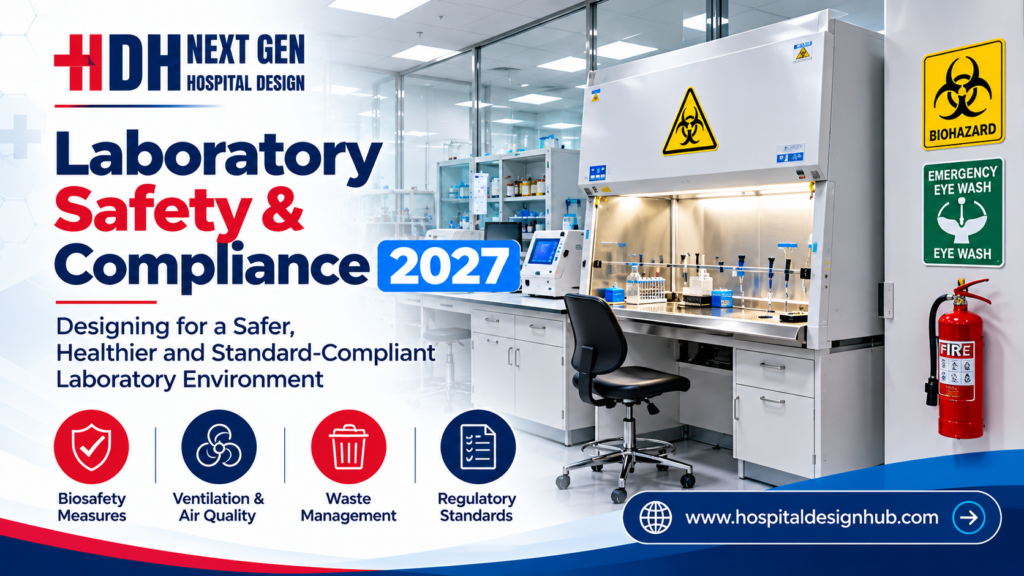
Safety is not optional in laboratory design. It is the foundation.
Biosafety Requirements
Containment levels (BSL-1 through BSL-4) define minimum requirements based on the agents handled. Most clinical labs operate at BSL-2, which requires biological safety cabinets, autoclaves, hand-washing facilities, and appropriate PPE storage.
Ventilation and Air Quality
Air changes per hour, pressure differentials, and filtration requirements vary by laboratory type. BSL-3 facilities need negative pressure and HEPA-filtered exhaust. Even basic labs benefit from proper air circulation and dedicated exhaust from chemical storage areas.
Fire Safety Standards
The Building Code of Pakistan specifies requirements for hazardous material storage rooms, including fire barriers, ventilation, and emergency alarms. Laboratories handling flammable chemicals need special attention.
Radiation Protection
If your laboratory includes imaging equipment, PNRA requirements apply. Radiation shielding calculations, room layout for equipment movement, and staff protection measures must be addressed during design, not added later.
Waste Management Systems
Colour-coded segregation, secure storage, and safe disposal pathways should be designed into the layout from the start.
Technology Integration
Modern laboratories depend on digital systems. LIMS tracks samples and results. Automated analysers reduce manual errors and free staff time. Digital signage helps patients navigate.
Your design should accommodate these technologies rather than forcing retrofits. Consider cable management, network infrastructure, and space for future equipment. PACS and LIMS integration requires IT infrastructure planned during the design phase.
Lighting, Finishes, and Ergonomics
Laboratory work is visually demanding. Glare-free, uniform lighting reduces errors and eye strain. LED fixtures with appropriate colour rendering are preferred.
Finishes must withstand chemical exposure and frequent cleaning. Non-slip, chemical-resistant flooring is standard. Walls and ceilings should be smooth, impervious, and easy to clean. Work surfaces need resistance to disinfectants and reagents.
Ergonomics matter for staff productivity and wellbeing. Bench heights, chair adjustments, and equipment positioning should support long working sessions without fatigue.
Comparison: ACCO vs Typical Contractor
| Feature |
ACCO |
Typical Contractor |
| Experience |
25+ years, 500+ projects across healthcare, commercial, industrial |
Varies widely; limited healthcare-specific experience |
| Multi-disciplinary Capability |
In-house architecture, structure, MEP, firefighting, interior |
Usually subcontracts engineering disciplines |
| 3D Design & Visualisation |
3D architectural walkthroughs before construction |
Rarely offered; clients imagine from 2D drawings |
| Regulatory Approvals |
Handles LDA, PMDC, PNRA, health commission submissions |
Client usually manages approvals independently |
| Healthcare-Specific Knowledge |
Biosafety levels, cleanroom standards, equipment requirements |
General construction knowledge only |
| Documentation |
Complete as-built drawings, O&M manuals, warranty packs |
Minimal documentation; often incomplete handover |
| Client Support |
Dedicated project manager, regular reporting, post-handover support |
Variable communication; limited after-sales support |
| Location Coverage |
Lahore, Karachi, nationwide Pakistan + international |
Often limited to one city or region |
| Technology Used |
BIM modelling, modern project management systems |
Traditional methods; limited digital integration |
| Completion Record |
100% completion rate, zero litigation |
Industry has significant project abandonment rates |
Our Step-by-Step Process
Step 1: Initial Consultation and Requirements Assessment
We begin by understanding your vision. What tests will you perform? What equipment are you planning? What is your expected patient volume? What regulatory approvals will apply? This assessment shapes every subsequent decision.
Step 2: Site Evaluation and Feasibility
We visit your proposed site—whether a plot in DHA, a commercial unit in Gulberg, or an existing hospital space. We assess dimensions, services availability, structural capacity, and constraints. For renovations, we evaluate what can be retained and what must change.
Step 3: Concept Design and Space Planning
Our architects develop preliminary layouts showing zoning, workflow, and equipment placement. You see how administrative and technical areas relate. We test different configurations to find the optimal solution for your specific requirements.
Step 4: Detailed Architectural and MEP Design
Once the concept is approved, we develop construction drawings for architecture, structure, and all engineering systems. This includes ventilation calculations, electrical loads, plumbing layouts, and safety system specifications.
Step 5: 3D Visualisation and Client Review
You walk through your laboratory virtually before construction begins. See the space, test workflows, and request changes at zero construction cost. This step eliminates surprises and ensures alignment.
Step 6: Regulatory Submissions and Approvals
Our documentation team prepares and submits drawings to relevant authorities. We manage the approval process with LDA, health commissions, PNRA (for radiation), and other bodies as applicable.
Step 7: Construction and Quality Control
Our construction teams execute the work with daily reporting and strict quality controls. You have visibility into progress and can address questions in real time.
Step 8: Commissioning and Handover
We test all systems—HVAC balancing, electrical, medical gas, safety systems—before handover. You receive as-built drawings, O&M manuals, warranties, and training for your staff.
Why Clients Across Pakistan Choose ACCO
Pakistan’s healthcare sector is expanding rapidly. New diagnostic centres are opening in every major city. Existing hospitals are upgrading their laboratory capabilities. The demand for accurate, timely testing continues to grow.
In this environment, choosing the right design and construction partner matters. The difference between a functional laboratory and a problematic one often comes down to decisions made during design and executed during construction.
Clients in Lahore—from DHA to Bahria Town, Wapda Town to Johar Town—trust ACCO because we understand local requirements. We know what LDA looks for in approval submissions. We understand the practical constraints of commercial spaces. We have experience adapting designs to site realities.
For clients in Karachi, Islamabad, and beyond, our nationwide capability means you get the same quality and expertise regardless of location.
Our track record speaks through numbers: 50+ diagnostic centres, 100+ clinics, 50+ hospitals designed and constructed across Pakistan. A 95% client satisfaction rate. A 100% approval success rate for LDA, PMDC, and PNRA submissions.
ACCO by the Numbers
- 25+ years of continuous operation in Pakistan’s construction and design industry
- 500+ projects completed across residential, commercial, industrial, and healthcare sectors
- 50+ diagnostic centres designed and constructed nationwide
- 100+ clinics delivered for medical practitioners and healthcare groups
- 50+ hospitals designed and constructed across Pakistan
- 2 offices in Pakistan (Lahore and Karachi)
- 5+ countries where ACCO has delivered or consulted
- 100% completion rate — no abandoned projects
- Zero litigation — complete operational transparency
Frequently Asked Questions
What is architectural engineering and how does it apply to laboratories?
Architectural engineering integrates building design with structural, mechanical, electrical, and plumbing systems. For laboratories, this means ensuring that equipment loads are supported, ventilation systems perform as required, electrical supply is reliable and clean, and all systems work together. Our architectural engineering team coordinates these elements from concept through completion.
How do I get a laboratory floor plan designed in Pakistan?
Contact ACCO by phone at +92 322 800 0190 or email info@acco.com.pk. We schedule a consultation to understand your testing services, equipment needs, and site conditions. From there, we develop concept layouts and detailed drawings. For smaller facilities, we also provide home floor plan design services that can be adapted for commercial laboratory spaces.
What is the difference between architectural design and structural engineering for labs?
Architectural design focuses on space planning, workflow, finishes, and aesthetics—how the laboratory functions as a working environment. Structural engineering ensures the building can safely support equipment loads, resist seismic forces (important in many parts of Pakistan), and meet building code requirements. Both are essential, and ACCO provides both in-house.
Do you provide 3D walkthroughs for laboratory projects?
Yes. We create detailed 3D architectural modelling and walkthrough visualisations for all laboratory projects. You can virtually walk through your future lab, see equipment placement, test workflow, and request changes before construction begins. This approach saves time, reduces costly modifications, and ensures alignment between design intent and operational reality.
Can ACCO design and build laboratories in existing hospitals?
Absolutely. Many of our projects involve renovating or expanding laboratories within operating hospitals. We understand the constraints—working around ongoing clinical operations, managing infection control during construction, and minimising disruption. Our BIM modelling capability helps us plan these projects with precision.
What regulatory approvals are required for a laboratory in Pakistan?
Requirements vary by province and laboratory type. Generally, you need building plan approval from the local development authority (LDA, DHA, etc.), registration with the relevant provincial health commission, and—if using radiation equipment—PNRA approval. ACCO manages the entire approval process, from drawing preparation to final sign-off.
How long does laboratory construction typically take?
A small diagnostic lab of 500–1,000 square feet may take 2–4 months. A medium facility of 2,000–5,000 square feet typically requires 4–8 months. Larger hospital laboratories or complex facilities can take 8–12 months or more. These timelines depend on design complexity, approval durations, and equipment procurement schedules.
What budget should I plan for laboratory construction in Pakistan?
Costs vary significantly based on size, location, finishes, and equipment. As a general guide, basic laboratory construction starts around PKR 10,000–15,000 per square foot. Facilities with advanced imaging, specialised ventilation, or cleanroom requirements cost more. ACCO provides detailed cost estimates during consultation so you can plan realistically.
Final Thoughts and Next Steps
Hospital laboratory design in 2027 requires more than just following a template. Your laboratory needs to serve your specific testing menu, fit your available space, comply with Pakistani regulations, and support efficient workflow for years to come.
ACCO has spent 25+ years helping healthcare providers across Pakistan get this right. From concept to completion, we handle architecture, engineering, construction, and approvals. You focus on your patients and your tests. We focus on building the environment that makes your work possible.
Visit our project portfolio to see examples of our healthcare work. Or better yet, let us discuss your specific project.
Ready to design and build your laboratory?
Contact ACCO today for a free initial consultation. Our team will assess your requirements and provide practical guidance on layout, compliance, and budget.
📞 +92 322 800 0190 | +923 111 749 849
✉️ info@acco.com.pk
🌐 Contact Us
Offices in Lahore (Gulberg III) and Karachi | Serving all of Pakistan
For regulatory reference, consult the Pakistan Engineering Council and PCATP (Pakistan Council of Architects and Town Planners) for professional standards and requirements.