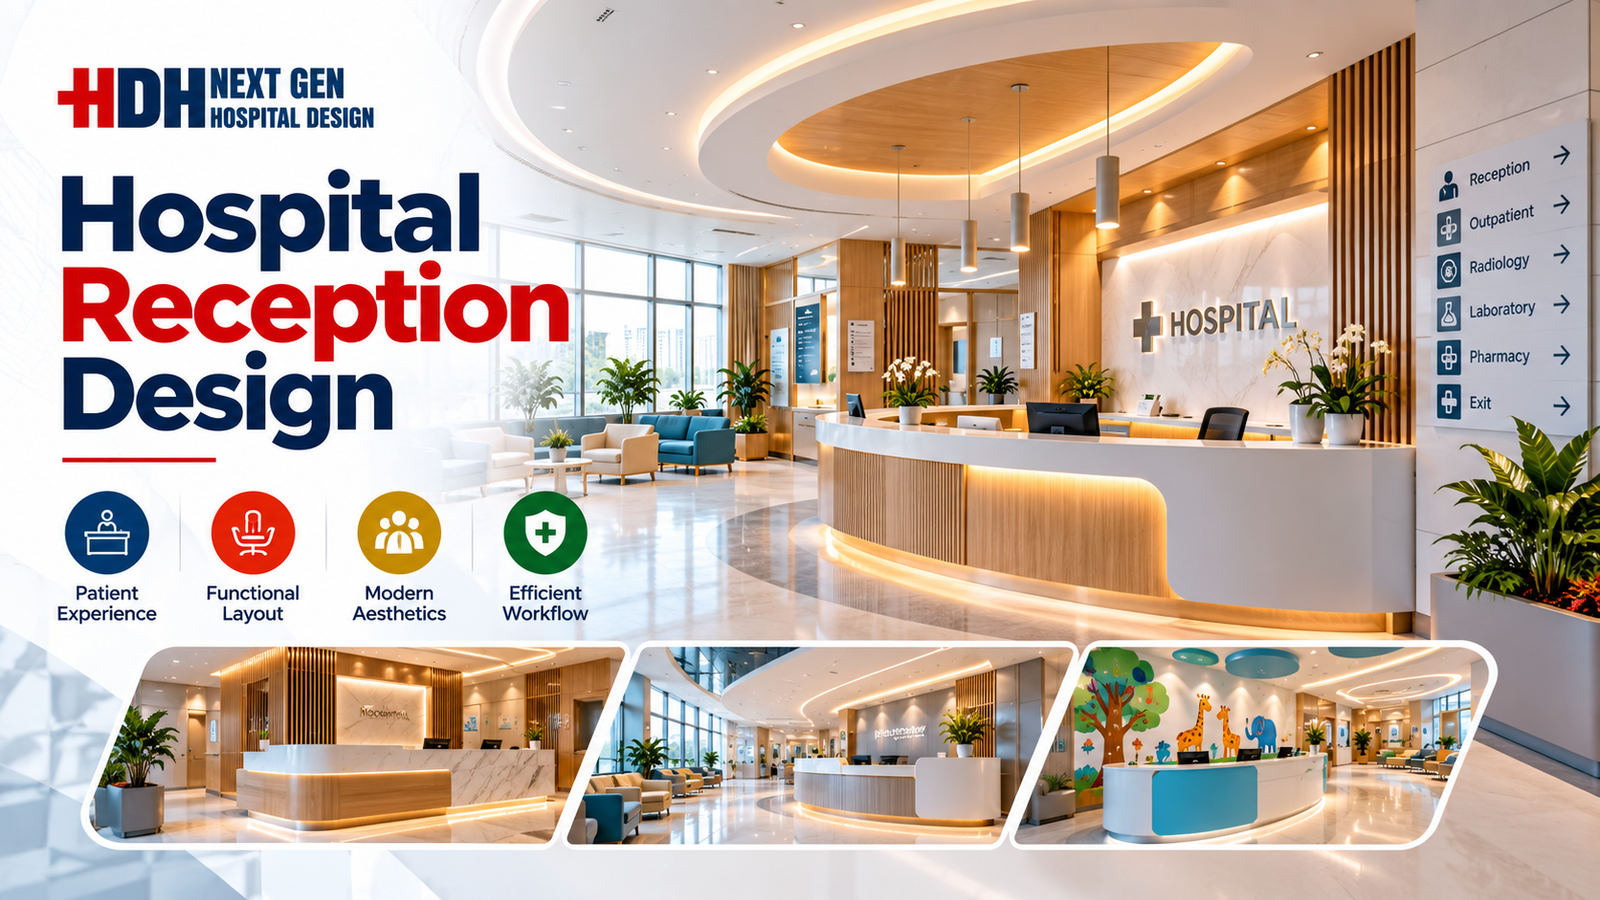
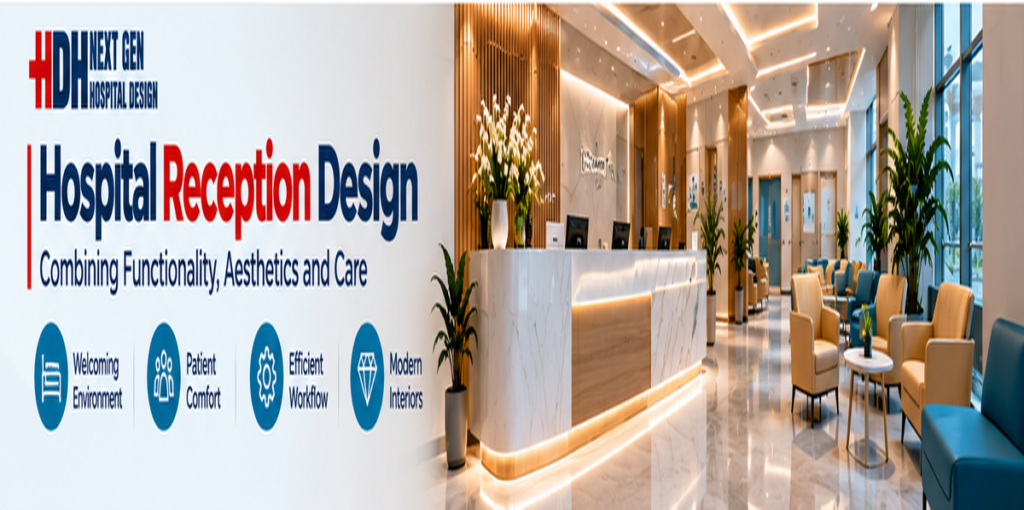
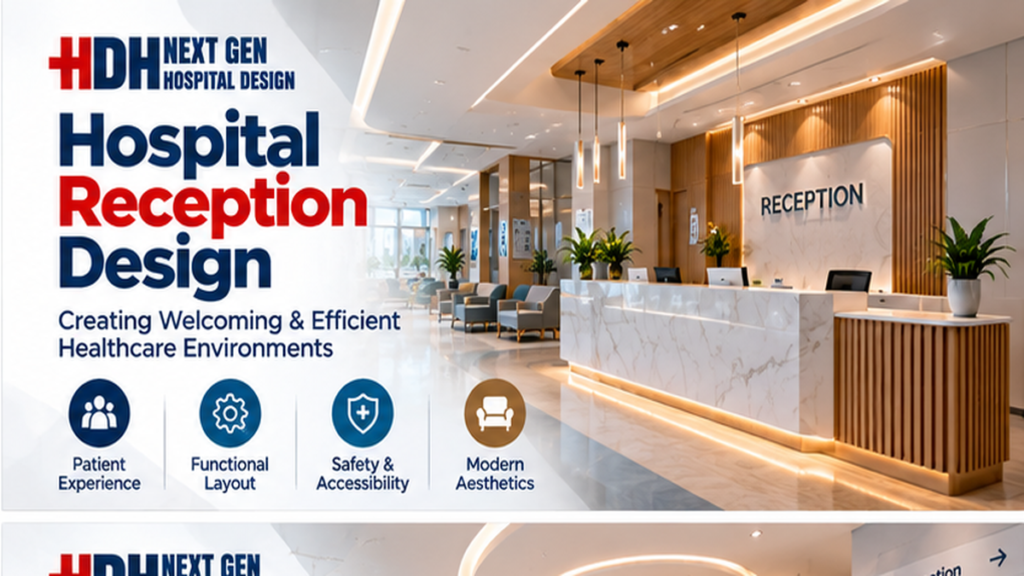
Hospital Reception & Waiting Area Design: 2027 Planning Guide
Walk into any hospital in Lahore or Karachi and the first five minutes tell you everything. If the reception feels crowded, the signage confuses you, and the waiting chairs look like an afterthought, anxiety kicks in before you even see a doctor. That first impression isn’t just about comfort—it shapes how patients perceive the quality of care they’re about to receive.
At **HOSPITAL DESIGN HUB** (Ahmed Construction Company), we’ve spent over 25 years designing and building healthcare facilities across Pakistan. From heritage renovations like Mayo Hospital’s reception hall to modern polyclinics in DHA and Bahria Town, we understand what works in this country’s unique healthcare landscape.
This guide walks you through everything you need to know about **hospital reception design** for 2027. Whether you’re planning a new facility or renovating an existing one, these principles will help you create spaces that work for patients, staff, and your bottom line.
Ready to discuss your project? Call us at **+92 322 800 0190** or visit our [Contact Us](https://hospitaldesignhub.com/contact-us/) page.
What Is Hospital Reception Design?
Hospital reception design goes far beyond choosing a desk and some chairs. It’s the strategic planning of arrival spaces—the lobby, registration area, waiting lounges, and circulation paths—to optimise patient flow, reduce stress, and support clinical operations. Think of it as the circulatory system of your facility: when it works well, everything downstream functions better.
In Pakistan, this matters more than ever. The country’s healthcare construction sector is expanding rapidly, with new hospitals, clinics, and diagnostic centres breaking ground across major cities. But too many projects treat the reception as an afterthought—a place to squeeze in under a staircase or tuck behind a security gate.
The result? Congestion, confusion, and staff burnout. Patients who can’t find where to register. Elderly visitors standing because there’s nowhere to sit. Families crowding around a single counter because the layout didn’t anticipate peak hours.
Good reception design solves these problems before they start. It’s architectural engineering applied to human behaviour—understanding how people move, what they need, and how space influences mood and efficiency. Learn more about our [Architectural Engineering](https://hospitaldesignhub.com/architectural-engineering/) services to see how we approach this discipline.
Why HOSPITAL DESIGN HUB Leads Healthcare Design in Pakistan
We’re not newcomers to this field. **HOSPITAL DESIGN HUB** operates from offices in Gulberg-III Lahore and Karachi, serving clients nationwide and internationally. Our portfolio spans residential, commercial, industrial, and healthcare projects—but it’s our multi-disciplinary capability that sets us apart.
When you work with us, you get architects, structural engineers, MEP specialists, and construction managers under one roof. No coordination gaps. No finger-pointing between consultants. Just a single team accountable for your project from concept to completion.
Our client list includes names you’ll recognise: **Meezan Bank, Bata, PTC, BUITMS, Savour Foods, Alpine, Lake View, and Gerry DNATA**. These organisations chose us because we deliver on time, within budget, and to specifications that stand up to real-world use.
For healthcare specifically, we’ve designed polyclinics, dental hospitals, diagnostic labs, and multi-specialty facilities. Our [Our Projects](https://hospitaldesignhub.com/our-projects/) page showcases the range of work we’ve completed across Pakistan and beyond.
The Core Elements of a 2027-Ready Reception Area
1. Zoning and Patient Flow
The days of one big waiting hall are over. Modern hospital reception design zones spaces by function and user group. Paediatric patients need separation from adults to control noise and cross-infection [citation:4]. Emergency arrivals shouldn’t mix with routine OPD visitors. And staff need dedicated access that doesn’t conflict with public circulation.
A well-zoned reception typically allocates 20–25% of the ground floor area to reception and waiting functions [citation:4]. Within that footprint, you’ll find distinct zones for registration, general waiting, specialised waiting (paediatric, women’s health, elderly), and support amenities like washrooms and refreshment areas.
2. Wayfinding That Actually Works
Patients in distress don’t read signs. They scan for visual cues—colour, light, movement, and human faces. Effective wayfinding uses multiple layers: clear sightlines to the reception desk from every entrance, colour-coded zones, and digital directories for self-service navigation [citation:11].
At Al-Noor Hospital in Rawalpindi, our design team used warm lighting and a soothing colour palette to guide visitors naturally while maintaining visual calm [citation:5]. The reception desk has direct sightlines to all entry points, letting staff respond to queries and security concerns immediately.
3. Seating and Comfort
Not all waiting is the same. A patient waiting for a 10-minute blood test has different needs from a family member waiting through a four-hour surgery. Your seating strategy should reflect this diversity.
- General waiting: Comfortable, durable chairs with arms for easy sitting and standing
- Paediatric zones: Lower seating, play elements, and visual separation from adult areas
- Extended wait areas: Sofas, tables, charging points, and refreshment access
- Accessibility: Seating at multiple heights, bariatric support, and wheelchair spaces with clear sightlines [citation:9]
Healthcare furniture trends for 2026 and 2027 emphasise hospitality-inspired design—softer forms, residential aesthetics, and modular configurations that adapt to changing needs [citation:14].
4. Technology Integration
Self-check-in kiosks, digital queue management, and mobile registration are transforming how patients enter hospitals. The traditional registration desk is being replaced by concierge-style podiums and movable staff stations that offer flexibility without sacrificing human connection [citation:2].
For Pakistani hospitals, the key is balancing technology with accessibility. Not every patient will use a kiosk. Your design must accommodate both digital-native users and those who need staff assistance, without creating parallel systems that duplicate work.
5. Lighting, Acoustics, and Colour
Clinical white is out. Warm neutrals, muted greens, soft blues, and earth tones are replacing institutional palettes in healthcare environments [citation:6]. These colours reduce anxiety, support wayfinding, and create spaces that feel less like hospitals and more like places of care.
Natural light matters too. Windows in waiting areas support psychological well-being for patients and staff alike [citation:9]. Where natural light isn’t possible, layered artificial lighting—ambient, task, and accent—creates depth and visual interest.
Acoustic design deserves equal attention. Waiting areas shouldn’t be located near staff rooms or consultation spaces [citation:11]. Sound-absorbing materials on walls, ceilings, and furniture help control reverberation and protect privacy.
Comparison: HOSPITAL DESIGN HUB vs Typical Contractors
| Feature | HOSPITAL DESIGN HUB | Typical Contractor |
| Experience | 25+ years, 500+ projects across 20+ industries | Varies widely; often 5–10 years |
| Design Capability | In-house architects, interior designers, and 3D visualisation | Usually outsourced or basic layouts only |
| Engineering | Structural, MEP, and firefighting under one roof | Separate consultants; coordination gaps common |
| 3D Walkthroughs | Standard on all major projects | Rarely offered or charged extra |
| Documentation | Complete shop drawings, BOQs, and compliance certificates | Basic drawings; documentation often incomplete |
| Timeline Management | Dedicated project managers; milestone-based reporting | Reactive; delays handled after they occur |
| Client Support | Single point of contact from concept to handover | Multiple handoffs between teams |
| Location Coverage | Nationwide Pakistan + UAE, UK, Saudi Arabia, Canada, USA | Usually local or regional only |
| Technology | BIM modelling, 3D architectural walkthrough, clash detection | 2D CAD at best |
| Warranty | Structured post-completion support and defect liability | Minimal or verbal commitments |
Our Step-by-Step Design Process
Every project follows a structured path from first conversation to final handover. Here’s how we deliver hospital reception design that works:
- Discovery and Site Assessment — We visit your site, understand your patient demographics, and document existing constraints. This isn’t a template exercise; every hospital has unique challenges.
- Concept Development — Our architects develop initial layouts, zoning strategies, and circulation plans. You’ll see options, not just one predetermined solution.
- 3D Visualisation and Walkthrough — Before construction begins, you’ll experience your reception area through a [3D Architectural Walkthrough](https://hospitaldesignhub.com/architectural-3d-modeling/). This catches problems early and aligns stakeholders.
- Detailed Design and Engineering — Structural, MEP, and firefighting systems are integrated. We use [BIM Modelling](https://hospitaldesignhub.com/modular-bim-modeling/) to ensure every component fits and functions.
- Documentation and Approvals — Complete drawings, specifications, and BOQs are prepared. We handle coordination with relevant authorities including the Pakistan Engineering Council [citation:1] and PCATP [citation:2].
- Construction and Supervision — Our team executes or supervises construction with regular quality checks and milestone reporting.
- Handover and Post-Completion Support — You receive as-built drawings, maintenance schedules, and a structured warranty period.
Why Pakistan’s Leading Healthcare Providers Choose Us
Pakistan’s healthcare sector is growing fast. New housing societies like DHA, Bahria Town, and Lake City are adding medical facilities. Industrial zones need occupational health centres. Existing hospitals are renovating to meet modern standards.
In this environment, you need a partner who understands local realities: power backup requirements, patient traffic patterns during Eid and flu season, cultural preferences for family involvement in care, and budget constraints that demand value engineering without compromising quality.
We’ve served clients in **DHA, Bahria Town, Wapda Town, Lake City, Model Town, Johar Town, Askari Housing**, and beyond. Our Karachi office serves southern Punjab and Sindh. And for international clients in the UAE, UK, Saudi Arabia, Canada, and USA, we bring Pakistani efficiency with global standards.
When you need a [Home Floor Plan](https://hospitaldesignhub.com/home-floor-plan-design/) for a small clinic or a full hospital campus master plan, the same commitment applies.
Numbers That Speak for Themselves
- 25+ Years of design and construction experience
- 500+ Projects completed across Pakistan and internationally
- 20+ Industries served—from banking to healthcare to manufacturing
- 2 Offices in Pakistan (Lahore and Karachi)
- 5+ Countries with delivered projects
- 20,000+ Daily Visitors at Mayo Hospital, where we contributed to reception rehabilitation [citation:8]
Frequently Asked Questions
What is architectural engineering?
Architectural engineering applies engineering principles to building design and construction. It bridges the gap between architectural vision and structural reality—ensuring that what looks good on paper can actually be built safely and efficiently. At HOSPITAL DESIGN HUB, our architectural engineers work alongside architects from day one, so structural, MEP, and firefighting systems are integrated rather than added as afterthoughts.
How do I get a floor plan designed for my house or clinic?
Start by contacting us with your requirements: plot size, number of rooms, specific needs (like a home clinic or accessibility features), and budget range. We’ll schedule a site visit, discuss your vision, and prepare concept layouts. Most residential floor plans take 1–2 weeks for initial concepts. For clinics and hospitals, expect 3–4 weeks for the design phase, with revisions included.
What is the difference between architectural design and structural engineering?
Architectural design focuses on how a building looks, feels, and functions—spatial layout, aesthetics, materials, and user experience. Structural engineering ensures the building stands safely—calculating loads, designing foundations, and specifying beams and columns. Both are essential, and at HOSPITAL DESIGN HUB, both are handled in-house. This eliminates the coordination delays that plague projects where these disciplines work separately.
Do you provide 3D walkthroughs?
Yes. Every major project includes a [3D Architectural Walkthrough](https://hospitaldesignhub.com/architectural-3d-modeling/) as standard. You’ll see your reception area, waiting lounges, and circulation paths before construction begins. This helps you make informed decisions, catch design issues early, and build stakeholder confidence. We also offer virtual reality options for larger projects.
Can HOSPITAL DESIGN HUB design commercial plazas and hospitals?
Absolutely. Our portfolio includes commercial buildings, hospitals, polyclinics, dental facilities, and diagnostic centres. We understand the distinct requirements of healthcare architecture: infection control, patient privacy, accessibility, medical gas systems, and the complex flow of patients, staff, and supplies. We’ve designed facilities ranging from single-specialty clinics to multi-department hospitals.
How do you ensure infection control in reception and waiting areas?
Infection control starts with layout. We separate paediatric waiting from adult areas [citation:4], provide clear demarcation for patients with potential infection risks, and specify easy-clean surfaces for furniture and finishes [citation:14]. Hand hygiene stations are positioned at entry points and high-traffic areas. Airflow and ventilation are designed to reduce airborne transmission. These measures are built into the design, not added later.
What is the typical timeline for a hospital reception renovation?
A focused reception and waiting area renovation typically takes 6–10 weeks from design approval to completion, depending on scope and facility constraints. Full hospital projects span 12–24 months. We provide detailed schedules during the proposal stage and track progress through weekly reports. Phased construction is available for operating facilities to minimise disruption.
Ready to Plan Your 2027 Reception Design?
Your hospital’s reception area is more than a room. It’s where trust begins, where anxiety either rises or settles, and where your facility’s quality becomes tangible. Don’t leave it to chance or templates.
**HOSPITAL DESIGN HUB** brings 25+ years of experience, in-house engineering, and a portfolio that includes some of Pakistan’s most recognised institutions. We’re ready to apply that expertise to your project.
Call us at **+92 322 800 0190** or **+92 311 749 849**. Email **info@hospitaldesignhub.com.pk**. Or visit our [Contact Us](https://hospitaldesignhub.com/contact-us/) page to schedule a free consultation. We serve clients in Lahore, Karachi, and nationwide—with international project capability in the UAE, UK, Saudi Arabia, Canada, and USA.
Let’s design a reception that works as hard as you do.