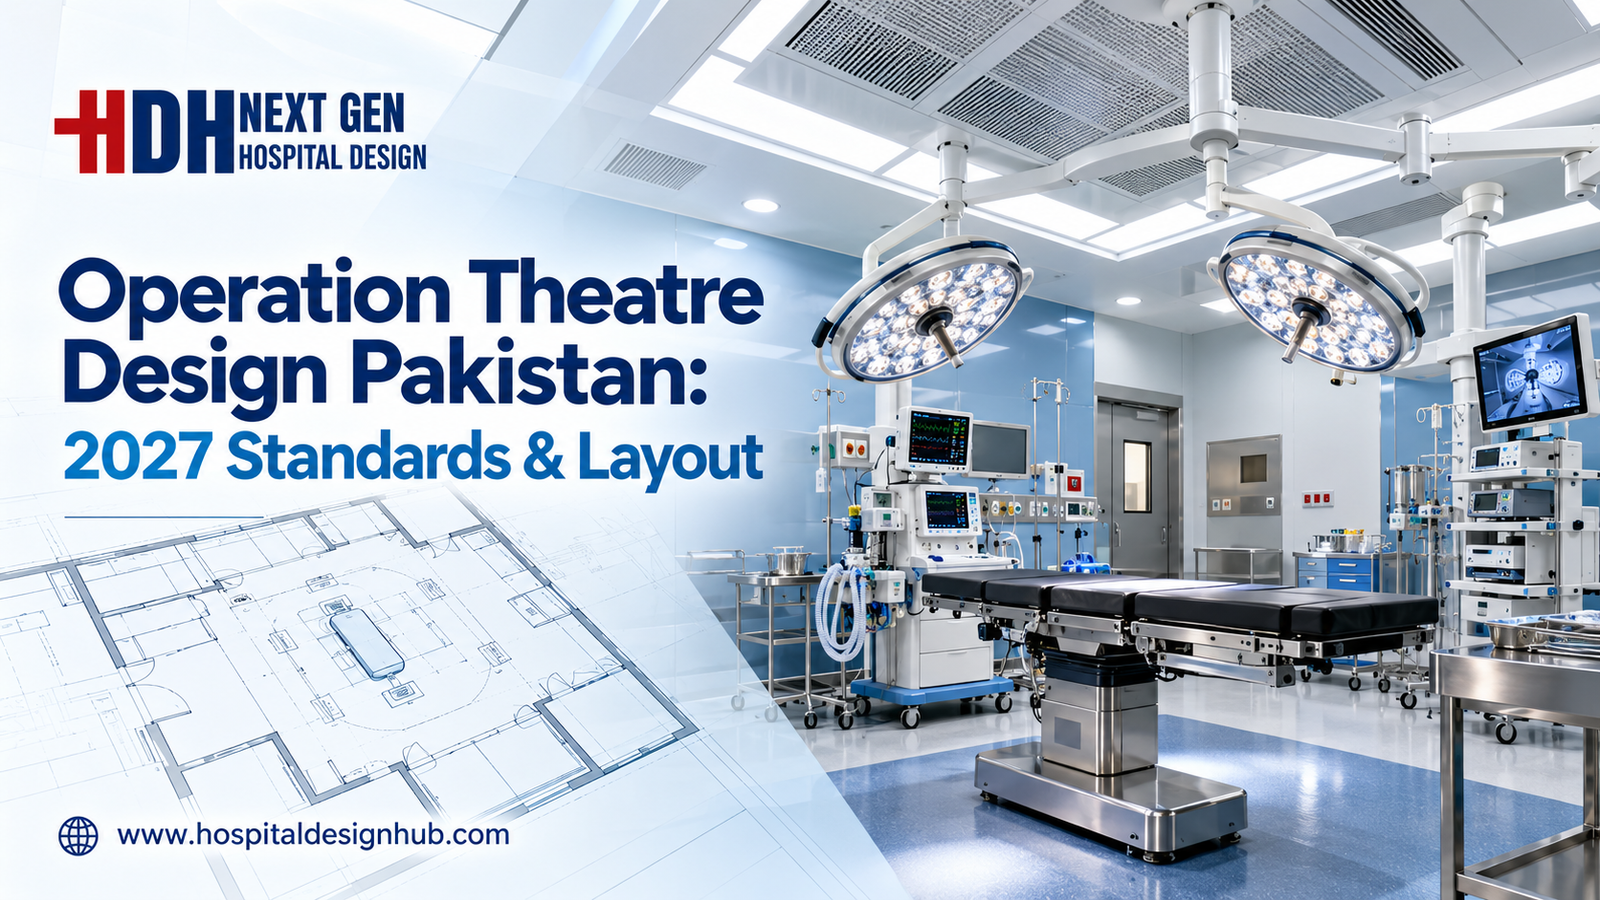
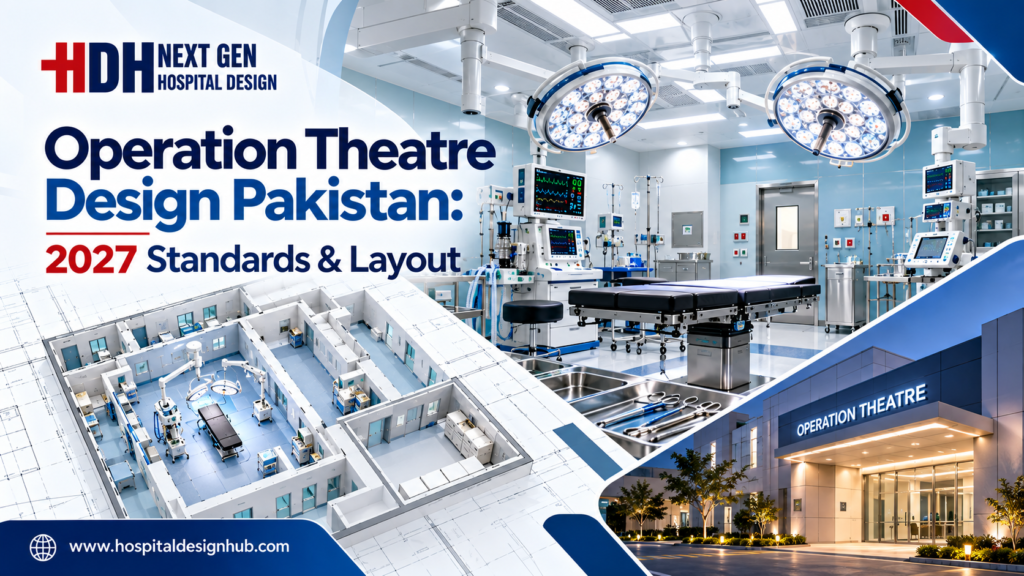
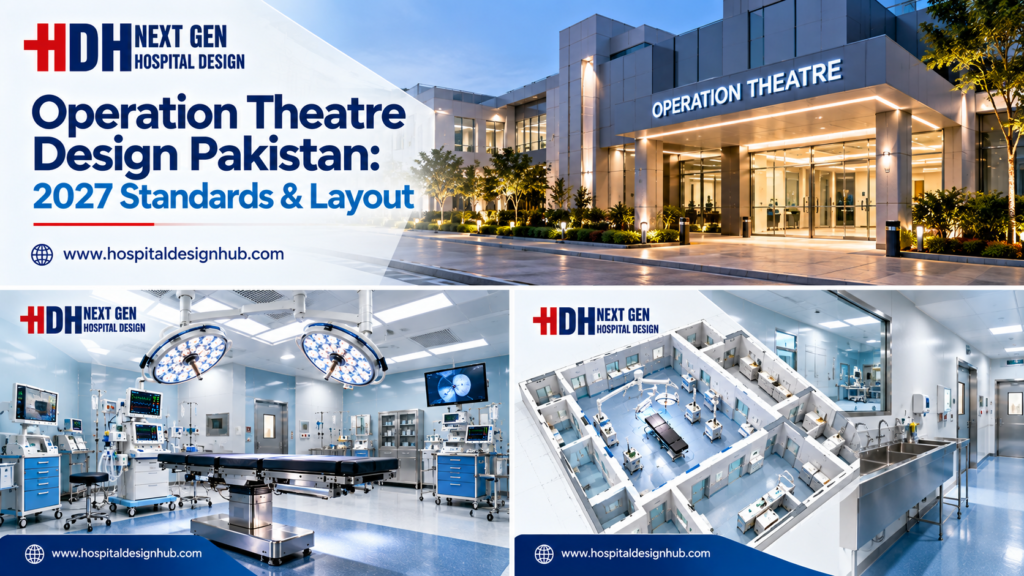
Operation Theatre Design: Standards, Layout & Planning Guide 2027
Building a hospital in Pakistan is not just about constructing walls; it is about creating an environment where lives are saved. For doctors and hospital administrators in Lahore, Karachi, or Islamabad, the biggest challenge often isn’t finding the budget—it is ensuring the infrastructure actually supports modern surgical practice. A poorly planned operation theatre design can lead to high infection rates, surgical delays, and exhausted staff, regardless of how skilled the surgeons are.
At **Ahmed Construction Company (ACCO)**, we understand that a surgical suite is the heart of any healthcare facility. With over 25 years of experience in architecture, engineering, and construction across Pakistan, we have seen how the right building design transforms clinical outcomes. Whether you are upgrading an existing facility or planning a new hospital, understanding the technical and spatial requirements of operation theatre design is the first step toward compliance and efficiency.
This guide breaks down the 2027 standards, layout strategies, and planning essentials you need to know before breaking ground. We will cover everything from airflow and zoning to the specific regulatory environment in Pakistan, helping you avoid costly mistakes during construction.
What Is Operation Theatre Design and Why Does It Matter?
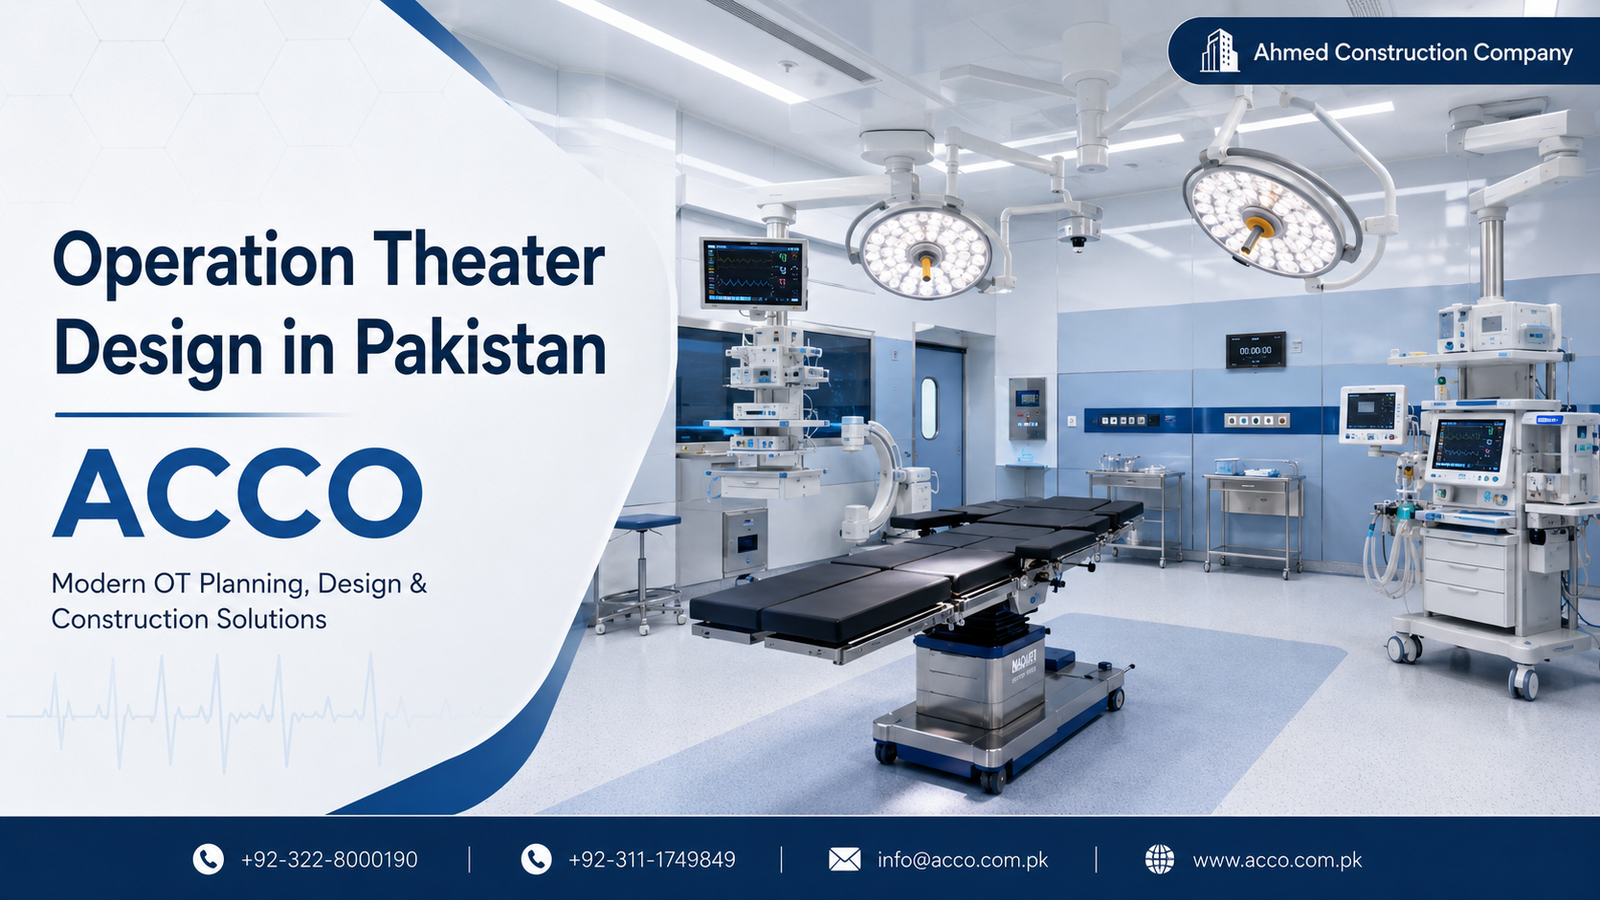
Operation theatre design is a specialized field of healthcare architecture focused on creating a controlled, sterile environment optimized for surgical procedures. It is not merely about placing an operating table in a clean room. It involves a complex integration of architectural engineering, mechanical systems, and clinical workflow planning to minimize infection risks and maximize surgical efficiency.
In the context of Pakistan, where hospitals often operate at high capacity and face unique infrastructure challenges, a well-planned OT is critical. The design must account for reliable power backup, efficient medical gas supply, and strict air quality controls. According to healthcare standards, the location of an OT should be in a quiet environment and in the innermost zone, away from patient and attendant access areas [citation:3]. This separation is vital for maintaining a sterile field and preventing cross-contamination.
The demand for modern healthcare facilities in Pakistan is growing rapidly. With the expansion of housing societies like DHA and Bahria Town, the need for private hospitals with international-standard operating theatres has never been higher. A compliant operation theatre design ensures your facility meets Pakistan Engineering Council and local health commission requirements, paving the way for smooth licensing and operations.
ACCO: Your Partner in Healthcare Construction in Pakistan
When you are investing millions of rupees in a healthcare facility, you cannot afford to work with a general contractor who treats a hospital like a warehouse. You need a team that understands the nuances of clinical infrastructure. **Ahmed Construction Company (ACCO)** is a market leader in Pakistan’s construction sector, with a portfolio that spans residential, commercial, industrial, and specialized healthcare projects.
From our offices in Gulberg III, Lahore and Karachi, we deliver comprehensive design and build services. Our past work with clients like **Meezan Bank, Bata, BUITMS, and Gerry DNATA** demonstrates our ability to handle complex, high-stakes projects. We don’t just hand you a drawing; we bring together architects, structural engineers, and MEP specialists to deliver a fully functional facility.
Our multi-disciplinary capability means we handle the entire lifecycle: architectural drafting, structural vetting, 3D architectural walkthroughs, and on-site construction. For a hospital project, this integration is essential. When the HVAC engineer and the architect work under the same roof, you avoid the clashes and delays that plague poorly coordinated projects.
Key Standards for Operation Theatre Layout in 2027
The standards governing OT design in 2027 are stricter than ever. Regulatory bodies and accreditation agencies now demand evidence-based design that prioritizes patient safety and staff ergonomics. Whether you are referring to international guidelines or local health commission regulations, certain core principles remain non-negotiable.
Air Quality and HVAC Requirements
The most critical technical element of an OT is its ventilation system. The operation theatre design must incorporate a mechanical ventilation system supplied from an independent air handling unit (AHU) to ensure a controlled, filtered, clean air supply [citation:1]. You cannot rely on wall-mounted split air conditioners; they are considered inappropriate because they only cool the air and do not remove stale air or provide the required filtration [citation:1].
For a conventional OT, the system should deliver 20 to 24 air changes per hour (ACH), with the air being ducted in and exhausted mechanically [citation:1]. For ultra-clean procedures like orthopedic implant surgery, you need a laminar flow system with a canopy above the operating area to provide unidirectional airflow [citation:1]. Positive pressure must be maintained in the OT relative to adjacent corridors to prevent contaminated air from entering [citation:3].
Temperature and humidity are equally important. The standard requires the temperature to be maintained at 21 +/- 3 degrees Celsius with relative humidity between 50 to 60% [citation:1]. These parameters prevent static electricity buildup and inhibit bacterial growth. Modern designs also emphasize the use of HEPA filters, which can remove particles greater than 0.3 microns with 99.7% efficacy, to ensure the air is virtually sterile [citation:3].
Zoning and Circulation Flow
An effective operation theatre design separates the suite into distinct zones: the protective/clean zone, the sterile zone, and the disposal zone. The goal is to create a unidirectional flow where staff and patients move from clean areas to sterile areas, and contaminated equipment moves out without crossing paths with clean supplies [citation:3].
Ideally, the OT suite should be located in a quiet area of the hospital, away from the emergency entrance and general public waiting areas [citation:3]. Inside the suite, the scrub area should not be inside the OT room itself; it should be located just outside to allow surgeons to scrub without contaminating the sterile field [citation:9]. Corridors should be wide enough—typically 8 to 10 feet—to allow for the unobstructed movement of stretchers and equipment [citation:19].
For complex projects, ACCO utilizes BIM modeling to simulate these circulation paths before construction begins. Our BIM Modeling services help identify bottlenecks and design flaws in the planning stage, saving you from expensive changes during construction.
Step-by-Step Process: How ACCO Delivers Healthcare Projects
Designing and building a hospital wing requires a phased approach. Here is how ACCO takes your project from an empty plot to a functioning surgical suite.
- Clinical Needs Assessment & Site Analysis: We start by understanding the types of surgeries you plan to perform (e.g., general, cardiac, orthopedic). This determines whether you need conventional or laminar flow OTs. Simultaneously, we assess the site for utility connections, access roads, and compliance with local building bye-laws [citation:8].
- Architectural Concept & 3D Visualization: Our architects draft the initial building design and home floor plan layout for the OT complex. We create Architectural 3D Modeling to give you a realistic walkthrough of the space, helping you visualize equipment placement and staff movement before a single brick is laid.
- Structural & MEP Engineering Coordination: The structural team designs the framework to support heavy equipment like ceiling-mounted surgical lights and C-arms. In parallel, our MEP engineers design the medical gas pipeline system, electrical load distribution (with backup), and the HVAC ducting for the required air changes [citation:3].
- Regulatory Approvals & Documentation: We prepare the detailed architectural drafting and documentation required for submission to health authorities like the Sindh Healthcare Commission or Punjab Healthcare Commission. Ensuring your design meets their Minimum Service Delivery Standards (MSDS) is crucial to avoid licensing delays [citation:19].
- Construction & Infection Control During Build: During construction, we implement strict dust control and barrier measures, especially if the project is an expansion of an operating hospital. Contaminants like dust can jeopardize patient safety if they enter existing sterile areas [citation:7]. Our site team ensures that the new OT is built to a standard that minimizes microbial growth from the start.
- Commissioning & Validation: Once construction is complete, we don’t just hand over the keys. We assist in commissioning the HVAC and medical gas systems. This includes validating air change rates, pressure differentials, and temperature/humidity controls to ensure the OT performs exactly as designed [citation:3].
Why Pakistan’s Healthcare Sector Trusts ACCO
Pakistan’s healthcare infrastructure is at a turning point. With increasing public awareness and a growing demand for quality care, hospital owners in areas like DHA, Bahria Town, and Gulberg are investing in facilities that can compete with international standards. A well-designed OT is a major selling point for attracting top surgeons and reassuring patients.
ACCO has been a part of this growth for over two decades. We understand the local challenges: the need for reliable power in areas with load shedding, the importance of using locally sourced materials to manage costs, and the necessity of building structures that can withstand Pakistan’s climate. Our experience with clients like **Savour Foods, Alpine, and Lake View** has taught us the value of precision and durability.
Unlike contractors who specialize in only one discipline, we offer a complete solution. If you need a Architectural Engineering partner who can also handle the structural steel, the firefighting system, and the interior finishes, ACCO is uniquely positioned to deliver. We have successfully served clients not just across Pakistan, but also in the **UAE, UK, Saudi Arabia, Canada, and USA**, bringing global best practices to local projects.
Comparison: Why Choose ACCO for Your Hospital Project?
| Feature | ACCO | Typical Contractor |
| Experience | 25+ years, specialized in healthcare & complex builds | General construction, limited hospital experience |
| 3D Design | Advanced 3D walkthroughs & BIM modeling included | 2D drawings only, visualization not provided |
| In-house Engineering | Structural, MEP, and HVAC engineers on staff | Outsourced to third parties, coordination gaps |
| Compliance Knowledge | Expertise in SHCC/PHC & PEC regulations | Limited awareness of healthcare-specific codes |
| Documentation | Complete shop drawings & as-built records | Basic drawings, often incomplete handover |
| Client Support | Dedicated project manager & post-handover assistance | Minimal support after final payment |
| Warranty | Structured warranty on MEP & structural work | Short-term or unclear warranty terms |
| Location Coverage | Lahore, Karachi, and nationwide + international | Limited to one city or region |
| Technology Used | Modern project management & BIM tools | Traditional methods, high risk of errors |
This comparison isn’t about claiming to be perfect; it’s about acknowledging that hospitals have unique needs that demand a specialized approach. Our in-house capability means we take responsibility for the entire outcome, not just our narrow scope of work.
Statistics: ACCO’s Track Record in Numbers
Numbers tell a story of reliability. Here is a snapshot of what ACCO brings to the table:
- 25+ Years of construction excellence in Pakistan.
- 500+ Projects completed across various sectors.
- 20+ Industries served, including healthcare, banking, textile, and education.
- 2 Offices in Pakistan (Lahore & Karachi) for nationwide coverage.
- 5+ Countries served internationally (UAE, UK, Saudi Arabia, Canada, USA).
- 1 Goal: To build structures that stand the test of time.
These numbers are not just marketing metrics; they represent decades of problem-solving, adapting to market changes, and building trust with clients who return to us for their next project.
Frequently Asked Questions About Operation Theatre Design
1. What is architectural engineering?
Architectural engineering is a discipline that applies engineering principles to building design and construction. While architects focus on aesthetics and spatial function, architectural engineers focus on the technical systems—structural integrity, HVAC, electrical, and plumbing—that make a building work. In a hospital, this means ensuring the OT can support the weight of equipment, maintain sterile airflow, and provide reliable power.
2. How do I get a floor plan designed for my hospital or house?
To get a floor plan, you need to hire an architectural firm like ACCO. We start by discussing your requirements—number of beds, number of OTs, and clinical workflow. Our team then creates a concept plan, which we refine with your input. We also provide Home Floor Plan Design services for residential clients. For hospitals, the plan must comply with local health authority regulations, so experience matters.
3. What is the difference between architectural design and structural engineering?
Architectural design is about the arrangement of spaces, aesthetics, and functionality. It answers questions like “Where should the OT be located?” and “How do staff move through the suite?” Structural engineering is about ensuring the building doesn’t fall down. It calculates loads, designs beams and columns, and ensures the foundation can support the structure. Both are essential, and ACCO integrates them from day one.
4. Do you provide 3D walkthroughs?
Yes. We provide detailed 3D architectural walkthroughs for all our major projects. This is particularly valuable for operation theatre design because it allows doctors and hospital administrators to visualize the layout, equipment placement, and circulation flow before construction begins. It helps catch design flaws early and ensures everyone is on the same page.
5. Can ACCO design commercial plazas and hospitals?
Absolutely. ACCO has extensive experience in both commercial and healthcare sectors. We have worked with clients like Meezan Bank and Bata for commercial projects. Our portfolio includes hospitals, textile mills, warehouses, and residential societies. The complexity of a hospital OT requires the same rigorous engineering and project management that we apply to all our large-scale commercial builds.
6. How much time does it take to design and build an operation theatre?
The timeline varies based on the scale. A single OT renovation might take 3-4 months for design and construction. A full hospital block with multiple OTs, ICUs, and support areas can take 12-18 months. The design phase typically takes 4-8 weeks, depending on approval cycles. ACCO provides a detailed project schedule during the proposal stage so you know exactly what to expect.
7. What are the most common mistakes in OT design in Pakistan?
The most common mistake is undervaluing the HVAC system. Many clients try to cut costs by using split ACs, which is a major compliance failure and a health risk. Another mistake is poor zoning, which leads to cross-contamination. Also, failing to plan for future expansion—equipment gets bigger, and technology changes. It is always cheaper to plan for “soft space” now than to renovate later.
Ready to Build a Surgical Suite That Meets 2027 Standards?
Your operation theatre is more than a construction project—it is a commitment to patient safety and clinical excellence. Whether you are a hospital administrator in Lahore planning a new wing or a doctor building a small surgical center in Karachi, the design decisions you make today will impact your operations for decades.
Don’t leave your healthcare infrastructure to chance. Partner with a team that has the engineering depth, local experience, and international exposure to deliver a facility you can be proud of. ACCO’s multidisciplinary team is ready to assist you from the first sketch to the final inspection.
Ready to get started? Contact ACCO today for a free consultation. Call us at +92 322 800 0190 or email info@acco.com.pk. You can also visit our Contact Us page to submit an inquiry. Let’s build the future of healthcare in Pakistan, together. You can also explore our Our Projects to see how we have helped other businesses succeed.