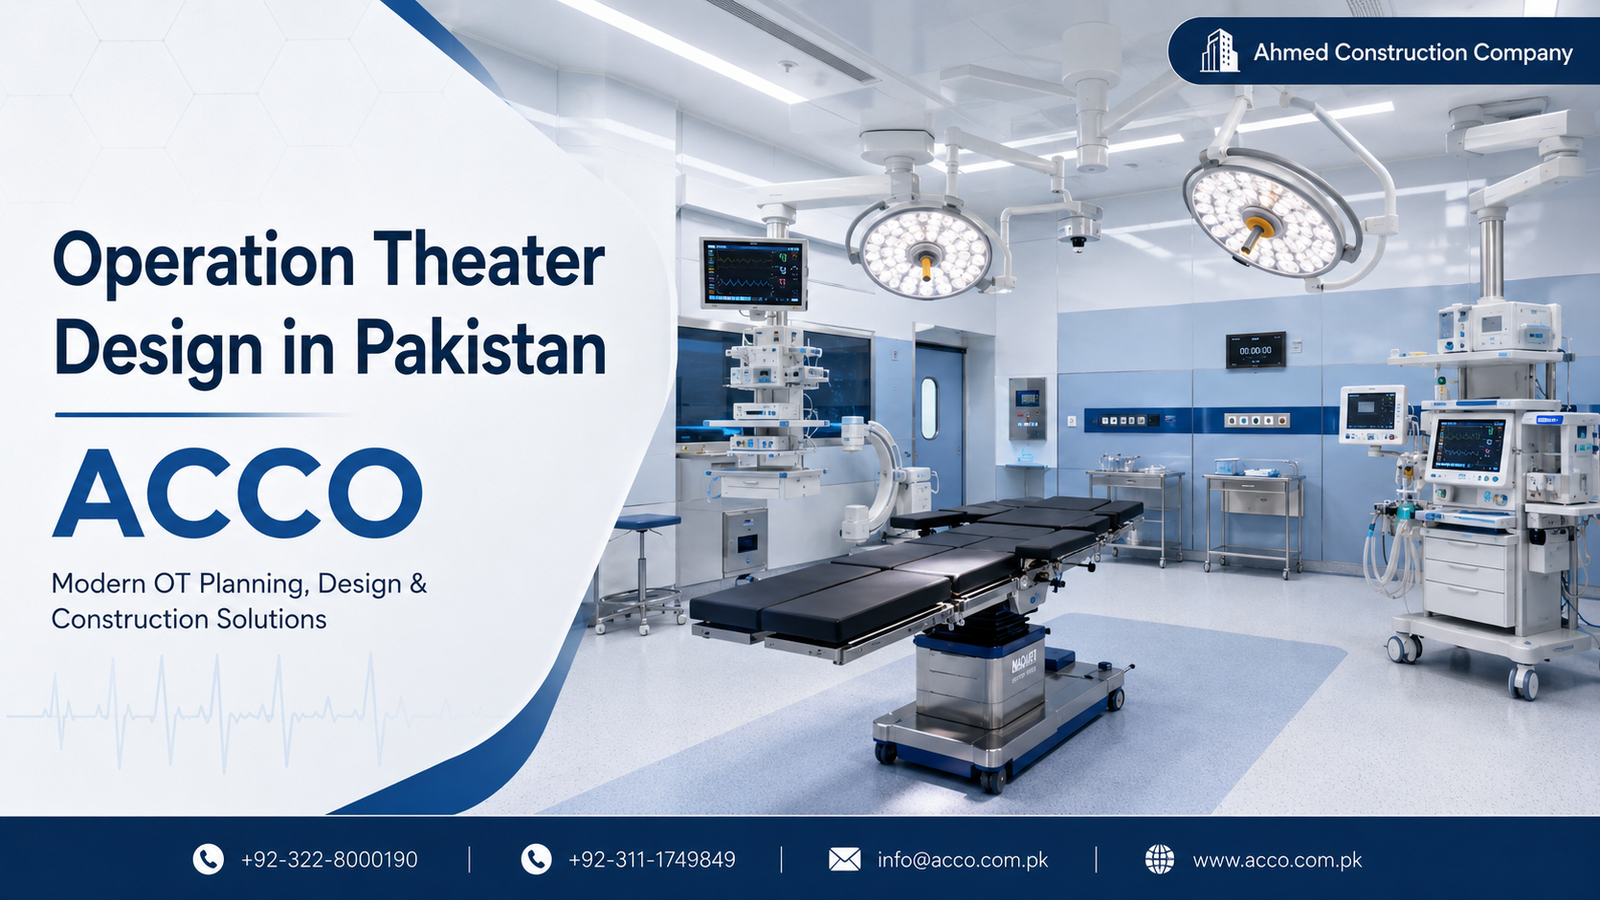
Operation Theater Design in Pakistan | ACCO Experts
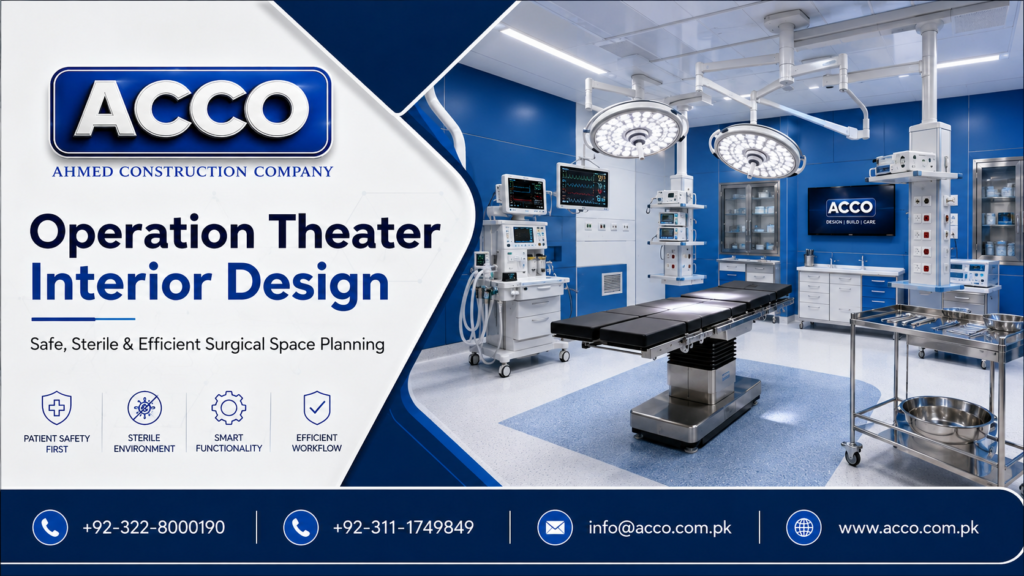
Operation Theater Design in Pakistan: Modern Solutions by ACCO
Pakistan’s healthcare sector is growing rapidly. Consequently, the need for world-class medical facilities is higher than ever. At the heart of these facilities lies the operation theater (OT). For hospital owners and healthcare investors, building a modern OT is a top priority. However, this is not a simple construction task. It requires a special blend of architectural engineering, infection control, and smart technology. This is where expert operation theater design in Pakistan becomes essential. A well-designed OT saves lives. It reduces the risk of infections. It also helps surgeons perform better. Therefore, investing in the right design is a strategic move. With over 25 years of experience, Ahmed Construction Company (ACCO) is a trusted name in this field. We have offices in Lahore and Karachi. We deliver projects nationwide. From hospitals to clinics, we understand what it takes to build a top-tier surgical environment. This guide will explain what makes a great operation theater. We will also show you why ACCO is the best partner for your project in Pakistan. Let’s get started.What is Operation Theater Design?
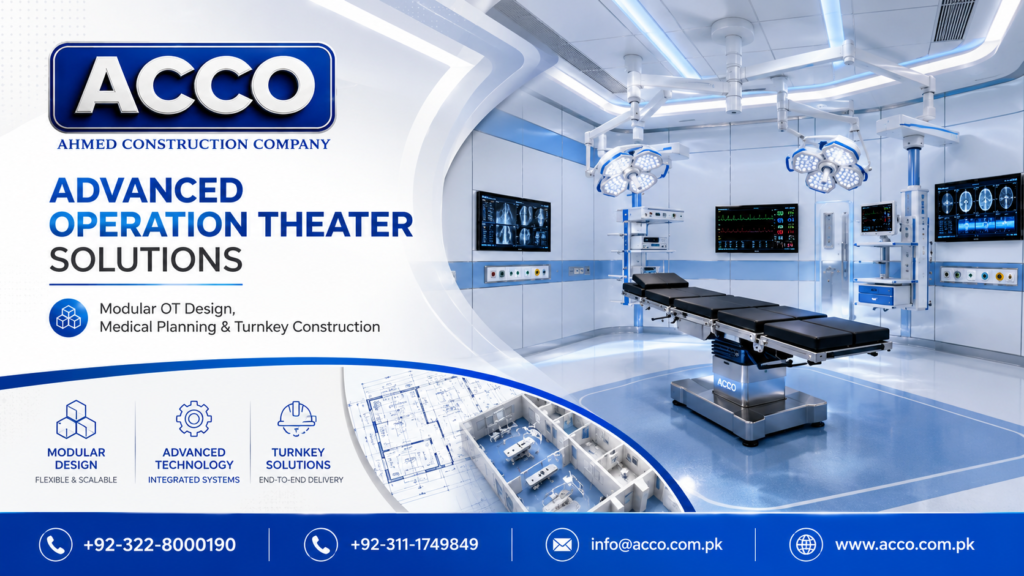
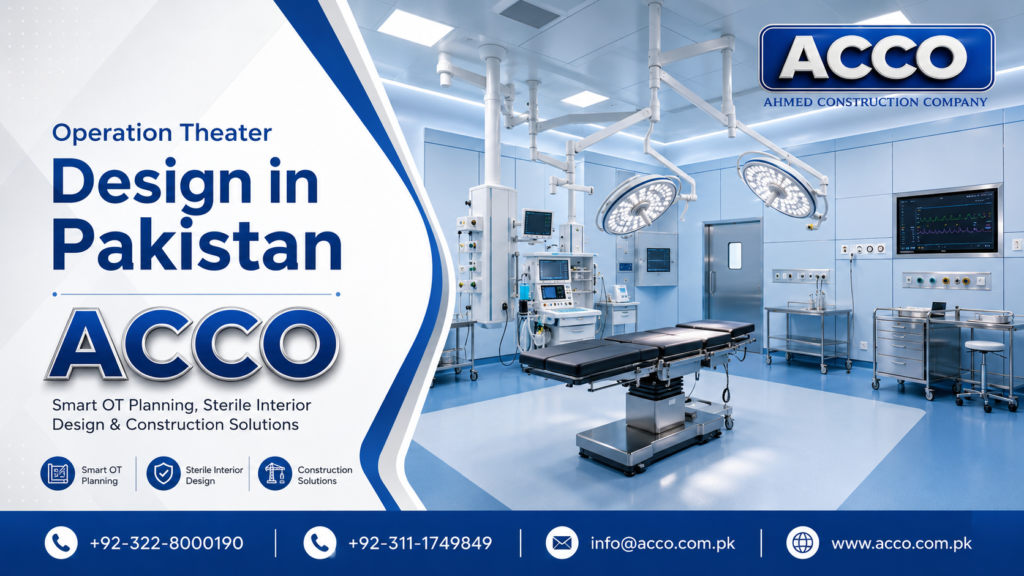
Operation theater design is the process of planning and building a surgical room. It is much more than just laying bricks and plastering walls. This design focuses on creating a space that is sterile, safe, and highly efficient. Every detail, from the floor to the ceiling, must be carefully planned. Why is this so important? In simple terms, good design prevents infections. It also ensures that doctors and nurses can work smoothly. A poorly designed OT can lead to surgical errors and patient harm. Therefore, this is a critical area of healthcare construction. In Pakistan, we face unique challenges. Power outages can disrupt surgeries. Dust and pollution can affect air quality. Moreover, international standards are becoming stricter. Therefore, a specialized firm like ACCO is vital. We design OTs that are not only beautiful but also functional and safe for the long term.
Who is ACCO? Your Trusted Construction Partner
ACCO, or Ahmed Construction Company, is a leading architecture, design, and construction firm in Pakistan. We have been in the industry for over 25 years. Our headquarters are in Gulberg-III, Lahore. We also have a strong presence in Karachi. This allows us to serve clients across the entire country. We are not just builders. We are problem-solvers. Our team includes architects, structural engineers, and MEP experts. We work together under one roof. This ensures that your project runs smoothly from start to finish. Our track record speaks for itself. We have worked with prestigious organizations like Meezan Bank, Bata, PTC, and BUITMS. Furthermore, we have delivered projects in the UAE, UK, and Saudi Arabia. This international experience gives us an edge. We bring global standards to your local project. For healthcare projects, this experience is invaluable.Core Components of a Modern Operation Theater
Building a modern OT requires attention to several key areas. Here are the essential components you must consider.1. Infection Control Zones
Infection control is the number one priority in an OT. To achieve this, the space is divided into specific zones. This helps control the flow of people and materials. It also prevents the spread of germs. Protective Zone: This includes the entry and changing areas. Clean Zone: This includes scrub areas and instrument preparation. Sterile Zone: This is the main OT where the surgery happens. Disposal Zone: This is for removing waste after surgery. By separating these zones, we can dramatically reduce the risk of infection. This is a fundamental principle of modern operation theater design in Pakistan.2. Air Filtration and Ventilation
Clean air is vital inside an OT. Therefore, we use advanced ventilation systems. These systems filter out dust, bacteria, and viruses. Specifically, we use special filters that are highly effective. These filters can remove almost all airborne particles. Furthermore, we often use special airflow systems. These provide a steady stream of clean air over the surgical site. As a result, the risk of airborne infections is minimized. These systems are essential for patient safety.3. Surgical Lighting
Surgeons need perfect lighting to operate. Consequently, modern OTs use special LED lights. These lights are shadowless. They can be adjusted for brightness and color. This allows the surgical team to see clearly. In addition, we install emergency backup lights. Power outages are common in Pakistan. Therefore, having a reliable backup system is crucial. This ensures that surgery does not stop unexpectedly.4. Durable and Hygienic Materials
The materials used in an OT must be easy to clean. They must also resist the growth of bacteria. For this reason, we use specific materials. Epoxy Flooring: This is seamless and waterproof. It is also easy to sanitize. Antibacterial Wall Panels: These panels prevent bacterial growth. They are often made of stainless steel or special polymers. Modular Ceilings: These integrate lighting and air vents. They provide a clean, streamlined look. Using the right materials ensures that the OT remains sterile for years to come.
5. Medical Gas and Utility Systems
An OT relies on special utilities. These include medical gases like oxygen and nitrous oxide. They also include vacuum systems for suction. We design centralized systems for these utilities. This ensures a constant supply. Moreover, we ensure that the electrical systems are robust. We install UPS and backup generators. This guarantees that all life-saving equipment works without interruption. This is a critical part of healthcare building design.Comparison Table: ACCO vs. Standard Contractors
Choosing the right contractor is a big decision. The table below shows why ACCO is the superior choice for your operation theater design in Pakistan. Feature ACCO Standard Contractor Experience 25+ years of specialized experience Limited medical construction experience Team Expertise In-house architects, engineers, and designers Often outsources design and MEP Visualization Detailed 3D architectural walkthroughs Basic 2D drawings Technology Experts in modern OT and smart systems Limited knowledge of modern medical tech Project Management Efficient and milestone-driven Often faces delays and cost overruns Compliance Follows WHO and international standards May ignore or be unaware of strict codes After-Sales Support Dedicated support and maintenance Limited or no post-construction service Coverage Lahore, Karachi, and nationwide Pakistan Often restricted to one city or regionOur Step-by-Step Process for OT Design
We follow a clear, transparent process. This ensures your project is completed on time and within budget. Step 1: Initial Consultation and Site Visit First, we meet with you. We discuss your needs and budget. Then, we visit your site. We check the space, utilities, and existing conditions. This helps us understand the project scope. Step 2: Concept Design Next, our architects create a concept design. We use CAD software to draw the layout. We focus on workflow and safety. We also ensure the design meets local building codes. Step 3: 3D Visualization Once you approve the concept, we create a 3D model. This is where our Architectural 3D Modeling service shines. It allows you to walk through your OT virtually. You can see the space before we even start building. This helps you make changes early, saving time and money. Step 4: Engineering and MEP Design This is a crucial step. Our engineers design the HVAC, electrical, plumbing, and medical gas systems. We coordinate with equipment suppliers. This ensures that everything fits perfectly. Step 5: Construction and Fit-Out Now, we start building. Our team handles the civil work, flooring, walls, and ceilings. We also install the lighting, gas systems, and equipment. We work efficiently to minimize disruptions. Step 6: Testing and Commissioning Before we hand over the OT, we test everything. We check the air quality, pressure, and lighting. We test the medical gas systems. We ensure everything is working perfectly. Finally, we hand over the keys and provide training to your staff.
Why Clients Nationwide Trust ACCO
Pakistan is experiencing rapid growth. New housing societies like DHA and Bahria Town are emerging. Similarly, the demand for quality healthcare is growing. ACCO is ready to meet this demand. We understand the local challenges. We know about the weather, the power issues, and the supply chain. This local knowledge is a major advantage. It allows us to find smart solutions. Moreover, we offer a wide range of services. We do architectural engineering, structural work, and interior design. Consequently, you don’t have to hire multiple companies. We are your single point of contact. This simplifies the process and reduces your stress. Our commitment to quality is why clients like Meezan Bank and BUITMS trust us.ACCO by the Numbers
Numbers provide proof of our capability. We are proud of our track record. 25+ Years of industry experience. 2 Offices in Lahore and Karachi. 500+ Projects completed successfully. 20+ Industries served, including healthcare. 5 Countries where we have delivered projects (Pakistan, UAE, UK, Saudi, Canada). 100% Focus on quality and client satisfaction.Frequently Asked Questions (FAQs)
1. What is the difference between architectural design and structural engineering?
Architectural design focuses on the look, layout, and functionality of a building. Structural engineering focuses on the strength and stability of the building. Both are needed for a safe and beautiful OT. At ACCO, we provide both services under one roof. Learn more about our [Architectural Engineering](https://acco.com.pk/architectural-engineering/) services.2. How do I get a floor plan designed for my hospital?
You can contact our team for a consultation. We will discuss your requirements. We will then use [Home Floor Plan Design](https://acco.com.pk/home-floor-plan-design/) principles to create a custom layout for your healthcare facility. This ensures a smooth workflow for your staff.3. Do you provide 3D walkthroughs for operation theaters?
Yes, we do. 3D walkthroughs are a key part of our service. They help you visualize the space. You can see the lighting, the equipment placement, and the overall feel. This helps in making better decisions. Check out our [Architectural 3D Modeling](https://acco.com.pk/architectural-3d-modeling/) page for more details.4. Can ACCO design commercial plazas and hospitals?
Absolutely. We have extensive experience in both commercial and medical projects. We have designed and built hospitals, clinics, and commercial plazas. Our team has the expertise to handle the specific needs of healthcare construction. We strictly follow international safety guidelines.5. What are the minimum size requirements for an OT?
Generally, a standard OT should be at least 6 meters by 6 meters. However, this can vary. For specialized surgeries like cardiac or orthopedic, a larger room is often needed. We can design a space that fits your specific requirements.6. How long does it take to build a new operation theater?
The timeline depends on the complexity of the project. A simple OT renovation might take 3 to 6 months. A new, complex OT could take longer. However, we always work to deliver your project as quickly as possible without compromising quality.7. Why is modular construction good for OTs?
Modular construction is faster and cleaner. The components are made in a factory. They are then assembled on-site. This reduces dust and noise. It also reduces the construction time. Furthermore, modular OTs are easy to upgrade and maintain.Design Your Operation Theater with ACCO Today
Building or renovating an operation theater is a significant investment. Therefore, you need a partner you can trust. You need a partner with experience, expertise, and a local presence. ACCO is that partner. We provide turnkey solutions. From the initial consultation to final handover, we handle everything. We integrate BIM Modeling for precision. We use durable materials. We follow international standards. Our goal is to give you a facility that saves lives and enhances your reputation. Don’t settle for average. Choose a partner who understands the stakes. Choose a partner who delivers excellence. Let’s discuss your project today. We are ready to help you build the future of healthcare in Pakistan. Our work is compliant with regulations set by the Pakistan Engineering Council and the Pakistan Council of Architects and Town Planners (PCATP). We are a registered and trusted firm. Ready to get started? Contact ACCO today for a free consultation. Our team is waiting to hear from you. ๐ Phone: +92 322 800 0190 | +923 111 749 849 ๐ง Email: info@acco.com.pk ๐ Office: Office 2, 3rd Floor, Bigcity Plaza, Gulberg-III, Lahore ๐ Website: https://acco.com.pk/contact-us/ Check out our Our Projects page to see our work firsthand. We look forward to working with you.
Smart Materials in Healthcare Design: Antimicrobial Surfaces & Coatings
Smart Materials in Healthcare Design: Antimicrobial Surfaces & Coatings Welcome to hospitaldesignhub.com, your leading online resource for green hospital design, clinical materials science, and infection-control architecture. In healthcare environments, high-touch surfaces are primary vectors for the transmission of pathogens, including

Designing Inpatient Wards: Shared vs. Private Room Layout Efficiency
Designing Inpatient Wards: Shared vs. Private Room Layout Efficiency Welcome to hospitaldesignhub.com, your authority on healthcare facility architecture, patient room ergonomics, and clinical workflow optimization. Inpatient units constitute the largest physical portion of most hospitals. The layout and configuration of

Hospital Lobby & Waiting Area Design: Reducing Anxiety through Spatial Planning
Hospital Lobby & Waiting Area Design: Reducing Anxiety through Spatial Planning Welcome to hospitaldesignhub.com, your online resource for salutogenic design, healing environments, and medical interior planning. The hospital lobby is the gateway to the patient experience. Historically, hospital lobbies were

Understanding Medical Facility Site Selection: Traffic, Zoning, and Accessibility
Understanding Medical Facility Site Selection: Traffic, Zoning, and Accessibility Welcome to hospitaldesignhub.com, your professional resource for healthcare real estate development, urban planning, and medical architecture. The success, viability, and operational safety of any healthcare facility are determined long before the
Designing Multi-Disciplinary Polyclinics in Lahore: Space Management Guide
Designing Multi-Disciplinary Polyclinics in Lahore: Space Management Guide Welcome to hospitaldesignhub.com, your premier online resource for clinic interior design, healthcare space planning, and medical engineering. With the rapid urbanization of Lahore, the demand for high-quality, multi-disciplinary polyclinics has surged. These

The Importance of Post-Occupancy Evaluation (POE) in Hospital Architecture
The Importance of Post-Occupancy Evaluation (POE) in Hospital Architecture Welcome to hospitaldesignhub.com, your primary resource for evidence-based healthcare design, hospital management, and architectural innovation. When a new hospital opens its doors, the architect‘s work is often considered finished. However, the

Hospital Faรงade Design: Balancing Aesthetics, Thermal Comfort, and Durability
Hospital Faรงade Design: Balancing Aesthetics, Thermal Comfort, and Durability Welcome to hospitaldesignhub.com, your dedicated portal for advanced healthcare engineering, exterior aesthetics, and structural design. A hospital’s faรงade is not just an architectural statement; it is a highly active barrier that

Designing Staff Housing & Accommodation Facilities in Rural Hospitals
Designing Staff Housing & Accommodation Facilities in Rural Hospitals Welcome to hospitaldesignhub.com, your leading source for medical planning, healthcare architecture, and construction management. Today, we address one of the most critical operational challenges faced by healthcare providers in developing regions:

Maternity & Neonatal ICU (NICU) Spatial Planning and Design Standards
Maternity & Neonatal ICU (NICU) Spatial Planning and Design Standards Welcome to hospitaldesignhub.com, your premier online resource for advanced healthcare architecture, spatial planning, and medical engineering insights. In this comprehensive guide, we explore the intricate architectural and engineering standards required

Hospital Demolition & Renovation: Working Safely in Operational Facilities
Safe Renovations: Managing Demolition and Construction in Active Hospitals Welcome to Hospital Design Hub. Renovating or expanding an operational hospital is a challenging construction task. Unlike empty commercial spaces, a hospital renovation occurs near active patient care zones, operating rooms,

The Future of Telemedicine: Designing Virtual Consultation Wards
Virtual Care Spaces: Designing Modern Telemedicine Consultation Wards Welcome to Hospital Design Hub. The integration of digital technology is transforming healthcare delivery, with telemedicine leading this change. In Pakistan, telemedicine is helping bridge the healthcare gap between urban centers like

Designing Cancer Treatment Centers: Radiotherapy & Chemotherapy Ward Layouts
Engineering Hope: Designing Advanced Oncology Centers Welcome to Hospital Design Hub. The rising incidence of cancer in Pakistan has led to an increased demand for specialized cancer treatment facilities. Designing oncology centers requires integrating radiation physics, sterile pharmacy compounding, and

Patient Safety First: Slip-Resistant Flooring and Handrail Selection Guide
Safe Passageways: Selecting Flooring and Handrails for Healthcare Facilities Welcome to Hospital Design Hub. Patient safety is a primary consideration in healthcare architecture. Among the various safety challenges, accidental falls in corridors, patient rooms, and bathrooms are a leading cause

Designing Diagnostic & Imaging Centers: MRI, CT Scan & X-Ray Layouts
Engineering the Core: Designing Safe Diagnostic Imaging Suites Welcome to Hospital Design Hub. The diagnostic and imaging department is the technological heart of any modern healthcare facility. Designing these suites requires more than just allocating space; it involves complex engineering,

Turnkey Hospital Projects: Why Single-Source Responsibility Saves Time & Budget
Streamlining Healthcare Construction: The Turnkey Advantage Welcome to Hospital Design Hub. Building a hospital is one of the most complex construction challenges. Unlike standard commercial or residential buildings, a hospital requires integrating advanced architectural design, heavy structural loads, complex mechanical

Building Code Compliance for Healthcare Infrastructure in Karachi & Sindh
Navigating Regulatory Codes: Hospital Construction Compliance in Sindh Welcome to Hospital Design Hub. Developing a healthcare facility in Karachi and the wider Sindh province is a complex undertaking. Unlike residential or commercial developments, healthcare infrastructure is subject to a double

Landscaping & Healing Gardens in Modern Healthcare Masterplans
Nature as Medicine: Integrating Healing Gardens in Healthcare Masterplans Welcome to Hospital Design Hub. The architecture of a modern hospital extends far beyond its concrete walls. The surrounding landscape, when designed with therapeutic intent, serves as an active component of

Design & Construction Guide for Daycare & Day Surgery Centers
Optimizing Outpatient Care: Designing Modern Day Surgery Centers Welcome to Hospital Design Hub. The global healthcare landscape is rapidly transitioning toward outpatient care, with day surgery centers leading this evolution. In Pakistan, the demand for daycare surgery and ambulatory care

The Role of Interior Design in Patient Healing & Recovery Environments
The Psychology of Healing: Role of Interior Design in Modern Healthcare Welcome to Hospital Design Hub. In modern healthcare infrastructure design, the healing process is no longer confined to medical prescriptions and surgical interventions. The environment in which a patient

How to Convert a House or Small Building into a Dental Clinic
Introduction to Hospital Design Hub and ACCO Welcome to hospitaldesignhub.com, your leading source for outpatient clinic layouts, dental facility design, and healthcare space conversion in Pakistan. This conversion guide is developed in partnership with ACCO, the nation’s premier turnkey healthcare

Vetting MEP Contractors for Hospital Engineering: A Checklist
Introduction to Hospital Design Hub and ACCO Welcome to hospitaldesignhub.com, your trusted online portal for medical engineering, MEP systems design, and clinical facility maintenance in Pakistan. This technical vetting checklist is presented by ACCO, the nation’s premier healthcare architecture, engineering,

Understanding PHC (Punjab Healthcare Commission) Hospital Layout Guidelines
Introduction to Hospital Design Hub and ACCO Welcome to hospitaldesignhub.com, your dedicated resource for healthcare regulatory compliance, medical facility layouts, and hospital engineering in Pakistan. This guide is presented in partnership with ACCO, Pakistan’s leading healthcare architecture and turnkey construction

Green & Sustainable Hospital Design: Reducing Carbon Footprint & Energy Costs
Introduction to Hospital Design Hub and ACCO Welcome to hospitaldesignhub.com, your trusted source for green building technologies, healthcare architecture, and sustainable engineering in Pakistan. This guide is presented in collaboration with ACCO, Pakistan’s leading healthcare design, engineering, and turnkey construction

Private vs. Public Sector Healthcare Infrastructure in Lahore: A Comparative Study
Introduction to Hospital Design Hub and ACCO Welcome to hospitaldesignhub.com, your primary portal for healthcare infrastructure analysis, hospital planning, and clinical engineering in Pakistan. This comparative study is brought to you by ACCO, the nation’s leading turnkey healthcare architecture, engineering,