Hospital Design & Planning in Pakistan: 2026 Guide
Introduction: Why Hospital Design Matters in Pakistan
Walk through any major hospital in Lahore or Karachi during peak hours, and you will see the problem immediately. Corridors clogged with waiting patients. Overcrowded wards. Staff struggling to move equipment between departments that were never designed to work together. These are not just administrative failures. They are hospital design failures.
Pakistan’s healthcare sector is expanding rapidly. According to the World Bank, investments in health infrastructure are accelerating as public and private stakeholders recognise that well-designed facilities directly improve patient outcomes [citation:9]. Yet many hospitals still operate in buildings that were never purpose-built for healthcare, or were designed without understanding how clinical workflows actually function.
Ahmed Construction Company (ACCO) has spent over 25 years solving these problems. From our offices in Gulberg III, Lahore and Karachi, we have delivered healthcare projects alongside commercial plazas, educational institutions, and industrial facilities for clients including Meezan Bank, BUITMS, and Gerry DNATA. This guide distils that experience into actionable insight for anyone planning a hospital project in 2026.
What Hospital Design Involves: Definition and Scope
Hospital design is not simply architecture for medical buildings. It is the discipline of creating environments that support patient care, clinical efficiency, infection control, and regulatory compliance—all while remaining financially viable.
The scope encompasses site selection, space planning, structural engineering, mechanical and electrical systems, medical gas infrastructure, waste management pathways, and accessibility provisions. Each element must satisfy Pakistan’s building bye-laws, healthcare commission standards, and international best practices [citation:15].
In Pakistan specifically, hospital design faces unique pressures. Many facilities must serve high patient volumes relative to their bed capacity. Power reliability remains a concern in certain regions. And regulatory oversight from bodies like the Pakistan Engineering Council and provincial healthcare commissions has tightened considerably [citation:6].
The World Health Organization emphasises that healthcare facilities require adequate space between beds for clinical procedures and cross-contamination prevention—a detail that poorly designed hospitals routinely ignore [citation:3]. Good hospital design addresses these requirements from the first sketch, not as an afterthought.
ACCO: Pakistan’s Trusted Hospital Design Partner
ACCO is not a contractor that occasionally builds hospitals. We are a multi-disciplinary firm with in-house architectural design, structural engineering, MEP and firefighting, and construction execution capabilities. That integration matters enormously in healthcare projects, where a single coordination failure between disciplines can cascade into costly delays.
Our portfolio spans residential, commercial, industrial, and institutional sectors. Notable clients include Meezan Bank, Bata, PTC, BUITMS, Savour Foods, Alpine, Lake View, and Gerry DNATA. This diversity means we understand how to design for function, not just form.
From our Lahore headquarters at Bigcity Plaza, Gulberg-III, and our Karachi office, we serve clients across DHA, Bahria Town, Wapda Town, Lake City, Model Town, Johar Town, Askari Housing, and nationwide. We also undertake projects in the UAE, UK, Saudi Arabia, Canada, and USA.
For hospital projects, this experience translates into designs that satisfy healthcare regulators, optimise clinical workflows, and remain constructible within real-world budgets. Explore our completed work at ACCO’s project portfolio.
Detailed Breakdown: ACCO’s Hospital Design Services
Architectural Design and Space Planning
Every hospital design begins with understanding how people, equipment, and information move through the facility. ACCO’s architectural team develops detailed floor plans that separate clean and dirty pathways, position departments for optimal adjacencies, and ensure staff can reach critical areas without unnecessary travel.
Key design considerations include:
- Emergency department placement for rapid ambulance access
- Operating theatre suites with sterile corridors and scrub-up areas [citation:5]
- Inpatient wards with adequate spacing between beds [citation:3]
- Outpatient departments designed for patient flow, not congestion
- Isolation rooms with proper ventilation for infection control [citation:8]
Learn more about our architectural engineering services that support hospital projects from concept through construction documentation.
Structural Engineering for Healthcare Buildings
Hospitals impose structural demands that ordinary buildings do not. Heavy medical equipment, vibration-sensitive imaging suites, and requirements for future expansion all influence structural design.
Pakistan’s provincial building regulations require structural design and vetting by a qualified structural engineer for all healthcare buildings [citation:14]. ACCO’s in-house structural team ensures compliance while optimising material use and construction efficiency.
MEP and Firefighting Systems
Mechanical, electrical, and plumbing systems in hospitals are significantly more complex than in commercial buildings. Medical gas pipelines, backup power for life-support equipment, specialised ventilation for operating theatres, and fire suppression systems that protect both patients and expensive equipment all require expert design.
ACCO designs MEP systems that meet Healthcare Commission standards while remaining maintainable over the facility’s operational life [citation:15].
3D Visualisation and BIM Modelling
Before construction begins, you should see exactly what you are building. ACCO provides 3D architectural walkthroughs and BIM modelling that allow stakeholders to visualise spaces, identify conflicts, and make informed decisions without costly changes during construction.
For hospital projects, this capability is particularly valuable. Clinical staff can review layouts and provide feedback before walls are built.
Regulatory Compliance and Documentation
Hospital construction in Pakistan requires approval from multiple authorities. Building bye-laws specify minimum toilet ratios, ramp slopes, elevator requirements, and accessibility provisions [citation:14]. Healthcare commissions impose additional standards on facility design and documentation [citation:6].
ACCO prepares complete documentation packages—shop drawings, as-built drawings, and compliance submissions—that satisfy regulatory requirements and support facility licensing.
Interior Design for Healthcare Environments
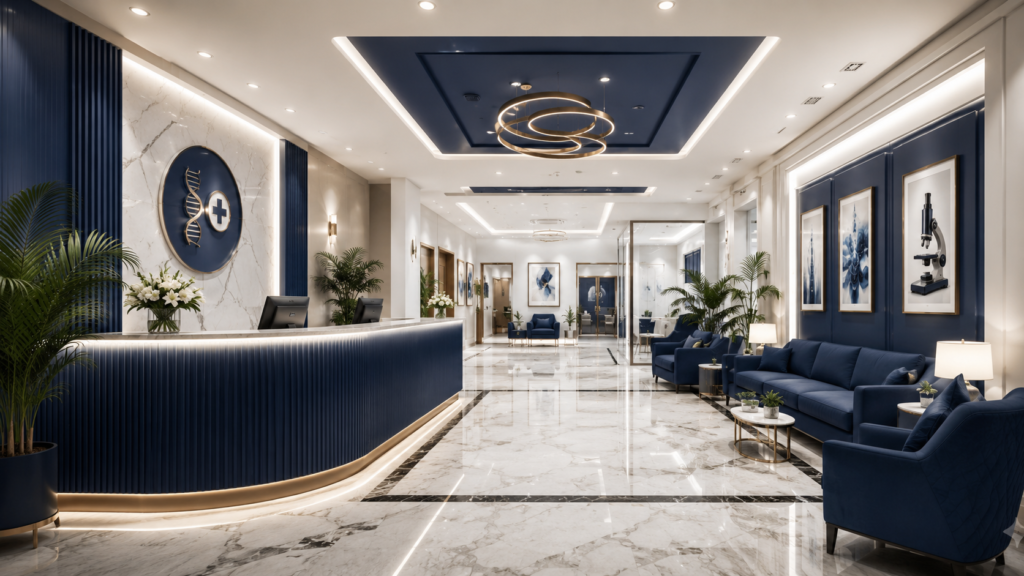
Hospital interiors must balance durability, hygiene, patient comfort, and wayfinding. Material selection, lighting design, and colour schemes all influence patient experience and staff performance.
ACCO’s interior design team applies evidence-based principles to create healthcare environments that support healing and operational efficiency.
Comparison: Why ACCO Outperforms Typical Contractors
| Feature | ACCO | Typical Contractor |
| Experience | 25+ years, diverse project types | Varies, often limited healthcare exposure |
| Design Capability | In-house architecture, engineering, MEP | Outsourced, coordination gaps common |
| 3D Design | Full 3D walkthroughs and BIM | 2D drawings only, or basic rendering |
| In-House Engineering | Structural, MEP, firefighting integrated | Subcontracted, accountability diluted |
| Regulatory Knowledge | Deep understanding of healthcare standards | General building code familiarity |
| Documentation | Complete shop drawings, as-builts, compliance packages | Basic drawings, gaps at handover |
| Project Timeline | Coordinated disciplines, fewer delays | Fragmented workflow, frequent hold-ups |
| Client Support | Single point of contact through project lifecycle | Multiple contacts, unclear responsibility |
| Location Coverage | Lahore, Karachi, nationwide Pakistan + international | Regional only |
| Technology | BIM, 3D visualisation, modern drafting tools | Traditional CAD, limited visualisation |
Step-by-Step: How ACCO Delivers Hospital Design Projects
Hospital projects succeed or fail based on process discipline. ACCO follows a structured approach honed over decades of complex builds.
- Initial Consultation and Brief Development — We meet with stakeholders to understand clinical requirements, patient volumes, budget parameters, and regulatory obligations. This phase establishes the project foundation.
- Site Assessment and Feasibility Analysis — Our team evaluates the proposed site for accessibility, utility availability, zoning compliance, and expansion potential. We provide honest assessments about what the site can and cannot accommodate.
- Concept Design and Spatial Planning — We develop preliminary layouts showing department adjacencies, circulation pathways, and key functional relationships. Clinical staff review these concepts and provide feedback before detailed design proceeds.
- Detailed Architectural and Engineering Design — Our architects, structural engineers, and MEP specialists work concurrently to develop coordinated drawings. BIM modelling identifies conflicts early, when they are inexpensive to resolve.
- Regulatory Submissions and Approvals — We prepare and submit documentation to relevant authorities, addressing building bye-laws, healthcare commission standards, and any project-specific requirements. Our experience with Pakistani regulatory processes streamlines approvals.
- Construction Documentation and Tendering — Complete shop drawings, specifications, and bills of quantities are prepared to support accurate contractor pricing and smooth construction execution.
- Construction Supervision and Quality Assurance — ACCO can supervise construction to ensure the built facility matches the design intent. Site inspections verify compliance with drawings, specifications, and regulatory requirements.
- Handover and Post-Completion Support — We provide as-built documentation, operation and maintenance manuals, and support during initial facility operation. Hospital design does not end at practical completion.
Why Clients Across Pakistan Choose ACCO
Pakistan’s real estate and infrastructure sectors have grown substantially, with healthcare emerging as a priority investment area. Private hospital groups, clinic operators, and government health departments all need design partners who understand both clinical requirements and local construction realities.
ACCO’s advantage lies in combining international design standards with deep knowledge of Pakistani construction practices, regulatory environments, and supply chains. A design that works in London or Dubai must be adapted for Lahore’s climate, Karachi’s humidity, and the practical realities of local material availability.
Our coverage spans DHA, Bahria Town, Wapda Town, Lake City, Model Town, Johar Town, and Askari Housing, alongside nationwide project delivery. Whether your hospital project is in a major urban centre or a secondary city, we bring the same systematic approach.
For residential clients exploring floor plans, see our home floor plan design services.
ACCO by the Numbers
- 25+ years of construction and design experience
- 500+ projects completed across multiple sectors
- 20+ industries served including healthcare, banking, education, food, and logistics
- 2 offices in Pakistan (Lahore and Karachi)
- 5+ countries with project experience (UAE, UK, Saudi Arabia, Canada, USA)
- 10+ disciplines under one roof (architecture, structure, MEP, firefighting, interiors, BIM, and more)
These numbers reflect capability, but the real measure is client trust. Organisations like Meezan Bank and Gerry DNATA choose ACCO because we deliver what we design.
Ready to discuss your hospital project? Contact ACCO today for a free consultation. Call +92 322 800 0190 or +923 111 749 849, email info@acco.com.pk, or visit our contact page. Our team responds within one working day.
Frequently Asked Questions
What is architectural engineering?
Architectural engineering is a discipline that applies engineering principles to building design and construction. Unlike architects who focus primarily on form and function, architectural engineers specialise in the technical systems within buildings—structural integrity, mechanical systems, electrical distribution, and construction methods. In hospital projects, architectural engineering ensures that clinical spaces not only look right but perform correctly under demanding operational conditions.
How do I get a floor plan designed for my house?
Contact a design firm like ACCO with your requirements—plot size, number of bedrooms, preferred layout style, and budget. We will schedule a consultation, assess your site, and develop concept plans for your review. Revisions follow until you approve the design, after which detailed drawings and construction documents are prepared. Most residential floor plans take two to four weeks from brief to approved design.
What is the difference between architectural design and structural engineering?
Architectural design determines how a building looks, functions, and feels—space planning, aesthetics, material selection, and user experience. Structural engineering ensures the building stands safely—calculating loads, specifying foundations, designing beams and columns, and confirming the structure can withstand environmental forces. Both disciplines must work together closely, particularly in hospitals where equipment loads and vibration sensitivity require careful coordination.
Do you provide 3D walkthroughs?
Yes. ACCO provides 3D architectural walkthroughs that allow you to experience your hospital design before construction begins. Walkthroughs help stakeholders visualise spaces, identify problems early, and communicate design intent to investors or clinical teams. For healthcare projects, 3D visualisation is particularly valuable because clinical staff can review layouts and suggest improvements before costly construction changes become necessary.
Can ACCO design commercial plazas and hospitals?
Absolutely. Our portfolio includes commercial, institutional, and healthcare projects alongside residential and industrial work. Hospital design requires specialised knowledge of clinical workflows, infection control, medical gas systems, and healthcare regulations—expertise ACCO has developed over 25+ years and numerous projects. We bring the same systematic approach to plazas, hospitals, and any complex building type.
What regulatory approvals does a hospital project require in Pakistan?
Hospital projects typically require approval from local building authorities (satisfying building bye-laws), provincial healthcare commissions, and environmental authorities where applicable. Structural design must be vetted by a qualified engineer [citation:14]. Documentation requirements vary by province but generally include architectural drawings, structural calculations, MEP layouts, and compliance submissions. ACCO prepares complete approval packages and manages the submission process.
How long does a hospital design project take?
Timeline depends on facility size, complexity, and approval processes. A small clinic design might take 6–10 weeks from brief to construction documentation. A full hospital with multiple departments, operating theatres, and inpatient wards typically requires 4–8 months for design and documentation. Regulatory approvals add time depending on authority responsiveness. Construction duration follows separately.
Does ACCO work outside Lahore and Karachi?
Yes. While our offices are in Lahore and Karachi, we undertake projects nationwide—from DHA and Bahria Town developments to secondary cities across Pakistan. We also have project experience in the UAE, UK, Saudi Arabia, Canada, and USA. Distance is not a barrier for clients who value quality design and reliable execution.
Final Thoughts: Build Your Hospital Right the First Time
Hospital design mistakes are expensive to correct after construction. A poorly placed department, inadequate space between beds, or non-compliant documentation can delay licensing, compromise patient care, and require costly renovations.
ACCO exists to prevent those mistakes. With 25+ years of experience, in-house multi-disciplinary expertise, and a portfolio spanning Pakistan’s most demanding sectors, we bring the rigour that healthcare projects require.
Explore our architectural engineering capabilities, review our completed projects, and then contact us to discuss your hospital design requirements.
Start your hospital project with ACCO.
Call: +92 322 800 0190 | +923 111 749 849
Email: info@acco.com.pk
Visit: acco.com.pk/contact-us
Office 2, 3rd Floor, Bigcity Plaza, Gulberg-III, Lahore | Karachi Office
Working Hours: Mon–Sat, 9:00 AM – 6:30 PM
Free initial consultation. Honest assessment. No obligation.
External references: Pakistan Engineering Council | Pakistan Council of Architects and Town Planners