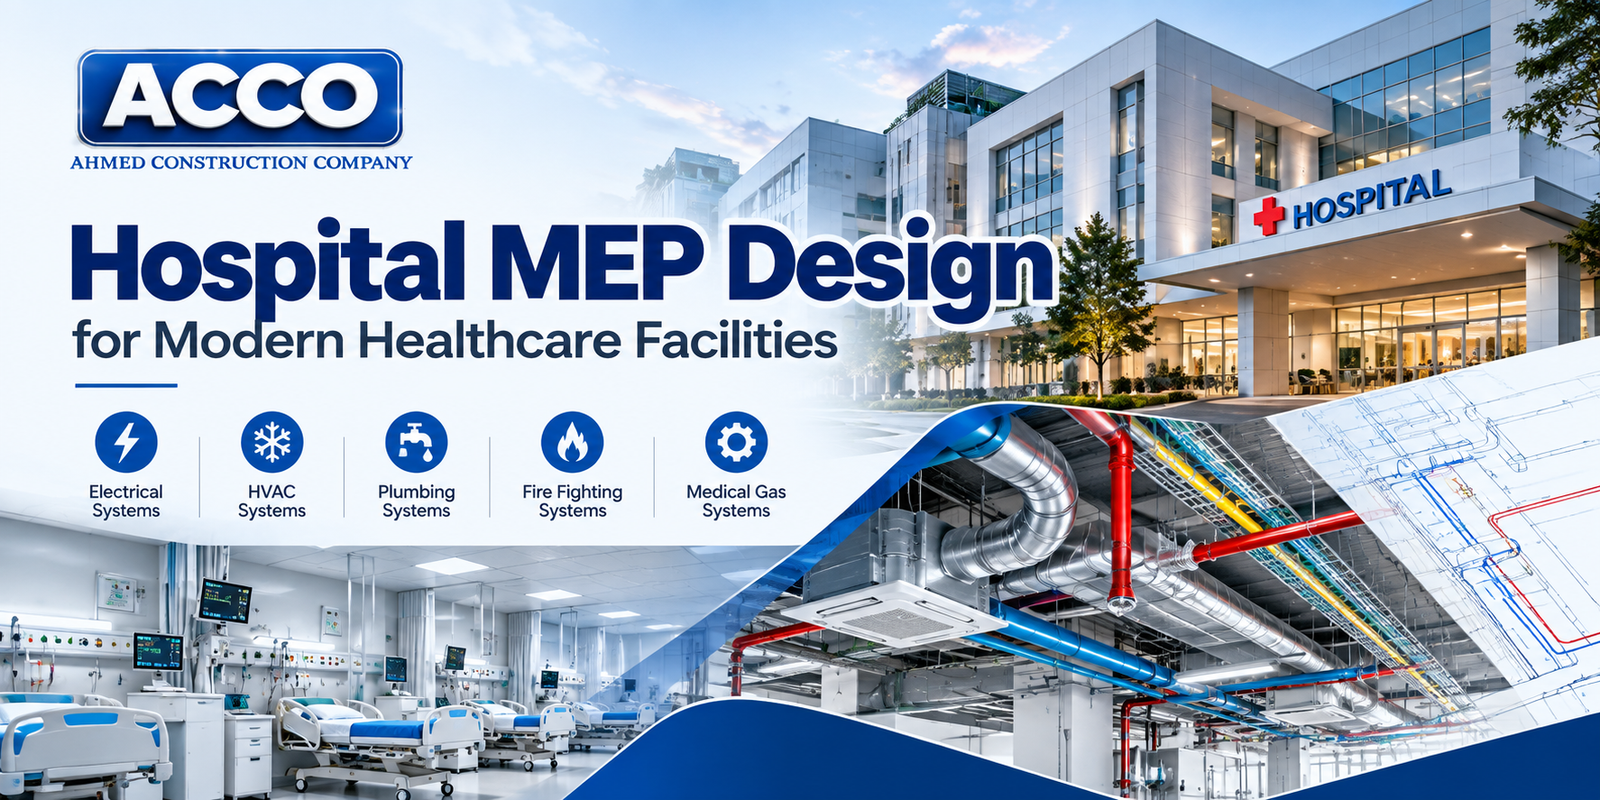
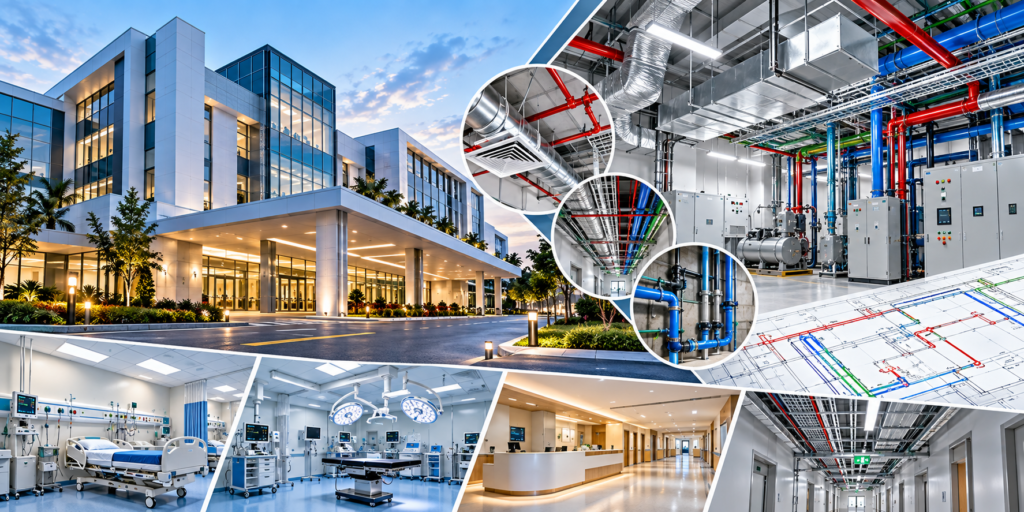
Hospital MEP Design for Modern Healthcare Facilities
Walk into any hospital in Lahore or Karachi and you will notice the quiet things first — the steady hum of ventilation, the reliable lighting in operating theatres, the water that flows at the right pressure in every ward. None of it happens by accident. Behind every functioning hospital is a carefully engineered hospital MEP design that ties mechanical, electrical, and plumbing systems into one coordinated whole.
In Pakistan, where healthcare demand is rising fast and new facilities are being commissioned every year, getting MEP design right is not a luxury. It is the difference between a hospital that runs smoothly for decades and one that faces constant breakdowns, compliance issues, and costly retrofits.
At Ahmed Construction Company (ACCO), we have spent over 25 years designing and building across Pakistan — from hospitals and commercial plazas to industrial units and residential societies. Our teams in Lahore and Karachi handle everything from architectural drafting to full MEP and firefighting systems. If you are planning a healthcare facility, this guide explains what modern hospital MEP design involves and why it deserves your attention from day one.
What Is Hospital MEP Design?
MEP stands for Mechanical, Electrical, and Plumbing — the three engineering disciplines that keep a building alive. In a hospital, these systems are far more complex than in an ordinary commercial building. They must support critical care, maintain sterile environments, and never fail when a life depends on them.
Mechanical covers HVAC, ventilation, medical gas systems, and infection control through air pressure management. Electrical includes power distribution, backup generators, UPS systems, and emergency lighting. Plumbing handles water supply, drainage, sanitation, and specialised waste disposal.
Why It Matters in Pakistan
Pakistan’s construction sector has grown steadily, driven by population growth and expanding healthcare needs. According to industry data, the country needs hundreds of new hospital beds each year to keep pace. The Pakistan Engineering Council regulates how these systems must be designed and certified, and hospitals face strict requirements for fire safety, medical gas handling, and electrical redundancy.
Getting MEP design wrong in a hospital is not just expensive — it can be dangerous. That is why experienced architectural engineering and MEP coordination matter from the earliest design stage.
ACCO: 25+ Years of Design and Build Excellence
ACCO is a multidisciplinary architecture, design, and construction firm headquartered at Bigcity Plaza, Gulberg-III, Lahore, with a second office in Karachi. We serve clients nationwide and have delivered projects in the UAE, UK, Saudi Arabia, Canada, and the USA.
Our client list includes Meezan Bank, Bata, PTC, BUITMS, Savour Foods, Alpine, Lake View, and Gerry DNATA — organisations that demand precision and reliability. We handle residential, commercial, industrial, and healthcare projects, offering construction, interior design, architectural design, structural engineering, MEP and firefighting, shop drawings, pre-engineered buildings, and road works under one roof.
That range matters for hospitals. When one firm manages architectural design, structural engineering, and MEP coordination, you avoid the gaps that appear when separate consultants work in silos.
Hospital MEP Design: A Detailed Breakdown
A modern hospital is one of the most complex building types to engineer. Every system must be designed for redundancy, hygiene, and continuous operation. Here is how ACCO approaches each component.
HVAC and Indoor Air Quality
Hospitals require precise control over temperature, humidity, and air pressure. Operating theatres need positive pressure to keep contaminants out. Isolation rooms need negative pressure to contain infectious particles. This is not something you can improvise after construction.
- Dedicated HVAC zones for ICUs, operation theatres, and isolation wards
- HEPA filtration and laminar airflow systems for critical areas
- Air changes per hour calibrated to international healthcare standards
- Energy recovery systems to control running costs in Pakistan’s climate
Our mechanical design teams model airflow early in the process, using BIM modeling to visualise ductwork and equipment placement before a single wall goes up.
Electrical Systems and Power Reliability
In a hospital, power failure is never acceptable. Electrical design must account for critical care areas, diagnostic equipment, and life-support systems that cannot tolerate even seconds of downtime.
- Redundant power feeds with automatic transfer switches
- Diesel generators sized for full critical load
- UPS systems for operation theatres and ICU equipment
- Earthing and lightning protection designed to PEC standards
We also plan for future expansion. A hospital built today will add equipment and beds tomorrow. Designing electrical capacity with headroom saves significant cost later.
Plumbing, Sanitation, and Medical Gas
Water and waste systems in hospitals must meet standards that go well beyond ordinary buildings. Cross-contamination is a serious risk, and medical gas lines require specialised installation and testing.
- Potable water supply with backflow prevention
- Separate drainage for clinical waste and general sanitation
- Medical gas pipelines for oxygen, nitrogen, and vacuum
- Steam and hot water systems for sterilisation
Every medical gas installation must be pressure-tested and certified. Our teams follow strict protocols and coordinate with PCATP registered professionals to ensure compliance.
Firefighting and Life Safety
Fire safety in hospitals is non-negotiable. Patients cannot simply evacuate — many are bedridden or in surgery. The building must contain fire, protect escape routes, and give responders time to act.
- Sprinkler systems zoned to prevent water damage to critical equipment
- Fire alarm and detection systems with hospital-specific evacuation logic
- Smoke management and compartmentation
- Fire-rated doors and dampers in ductwork
Coordination and Shop Drawings
MEP systems compete for the same ceiling and floor space. Without proper coordination, ducts clash with pipes, and electrical conduits block access panels. We produce detailed shop drawings and clash detection reports to resolve these issues before construction.
3D Modeling and Visualisation
Clients and hospital administrators need to see what they are approving. Our architectural 3D modeling services produce detailed visualisations of MEP routing, plant rooms, and service corridors. This makes reviews faster and reduces costly changes on site.
Why Choose ACCO: A Side-by-Side Comparison
Not all contractors approach MEP design the same way. Here is how ACCO compares to a typical contractor in Pakistan.
| Feature | ACCO | Typical Contractor |
| Experience | 25+ years across healthcare, commercial, industrial | Often limited to one or two sectors |
| In-House Engineering | Full architectural, structural, and MEP teams | Usually outsources engineering |
| 3D Design | BIM and 3D walkthroughs standard | 2D drawings only |
| Documentation | Complete shop drawings, clash reports, as-builts | Basic drawings, incomplete handover |
| Project Timeline | Coordinated design-build reduces delays | Frequent gaps between design and construction |
| Warranty | Defined workmanship and system warranties | Vague or verbal assurances |
| Client Support | Dedicated project manager and post-handover support | Limited after project completion |
| Certifications | PEC and PCATP compliant processes | Varies, sometimes incomplete |
| Location Coverage | Pakistan nationwide plus UAE, UK, Saudi Arabia, Canada, USA | Local only |
| Technology Used | BIM, CAD, energy modelling | Basic CAD |
Our Step-by-Step Hospital MEP Design Process
Every project follows a structured path. This is how we take a hospital from concept to functioning systems.
- Consultation and Briefing: We meet with hospital administrators, doctors, and facility managers to understand clinical requirements, bed counts, and special departments.
- Site Assessment and Data Collection: Our engineers survey the site, review local utilities, and assess constraints that will shape the design.
- Concept Design and Load Calculations: We calculate heating, cooling, power, and water loads based on actual hospital operations — not generic estimates.
- Schematic MEP Layouts: Preliminary routing for ducts, pipes, and cables is drawn and reviewed with the client.
- BIM Coordination and Clash Detection: All disciplines are combined in a 3D model. Conflicts are identified and resolved digitally.
- Detailed Design and Shop Drawings: Final construction drawings, equipment schedules, and specifications are produced.
- Approvals and Compliance: Documentation is prepared for PEC, local authorities, and fire departments.
- Construction Support and Supervision: Our engineers remain involved during installation, inspecting work and resolving site queries.
- Testing, Commissioning, and Handover: Every system is tested, balanced, and certified before the hospital opens.
Why Clients Across Pakistan Choose ACCO
Pakistan’s healthcare construction market is active. New hospitals are being planned in DHA, Bahria Town, Lake City, and industrial zones near Karachi and Faisalabad. Private clinics are expanding into multi-specialty facilities. Investors need partners who understand both design and construction.
ACCO works across all these environments. We have delivered projects in DHA, Bahria Town, Wapda Town, Lake City, Model Town, Johar Town, and Askari Housing, and we understand the approval processes, utility constraints, and construction realities in each.
Our client list — Meezan Bank, Bata, BUITMS, Gerry DNATA — reflects the trust organisations place in us. For hospitals, that trust means systems that work from day one and continue working years later. If you are planning a residential project alongside a healthcare facility, you may also want to explore our home floor plan design services.
Ready to discuss your hospital project? Contact ACCO today for a free consultation. Call +92 322 800 0190 or +923 111 749 849, email info@acco.com.pk, or visit our Contact Us page. Our team in Lahore and Karachi is ready to help.
ACCO by the Numbers
Experience matters, but numbers make it concrete. Here is what ACCO brings to your project.
- 25+ years of design and construction experience in Pakistan
- 500+ projects completed across multiple sectors
- 20+ industries served, from banking to healthcare to textiles
- 2 offices in Pakistan — Lahore and Karachi
- 5+ countries served, including UAE, UK, Saudi Arabia, Canada, and USA
- 1 team handling architecture, structure, MEP, and construction
These numbers reflect consistency. In a market where many contractors come and go, ACCO has built a reputation for delivering what we promise.
Frequently Asked Questions
What is architectural engineering?
Architectural engineering is the discipline that applies engineering principles to building design. It bridges architecture and structural, mechanical, and electrical systems. In practice, architectural engineers ensure that a building’s appearance and function align with its technical systems — so the design looks right and works right. At ACCO, our architectural engineering team coordinates closely with MEP and structural engineers from the first sketch.
How do I get a floor plan designed for my house?
Start by defining your requirements — plot size, number of bedrooms, lifestyle needs, and budget. Then engage a design firm that handles both architecture and engineering. At ACCO, we offer complete home floor plan design, including 2D layouts, 3D visualisations, and structural drawings. You can visit our Lahore or Karachi office, or contact us online to begin.
What is the difference between architectural design and structural engineering?
Architectural design focuses on how a building looks, feels, and functions — spaces, materials, light, and flow. Structural engineering ensures the building stands safely — foundations, beams, columns, and load paths. Both are essential. A beautiful design that cannot support its own weight is useless, and a structurally sound box with poor layout fails its purpose. ACCO provides both under one roof.
Do you provide 3D walkthroughs?
Yes. We produce architectural 3D modeling and walkthroughs that let you experience the design before construction begins. For hospitals, this is especially valuable — administrators can review ward layouts, theatre placements, and equipment positioning in a realistic visual format. Changes made in 3D are far cheaper than changes made on site.
Can ACCO design commercial plazas and hospitals?
Absolutely. Healthcare and commercial projects are a significant part of our portfolio. We have delivered hospitals, commercial plazas, bank branches, and industrial facilities across Pakistan. Our in-house MEP and firefighting teams are experienced in the specific requirements of healthcare buildings. You can view some of our work on the Our Projects page.
How long does hospital MEP design take?
Timeline depends on hospital size and complexity. A small clinic may take 4–6 weeks for design. A full multi-specialty hospital can take 3–6 months for detailed MEP design and coordination. We provide a clear schedule at the start and track progress throughout. Early involvement of MEP engineers usually shortens the overall project timeline.
Do you provide MEP design for existing hospitals being renovated?
Yes. Renovation projects require careful assessment of existing systems before any changes are made. We survey current MEP installations, identify capacity limits, and design upgrades that minimise disruption to ongoing hospital operations. This is common in Pakistan where older facilities need modernisation to meet current standards.
Let’s Design a Hospital That Works
Hospital MEP design is not a checkbox exercise. It is the foundation of patient safety, operational efficiency, and long-term cost control. Whether you are building a new facility in Lahore, expanding a clinic in Karachi, or renovating an existing hospital, the quality of your MEP design will shape everything that follows.
ACCO brings 25+ years of experience, in-house engineering, and a proven track record across Pakistan and beyond. We do not hand off your project to subcontractors and hope for the best. Our team stays involved from concept to commissioning.
Ready to get started? Contact ACCO today for a free consultation. Call +92 322 800 0190 or +923 111 749 849. Email info@acco.com.pk. Or visit https://acco.com.pk/contact-us/ to share your project details. Our offices in Gulberg-III Lahore and Karachi are open Monday to Saturday, 9:00 AM to 6:30 PM. Let’s build something that lasts.