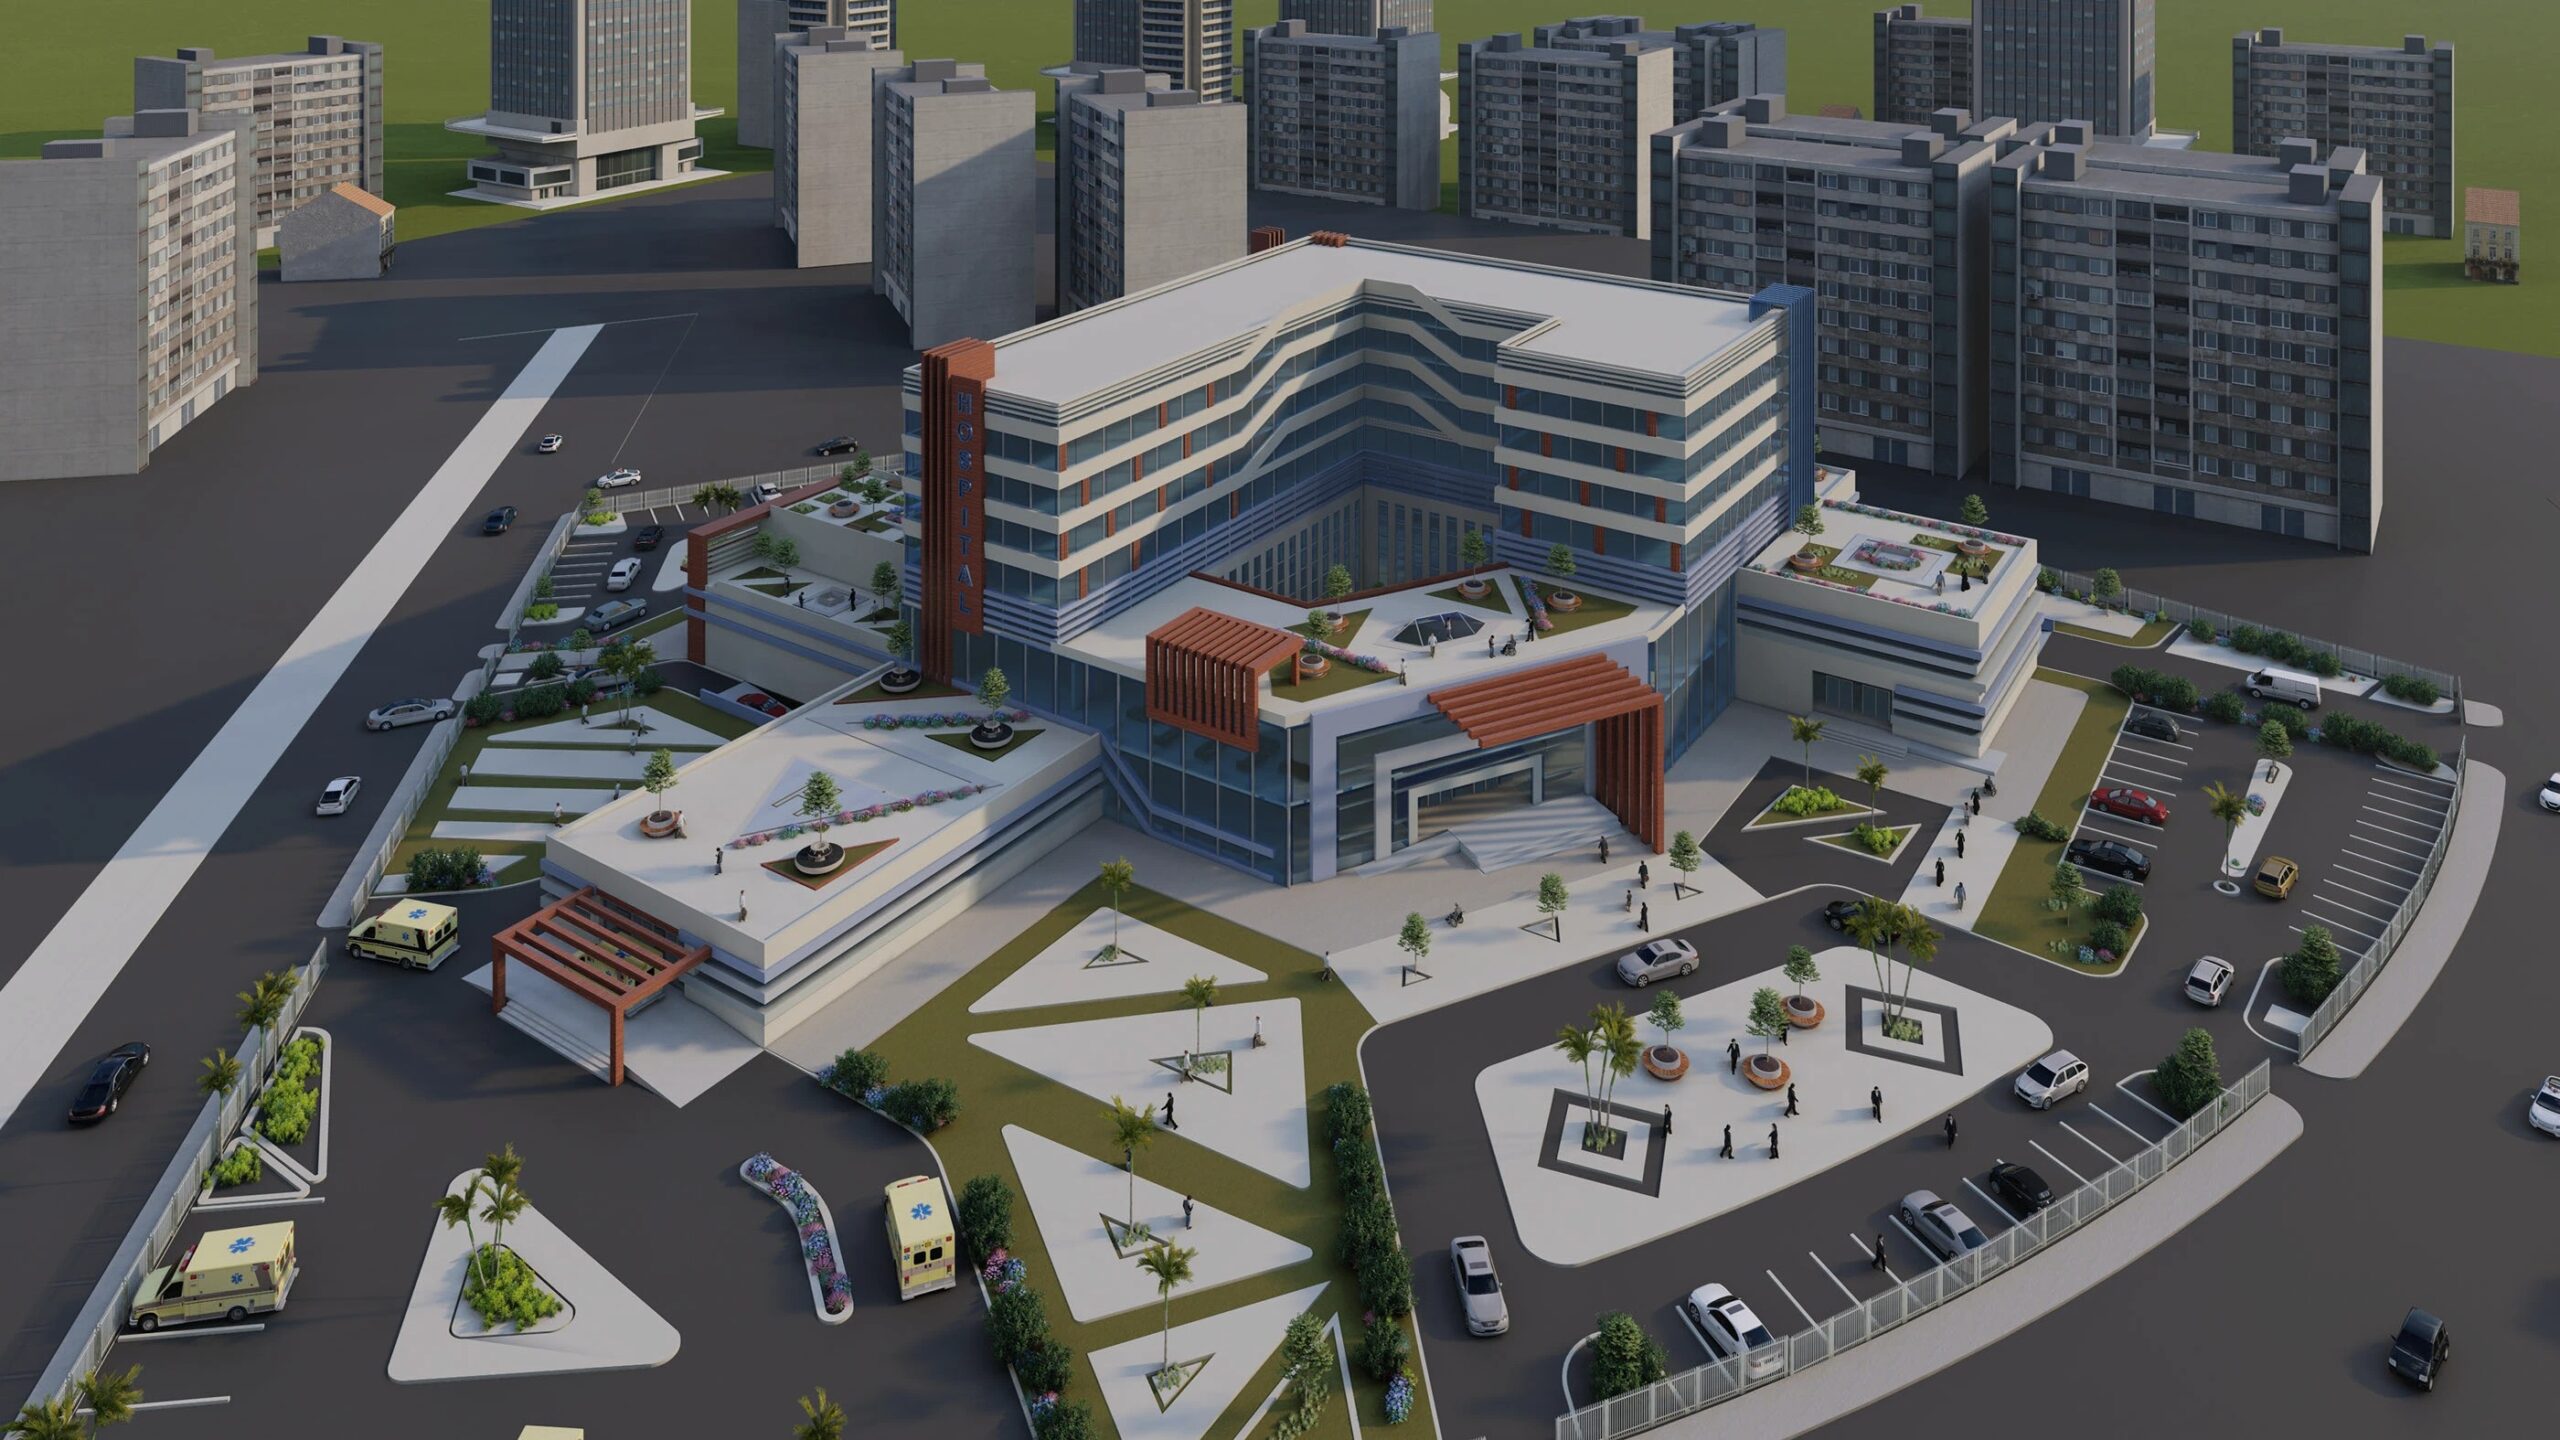
🏥 Hospital Facade Design: Merging Aesthetics with Energy Efficiency | ACCO Construction

🏗️ Introduction to ACCO Construction
ACCO Construction, headquartered in Gulberg-III, Lahore, is one of Pakistan’s most trusted names in healthcare facility design and construction. With years of experience in developing turnkey hospitals, medical centers, and laboratories, ACCO specializes in merging architectural innovation with technical excellence.
From designing smart facades to ensuring energy-efficient building envelopes, ACCO’s team of architects and engineers understand the delicate balance between form and function—especially in critical healthcare environments.
Our mission is simple: to create sustainable, patient-centered, and cost-effective healthcare infrastructure across Pakistan.
🏥 Introduction to Hospital Facade Design
In modern healthcare architecture, hospital facade design plays a vital role in shaping the building’s identity, energy performance, and patient experience.
A well-designed facade is not just about appearance—it’s the first layer of environmental control. It regulates temperature, natural light, ventilation, and sound insulation, all of which directly impact patient recovery and operational efficiency.
In Pakistan’s climatic conditions—where summers are scorching and energy costs are high—energy-efficient hospital facades are no longer a luxury; they are a necessity.
🌿 Importance of Facade Design in Healthcare Facilities
1. Functional Role
Controls internal temperature and lighting
Reduces HVAC load and energy bills
Enhances natural ventilation and daylight access
2. Aesthetic Role
Establishes a welcoming visual identity
Reflects institutional values of trust and care
Improves the perception of modern healthcare services
3. Psychological Impact
Studies show that natural light, views of nature, and aesthetically pleasing environments enhance patient recovery and reduce staff fatigue—key elements that begin with facade design.
⚙️ Components of a Modern Hospital Facade
🧱 1. Building Envelope
The building envelope acts as the interface between the interior and exterior. It must balance thermal insulation, air tightness, and visual comfort.
Key Materials:
Insulated concrete panels
High-performance glass
Aluminum composite panels (ACP)
Stone or terracotta cladding
🌞 2. Glazing Systems
Energy-efficient glazing reduces heat gain and glare while maximizing daylight.
Types:
Double or triple-glazed units
Low-E coated glass
Smart glass with shading control
💨 3. Shading Devices
To combat Pakistan’s intense sunlight, louvers, fins, and perforated metal screens are used to reduce solar gain and improve comfort.
🌡️ 4. Insulation & Thermal Barriers
Proper insulation materials—like rock wool or polyurethane foam—maintain indoor temperature and minimize HVAC load.
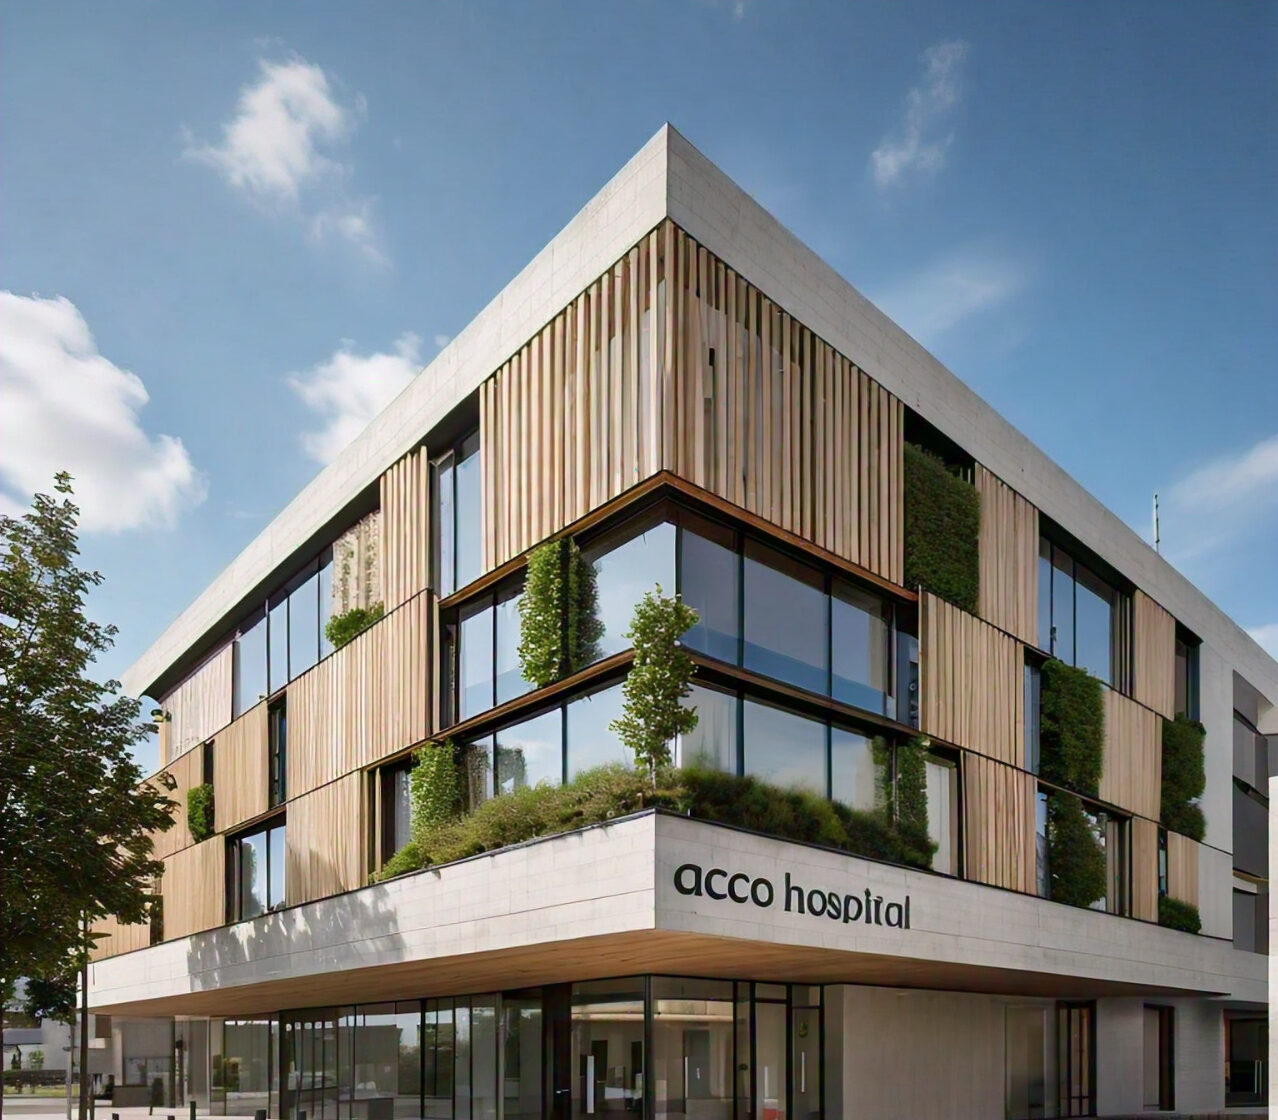
💡 5. Green Facades
Incorporating vertical gardens or green walls improves air quality, aesthetics, and sustainability ratings (e.g., LEED Certification).
🌍 Energy Efficiency: The Core of Modern Facade Design
Energy efficiency is the heart of contemporary hospital architecture. ACCO focuses on facades that cut energy consumption by up to 30–40%, making healthcare operations more sustainable.
🔋 Strategies for Energy Efficiency:
High Thermal Mass Materials: Reduce temperature fluctuation
Solar Shading Devices: Control direct sunlight
Dynamic Facades: Adjust according to daylight intensity
Renewable Integration: Incorporate solar panels into the facade
🧩 Architectural Trends in Hospital Facade Design (2025 and Beyond)
1. Smart Facades
Facades that use sensors and AI-driven systems to automatically adjust shading, lighting, and ventilation.
2. Parametric Design
Using computational modeling to design facades that respond to environmental conditions.
3. Sustainable Materials
Recycled aluminum, bamboo composites, and bio-based cladding reduce carbon footprint.
4. Hybrid Facades
Combining glass, metal, and greenery to achieve visual depth and environmental balance.
🏛️ Case Study: ACCO’s Approach to Hospital Facade Design in Lahore
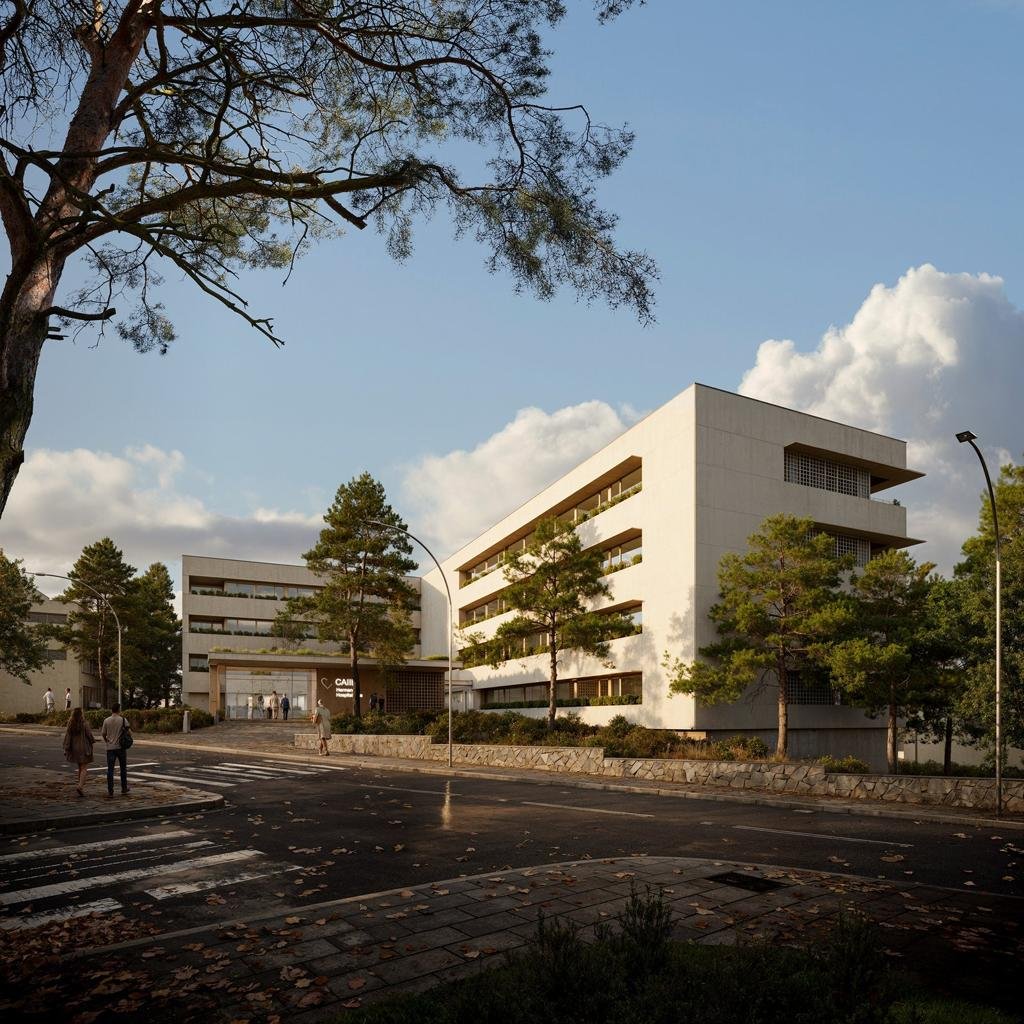
In recent hospital projects across Lahore, Islamabad, and Karachi, ACCO has implemented climate-responsive facades that merge function and aesthetics.
Example Features:
South-facing glazing with horizontal shading
Natural stone combined with insulated panels
Ventilated facade systems for better airflow
Integration of solar shading fins for glare control
These designs not only reduced energy costs but also improved patient well-being by maintaining indoor comfort and daylight quality.
⚖️ Pros and Cons of Energy-Efficient Hospital Facades
✅ Pros
Reduced energy consumption
Improved indoor comfort
Enhanced patient recovery
Lower operational costs
Modern aesthetic appeal
Sustainable and eco-friendly
❌ Cons
Higher upfront cost
Requires skilled design and maintenance
Longer project approval process for specialized materials
🧠 Frequently Asked Questions (FAQs)
1. What is the main goal of hospital facade design?
To balance energy efficiency, aesthetics, and patient comfort while maintaining safety and hygiene standards.
2. What materials are best for hospital facades in Pakistan?
ACP panels, glass, stone cladding, and insulated walls are popular for their durability and energy performance.
3. How does facade design affect hospital energy bills?
Efficient facades can cut cooling and lighting costs by up to 40%, depending on design and material choices.
4. Can solar panels be integrated into the facade?
Yes! ACCO designs building-integrated photovoltaics (BIPV) to convert sunlight directly into power.
5. What is the lifespan of a modern hospital facade?
With proper maintenance, 30–50 years, depending on materials and environmental exposure.
🔗 Internal Links (ACCO Website)
🌐 External References
Pakistan Green Building Council – Energy Efficiency Standards
World Health Organization – Healthcare Facility Design Guidelines
🏁 Final Verdict
Hospital facade design is far more than a visual statement—it’s a strategic investment in sustainability, patient health, and operational efficiency.
With Pakistan’s growing healthcare infrastructure demand, energy-efficient and aesthetically designed hospital facades are essential for creating modern, healing environments.
At ACCO Construction, we combine technical innovation, architectural creativity, and environmental responsibility to deliver facade systems that truly make a difference.
📞 Call to Action
Ready to design a sustainable, energy-efficient hospital facade in Pakistan?
👉 Contact ACCO Construction today for a free consultation with our expert design team.
📍 Office 2, 3rd Floor, BigCity Plaza, Gulberg-III, Lahore
📞 0322 8000190
🌐 www.acco.com.pk
📧 info@acco.com.pk

Psychiatric & Mental Health Hospital Design in Pakistan | ACCO
Complete guide to psychiatric and mental health hospital design in Pakistan — anti-ligature detailing, therapeutic environment, ECT suite, and PHC-compliant construction by ACCO.

ENT Hospital Design & Construction in Pakistan | ACCO
Complete guide to ENT hospital design and construction in Pakistan — audiometric booths, ENT OT, endoscopy, cochlear implant OT, and PHC-compliant construction by ACCO.

IVF & Fertility Centre Design in Pakistan | ACCO
Complete guide to IVF and fertility centre design in Pakistan — ISO 5 embryology cleanroom, oocyte retrieval OT, cryo-storage, and PHC-compliant construction by ACCO.

Kidney & Dialysis Hospital Design & Construction in Pakistan | ACCO
Complete guide to kidney and dialysis hospital design in Pakistan — water treatment, isolation dialysis, transplant OT, and PHC-compliant construction by ACCO.

Pediatric Hospital Design & Construction in Pakistan | ACCO
Complete guide to pediatric hospital design and construction in Pakistan — PICU, NICU, child-centred interior, family accommodation, and PHC licensing by ACCO.

Orthopedic Hospital Design & Construction in Pakistan | ACCO
Complete guide to orthopedic hospital design and construction in Pakistan — ultra-clean joint replacement OT, imaging, rehab gym, and PHC-compliant construction by ACCO.

Oncology / Cancer Hospital Design & Construction in Pakistan | ACCO
Complete guide to oncology and cancer hospital design in Pakistan — LINAC bunkers, chemo pharmacy, PET-CT, and PHC-compliant construction by ACCO.

Cardiac Hospital Design & Construction in Pakistan | ACCO
Complete guide to cardiac hospital design and construction in Pakistan — cath lab, hybrid OT, CCU, CSICU, and PHC-compliant construction by ACCO.

Gynaecology & Obstetrics Hospital Design in Pakistan | ACCO
Complete guide to gynaecology and obstetrics hospital design in Pakistan — LDR suites, obstetric OT, NICU, blood bank, and PHC licensing by ACCO.

Dental Hospital Design & Construction in Pakistan | ACCO
Complete guide to dental hospital design and construction in Pakistan — chairs, oral surgery OT, CBCT imaging, sterilisation, and PHC licensing by ACCO.

Aesthetic & Cosmetic Surgery Hospital Design in Pakistan | ACCO
Complete guide to aesthetic and cosmetic surgery hospital design in Pakistan — OT, laser suite, hair transplant, hospitality-grade interior, and PHC licensing by ACCO.

Eye Hospital Design & Construction in Pakistan | ACCO
Complete guide to eye hospital design and construction in Pakistan — ophthalmic OT, LASIK suite, diagnostics, equipment, cost, and PHC licensing by ACCO.

Hospital Renovation Case Study: Upgrading Heritage Buildings to Modern Clinics
Hospital Renovation Case Study: Upgrading Heritage Buildings to Modern Clinics Welcome to hospitaldesignhub.com, your professional source for healthcare architecture, structural retrofitting, and clinical design innovation. In historical urban centers across Pakistan, such as Lahore’s Walled City, Mall Road, and Karachi’s

Smart Materials in Healthcare Design: Antimicrobial Surfaces & Coatings
Smart Materials in Healthcare Design: Antimicrobial Surfaces & Coatings Welcome to hospitaldesignhub.com, your leading online resource for green hospital design, clinical materials science, and infection-control architecture. In healthcare environments, high-touch surfaces are primary vectors for the transmission of pathogens, including

Designing Inpatient Wards: Shared vs. Private Room Layout Efficiency
Designing Inpatient Wards: Shared vs. Private Room Layout Efficiency Welcome to hospitaldesignhub.com, your authority on healthcare facility architecture, patient room ergonomics, and clinical workflow optimization. Inpatient units constitute the largest physical portion of most hospitals. The layout and configuration of

Hospital Lobby & Waiting Area Design: Reducing Anxiety through Spatial Planning
Hospital Lobby & Waiting Area Design: Reducing Anxiety through Spatial Planning Welcome to hospitaldesignhub.com, your online resource for salutogenic design, healing environments, and medical interior planning. The hospital lobby is the gateway to the patient experience. Historically, hospital lobbies were

Understanding Medical Facility Site Selection: Traffic, Zoning, and Accessibility
Understanding Medical Facility Site Selection: Traffic, Zoning, and Accessibility Welcome to hospitaldesignhub.com, your professional resource for healthcare real estate development, urban planning, and medical architecture. The success, viability, and operational safety of any healthcare facility are determined long before the

Designing Multi-Disciplinary Polyclinics in Lahore: Space Management Guide
Designing Multi-Disciplinary Polyclinics in Lahore: Space Management Guide Welcome to hospitaldesignhub.com, your premier online resource for clinic interior design, healthcare space planning, and medical engineering. With the rapid urbanization of Lahore, the demand for high-quality, multi-disciplinary polyclinics has surged. These

The Importance of Post-Occupancy Evaluation (POE) in Hospital Architecture
The Importance of Post-Occupancy Evaluation (POE) in Hospital Architecture Welcome to hospitaldesignhub.com, your primary resource for evidence-based healthcare design, hospital management, and architectural innovation. When a new hospital opens its doors, the architect‘s work is often considered finished. However, the

Hospital Façade Design: Balancing Aesthetics, Thermal Comfort, and Durability
Hospital Façade Design: Balancing Aesthetics, Thermal Comfort, and Durability Welcome to hospitaldesignhub.com, your dedicated portal for advanced healthcare engineering, exterior aesthetics, and structural design. A hospital’s façade is not just an architectural statement; it is a highly active barrier that