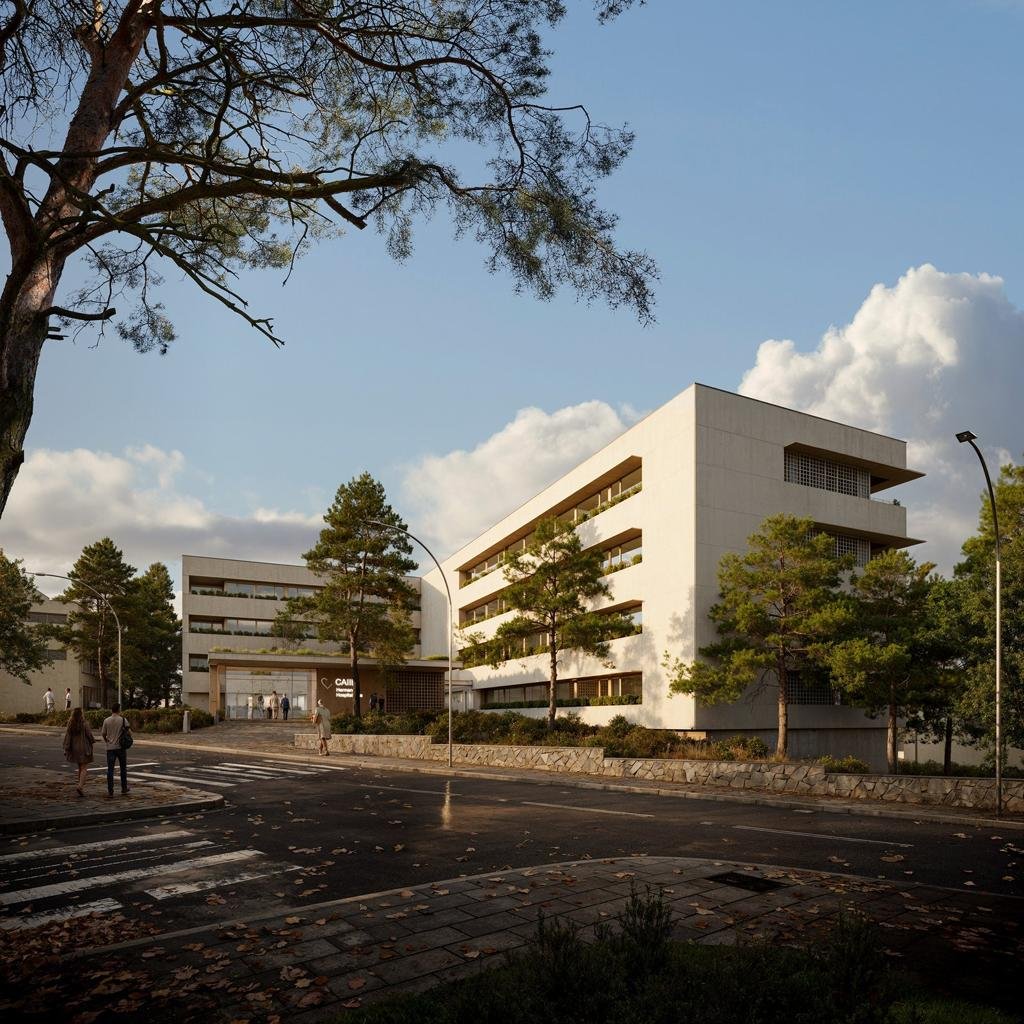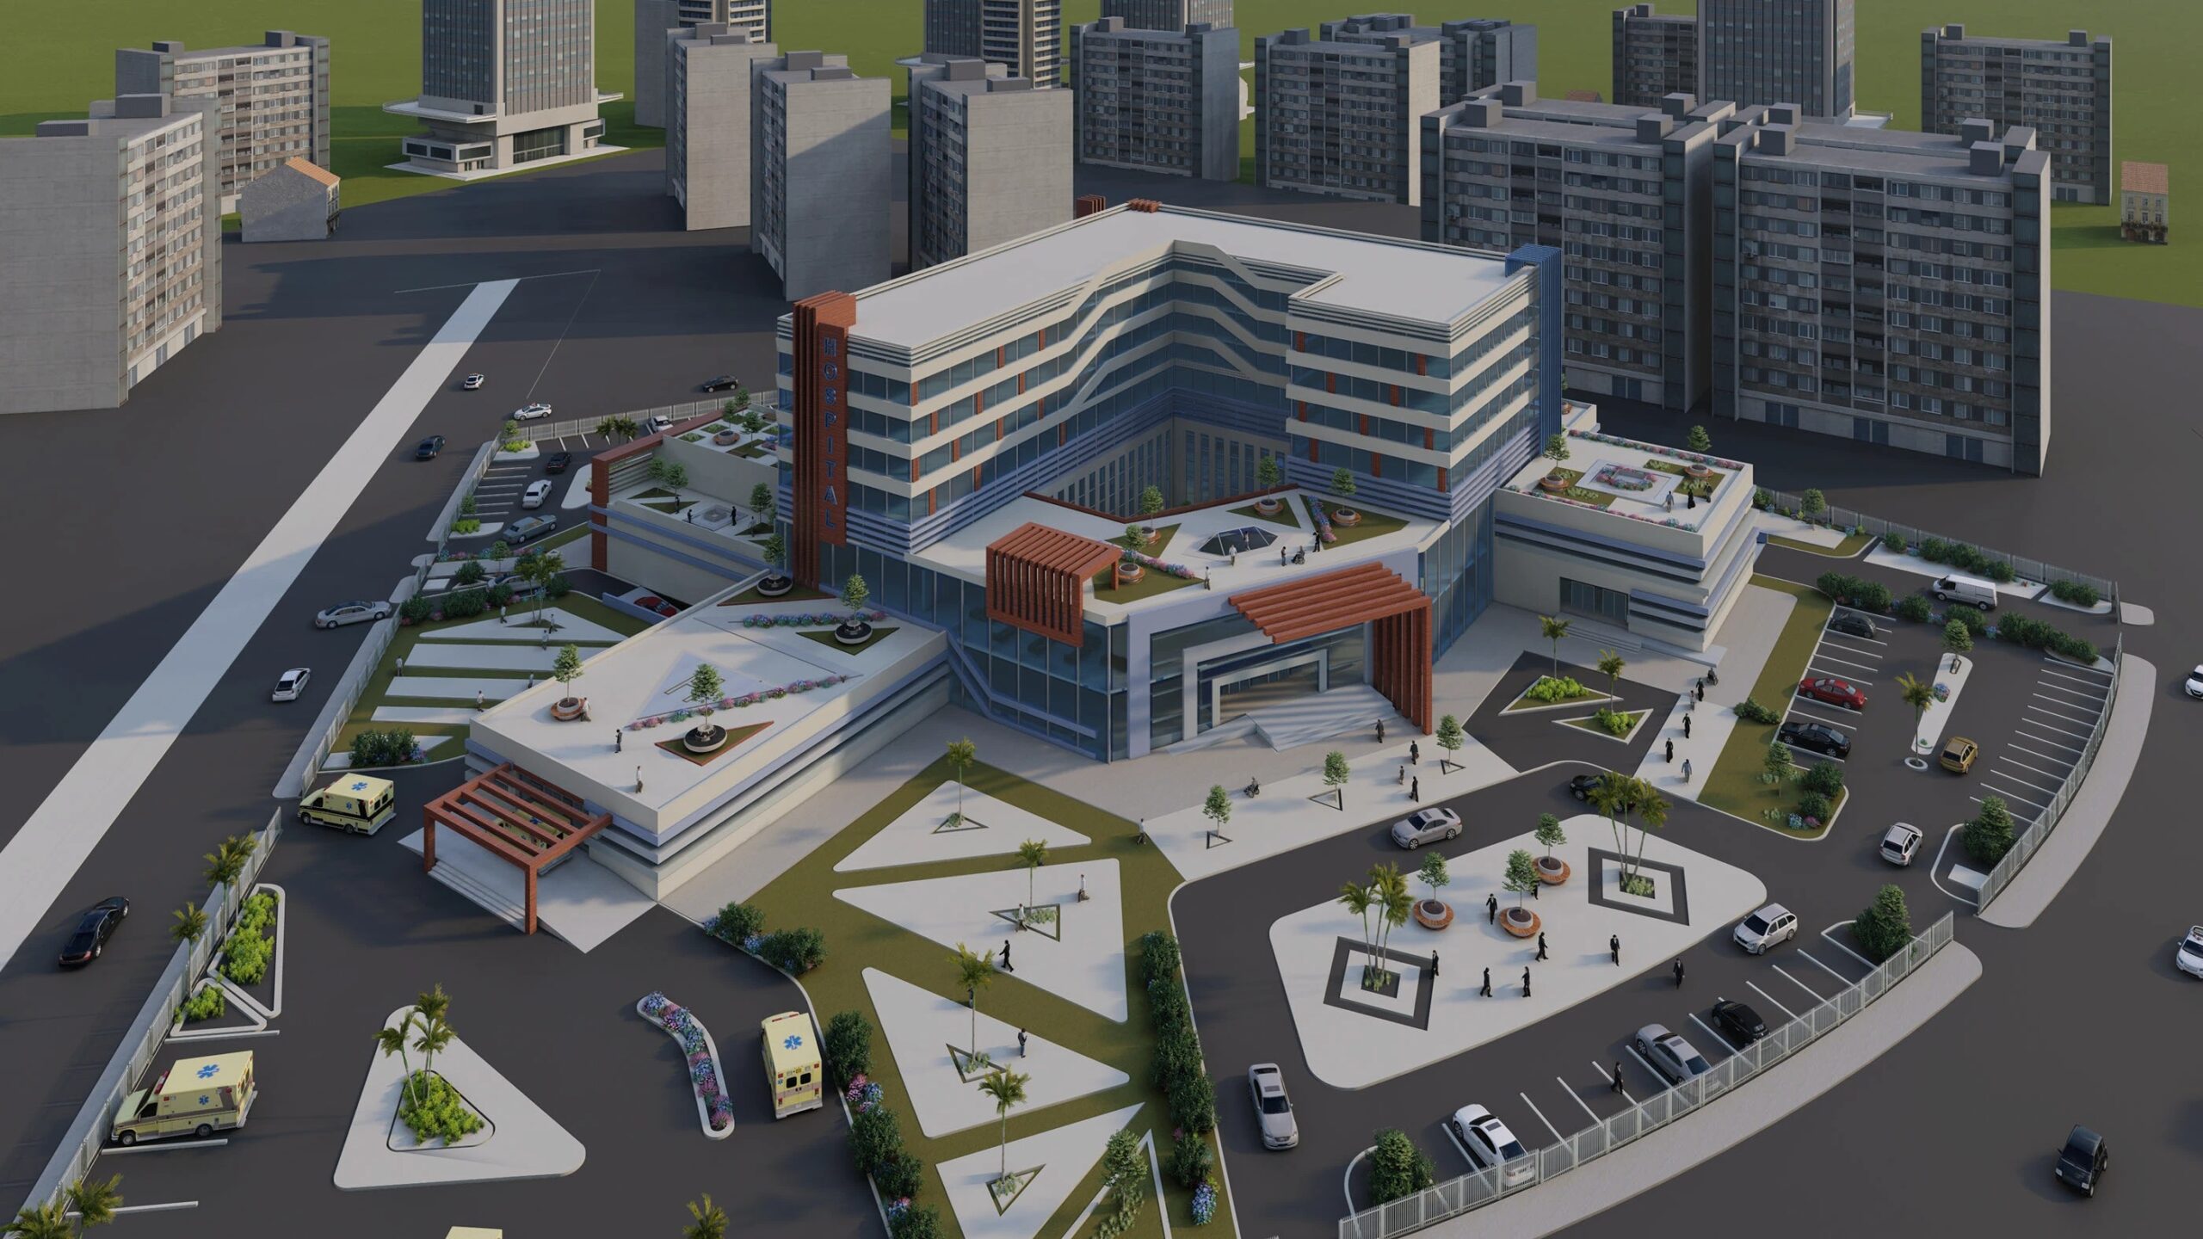
🏥 Hospital Facade Design: Merging Aesthetics with Energy Efficiency | ACCO Construction

🏗️ Introduction to ACCO Construction
ACCO Construction, headquartered in Gulberg-III, Lahore, is one of Pakistan’s most trusted names in healthcare facility design and construction. With years of experience in developing turnkey hospitals, medical centers, and laboratories, ACCO specializes in merging architectural innovation with technical excellence.
From designing smart facades to ensuring energy-efficient building envelopes, ACCO’s team of architects and engineers understand the delicate balance between form and function—especially in critical healthcare environments.
Our mission is simple: to create sustainable, patient-centered, and cost-effective healthcare infrastructure across Pakistan.
🏥 Introduction to Hospital Facade Design
In modern healthcare architecture, hospital facade design plays a vital role in shaping the building’s identity, energy performance, and patient experience.
A well-designed facade is not just about appearance—it’s the first layer of environmental control. It regulates temperature, natural light, ventilation, and sound insulation, all of which directly impact patient recovery and operational efficiency.
In Pakistan’s climatic conditions—where summers are scorching and energy costs are high—energy-efficient hospital facades are no longer a luxury; they are a necessity.
🌿 Importance of Facade Design in Healthcare Facilities
1. Functional Role
Controls internal temperature and lighting
Reduces HVAC load and energy bills
Enhances natural ventilation and daylight access
2. Aesthetic Role
Establishes a welcoming visual identity
Reflects institutional values of trust and care
Improves the perception of modern healthcare services
3. Psychological Impact
Studies show that natural light, views of nature, and aesthetically pleasing environments enhance patient recovery and reduce staff fatigue—key elements that begin with facade design.
⚙️ Components of a Modern Hospital Facade
🧱 1. Building Envelope
The building envelope acts as the interface between the interior and exterior. It must balance thermal insulation, air tightness, and visual comfort.
Key Materials:
Insulated concrete panels
High-performance glass
Aluminum composite panels (ACP)
Stone or terracotta cladding
🌞 2. Glazing Systems
Energy-efficient glazing reduces heat gain and glare while maximizing daylight.
Types:
Double or triple-glazed units
Low-E coated glass
Smart glass with shading control
💨 3. Shading Devices
To combat Pakistan’s intense sunlight, louvers, fins, and perforated metal screens are used to reduce solar gain and improve comfort.
🌡️ 4. Insulation & Thermal Barriers
Proper insulation materials—like rock wool or polyurethane foam—maintain indoor temperature and minimize HVAC load.
💡 5. Green Facades
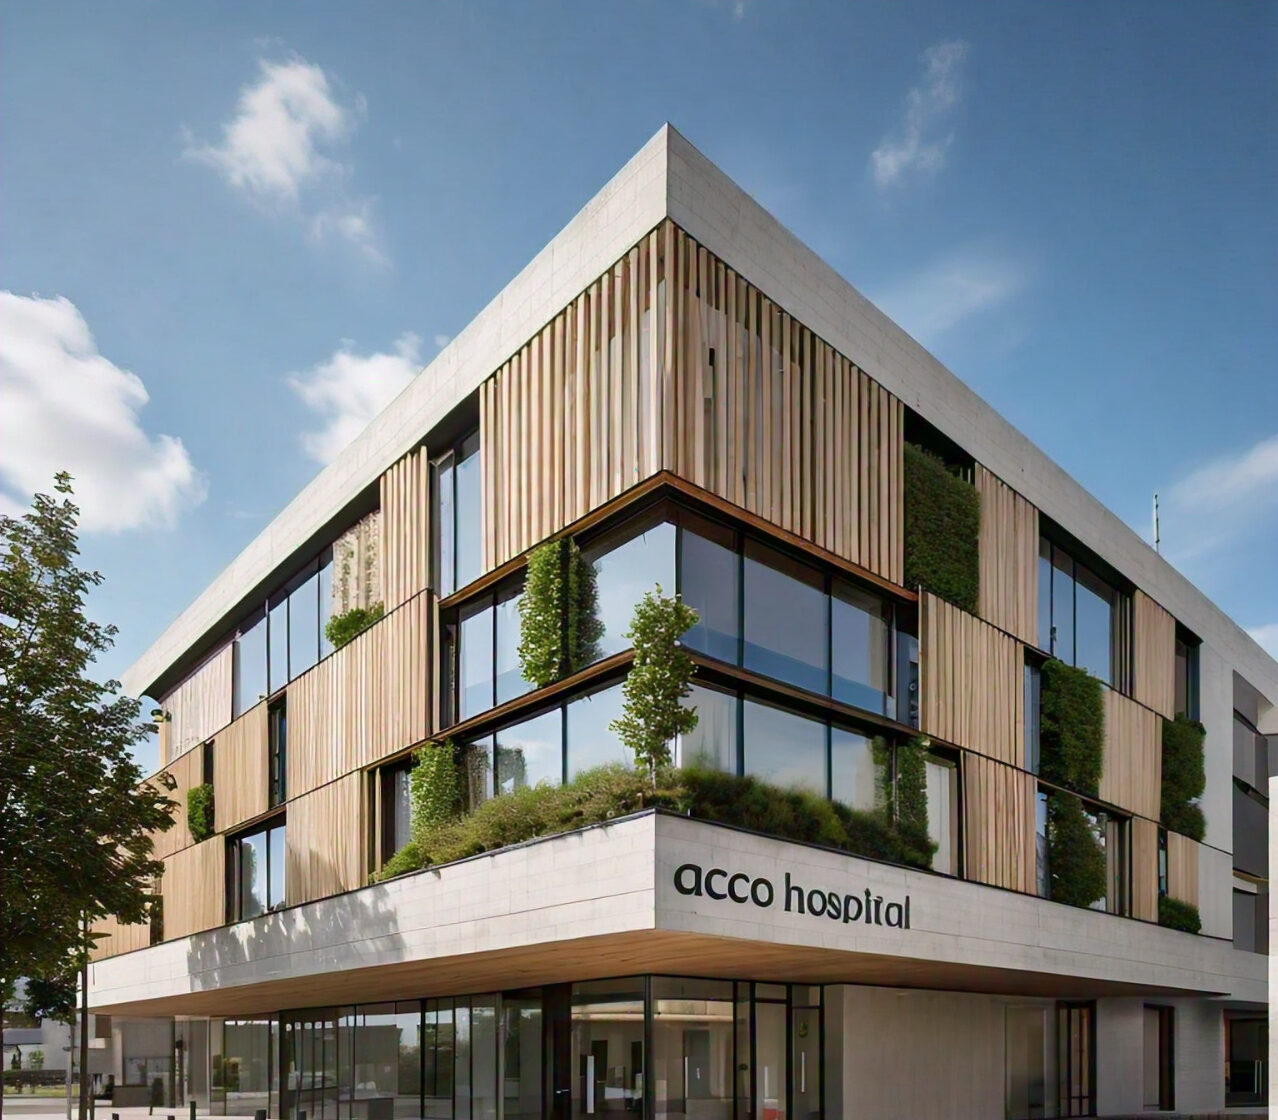
Incorporating vertical gardens or green walls improves air quality, aesthetics, and sustainability ratings (e.g., LEED Certification).
🌍 Energy Efficiency: The Core of Modern Facade Design
Energy efficiency is the heart of contemporary hospital architecture. ACCO focuses on facades that cut energy consumption by up to 30–40%, making healthcare operations more sustainable.
🔋 Strategies for Energy Efficiency:
High Thermal Mass Materials: Reduce temperature fluctuation
Solar Shading Devices: Control direct sunlight
Dynamic Facades: Adjust according to daylight intensity
Renewable Integration: Incorporate solar panels into the facade
🧩 Architectural Trends in Hospital Facade Design (2025 and Beyond)
1. Smart Facades
Facades that use sensors and AI-driven systems to automatically adjust shading, lighting, and ventilation.
2. Parametric Design
Using computational modeling to design facades that respond to environmental conditions.
3. Sustainable Materials
Recycled aluminum, bamboo composites, and bio-based cladding reduce carbon footprint.
4. Hybrid Facades
Combining glass, metal, and greenery to achieve visual depth and environmental balance.
🏛️ Case Study: ACCO’s Approach to Hospital Facade Design in Lahore
In recent hospital projects across Lahore, Islamabad, and Karachi, ACCO has implemented climate-responsive facades that merge function and aesthetics.
Example Features:
South-facing glazing with horizontal shading
Natural stone combined with insulated panels
Ventilated facade systems for better airflow
Integration of solar shading fins for glare control
These designs not only reduced energy costs but also improved patient well-being by maintaining indoor comfort and daylight quality.
⚖️ Pros and Cons of Energy-Efficient Hospital Facades
✅ Pros
Reduced energy consumption
Improved indoor comfort
Enhanced patient recovery
Lower operational costs
Modern aesthetic appeal
Sustainable and eco-friendly
❌ Cons
Higher upfront cost
Requires skilled design and maintenance
Longer project approval process for specialized materials
🧠 Frequently Asked Questions (FAQs)
1. What is the main goal of hospital facade design?
To balance energy efficiency, aesthetics, and patient comfort while maintaining safety and hygiene standards.
2. What materials are best for hospital facades in Pakistan?
ACP panels, glass, stone cladding, and insulated walls are popular for their durability and energy performance.
3. How does facade design affect hospital energy bills?
Efficient facades can cut cooling and lighting costs by up to 40%, depending on design and material choices.
4. Can solar panels be integrated into the facade?
Yes! ACCO designs building-integrated photovoltaics (BIPV) to convert sunlight directly into power.
5. What is the lifespan of a modern hospital facade?
With proper maintenance, 30–50 years, depending on materials and environmental exposure.
🔗 Internal Links (ACCO Website)
🌐 External References
Pakistan Green Building Council – Energy Efficiency Standards
World Health Organization – Healthcare Facility Design Guidelines
🏁 Final Verdict
Hospital facade design is far more than a visual statement—it’s a strategic investment in sustainability, patient health, and operational efficiency.
With Pakistan’s growing healthcare infrastructure demand, energy-efficient and aesthetically designed hospital facades are essential for creating modern, healing environments.
At ACCO Construction, we combine technical innovation, architectural creativity, and environmental responsibility to deliver facade systems that truly make a difference.
📞 Call to Action
Ready to design a sustainable, energy-efficient hospital facade in Pakistan?
👉 Contact ACCO Construction today for a free consultation with our expert design team.
📍 Office 2, 3rd Floor, BigCity Plaza, Gulberg-III, Lahore
📞 0322 8000190
🌐 www.acco.com.pk
📧 info@acco.com.pk

Children’s Hospital Design in Pakistan: Planning, Zoning & Requirements for 2027
Children’s Hospital Design in Pakistan for 2027 Building a hospital is complex. Building one for children is an entirely different challenge. In Pakistan, where healthcare demand is rising rapidly across cities like Lahore, Karachi, and Islamabad, the need for specialized

Sindh Healthcare Commission Licensing for New Hospitals
Sindh Healthcare Commission licensing explained for new hospitals and clinics: what the standards cover, how they affect design, readiness checklist and converting buildings in Karachi.

Dialysis Center Design in Pakistan | Hospital Design Hub
Dialysis Center Design in Pakistan: 2027 Planning Guide Imagine a patient in Lahore who needs haemodialysis three times a week, four hours per session, for years. The building they walk into every other day is not just a medical facility.

Burn Unit Design: Infection Control, Temperature & Layout
Burn unit design for Pakistani hospitals: burn ICU, wards, dressing and hydrotherapy rooms, burn OT, warm-room HVAC, infection control, capacity and common mistakes.

Case Study: KEMU / Mayo Hospital Works by Hospital Design Hub
What working at KEMU / Mayo Hospital Lahore involves: renovating a historic, high-volume teaching hospital, heritage buildings, infrastructure upgrades and phased construction.

Hospital Generator & UPS Backup Design for Load-Shedding
Hospital power backup in Pakistan: load classification, generator sizing and N+1 redundancy, ATS, UPS for OT and ICU, isolated power, fuel storage, solar and testing.

Emergency Department Design Guide 2027 | Layout, Zoning & Planning
Emergency Department Design: Pakistan Planning Guide 2027 Emergency Department Design: Layout, Zoning & Planning Guide 2027 In hospitals across Lahore, Karachi, and Islamabad, emergency departments face a daily reality that no amount of staffing can fix: poorly designed spaces. A

LINAC Bunker Design for Radiotherapy Centres
LINAC bunker design for radiotherapy centres in Pakistan: shielding calculation, wall thickness, maze and door, materials, penetrations, construction quality and PNRA approval.
Dialysis Centre Setup Cost in Pakistan: Building, RO & Machines
Indicative 2026 dialysis centre setup cost in Pakistan: space, building works, RO plant, dialysis machines, running costs, licensing and ways to reduce cost safely.

The Complete Operation Theatre Design Guide for Pakistan (2027)
Operation Theatre Design: Standards, Layout & Planning Guide 2027 Building a hospital in Pakistan is not just about constructing walls; it is about creating an environment where lives are saved. For doctors and hospital administrators in Lahore, Karachi, or Islamabad,

Prefab Isolation Wards & PEB Field Hospitals: Rapid Healthcare Build
Prefab hospital wards and PEB field hospitals in Pakistan: systems, build times, isolation ward design, climate and services, comparison with RCC, and common mistakes.

OPD Design & Planning: Layout and Space Requirements for 2027
OPD Design & Planning: Layout and Space Requirements for 2027 Picture a patient walking into a hospital in Lahore for a routine checkup. Within minutes, they are lost in a cramped corridor, unsure where to register, sitting in a waiting

Hospital Fire Safety under the Building Code of Pakistan
Hospital fire safety in Pakistan: defend-in-place strategy, compartmentation, fire doors, alarms, sprinklers, electrical and oxygen fire risks, escape routes and an owner checklist.

Hospital Space Planning Guide 2026 | ACCO Pakistan
Hospital Space Planning Guide 2026 by ACCO If you have ever rushed a family member to a hospital in Lahore or Karachi, you know the frustration of not finding the right department quickly. Corridors feel confusing, reception counters sit far

Cath Lab Design: Room Size, Lead Shielding & MEP Requirements
Cath lab design guide: procedure room size, control and equipment rooms, radiation shielding, ceiling support, HVAC, power, location and common mistakes.

Case Study: MCH Islamkot, Healthcare in Tharparkar
What building a Mother and Child Health hospital in Islamkot, Tharparkar involves: desert climate design, water, power, remote construction and lessons for rural hospitals.

Hospital Architect Fees in Pakistan: What Drawings Really Cost
Hospital architect fees in Pakistan explained: fee structures, indicative 2026 ranges, what a complete design package includes, hidden costs of cheap drawings and how to compare proposals.

Hospital MEP Design for Modern Healthcare Facilities
Hospital MEP Design for Modern Healthcare Facilities Walk into any hospital in Lahore or Karachi and you will notice the quiet things first — the steady hum of ventilation, the reliable lighting in operating theatres, the water that flows at

Hospital Design in Pakistan: Complete 2026 Guide | ACCO
Hospital Design & Planning in Pakistan: 2026 GuideIntroduction: Why Hospital Design Matters in Pakistan Walk through any major hospital in Lahore or Karachi during peak hours, and you will see the problem immediately. Corridors clogged with waiting patients. Overcrowded wards.

Blood Bank Design & Construction: Layout, Cold Chain & Standards
Blood bank design for hospitals in Pakistan: facility types, donor and product workflow, zones, cold chain temperatures, sizing, location and construction checklist.