Hospital Construction Cost in Pakistan: A Complete Guide | ACCO Construction

ποΈ Introduction to ACCO Construction
ACCO Construction is one of Pakistanβs most reliable and professional construction companies, specializing in hospital design and construction, healthcare facilities, commercial complexes, and turnkey building solutions.
With over 20 years of industry experience, ACCO has successfully executed projects across Lahore, Karachi, Islamabad, and other major cities.
As a trusted hospital construction company in Pakistan, ACCO provides complete services including architectural design, structural engineering, MEP works, interior design, and medical infrastructure setup β ensuring high-quality, cost-efficient, and timely project delivery.
π Location: Office 2, 3rd Floor, Bigcity Plaza, Gulberg-III, Lahore
π§ Email: info@acco.com.pk
π Phone/WhatsApp: 0322 8000190
π Website: www.acco.com.pk
π₯ Hospital Construction Cost in Pakistan: Why It Matters
Building a hospital is one of the most complex and capital-intensive construction projects. Unlike residential or commercial buildings, hospitals require specialized infrastructure, hygiene systems, and advanced MEP (Mechanical, Electrical & Plumbing) components to support medical operations.
In Pakistan, the construction cost of a hospital can vary significantly depending on location, design type, size, and level of medical facilities.
With the growing demand for modern healthcare infrastructure in cities like Lahore, Karachi, and Islamabad, understanding cost components is crucial for investors, NGOs, and government organizations planning to establish new hospitals.
π° Average Hospital Construction Cost in Pakistan (2025)
| Hospital Type | Estimated Cost per Sq. Ft. | Typical Project Size | Approximate Total Cost |
|---|---|---|---|
| Basic Clinic / Dispensary | PKR 3,500 β 4,500 | 2,000 β 4,000 sq. ft. | PKR 10 β 15 Million |
| 50-Bed Hospital | PKR 5,000 β 6,000 | 25,000 β 40,000 sq. ft. | PKR 150 β 240 Million |
| 100-Bed Hospital | PKR 6,500 β 7,500 | 60,000 β 80,000 sq. ft. | PKR 400 β 600 Million |
| Specialized Hospital (Cardiac/Oncology) | PKR 7,500 β 9,000 | 80,000 β 120,000 sq. ft. | PKR 600 β 900 Million |
| Premium Multi-Specialty Hospital | PKR 9,000 β 11,000+ | 120,000+ sq. ft. | PKR 1 Billion+ |
π§± Note: Costs depend on land price, design, materials, MEP systems, and equipment requirements.
π§© Key Factors Affecting Hospital Construction Cost
1. Location
Lahore, Karachi, and Islamabad have higher land and labor costs.
Smaller cities or outskirts are relatively more affordable.
2. Hospital Size and Capacity
A larger facility means more structural load, HVAC systems, and medical departments β increasing total cost.
3. Design & Architecture
Hospitals with modern layouts, modular units, and energy-efficient materials cost more but save long-term operational expenses.
4. Structural Type
RCC (Reinforced Concrete Construction) vs. Steel Structure β each has different costs and timelines.
RCC: Lower upfront cost but longer duration.
Steel: Faster completion and flexibility for future expansion.
5. Mechanical, Electrical & Plumbing (MEP) Systems
Includes HVAC, medical gas, fire alarms, generators, and backup systems β about 25β35% of total cost.
6. Finishing & Interior Quality
Hospitals require high-grade tiles, hygienic paints, vinyl flooring, and anti-bacterial surfaces.
7. Medical Equipment & Furniture
MRI, X-ray, OT lights, ICU beds, etc., contribute 30β50% of the total project investment.
ποΈ Breakdown of Hospital Construction Components
| Component | Percentage of Total Cost | Description |
|---|---|---|
| Civil Structure | 35β40% | Grey structure, foundation, and roofing |
| Finishing Works | 15β20% | Flooring, walls, ceiling, and painting |
| MEP Works | 25β30% | HVAC, plumbing, electrical, fire safety |
| Medical Equipment | 20β30% | Diagnostic and treatment units |
| Miscellaneous | 5β10% | Landscaping, parking, admin setup |
π§ Step-by-Step Process of Hospital Construction
1. Feasibility Study & Budgeting
Analyze location, population density, and expected patient load.
Estimate project costs and ROI.
2. Architectural Design
Create layouts for OPD, ICU, OT, wards, pharmacy, and waiting areas.
Follow international healthcare standards.
3. Structural Design & MEP Planning
ACCO integrates HVAC, electrical, plumbing, and fire systems from the start to reduce redesign costs.
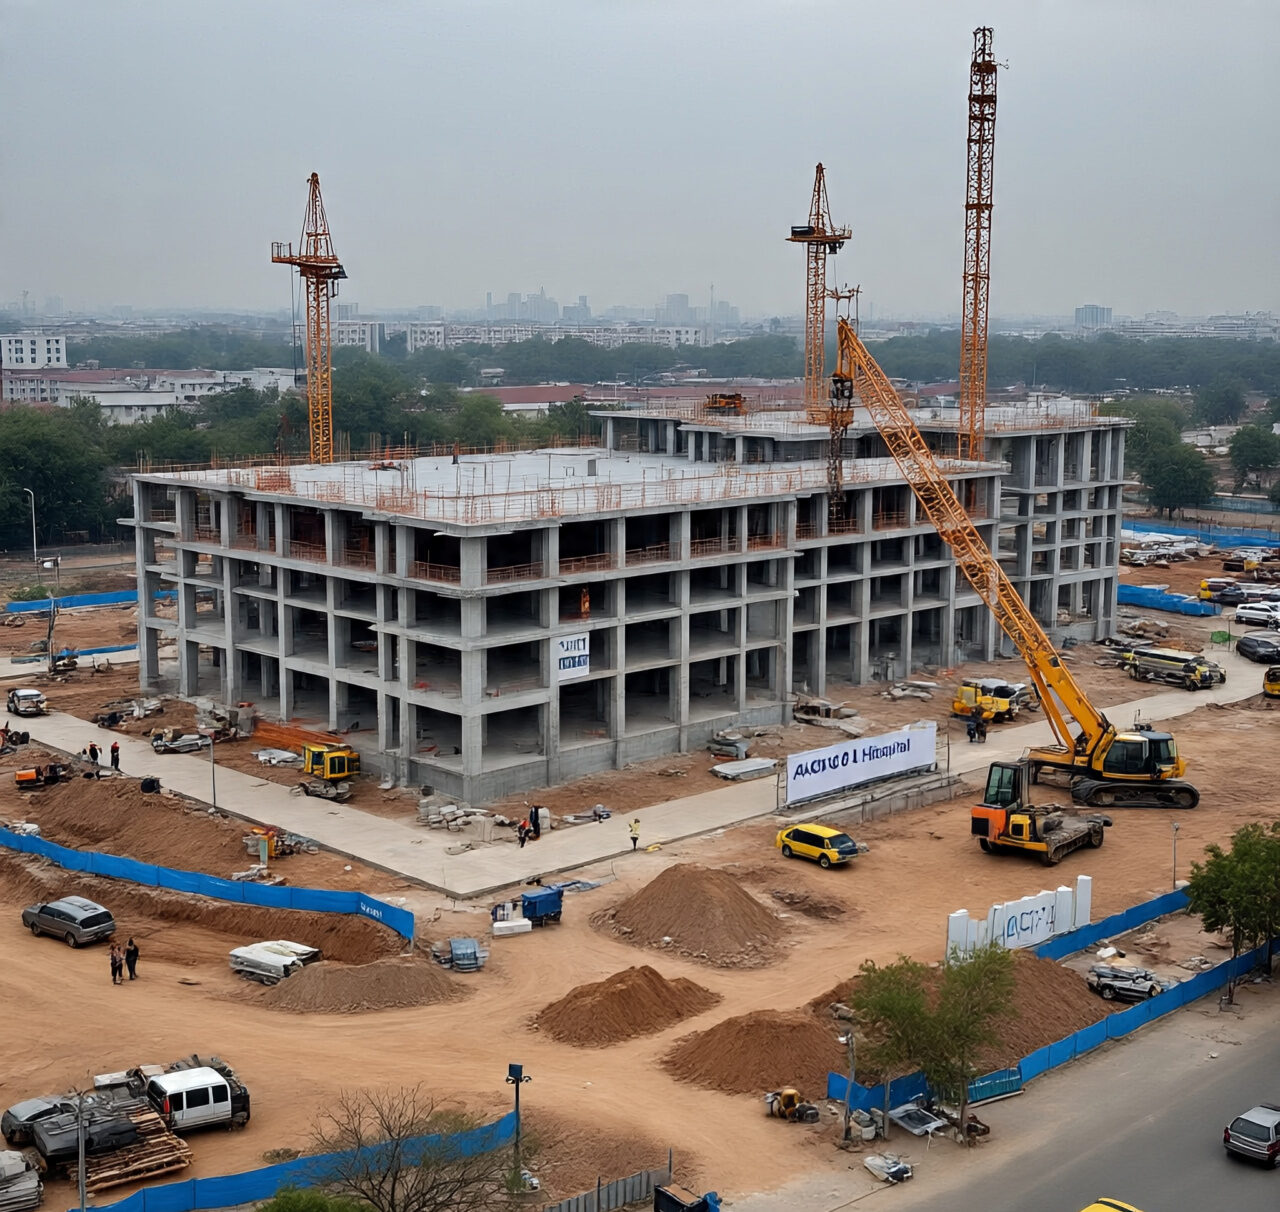
4. Civil Construction (Grey Structure)
RCC or steel structure construction using high-quality materials.
5. Finishing & Interiors
Installation of flooring, partitions, ceilings, and furniture with hygiene focus.
6. Equipment & Utility Installation
Medical gas pipelines, lifts, backup generators, and surveillance systems.
7. Commissioning & Handover
Final testing and staff training before project handover.
βοΈ Turnkey Hospital Construction by ACCO
ACCO Construction provides turnkey design & build services, meaning the client receives a complete hospital project β from concept to commissioning.
Turnkey Services Include:
Concept design & budgeting
Detailed drawings and BOQs
Grey structure and finishing
HVAC, MEP & electrical systems
Interior and furniture
Medical equipment setup
Staff and patient flow optimization
β Benefits:
Single point of responsibility
Cost and time savings
Quality assurance
Hassle-free project management
ποΈ Cost Comparison: RCC vs Steel Structure Hospital
| Feature | RCC Construction | Steel Structure Construction |
|---|---|---|
| Cost per Sq. Ft. | PKR 5,000 β 6,500 | PKR 6,500 β 8,000 |
| Construction Speed | Slower | 30β40% Faster |
| Durability | High | Very High |
| Flexibility | Limited | Easy expansion |
| Maintenance | Moderate | Low |
| Recommended For | Permanent Hospitals | Modular / Expanding Facilities |
π Why Efficient Hospital Design Matters
In Pakistan, many hospitals face challenges like poor ventilation, insufficient space, and inefficient patient flow.
A well-designed hospital by ACCO ensures:
Shorter patient wait times
Improved infection control
Energy efficiency
Safe and clean environments
Compliance with PEC and WHO standards
According to ArchDaily and DAWN News, well-planned healthcare facilities increase staff productivity and patient satisfaction by up to 30%.
π Pros of Building a Modern Hospital
β
1. Better Healthcare Delivery
Improved access to quality facilities and equipment.
β
2. Long-Term Investment
Steady returns and social value.
β
3. Faster Construction with Steel or Modular Methods
Reduces project duration by 30β50%.
β
4. Job Creation
Employs local engineers, doctors, and support staff.
β
5. Sustainability
Use of energy-efficient materials and green construction reduces operational costs.
β οΈ Cons / Challenges
π§ 1. High Initial Cost:
Hospitals require a large upfront investment.
βοΈ 2. Complex Design Requirements:
Involves detailed planning for every department.
π§± 3. Long Approval Process:
Government regulations and NOCs can delay progress.
π§ 4. Skilled Workforce Demand:
Requires experienced healthcare construction professionals β an area where ACCO excels.
π¬ Frequently Asked Questions (FAQs)
1. How much does it cost to build a hospital in Pakistan?
The average cost ranges between PKR 5,000 β 9,000 per sq. ft., depending on design and equipment requirements.
2. How long does it take to construct a hospital?
On average, 12 to 24 months, depending on project size and complexity.
3. What is included in hospital construction cost?
Structure, finishing, MEP systems, medical equipment, and furniture.
4. Can ACCO handle turnkey hospital projects?
Yes β ACCO offers complete turnkey solutions, including design, build, and equipment installation.
5. Which materials are best for hospital buildings?
Steel structures and RCC with anti-bacterial finishes are ideal for durability and hygiene.
π Final Verdict
The hospital construction cost in Pakistan depends on multiple factors such as structure type, materials, and facilities. However, investing in modern, efficient, and sustainable hospital design ensures long-term success.
ACCO Construction combines technical expertise, modern design, and cost-effective planning to deliver healthcare facilities that meet global standards.
If youβre planning to build a new hospital or expand an existing one, ACCO Construction is your trusted partner for turnkey hospital construction in Pakistan.
π Internal Links
π External References
π Call to Action
Looking to build a hospital in Pakistan or need help estimating construction costs?
π Contact ACCO Construction today for a free consultation!
π Office: 2nd Floor, Bigcity Plaza, Gulberg-III, Lahore
π§ Email: info@acco.com.pk
π Phone/WhatsApp: 0322 8000190
π Website: www.acco.com.pk

Psychiatric & Mental Health Hospital Design in Pakistan | ACCO
Complete guide to psychiatric and mental health hospital design in Pakistan β anti-ligature detailing, therapeutic environment, ECT suite, and PHC-compliant construction by ACCO.

ENT Hospital Design & Construction in Pakistan | ACCO
Complete guide to ENT hospital design and construction in Pakistan β audiometric booths, ENT OT, endoscopy, cochlear implant OT, and PHC-compliant construction by ACCO.

IVF & Fertility Centre Design in Pakistan | ACCO
Complete guide to IVF and fertility centre design in Pakistan β ISO 5 embryology cleanroom, oocyte retrieval OT, cryo-storage, and PHC-compliant construction by ACCO.

Kidney & Dialysis Hospital Design & Construction in Pakistan | ACCO
Complete guide to kidney and dialysis hospital design in Pakistan β water treatment, isolation dialysis, transplant OT, and PHC-compliant construction by ACCO.

Pediatric Hospital Design & Construction in Pakistan | ACCO
Complete guide to pediatric hospital design and construction in Pakistan β PICU, NICU, child-centred interior, family accommodation, and PHC licensing by ACCO.

Orthopedic Hospital Design & Construction in Pakistan | ACCO
Complete guide to orthopedic hospital design and construction in Pakistan β ultra-clean joint replacement OT, imaging, rehab gym, and PHC-compliant construction by ACCO.

Oncology / Cancer Hospital Design & Construction in Pakistan | ACCO
Complete guide to oncology and cancer hospital design in Pakistan β LINAC bunkers, chemo pharmacy, PET-CT, and PHC-compliant construction by ACCO.

Cardiac Hospital Design & Construction in Pakistan | ACCO
Complete guide to cardiac hospital design and construction in Pakistan β cath lab, hybrid OT, CCU, CSICU, and PHC-compliant construction by ACCO.

Gynaecology & Obstetrics Hospital Design in Pakistan | ACCO
Complete guide to gynaecology and obstetrics hospital design in Pakistan β LDR suites, obstetric OT, NICU, blood bank, and PHC licensing by ACCO.

Dental Hospital Design & Construction in Pakistan | ACCO
Complete guide to dental hospital design and construction in Pakistan β chairs, oral surgery OT, CBCT imaging, sterilisation, and PHC licensing by ACCO.

Aesthetic & Cosmetic Surgery Hospital Design in Pakistan | ACCO
Complete guide to aesthetic and cosmetic surgery hospital design in Pakistan β OT, laser suite, hair transplant, hospitality-grade interior, and PHC licensing by ACCO.

Eye Hospital Design & Construction in Pakistan | ACCO
Complete guide to eye hospital design and construction in Pakistan β ophthalmic OT, LASIK suite, diagnostics, equipment, cost, and PHC licensing by ACCO.

Hospital Renovation Case Study: Upgrading Heritage Buildings to Modern Clinics
Hospital Renovation Case Study: Upgrading Heritage Buildings to Modern Clinics Welcome to hospitaldesignhub.com, your professional source for healthcare architecture, structural retrofitting, and clinical design innovation. In historical urban centers across Pakistan, such as Lahore’s Walled City, Mall Road, and Karachi’s

Smart Materials in Healthcare Design: Antimicrobial Surfaces & Coatings
Smart Materials in Healthcare Design: Antimicrobial Surfaces & Coatings Welcome to hospitaldesignhub.com, your leading online resource for green hospital design, clinical materials science, and infection-control architecture. In healthcare environments, high-touch surfaces are primary vectors for the transmission of pathogens, including

Designing Inpatient Wards: Shared vs. Private Room Layout Efficiency
Designing Inpatient Wards: Shared vs. Private Room Layout Efficiency Welcome to hospitaldesignhub.com, your authority on healthcare facility architecture, patient room ergonomics, and clinical workflow optimization. Inpatient units constitute the largest physical portion of most hospitals. The layout and configuration of

Hospital Lobby & Waiting Area Design: Reducing Anxiety through Spatial Planning
Hospital Lobby & Waiting Area Design: Reducing Anxiety through Spatial Planning Welcome to hospitaldesignhub.com, your online resource for salutogenic design, healing environments, and medical interior planning. The hospital lobby is the gateway to the patient experience. Historically, hospital lobbies were

Understanding Medical Facility Site Selection: Traffic, Zoning, and Accessibility
Understanding Medical Facility Site Selection: Traffic, Zoning, and Accessibility Welcome to hospitaldesignhub.com, your professional resource for healthcare real estate development, urban planning, and medical architecture. The success, viability, and operational safety of any healthcare facility are determined long before the

Designing Multi-Disciplinary Polyclinics in Lahore: Space Management Guide
Designing Multi-Disciplinary Polyclinics in Lahore: Space Management Guide Welcome to hospitaldesignhub.com, your premier online resource for clinic interior design, healthcare space planning, and medical engineering. With the rapid urbanization of Lahore, the demand for high-quality, multi-disciplinary polyclinics has surged. These

The Importance of Post-Occupancy Evaluation (POE) in Hospital Architecture
The Importance of Post-Occupancy Evaluation (POE) in Hospital Architecture Welcome to hospitaldesignhub.com, your primary resource for evidence-based healthcare design, hospital management, and architectural innovation. When a new hospital opens its doors, the architect‘s work is often considered finished. However, the

Hospital FaΓ§ade Design: Balancing Aesthetics, Thermal Comfort, and Durability
Hospital FaΓ§ade Design: Balancing Aesthetics, Thermal Comfort, and Durability Welcome to hospitaldesignhub.com, your dedicated portal for advanced healthcare engineering, exterior aesthetics, and structural design. A hospital’s faΓ§ade is not just an architectural statement; it is a highly active barrier that

Designing Staff Housing & Accommodation Facilities in Rural Hospitals
Designing Staff Housing & Accommodation Facilities in Rural Hospitals Welcome to hospitaldesignhub.com, your leading source for medical planning, healthcare architecture, and construction management. Today, we address one of the most critical operational challenges faced by healthcare providers in developing regions:

Maternity & Neonatal ICU (NICU) Spatial Planning and Design Standards
Maternity & Neonatal ICU (NICU) Spatial Planning and Design Standards Welcome to hospitaldesignhub.com, your premier online resource for advanced healthcare architecture, spatial planning, and medical engineering insights. In this comprehensive guide, we explore the intricate architectural and engineering standards required

Hospital Demolition & Renovation: Working Safely in Operational Facilities
Safe Renovations: Managing Demolition and Construction in Active Hospitals Welcome to Hospital Design Hub. Renovating or expanding an operational hospital is a challenging construction task. Unlike empty commercial spaces, a hospital renovation occurs near active patient care zones, operating rooms,

The Future of Telemedicine: Designing Virtual Consultation Wards
Virtual Care Spaces: Designing Modern Telemedicine Consultation Wards Welcome to Hospital Design Hub. The integration of digital technology is transforming healthcare delivery, with telemedicine leading this change. In Pakistan, telemedicine is helping bridge the healthcare gap between urban centers like