Space Optimization in Hospital Architecture: Smart Planning for Patient Flow β ACCO Construction
π Introduction to ACCO Construction
Welcome to ACCO Construction, a leading name in hospital architecture and construction in Pakistan. With over 20 years of experience, ACCO is headquartered in Lahore and specializes in designing and building healthcare facilities, ensuring they meet international standards while addressing local needs.
From grey structure development to turnkey hospital projects, weβve worked on dozens of healthcare projects across DHA Lahore, Islamabad, and Karachi, integrating modern hospital architecture, sustainable solutions, and efficient spatial planning.
π₯ Topic Introduction: Why Space Optimization in Hospitals Matters in Pakistan
Space Optimization in Hospital Architecture refers to the efficient utilization of space to ensure a smooth patient journey, reduce wait times, and improve healthcare outcomes.
In Pakistan, where many healthcare facilities suffer from overcrowding, outdated layouts, and underutilized spaces, the need for intelligent design has never been greater. With increasing patient volumes and limited urban land, smart spatial planning is crucial to:
Enhance workflow efficiency
Improve infection control
Reduce operational costs
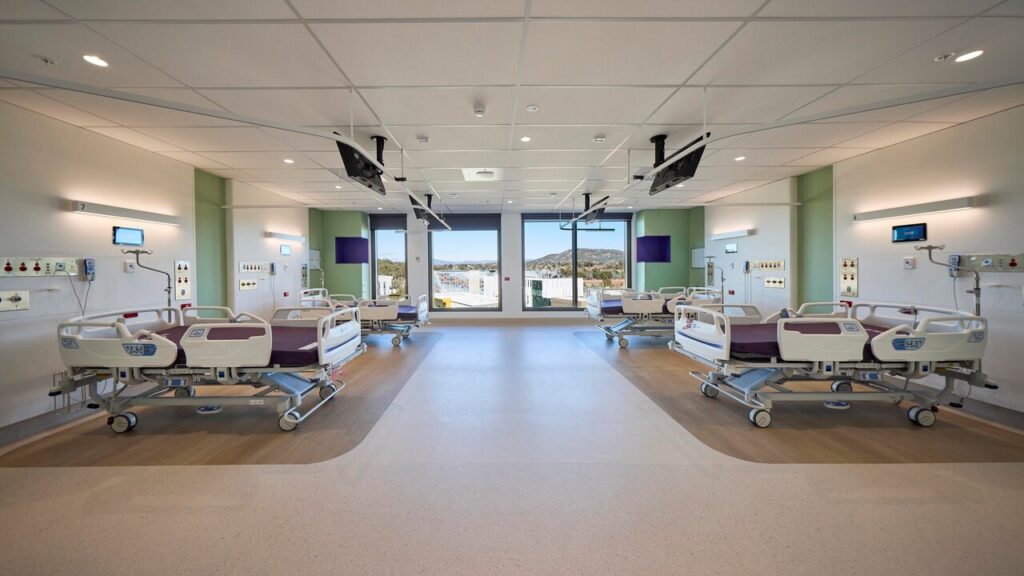
Maximize bed occupancy and turnover
π§± Complete Guide to Space Optimization in Hospital Architecture
π§ 1. Strategic Master Planning
Before laying a single brick, strategic planning defines how every space will function and connect.
Key Elements:
Zoning (Clinical, Administrative, Public, Service)
Vertical Circulation: Elevators and stairs placed for optimized traffic
Departmental Adjacency Planning
π ACCO uses tools like BIM (Building Information Modeling) and AutoCAD to design layouts that are precise and practical.
π 2. Patient Flow Optimization
One of the most critical areas is optimizing patient movement from entry to discharge.
Effective Methods:
Separate inpatient and outpatient flow paths
Clear signage and wayfinding
Dedicated emergency access routes
Minimized walking distances between departments
Example:
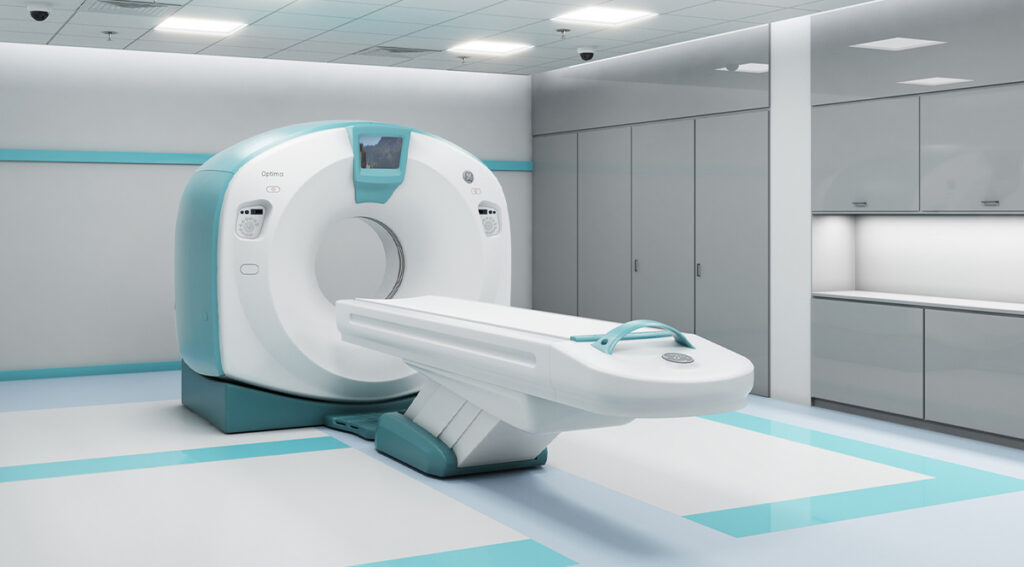
A radiology lab should be close to ER and surgery, not tucked into a remote wing.
π¨ 3. Modular and Flexible Design
Hospitals need to adapt to changing healthcare demands over time.
Modular Design Advantages:
Easy expansion or modification
Better infection isolation zones
Cost-effective maintenance
Key Focus:
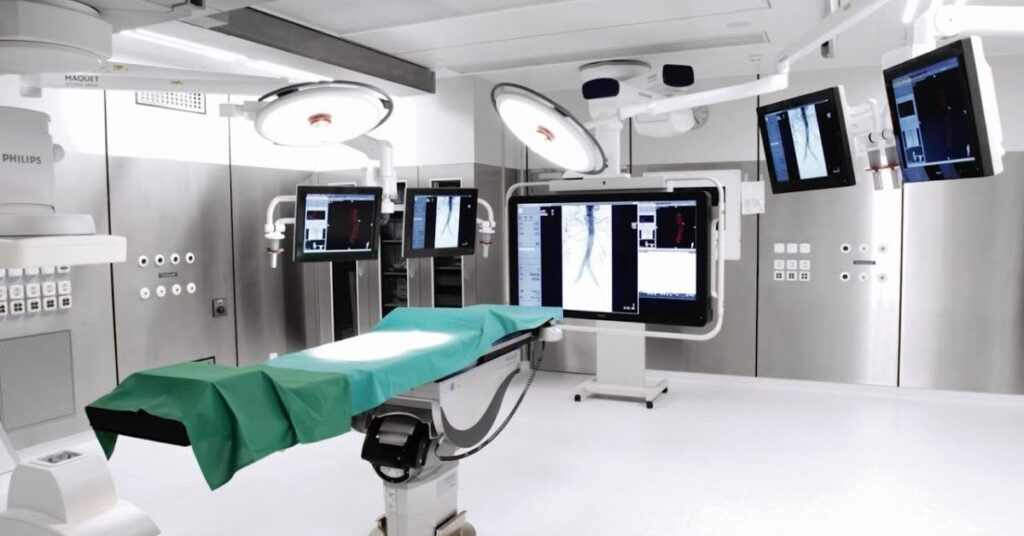
ICUs and operation theatres designed to allow future tech upgrades
π 4. Shared Spaces and Multi-Functionality
Incorporating multi-use areas is a growing trend in smart hospital architecture.
Examples:
Consultation rooms that double as telemedicine units
Waiting areas that convert into training or education zones
Shared storage or sterilization units between departments
πΏ 5. Integrating Technology & Automation
Modern space planning must account for technology integration:
Automated medicine dispensing units
Smart beds with real-time vitals
Mobile diagnostic units
Touchless sensors and access control
β Pros and β Cons of Smart Space Optimization in Hospitals
β Pros
π Faster patient flow
πΈ Cost savings in operations
π§Ό Better hygiene and infection control
π Higher staff efficiency
π₯ Improved patient and visitor experience
β Cons
π° High initial design/planning cost
π Renovation downtime in existing hospitals
π·ββοΈ Requires expert architects and contractors
π Long approval cycles from authorities
β Frequently Asked Questions (FAQs)
1. Why is space planning critical in hospital design?
Efficient space planning reduces confusion, improves care delivery, and ensures departments are well connected.
2. What challenges do Pakistani hospitals face in spatial design?
Outdated infrastructure, limited land, and lack of modern planning tools are the biggest hurdles.
3. Can older hospitals be retrofitted for space optimization?
Yes, ACCO specializes in hospital renovation and expansion projects using flexible design strategies.
4. What is the average cost per square foot for hospital construction in Lahore?
Depending on specifications, grey structure costs range from PKR 3,500β4,500/sq. ft, while turnkey solutions range from PKR 6,000β9,000/sq. ft.
5. Does ACCO offer hospital planning consultancy?
Absolutely! We provide end-to-end consultancy, design, and construction services tailored for healthcare needs.
π Final Verdict
Smart space optimization in hospital architecture is not just a luxuryβitβs a necessity in Pakistanβs healthcare evolution. ACCO Construction blends international design principles with local realities, delivering solutions that maximize performance, efficiency, and patient satisfaction.
Whether youβre planning a new hospital, renovating an existing one, or expanding healthcare capacity, ACCO is your trusted partner in creating smart, scalable, and sustainable spaces.
π Internal Links
π External Links
π£ Call to Action
Ready to optimize your hospital design for better patient flow and cost-efficiency?
π Call us now at 0322-8000190
π¬ WhatsApp: Click to Chat
π© Or visit our Contact Page for a free consultation with our hospital planning experts!

Psychiatric & Mental Health Hospital Design in Pakistan | ACCO
Complete guide to psychiatric and mental health hospital design in Pakistan β anti-ligature detailing, therapeutic environment, ECT suite, and PHC-compliant construction by ACCO.

ENT Hospital Design & Construction in Pakistan | ACCO
Complete guide to ENT hospital design and construction in Pakistan β audiometric booths, ENT OT, endoscopy, cochlear implant OT, and PHC-compliant construction by ACCO.

IVF & Fertility Centre Design in Pakistan | ACCO
Complete guide to IVF and fertility centre design in Pakistan β ISO 5 embryology cleanroom, oocyte retrieval OT, cryo-storage, and PHC-compliant construction by ACCO.

Kidney & Dialysis Hospital Design & Construction in Pakistan | ACCO
Complete guide to kidney and dialysis hospital design in Pakistan β water treatment, isolation dialysis, transplant OT, and PHC-compliant construction by ACCO.

Pediatric Hospital Design & Construction in Pakistan | ACCO
Complete guide to pediatric hospital design and construction in Pakistan β PICU, NICU, child-centred interior, family accommodation, and PHC licensing by ACCO.

Orthopedic Hospital Design & Construction in Pakistan | ACCO
Complete guide to orthopedic hospital design and construction in Pakistan β ultra-clean joint replacement OT, imaging, rehab gym, and PHC-compliant construction by ACCO.

Oncology / Cancer Hospital Design & Construction in Pakistan | ACCO
Complete guide to oncology and cancer hospital design in Pakistan β LINAC bunkers, chemo pharmacy, PET-CT, and PHC-compliant construction by ACCO.

Cardiac Hospital Design & Construction in Pakistan | ACCO
Complete guide to cardiac hospital design and construction in Pakistan β cath lab, hybrid OT, CCU, CSICU, and PHC-compliant construction by ACCO.

Gynaecology & Obstetrics Hospital Design in Pakistan | ACCO
Complete guide to gynaecology and obstetrics hospital design in Pakistan β LDR suites, obstetric OT, NICU, blood bank, and PHC licensing by ACCO.

Dental Hospital Design & Construction in Pakistan | ACCO
Complete guide to dental hospital design and construction in Pakistan β chairs, oral surgery OT, CBCT imaging, sterilisation, and PHC licensing by ACCO.

Aesthetic & Cosmetic Surgery Hospital Design in Pakistan | ACCO
Complete guide to aesthetic and cosmetic surgery hospital design in Pakistan β OT, laser suite, hair transplant, hospitality-grade interior, and PHC licensing by ACCO.

Eye Hospital Design & Construction in Pakistan | ACCO
Complete guide to eye hospital design and construction in Pakistan β ophthalmic OT, LASIK suite, diagnostics, equipment, cost, and PHC licensing by ACCO.

Hospital Renovation Case Study: Upgrading Heritage Buildings to Modern Clinics
Hospital Renovation Case Study: Upgrading Heritage Buildings to Modern Clinics Welcome to hospitaldesignhub.com, your professional source for healthcare architecture, structural retrofitting, and clinical design innovation. In historical urban centers across Pakistan, such as Lahore’s Walled City, Mall Road, and Karachi’s

Smart Materials in Healthcare Design: Antimicrobial Surfaces & Coatings
Smart Materials in Healthcare Design: Antimicrobial Surfaces & Coatings Welcome to hospitaldesignhub.com, your leading online resource for green hospital design, clinical materials science, and infection-control architecture. In healthcare environments, high-touch surfaces are primary vectors for the transmission of pathogens, including

Designing Inpatient Wards: Shared vs. Private Room Layout Efficiency
Designing Inpatient Wards: Shared vs. Private Room Layout Efficiency Welcome to hospitaldesignhub.com, your authority on healthcare facility architecture, patient room ergonomics, and clinical workflow optimization. Inpatient units constitute the largest physical portion of most hospitals. The layout and configuration of

Hospital Lobby & Waiting Area Design: Reducing Anxiety through Spatial Planning
Hospital Lobby & Waiting Area Design: Reducing Anxiety through Spatial Planning Welcome to hospitaldesignhub.com, your online resource for salutogenic design, healing environments, and medical interior planning. The hospital lobby is the gateway to the patient experience. Historically, hospital lobbies were

Understanding Medical Facility Site Selection: Traffic, Zoning, and Accessibility
Understanding Medical Facility Site Selection: Traffic, Zoning, and Accessibility Welcome to hospitaldesignhub.com, your professional resource for healthcare real estate development, urban planning, and medical architecture. The success, viability, and operational safety of any healthcare facility are determined long before the

Designing Multi-Disciplinary Polyclinics in Lahore: Space Management Guide
Designing Multi-Disciplinary Polyclinics in Lahore: Space Management Guide Welcome to hospitaldesignhub.com, your premier online resource for clinic interior design, healthcare space planning, and medical engineering. With the rapid urbanization of Lahore, the demand for high-quality, multi-disciplinary polyclinics has surged. These

The Importance of Post-Occupancy Evaluation (POE) in Hospital Architecture
The Importance of Post-Occupancy Evaluation (POE) in Hospital Architecture Welcome to hospitaldesignhub.com, your primary resource for evidence-based healthcare design, hospital management, and architectural innovation. When a new hospital opens its doors, the architect‘s work is often considered finished. However, the

Hospital FaΓ§ade Design: Balancing Aesthetics, Thermal Comfort, and Durability
Hospital FaΓ§ade Design: Balancing Aesthetics, Thermal Comfort, and Durability Welcome to hospitaldesignhub.com, your dedicated portal for advanced healthcare engineering, exterior aesthetics, and structural design. A hospital’s faΓ§ade is not just an architectural statement; it is a highly active barrier that