Patient Flow Design — How It Improves Efficiency | ACCO
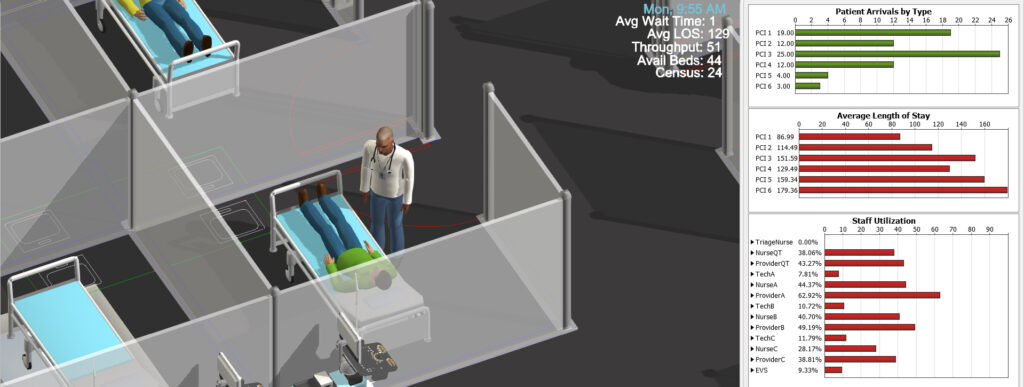
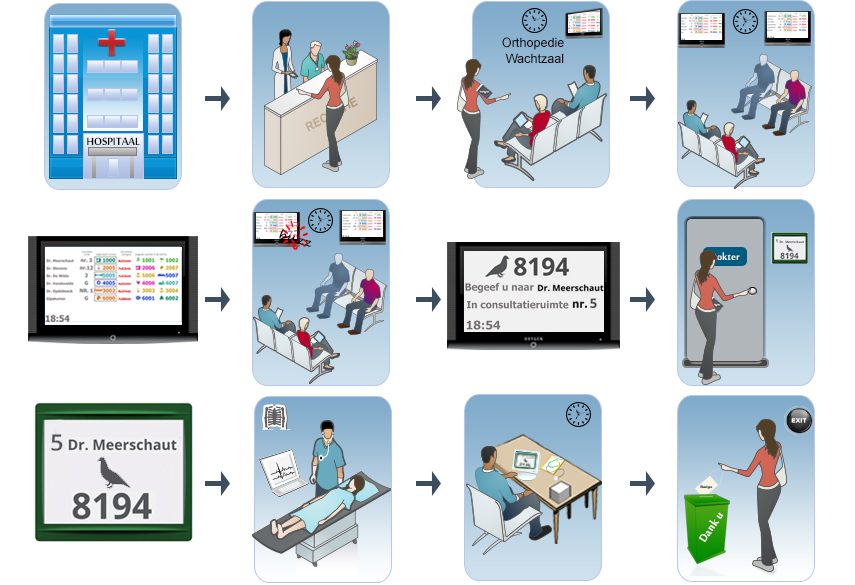
In today’s healthcare environment, hospital efficiency is no longer just a preference—it is an absolute requirement. As patient volumes continue to increase in Pakistan, hospitals must deliver faster, safer, and more coordinated care. At the heart of this improvement lies Patient Flow Design, a modern planning strategy that ensures patients move through healthcare facilities smoothly and efficiently.
ACCO, a leading name in healthcare infrastructure planning and hospital development, specializes in designing hospital environments that improve workflow, reduce delays, and enhance both patient and staff experience. With years of experience in hospital planning across Pakistan, ACCO ensures every design follows global standards and addresses the unique challenges of local healthcare facilities.
This article explores the complete concept of Patient Flow Design, why it matters, how ACCO implements it, its benefits, limitations, and key strategies used in modern hospitals.
What Is Patient Flow Design?
Patient Flow Design refers to the strategic planning of how patients move through a hospital—from their first point of entry to consultation, diagnostics, treatment, admission, and eventual discharge.
It focuses on optimizing circulation patterns inside the hospital, including:
Registration and waiting areas
Outpatient departments (OPD)
Emergency rooms (ER)
Imaging and diagnostics
Inpatient wards
Operating theatres (OT)
Pharmacy
Billing and discharge units
The goal is to minimize congestion, reduce waiting time, and create a safer and faster healthcare process.
Why Patient Flow Design Is Important in Pakistan
Pakistan’s healthcare system faces challenges such as:
Overcrowded OPDs
Long waiting queues
Slow emergency response
Inadequate space planning
Lack of separation for infectious patients
Poor wayfinding and navigation
Mixed circulation for staff, patients, and supplies
These issues compromise patient safety and staff efficiency.
With Patient Flow Design ACCO, hospitals can overcome these problems by adopting international healthcare planning standards customized for local needs.
How ACCO Designs Efficient Patient Flow Systems
ACCO applies global hospital design standards, including:
FGI Guidelines (USA)
NHS Healthcare Standards (UK)
ASHRAE Healthcare Guidelines
Pakistan Healthcare Commission (PHC) Requirements
ACCO’s hospital planners, architects, MEP specialists, and workflow experts work together to design hospitals that ensure:
Smooth patient circulation
Logical adjacency of departments
Short travel distances
Infection control compliance
Clear zoning between clean and dirty areas
Safe vertical circulation
📌 Key Components of Patient Flow Design
1. OPD (Outpatient Department) Flow Planning
The OPD often manages the largest patient load.
ACCO structures efficient OPDs through:
Multiple registration counters
Digital queue management
Separate pathways for walk-in and appointment patients
Spacious, ventilated waiting areas
Clustered consultation rooms
Family waiting zones
Nurse stations at central points
Accessible washrooms and prayer areas
This ensures a calm, organized, and stress-free OPD experience.
2. Emergency Department (ER) Flow Planning
In emergencies, time is critical.
ACCO designs ER units that support rapid diagnosis and treatment:
Dedicated ambulance entrance
Triage desk immediately at entry
High acuity and low acuity patient separation
Trauma bays adjacent to imaging rooms
Resuscitation rooms with direct access to OT
Short, unobstructed hallways
Separate circulation for stretcher movement
An optimized emergency flow saves lives and reduces response time.
3. Diagnostics & Imaging Flow
Diagnostics often create bottlenecks because patients must repeatedly move between departments.
ACCO ensures:
Centralized diagnostic hub
Logical adjacency to OPD and ER
Sample collection rooms near OPD
Radiology units (X-Ray, CT, MRI) grouped together
Clearance zones for radiation safety
Staff-only access corridors
Dedicated patient holding areas
This setup greatly reduces unnecessary movement and waiting.
4. Inpatient Department (IPD) Flow
Ward and inpatient flow must maximize comfort and safety.
ACCO implements:
Smooth patient movement from ER to ward
Short travel distance from wards to diagnostic zones
Central nurse stations for visibility
Isolation rooms for infection control
Clean & dirty corridor separation
Family waiting lounges
Proper linen handling routes
This reduces operational stress and improves recovery time.
5. Pharmacy Flow Planning
Pharmacy delays frustrate patients and create OPD congestion.
ACCO designs efficient pharmacy systems with:
Separate OPD pharmacy counters
Emergency/ER pharmacy
Inpatient pharmacy for wards
Smart storage systems
Queue management displays
Safe medicine handling workflows
6. Vertical Circulation (Lifts, Stairs, Ramps)
Hospitals require separate lifts for different flows:
Patient lifts
Staff lifts
Service lifts (linen, waste, supplies)
Critical care/ICU lifts
Visitor lifts
This separation avoids contamination, overcrowding, and delays.
7. Wayfinding & Signage Design
ACCO uses:
Color-coded circulation lines
Floor maps
Digital signage boards
Directional arrows
Multilingual signage
Universal medical icons
This reduces confusion, supports accessibility, and improves overall patient experience.
📊 Comparison Table: Traditional Flow vs. Patient Flow Design ACCO
| Aspect | Traditional Hospitals | ACCO Flow-Designed Hospitals |
|---|---|---|
| Waiting Time | Long | Shorter & managed |
| OPD Movement | Crowded | Organized pathways |
| Emergency Access | Slow | Rapid triage & treatment |
| Diagnostics | Delayed | Centralized & fast |
| Navigation | Confusing | Clear signage & zoning |
| Infection Control | Weak | Optimized clean/dirty separation |
| Staff Workflow | Fatigued | Efficient & reduced travel |
📈 Benefits of Patient Flow Design (Pros)
✔️ 1. Faster Patient Movement
Streamlined pathways ensure patients move quickly between departments.
✔️ 2. Reduced Waiting Times
Better circulation means more patients treated in less time.
✔️ 3. Improved Patient Satisfaction
Comfortable experience leads to higher satisfaction scores.
✔️ 4. Higher Staff Productivity
Nurses and doctors walk less and work more efficiently.
✔️ 5. Better Infection Control
Separated flows for staff, patients, and materials reduce contamination.
✔️ 6. Enhanced Emergency Response
Critical patients reach life-saving treatment faster.
✔️ 7. Increased Hospital Revenue
Efficient movement enables greater patient turnover.
⚠️ Limitations of Patient Flow Design (Cons)
❌ 1. Cost of Remodeling Old Hospitals
Major changes may require structural modifications.
❌ 2. Staff Re-Training Required
New flows require updated operational training.
❌ 3. Technology Investment Needed
Queue systems, digital kiosks, and monitoring tools increase cost.
❌ 4. Requires Accurate Patient Data
Incorrect projections lead to inefficiencies.
Despite these limitations, the long-term benefits outweigh the investment.
Final Verdict: Why Patient Flow Design Matters
A hospital’s performance depends greatly on how efficiently patients move inside the facility. Good patient flow design reduces delays, enhances medical care, and improves patient satisfaction. With Patient Flow Design ACCO, hospitals in Pakistan receive layouts based on global standards customized for local needs.
Whether you are building a new hospital or upgrading an old one, ACCO ensures:
Shorter waiting times
Efficient staff movement
Better patient comfort
Improved emergency response
Reduced operational cost
Every healthcare facility can benefit from professional patient flow design—and ACCO is here to provide the expertise.
Internal Links (Suggested)
You can add these to your website:
Hospital Planning Services ACCO
Healthcare Architecture Pakistan
Turnkey Hospital Construction
Medical Facility Design Pakistan
External High-Authority Links
(Do not worry—ACCO readers will trust these)
Pakistan Healthcare Commission (PHC)
World Health Organization (WHO) – Hospital Efficiency
ArchDaily – Healthcare Case Studies
DAWN News – Healthcare Infrastructure
📞 Call to Action (CTA)
Planning a new hospital or redesigning an existing one?
Improve your facility’s efficiency with Patient Flow Design ACCO.
📱 Contact ACCO Today
☎️ Phone/WhatsApp: +92 322 8000190
🌐 Website: www.acco.com.pk

Psychiatric & Mental Health Hospital Design in Pakistan | ACCO
Complete guide to psychiatric and mental health hospital design in Pakistan — anti-ligature detailing, therapeutic environment, ECT suite, and PHC-compliant construction by ACCO.

ENT Hospital Design & Construction in Pakistan | ACCO
Complete guide to ENT hospital design and construction in Pakistan — audiometric booths, ENT OT, endoscopy, cochlear implant OT, and PHC-compliant construction by ACCO.

IVF & Fertility Centre Design in Pakistan | ACCO
Complete guide to IVF and fertility centre design in Pakistan — ISO 5 embryology cleanroom, oocyte retrieval OT, cryo-storage, and PHC-compliant construction by ACCO.

Kidney & Dialysis Hospital Design & Construction in Pakistan | ACCO
Complete guide to kidney and dialysis hospital design in Pakistan — water treatment, isolation dialysis, transplant OT, and PHC-compliant construction by ACCO.

Pediatric Hospital Design & Construction in Pakistan | ACCO
Complete guide to pediatric hospital design and construction in Pakistan — PICU, NICU, child-centred interior, family accommodation, and PHC licensing by ACCO.

Orthopedic Hospital Design & Construction in Pakistan | ACCO
Complete guide to orthopedic hospital design and construction in Pakistan — ultra-clean joint replacement OT, imaging, rehab gym, and PHC-compliant construction by ACCO.

Oncology / Cancer Hospital Design & Construction in Pakistan | ACCO
Complete guide to oncology and cancer hospital design in Pakistan — LINAC bunkers, chemo pharmacy, PET-CT, and PHC-compliant construction by ACCO.

Cardiac Hospital Design & Construction in Pakistan | ACCO
Complete guide to cardiac hospital design and construction in Pakistan — cath lab, hybrid OT, CCU, CSICU, and PHC-compliant construction by ACCO.

Gynaecology & Obstetrics Hospital Design in Pakistan | ACCO
Complete guide to gynaecology and obstetrics hospital design in Pakistan — LDR suites, obstetric OT, NICU, blood bank, and PHC licensing by ACCO.

Dental Hospital Design & Construction in Pakistan | ACCO
Complete guide to dental hospital design and construction in Pakistan — chairs, oral surgery OT, CBCT imaging, sterilisation, and PHC licensing by ACCO.

Aesthetic & Cosmetic Surgery Hospital Design in Pakistan | ACCO
Complete guide to aesthetic and cosmetic surgery hospital design in Pakistan — OT, laser suite, hair transplant, hospitality-grade interior, and PHC licensing by ACCO.

Eye Hospital Design & Construction in Pakistan | ACCO
Complete guide to eye hospital design and construction in Pakistan — ophthalmic OT, LASIK suite, diagnostics, equipment, cost, and PHC licensing by ACCO.

Hospital Renovation Case Study: Upgrading Heritage Buildings to Modern Clinics
Hospital Renovation Case Study: Upgrading Heritage Buildings to Modern Clinics Welcome to hospitaldesignhub.com, your professional source for healthcare architecture, structural retrofitting, and clinical design innovation. In historical urban centers across Pakistan, such as Lahore’s Walled City, Mall Road, and Karachi’s

Smart Materials in Healthcare Design: Antimicrobial Surfaces & Coatings
Smart Materials in Healthcare Design: Antimicrobial Surfaces & Coatings Welcome to hospitaldesignhub.com, your leading online resource for green hospital design, clinical materials science, and infection-control architecture. In healthcare environments, high-touch surfaces are primary vectors for the transmission of pathogens, including

Designing Inpatient Wards: Shared vs. Private Room Layout Efficiency
Designing Inpatient Wards: Shared vs. Private Room Layout Efficiency Welcome to hospitaldesignhub.com, your authority on healthcare facility architecture, patient room ergonomics, and clinical workflow optimization. Inpatient units constitute the largest physical portion of most hospitals. The layout and configuration of

Hospital Lobby & Waiting Area Design: Reducing Anxiety through Spatial Planning
Hospital Lobby & Waiting Area Design: Reducing Anxiety through Spatial Planning Welcome to hospitaldesignhub.com, your online resource for salutogenic design, healing environments, and medical interior planning. The hospital lobby is the gateway to the patient experience. Historically, hospital lobbies were

Understanding Medical Facility Site Selection: Traffic, Zoning, and Accessibility
Understanding Medical Facility Site Selection: Traffic, Zoning, and Accessibility Welcome to hospitaldesignhub.com, your professional resource for healthcare real estate development, urban planning, and medical architecture. The success, viability, and operational safety of any healthcare facility are determined long before the

Designing Multi-Disciplinary Polyclinics in Lahore: Space Management Guide
Designing Multi-Disciplinary Polyclinics in Lahore: Space Management Guide Welcome to hospitaldesignhub.com, your premier online resource for clinic interior design, healthcare space planning, and medical engineering. With the rapid urbanization of Lahore, the demand for high-quality, multi-disciplinary polyclinics has surged. These

The Importance of Post-Occupancy Evaluation (POE) in Hospital Architecture
The Importance of Post-Occupancy Evaluation (POE) in Hospital Architecture Welcome to hospitaldesignhub.com, your primary resource for evidence-based healthcare design, hospital management, and architectural innovation. When a new hospital opens its doors, the architect‘s work is often considered finished. However, the

Hospital Façade Design: Balancing Aesthetics, Thermal Comfort, and Durability
Hospital Façade Design: Balancing Aesthetics, Thermal Comfort, and Durability Welcome to hospitaldesignhub.com, your dedicated portal for advanced healthcare engineering, exterior aesthetics, and structural design. A hospital’s façade is not just an architectural statement; it is a highly active barrier that