100 Bed Hospital Design in Pakistan | ACCO Experts
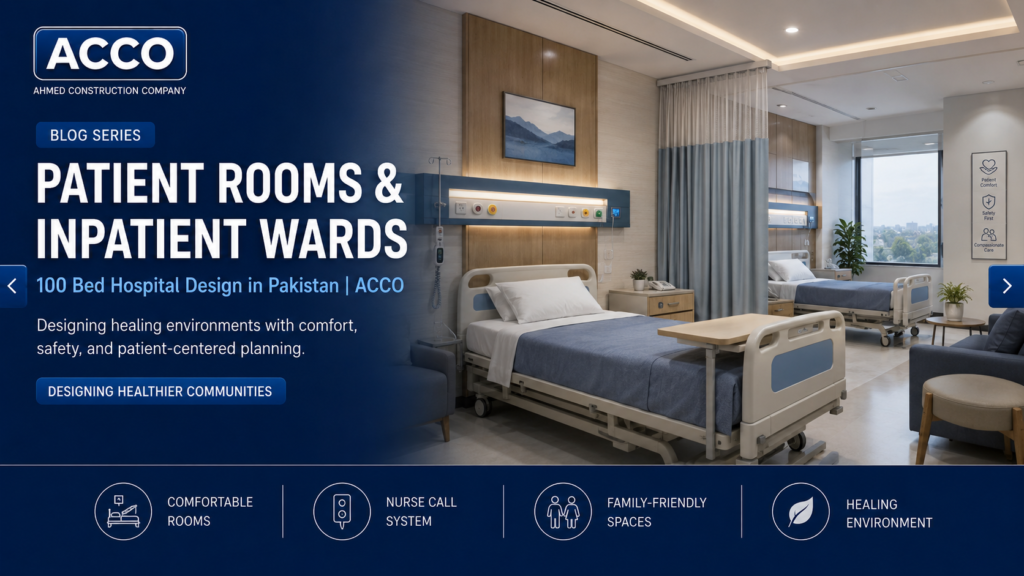
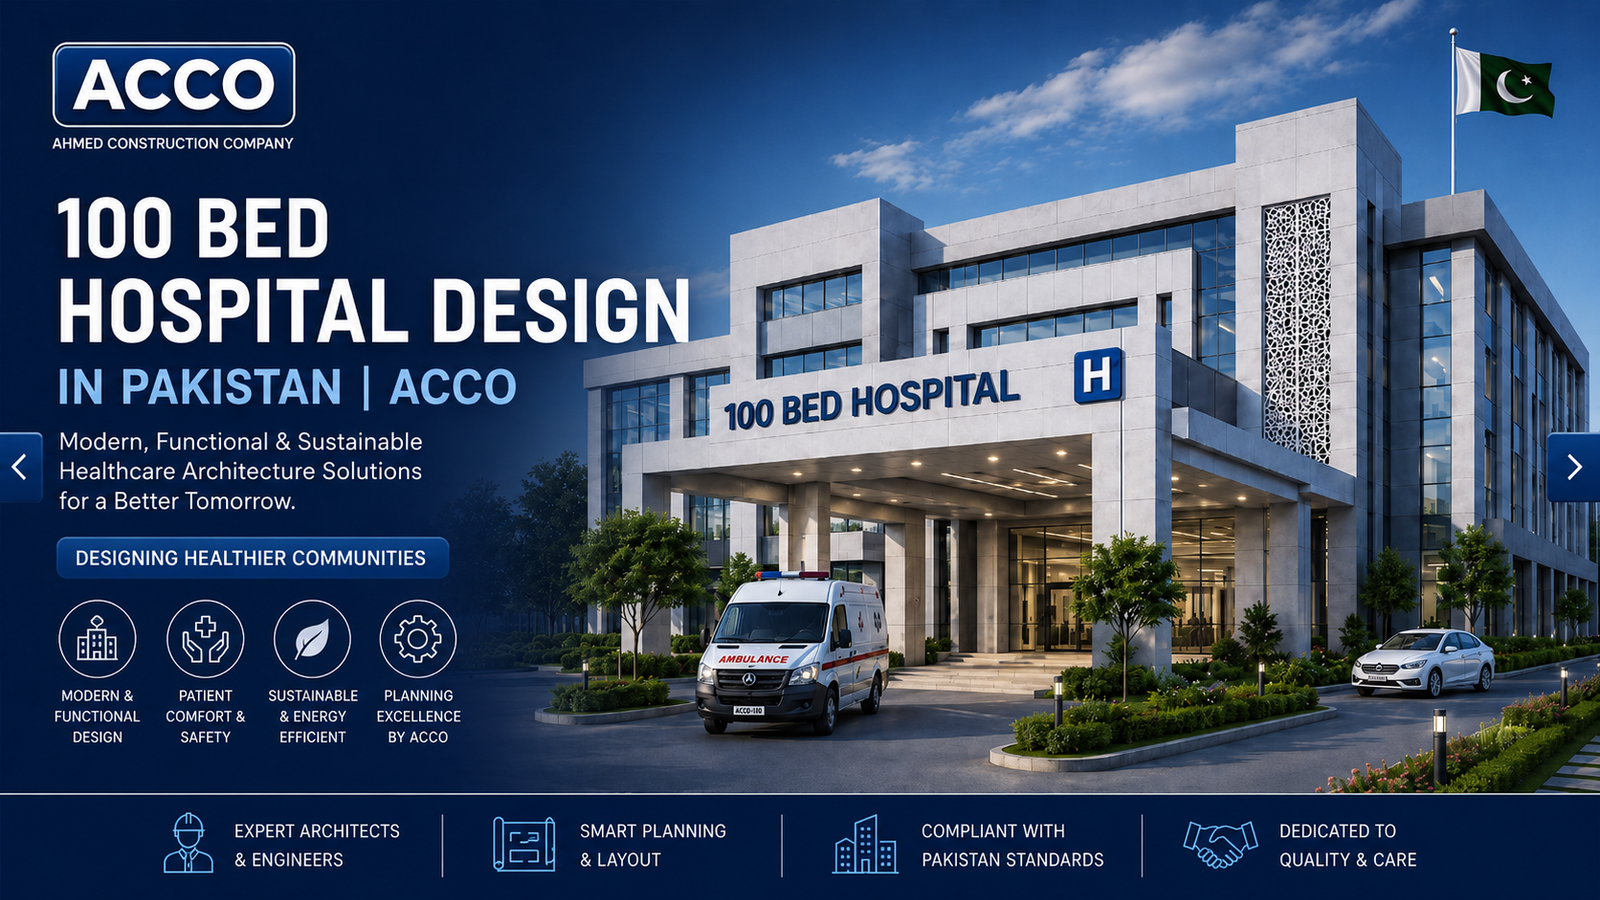
100 Bed Hospital Design in Pakistan | ACCO
Pakistan’s healthcare landscape is evolving rapidly, and with it comes the pressing need for modern, well-designed medical facilities that can serve growing populations. If you’re planning a healthcare project, you already know that designing a 100 bed hospital is vastly different from any other construction undertaking. It requires meticulous planning, specialized knowledge of medical workflows, and a deep understanding of both local regulations and international healthcare standards.
At Ahmed Construction Company (ACCO), we bring over 25 years of experience to the table, having delivered countless projects across Pakistan’s most prestigious housing societies and commercial zones. From DHA Lahore to Bahria Town Karachi, our team has mastered the art of creating functional, healing environments that stand the test of time. Our expertise in 100 bed hospital design in Pakistan has made us the trusted partner for investors, healthcare providers, and developers nationwide [citation:1][citation:4].
This comprehensive guide will walk you through everything you need to know about hospital design and construction in Pakistan. Whether you’re a healthcare investor, a hospital administrator, or a developer exploring opportunities in the medical sector, you’ll find actionable insights backed by real-world experience. Let’s explore how ACCO can transform your vision into a state-of-the-art healthcare facility.
What is 100 Bed Hospital Design?
Hospital design is far more than creating a building that looks impressive. 100 bed hospital design refers to the complete architectural, structural, and functional planning of a healthcare facility with a capacity of 100 inpatient beds. This includes everything from patient flow optimization and infection control to MEP systems integration and medical equipment planning [citation:1][citation:4].
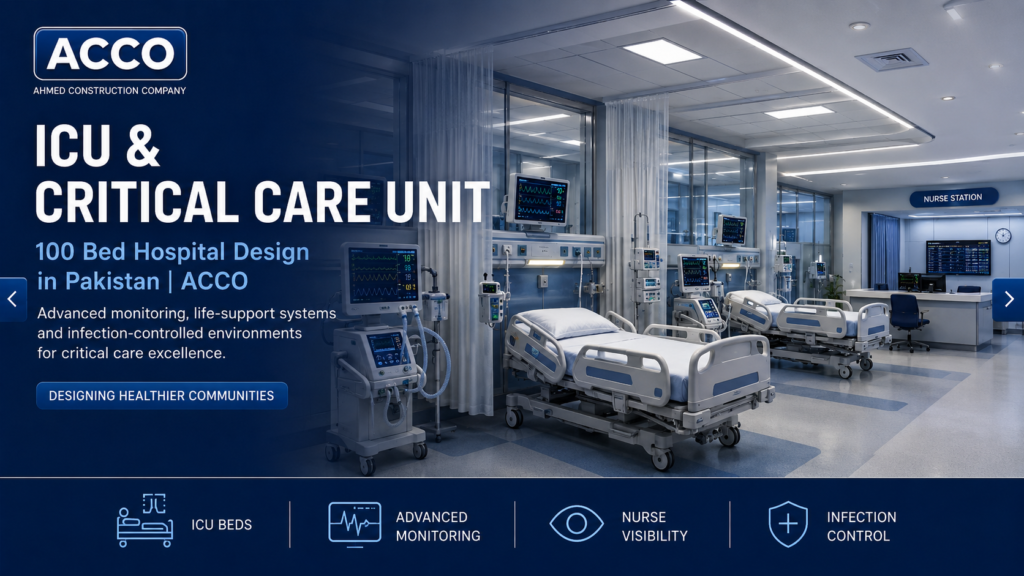
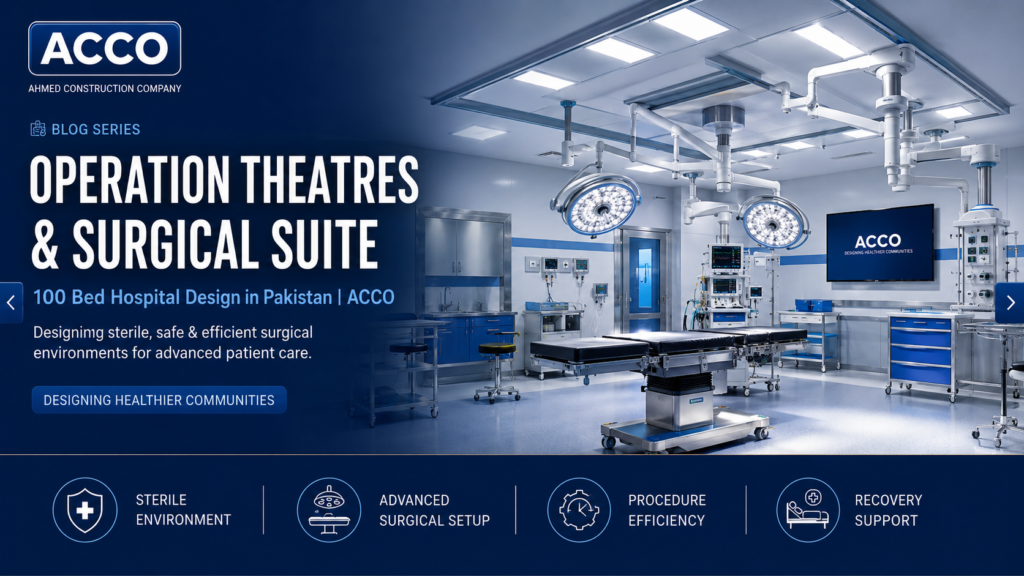
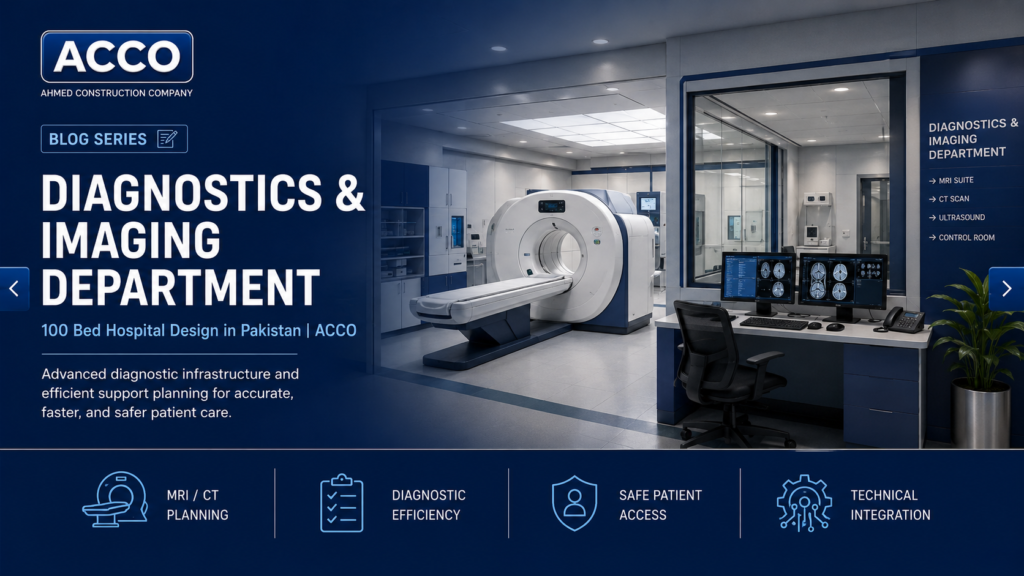
In the Pakistani context, a 100 bed facility typically serves as a district-level hospital or a specialty center in major cities like Lahore, Karachi, or Islamabad. These hospitals must accommodate outpatient departments (OPD), emergency and trauma units, operation theaters, intensive care units (ICU), diagnostic labs, and imaging centers – all within a seamless, efficient layout [citation:1][citation:2].
The significance of proper hospital design in Pakistan cannot be overstated. With the country’s healthcare infrastructure under constant pressure, well-designed hospitals directly impact patient outcomes, staff efficiency, and operational costs. A thoughtfully planned facility can reduce infection rates, improve patient satisfaction, and ensure the hospital remains financially viable for years to come [citation:7][citation:8].
ACCO Company Introduction
Ahmed Construction Company (ACCO) stands as one of Pakistan’s most respected names in architecture, design, and construction. With a legacy spanning over 25 years, we’ve successfully delivered residential, commercial, industrial, and healthcare projects across the country and internationally. Our headquarters at Office 2, 3rd Floor, Bigcity Plaza, Gulberg-III, Lahore, and our Karachi office reflect our commitment to serving clients nationwide [citation:4][citation:7].
Our portfolio includes prestigious clients such as Meezan Bank, Bata, PTC, BUITMS, Savour Foods, Alpine, Lake View, and Gerry DNATA – a testament to our reliability and quality standards. What sets ACCO apart is our comprehensive in-house capability: architectural engineering, structural design, MEP services, interior design, shop drawings, and turnkey construction all under one roof [citation:2][citation:7].
When you choose ACCO for your hospital project, you’re not just hiring a contractor – you’re gaining a partner who understands the unique challenges of healthcare construction. Our multidisciplinary team works collaboratively to ensure every aspect of your facility meets international standards while remaining cost-effective for the local market [citation:4][citation:8].
Architectural & Engineering Services Breakdown
Our comprehensive approach to 100 bed hospital design in Pakistan covers every aspect of healthcare facility development, from initial concept to final handover. Here’s how we break down our services:
Master Planning & Feasibility Studies
Before we put pencil to paper, we conduct thorough feasibility studies to ensure your project is viable and positioned for success. This includes land evaluation, zoning compliance, bed capacity planning, cost estimation, and ROI analysis. We assess everything from patient demand in the area to potential expansion opportunities, giving you a solid foundation for decision-making [citation:1][citation:4].
For a 100 bed hospital, proper space allocation is crucial. We determine the optimal distribution between OPD, IPD, ICU, operation theaters, and diagnostic areas, ensuring smooth patient flow and staff efficiency [citation:4].
Architectural Design & 3D Modeling
Our architectural team creates patient-centric designs that prioritize healing, functionality, and aesthetics. We use advanced 3D architectural walkthrough technology to help you visualize your hospital before construction begins. This allows for real-time adjustments and ensures the final design aligns perfectly with your vision [citation:1][citation:6].
Key design considerations include natural light optimization, ventilation, modular design for future expansion, and accessibility for differently-abled patients. We adhere to WHO and JCI standards while ensuring compliance with local building regulations [citation:1][citation:6].
Structural Engineering
Our structural engineers design earthquake-resistant structures that comply with the Pakistan Building Code. For hospital projects, this is particularly critical as healthcare facilities must remain operational during emergencies. We use modern materials and construction techniques to ensure safety, durability, and cost-efficiency [citation:1][citation:2].
MEP & Firefighting Systems
Modern hospitals rely on sophisticated Mechanical, Electrical, and Plumbing (MEP) systems to function effectively. Our expertise includes HVAC systems for infection control, medical gas supply networks (oxygen, nitrogen, vacuum), 24/7 power backup solutions, and comprehensive firefighting systems [citation:1][citation:2][citation:6].
Interior Design & Healing Spaces
Hospital interiors must balance aesthetics with infection control and functionality. We design soothing color schemes for wards, infection-control materials, ergonomic furniture layouts, and specialized areas like OT design, ICU layouts, and diagnostic centers. Our approach creates healing environments that benefit both patients and medical staff [citation:6][citation:7].
Shop Drawings & BIM Modeling
Our detailed shop drawings and architectural drafting services ensure precise execution of every design element. We also offer BIM modeling for complex hospital projects, allowing for better coordination between different disciplines and reducing on-site conflicts [citation:7].
Turnkey Hospital Construction – ACCO vs. Typical Contractors
When it comes to hospital construction, the project delivery model matters significantly. ACCO’s turnkey approach offers distinct advantages over traditional contracting methods. Here’s how we compare:
| Feature | ACCO | Typical Contractor |
|---|---|---|
| Experience | 25+ years, specialized healthcare projects | General construction, limited hospital experience |
| Design Capability | In-house architects, engineers, healthcare planners | Outsourced design, potential coordination issues |
| 3D Visualization | Advanced 3D walkthroughs for client approval | Limited or no 3D modeling |
| In-house Engineering | Structural, MEP, HVAC all under one roof | Multiple subcontractors, coordination gaps |
| Project Timeline | 12-18 months for a 100 bed hospital [citation:3] | 18-24 months or longer |
| Documentation | Full regulatory support (PHC, LDA, EPA) | Limited documentation assistance |
| Client Support | Single point of contact, end-to-end accountability | Multiple points of contact, fragmented responsibility [citation:7] |
| Location Coverage | Nationwide Pakistan + international | Often limited to one city or region |
| Technology Used | BIM, 3D modeling, modern construction methods | Traditional methods |
This comparison clearly shows why healthcare investors and developers choose ACCO for their hospital projects. Our turnkey approach minimizes risks, controls costs, and delivers superior results [citation:7][citation:8].
Step-by-Step Process: How ACCO Delivers
Our proven methodology ensures your 100 bed hospital design and construction project progresses smoothly from concept to completion. Here’s our step-by-step approach:
- Project Consultation & Feasibility Study – We begin by understanding your vision, budget, and requirements. Our team conducts thorough feasibility studies covering land assessment, zoning, market demand, and financial viability. This phase typically takes 4-8 weeks [citation:3][citation:4].
- Conceptual Design & Master Planning – Our architects create initial design concepts, space planning, and layout options. We develop 3D visualizations to help you visualize the hospital. This phase takes 8-12 weeks [citation:3].
- Government Approvals & NOCs – We handle all necessary approvals, including building plans, fire safety NOCs, environmental approvals, and health department licensing. This critical phase takes 8-16 weeks [citation:3].
- Detailed Engineering Design – Our engineers develop comprehensive drawings for civil, structural, MEP, and medical gas systems. We also create detailed BOQs for accurate cost estimation. This phase takes 12-20 weeks [citation:3].
- Construction & Project Management – Our skilled workforce and project managers execute construction with strict quality control. We use modern construction methods and materials for durability and efficiency. The construction phase takes 12-18 months for a 100 bed hospital [citation:3][citation:7].
- Medical Equipment Installation & Commissioning – We coordinate with medical equipment suppliers for installation of MRI, CT scans, ICU beds, OT equipment, and other critical devices. This phase takes 6-12 weeks [citation:2][citation:3].
- Testing, Handover & Staff Training – We conduct comprehensive testing of all systems, provide staff training, and deliver the complete facility ready for operation. This final phase takes 8-12 weeks [citation:2][citation:3].
Throughout this process, you’ll have a dedicated project manager as your single point of contact, ensuring transparency and smooth communication [citation:7].
Why Pakistan Clients Choose ACCO
Pakistan’s construction sector has experienced significant growth, particularly in major cities and housing societies. With real estate developments like DHA, Bahria Town, Wapda Town, Lake City, and Model Town expanding rapidly, the demand for quality healthcare facilities continues to rise [citation:4][citation:8].
Clients choose ACCO because we understand the local context. We’ve worked extensively in Lahore, Karachi, Islamabad, and across Pakistan, navigating local regulations, supply chains, and construction challenges. Our experience includes projects in DHA Phase 6, Gulberg, Johar Town, and other key areas, making us familiar with the specific requirements of each location [citation:4][citation:6].
Our client list speaks volumes about our reliability. When organizations like Meezan Bank, Bata, and Gerry DNATA trust us with their facilities, it’s because they know we deliver on our promises. We bring this same commitment to every hospital project we undertake [citation:1][citation:2].
Moreover, our ability to handle building design and construction for healthcare facilities gives us a unique competitive advantage. We understand that hospitals require special attention to infection control, patient privacy, and operational efficiency – and we deliver these without compromising on aesthetics or budget [citation:6][citation:8].
ACCO by the Numbers
When choosing a partner for your hospital project, numbers tell an important story. Here’s what ACCO brings to the table:
- 25+ Years – of industry experience
- 500+ Projects – completed successfully
- 20+ Industries – served, including healthcare, commercial, residential, and industrial sectors
- 2 Offices – in Lahore and Karachi, serving clients nationwide
- 5+ Countries – including UAE, UK, Saudi Arabia, Canada, and USA
- 100+ Professionals – including architects, engineers, and project managers
- 18-24 Months – typical timeline for a 100 bed hospital project [citation:3]
- PKR 1.5-2.5 Billion – estimated cost range for a complete 100 bed hospital [citation:2]
These numbers reflect our capacity, reliability, and commitment to excellence. We have the resources and experience to handle hospital projects of any scale [citation:1][citation:2][citation:3].
Frequently Asked Questions
1. What is architectural engineering?
Architectural engineering is the discipline that combines architectural design principles with engineering knowledge to create functional, safe, and aesthetically pleasing buildings. Unlike traditional architecture which focuses primarily on form and space, architectural engineering ensures that the building’s systems – structural, mechanical, electrical, and plumbing – work seamlessly together. At ACCO, our architectural engineers bridge the gap between creative design and technical execution, ensuring your hospital is both beautiful and highly functional [citation:1][citation:4].
2. How do I get a floor plan designed for my house?
Getting a home floor plan designed starts with a consultation where you share your requirements, budget, and vision. Our architects create initial sketches and 3D models for your approval. Once you’re satisfied, we develop detailed architectural drafting and engineering drawings. The process typically takes 2-6 weeks depending on complexity. Visit our Home Floor Plan Design page to learn more about our residential design services.
3. What is the difference between architectural design and structural engineering?
Architectural design focuses on the aesthetic, spatial, and functional aspects of a building – how it looks and how people interact with it. Structural engineering, on the other hand, ensures the building is physically sound and can withstand loads, forces, and environmental stresses. For hospital projects, both are critical. Our architects design healing environments while our structural engineers ensure safety and durability, particularly important for earthquake-resistant healthcare facilities [citation:1][citation:6].
4. Do you provide 3D walkthroughs?
Yes, we offer advanced 3D architectural walkthrough services for all our projects, especially hospitals. These walkthroughs allow you to virtually explore your hospital before construction begins, making it easier to visualize spaces, identify potential improvements, and make informed decisions. Our 3D modeling capability is one of the reasons clients choose ACCO for complex projects like 100 bed hospital design in Pakistan [citation:1][citation:4].
5. Can ACCO design commercial plazas and hospitals?
Absolutely. Commercial plaza design and hospital construction are core specialties at ACCO. We’ve successfully delivered numerous commercial projects including shopping centers, office buildings, and corporate facilities. Our healthcare portfolio includes hospitals, diagnostic centers, surgical facilities, and modular medical units. This versatility makes us uniquely qualified to handle mixed-use developments that combine healthcare and commercial elements [citation:1][citation:2][citation:7].
6. What is the typical timeline for a 100 bed hospital in Pakistan?
A 100 bed hospital typically takes 18-24 months from design to completion, depending on site conditions, approvals, and design complexity. With ACCO’s turnkey approach, we can often complete projects in 14-20 months by streamlining coordination and using modern construction methods. Factors like weather, material availability, and government approvals can impact the timeline, but our experienced team manages these challenges effectively [citation:3][citation:7].
7. How much does it cost to build a 100 bed hospital in Pakistan?
The cost of a 100 bed hospital in Pakistan typically ranges from PKR 1.5 to 2.5 billion for a complete turnkey solution, including design, construction, MEP systems, and medical equipment. Costs vary based on location, specifications, finishes, and equipment requirements. For a detailed cost estimate tailored to your specific project, contact ACCO for a free consultation [citation:2][citation:3][citation:4].
8. Do you handle hospital approvals and permits?
Yes, we provide full support for obtaining all necessary approvals and permits for hospital projects. Our team is experienced in navigating the regulatory landscape in Pakistan, including approvals from the Pakistan Engineering Council (PEC), Punjab Healthcare Commission, Lahore Development Authority (LDA), and other relevant authorities. We handle the documentation and coordination, saving you time and ensuring compliance with all regulations [citation:4][citation:8].
Ready to Build Your Hospital?
Designing and constructing a hospital is a significant investment, and you need a partner who understands the complexities involved. At ACCO, we’ve been delivering excellence in 100 bed hospital design in Pakistan for over 25 years. Our turnkey approach means you get a single point of contact, complete accountability, and a facility that meets international standards while being cost-effective for the local market.
Whether you’re planning a new hospital in Lahore, expanding an existing facility in Karachi, or developing a healthcare complex in Islamabad, our team is ready to bring your vision to life. We offer end-to-end services including architectural engineering, 3D architectural walkthrough, structural design, MEP systems, and construction [citation:1][citation:7].
Contact ACCO today to discuss your hospital project. Call us at +92 322 800 0190 or email info@acco.com.pk. You can also visit our Contact Us page to schedule a free consultation. Let’s build the future of healthcare in Pakistan together [citation:4][citation:7].
Visit our Our Projects page to see examples of our work, or explore our BIM Modeling capabilities to understand how we use technology to deliver superior results. For more information about our services, including architectural engineering and 3D architectural modeling, browse our website or get in touch with our team.
Trust ACCO for your hospital project – where experience meets innovation, and quality is never compromised.
20

Smart Materials in Healthcare Design: Antimicrobial Surfaces & Coatings
Smart Materials in Healthcare Design: Antimicrobial Surfaces & Coatings Welcome to hospitaldesignhub.com, your leading online resource for green hospital design, clinical materials science, and infection-control architecture. In healthcare environments, high-touch surfaces are primary vectors for the transmission of pathogens, including

Designing Inpatient Wards: Shared vs. Private Room Layout Efficiency
Designing Inpatient Wards: Shared vs. Private Room Layout Efficiency Welcome to hospitaldesignhub.com, your authority on healthcare facility architecture, patient room ergonomics, and clinical workflow optimization. Inpatient units constitute the largest physical portion of most hospitals. The layout and configuration of

Hospital Lobby & Waiting Area Design: Reducing Anxiety through Spatial Planning
Hospital Lobby & Waiting Area Design: Reducing Anxiety through Spatial Planning Welcome to hospitaldesignhub.com, your online resource for salutogenic design, healing environments, and medical interior planning. The hospital lobby is the gateway to the patient experience. Historically, hospital lobbies were

Understanding Medical Facility Site Selection: Traffic, Zoning, and Accessibility
Understanding Medical Facility Site Selection: Traffic, Zoning, and Accessibility Welcome to hospitaldesignhub.com, your professional resource for healthcare real estate development, urban planning, and medical architecture. The success, viability, and operational safety of any healthcare facility are determined long before the
Designing Multi-Disciplinary Polyclinics in Lahore: Space Management Guide
Designing Multi-Disciplinary Polyclinics in Lahore: Space Management Guide Welcome to hospitaldesignhub.com, your premier online resource for clinic interior design, healthcare space planning, and medical engineering. With the rapid urbanization of Lahore, the demand for high-quality, multi-disciplinary polyclinics has surged. These

The Importance of Post-Occupancy Evaluation (POE) in Hospital Architecture
The Importance of Post-Occupancy Evaluation (POE) in Hospital Architecture Welcome to hospitaldesignhub.com, your primary resource for evidence-based healthcare design, hospital management, and architectural innovation. When a new hospital opens its doors, the architect‘s work is often considered finished. However, the

Hospital Façade Design: Balancing Aesthetics, Thermal Comfort, and Durability
Hospital Façade Design: Balancing Aesthetics, Thermal Comfort, and Durability Welcome to hospitaldesignhub.com, your dedicated portal for advanced healthcare engineering, exterior aesthetics, and structural design. A hospital’s façade is not just an architectural statement; it is a highly active barrier that

Designing Staff Housing & Accommodation Facilities in Rural Hospitals
Designing Staff Housing & Accommodation Facilities in Rural Hospitals Welcome to hospitaldesignhub.com, your leading source for medical planning, healthcare architecture, and construction management. Today, we address one of the most critical operational challenges faced by healthcare providers in developing regions:

Maternity & Neonatal ICU (NICU) Spatial Planning and Design Standards
Maternity & Neonatal ICU (NICU) Spatial Planning and Design Standards Welcome to hospitaldesignhub.com, your premier online resource for advanced healthcare architecture, spatial planning, and medical engineering insights. In this comprehensive guide, we explore the intricate architectural and engineering standards required

Hospital Demolition & Renovation: Working Safely in Operational Facilities
Safe Renovations: Managing Demolition and Construction in Active Hospitals Welcome to Hospital Design Hub. Renovating or expanding an operational hospital is a challenging construction task. Unlike empty commercial spaces, a hospital renovation occurs near active patient care zones, operating rooms,

The Future of Telemedicine: Designing Virtual Consultation Wards
Virtual Care Spaces: Designing Modern Telemedicine Consultation Wards Welcome to Hospital Design Hub. The integration of digital technology is transforming healthcare delivery, with telemedicine leading this change. In Pakistan, telemedicine is helping bridge the healthcare gap between urban centers like

Designing Cancer Treatment Centers: Radiotherapy & Chemotherapy Ward Layouts
Engineering Hope: Designing Advanced Oncology Centers Welcome to Hospital Design Hub. The rising incidence of cancer in Pakistan has led to an increased demand for specialized cancer treatment facilities. Designing oncology centers requires integrating radiation physics, sterile pharmacy compounding, and

Patient Safety First: Slip-Resistant Flooring and Handrail Selection Guide
Safe Passageways: Selecting Flooring and Handrails for Healthcare Facilities Welcome to Hospital Design Hub. Patient safety is a primary consideration in healthcare architecture. Among the various safety challenges, accidental falls in corridors, patient rooms, and bathrooms are a leading cause

Designing Diagnostic & Imaging Centers: MRI, CT Scan & X-Ray Layouts
Engineering the Core: Designing Safe Diagnostic Imaging Suites Welcome to Hospital Design Hub. The diagnostic and imaging department is the technological heart of any modern healthcare facility. Designing these suites requires more than just allocating space; it involves complex engineering,

Turnkey Hospital Projects: Why Single-Source Responsibility Saves Time & Budget
Streamlining Healthcare Construction: The Turnkey Advantage Welcome to Hospital Design Hub. Building a hospital is one of the most complex construction challenges. Unlike standard commercial or residential buildings, a hospital requires integrating advanced architectural design, heavy structural loads, complex mechanical

Building Code Compliance for Healthcare Infrastructure in Karachi & Sindh
Navigating Regulatory Codes: Hospital Construction Compliance in Sindh Welcome to Hospital Design Hub. Developing a healthcare facility in Karachi and the wider Sindh province is a complex undertaking. Unlike residential or commercial developments, healthcare infrastructure is subject to a double

Landscaping & Healing Gardens in Modern Healthcare Masterplans
Nature as Medicine: Integrating Healing Gardens in Healthcare Masterplans Welcome to Hospital Design Hub. The architecture of a modern hospital extends far beyond its concrete walls. The surrounding landscape, when designed with therapeutic intent, serves as an active component of

Design & Construction Guide for Daycare & Day Surgery Centers
Optimizing Outpatient Care: Designing Modern Day Surgery Centers Welcome to Hospital Design Hub. The global healthcare landscape is rapidly transitioning toward outpatient care, with day surgery centers leading this evolution. In Pakistan, the demand for daycare surgery and ambulatory care

The Role of Interior Design in Patient Healing & Recovery Environments
The Psychology of Healing: Role of Interior Design in Modern Healthcare Welcome to Hospital Design Hub. In modern healthcare infrastructure design, the healing process is no longer confined to medical prescriptions and surgical interventions. The environment in which a patient

How to Convert a House or Small Building into a Dental Clinic
Introduction to Hospital Design Hub and ACCO Welcome to hospitaldesignhub.com, your leading source for outpatient clinic layouts, dental facility design, and healthcare space conversion in Pakistan. This conversion guide is developed in partnership with ACCO, the nation’s premier turnkey healthcare