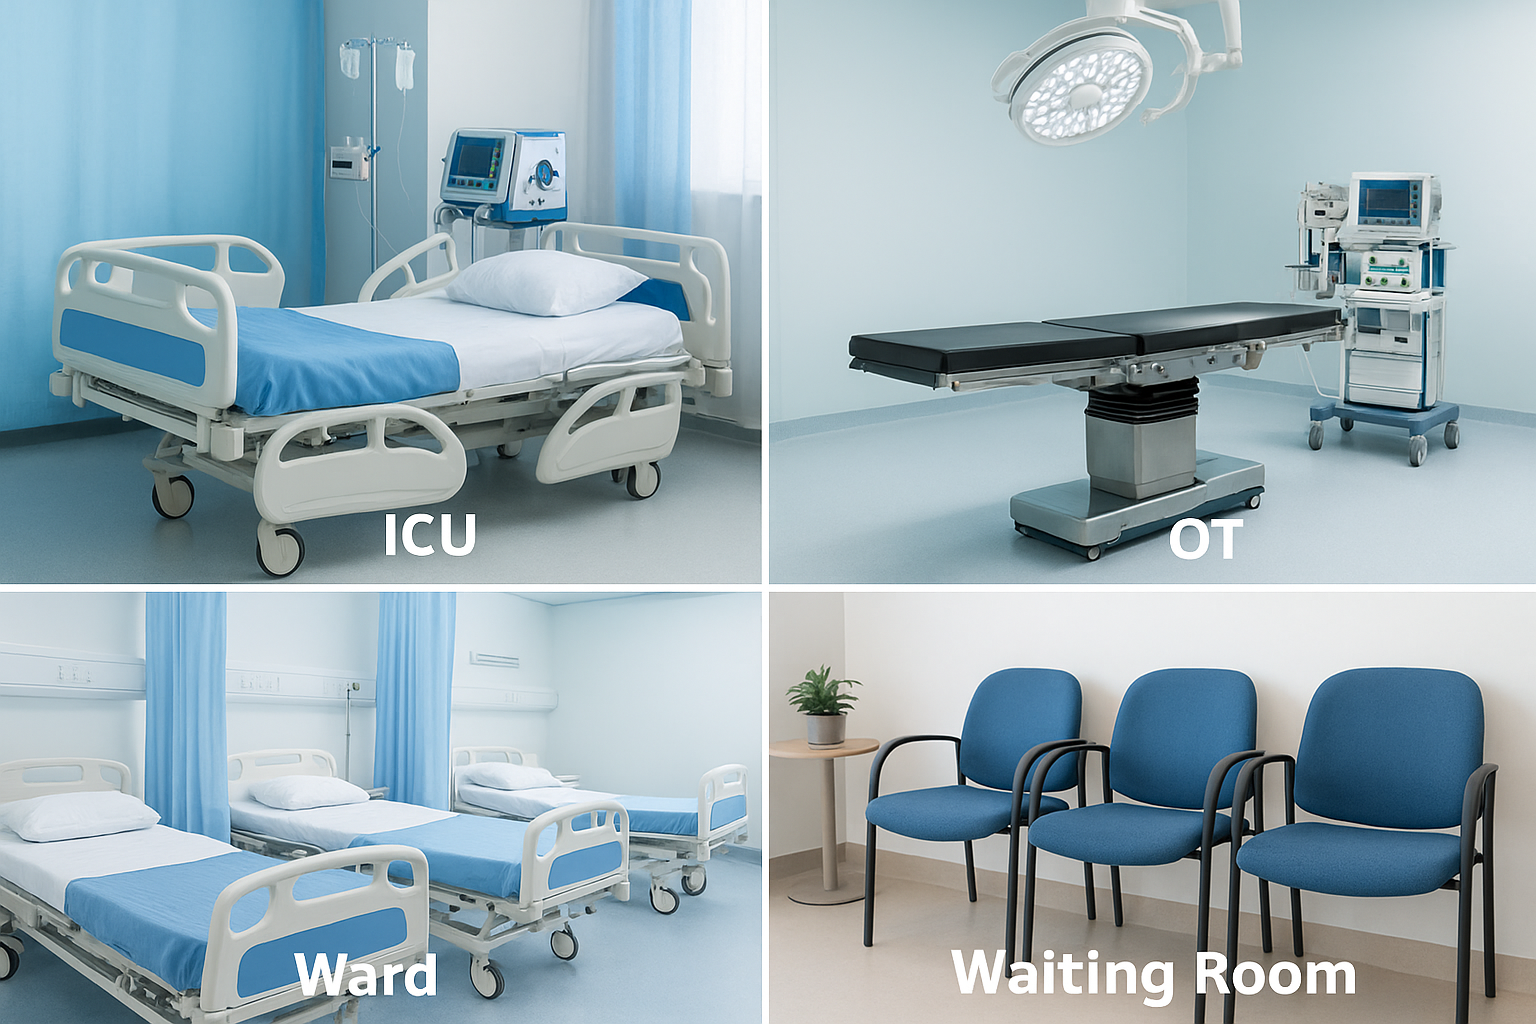
Hygienic Materials for OT & ICU – The Ultimate Guide for Modern Healthcare Construction | ACCO Construction
Introduction to ACCO Construction
ACCO Construction is one of Pakistan’s most trusted names in hospital construction, healthcare interior design, and hygienic building solutions. With decades of experience, a strong presence in Lahore, and expertise in OT (Operation Theatre) and ICU (Intensive Care Unit) construction, ACCO has completed numerous healthcare and laboratory projects across Pakistan.
Our specialization includes:
Hospital architecture & planning
Hygienic interior materials
Cleanroom construction
MEP services for healthcare
OT & ICU specialized finishing works
As Pakistan moves towards modern healthcare standards, choosing the right hygienic materials for OT & ICU is more important than ever.
Topic Introduction — Why Hygienic Materials Matter in OT & ICU
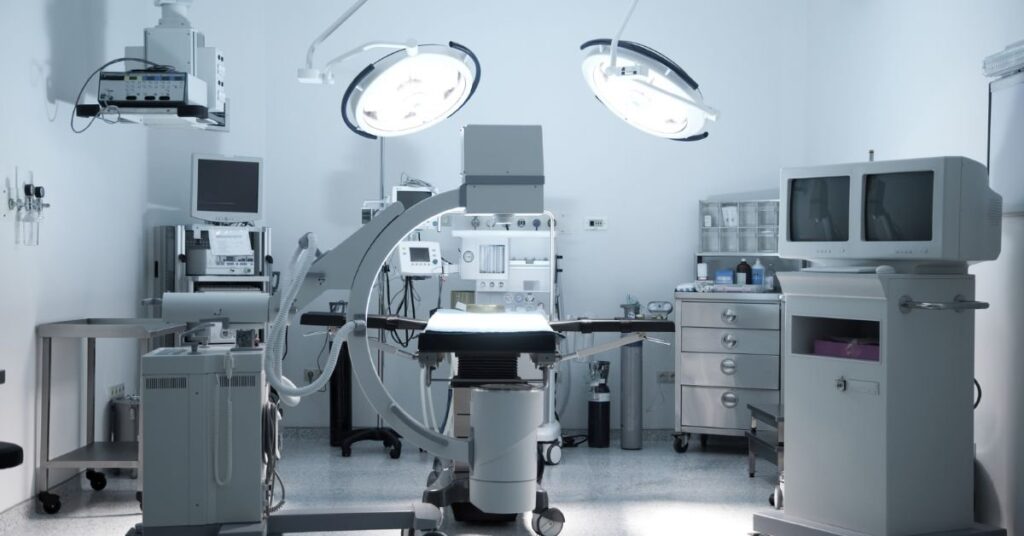
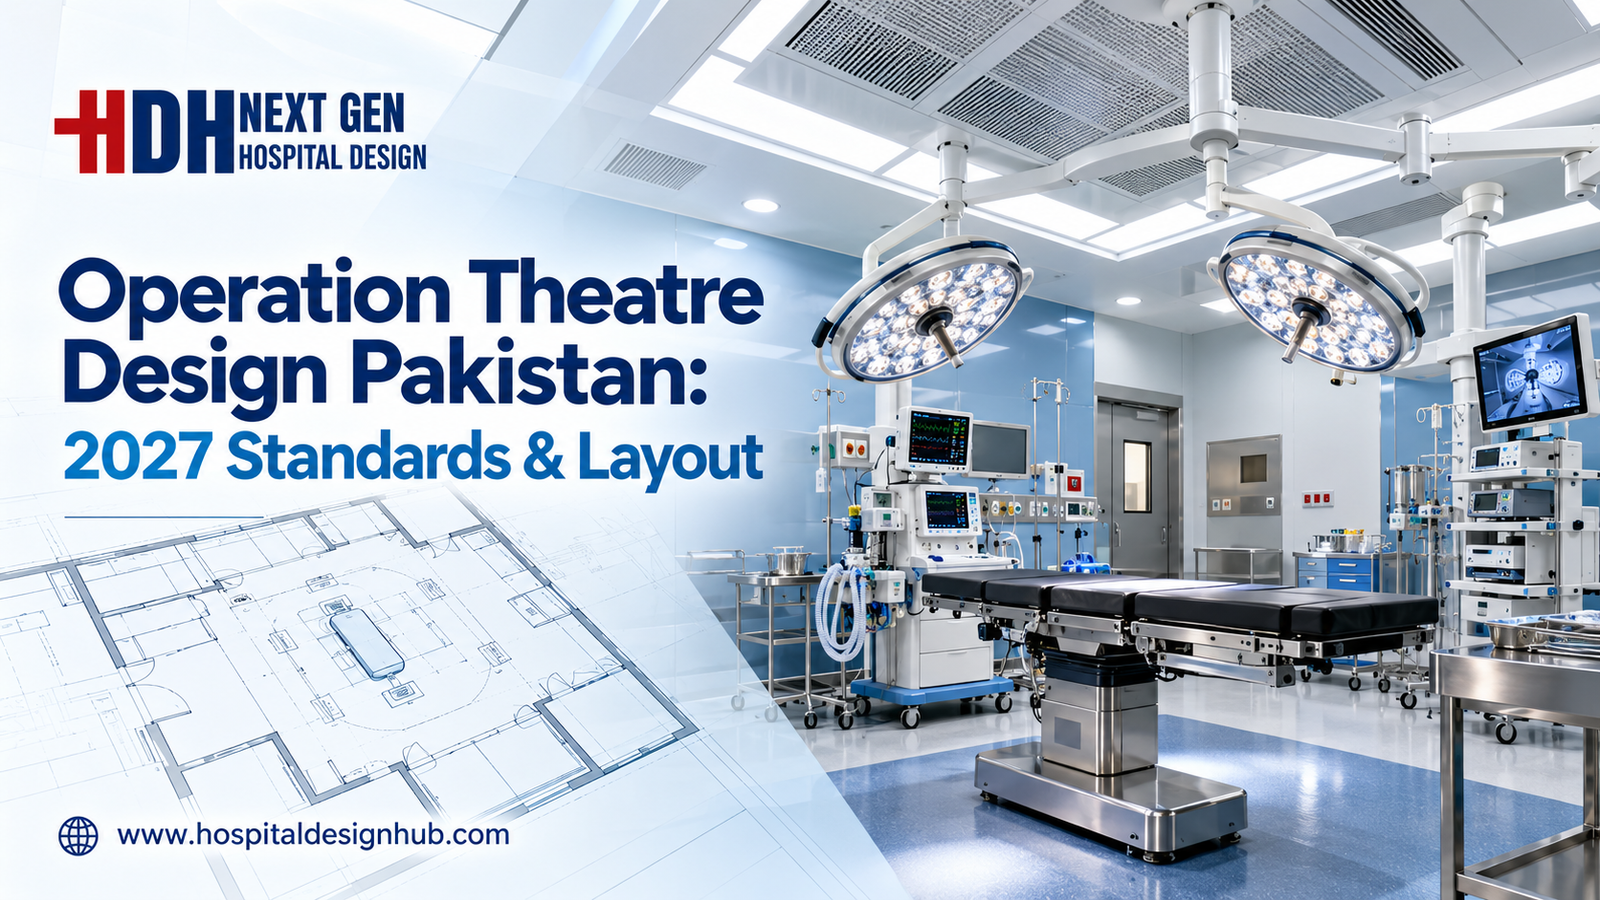
Operation Theatres (OTs) and Intensive Care Units (ICUs) are the most sensitive and infection-prone zones in any hospital. The wrong selection of materials can lead to:
Bacterial contamination
Higher infection risk
Difficult-to-clean surfaces
Maintenance problems
Non-compliance with international standards
In Pakistan, the demand for infection-controlled hospital design has increased significantly due to:
Rising surgical procedures
Stricter government health guidelines
Growing private healthcare sector
Awareness of HAIs (Hospital-Acquired Infections)
This makes the selection of hygienic, anti-bacterial, and seamless materials an essential part of modern healthcare infrastructure.
⭐ Complete Guide to Hygienic Materials for OT & ICU
(With H2/H3 headings, details, tables, pros & cons)
1️⃣ OT & ICU Flooring Solutions (Seamless & Anti-Bacterial)
Flooring is the most crucial component in sterile environments. It must be:
Seamless
Anti-static
Chemical-resistant
Easy to clean
Durable
Best Flooring Options
A. Homogeneous Vinyl Flooring (Seamless)
The most commonly used flooring globally for OT & ICU.
Key Features:
Seamless finish with welded joints
Anti-bacterial & anti-fungal
Conductive (ESD) options available for OT
High durability
Compatible with coving up the wall
Brands used by ACCO:
Gerflor
Tarkett
Polyflor
B. Epoxy Flooring (3mm–5mm System)
Used in high-sterility zones requiring a glossy or matte seamless finish.
Advantages:
Completely joint-free
Resistant to strong disinfectants
Easy to sanitize
Long lifespan
C. PU (Polyurethane) Flooring
Used in heavy-duty ICUs and laboratories.
Benefits:
More flexible than epoxy
Better impact resistance
Hygienic & anti-bacterial
2️⃣ Wall Materials for Hygienic OT & ICU Construction
Walls must resist fungal growth, stains, and chemical cleaning.
A. PVC Wall Cladding
A popular choice for hygienic areas.
Features:
Seamless surface
Anti-bacterial
Moisture-resistant
Long-lasting
B. Glass-Reinforced Gypsum (GRG) Wall Panels
Perfect for ICUs and patient rooms.
Smooth surface
Fire-resistant
Non-porous
Easy to clean
C. Stainless Steel Wall Panels (SS 304/316)
Used in hybrid OTs and high-end surgical suites.
Extremely hygienic
Scratch-resistant
Chemical-proof
Long lifespan
3️⃣ Hygienic False Ceiling Options
Ceilings must support clean air movement and HEPA filtration.
A. Aluminum Perforated Cleanroom Ceiling
Most trusted for OT installations.
Features:
Anti-bacterial coating
Supports laminar airflow
Washable panels
Rust-proof
B. PVC Hygienic Ceiling Tiles
Used in ICUs and prep areas.
Lightweight
Cost-effective
Water-resistant
C. Gypsum Moisture-Resistant Ceilings (MR Gypsum)
A premium finishing option.
Smooth surface
Moisture-resistant
Compatible with hygiene paints
4️⃣ Hygienic Doors for OT & ICU
A. Hermetically Sealed OT Doors
These doors maintain pressure & prevent cross-contamination.
Types:
Automatic sliding
Manual sliding
Swing hermetic doors
Features:
Airtight sealing
Touchless entry
Fire-rated options
B. Lead-Lined Doors (For X-Ray OT)
Used in imaging-integrated operating rooms.
C. uPVC Hygienic Doors For ICU
Anti-bacterial
Moisture-proof
Lightweight
Cost-effective
5️⃣ Paints & Coatings (Hygiene-Grade)
A. Anti-Bacterial Epoxy Wall Coating
Ideal for ICUs & OTs.
Resistant to disinfectants
Non-porous
Zero VOC options available
B. PU Hygienic Paint
Long-lasting finish
High coverage
Smooth finish
6️⃣ Other Hygienic Items Used in OT & ICU
A. Stainless Steel Corner Guards
Prevents damage to wall edges.
B. Coving (Floor-to-Wall Curves)
Creates a seamless joint to prevent bacterial trapping.
C. HEPA Filter Boxes & Air Handling Units
Promote controlled air pressure.
D. Hygienic Lighting (Flush-Mounted)
Prevents dust accumulation.
E. Medical Gas Pipeline System (MGPS) Compatible Materials
Ensures safety and hygiene.
Comparison Table: OT & ICU Material Options
| Material Type | Best For | Lifespan | Hygiene Level | Cost Range |
|---|---|---|---|---|
| Vinyl Flooring | OT & ICU | 10–15 years | ⭐⭐⭐⭐⭐ | Medium |
| Epoxy Flooring | OT | 8–12 years | ⭐⭐⭐⭐ | Medium-High |
| PU Flooring | ICUs, Labs | 12–20 years | ⭐⭐⭐⭐ | High |
| PVC Wall Cladding | OT/ICU Walls | 15+ years | ⭐⭐⭐⭐⭐ | Medium |
| SS Wall Panels | Hybrid OT | 20+ years | ⭐⭐⭐⭐⭐ | High |
| Aluminum Ceiling | OT | 15–20 years | ⭐⭐⭐⭐⭐ | High |
| PVC Ceiling | ICU | 10+ years | ⭐⭐⭐ | Low-Medium |
Final Verdict — Why Choose ACCO Construction?
Choosing the right hygienic materials for OT & ICU is essential for:
Infection control
Patient safety
Hospital accreditation
Long-term durability
ACCO Construction specializes in complete healthcare construction, from concept to commissioning. Our expertise ensures:
International standards
Premium hygienic materials
Skilled installation teams
Long-lasting results
If you want a modern, sterile, and compliant OT or ICU, ACCO is your best partner.
Internal Links
(Insert these into your website)
[House Construction in DHA Lahore]
[Commercial Plaza Builders Lahore]
[Hospital Construction Services Pakistan]
[ACCO Interior Design Studio]
External Links (Trusted Sources)
(These improve credibility and authority)
DAWN News — Healthcare Infrastructure
Pakistan Health Department Guidelines (health.gov.pk)
WHO Infection Control Standards
ArchDaily – Hospital Design Trends
📞 Call to Action (CTA)
Want to build a world-class OT or ICU?
Contact ACCO Construction today for a free consultation and expert guidance.
📱 WhatsApp: 03228000190
🌐 Website: acco.com.pk

Psychiatric & Mental Health Hospital Design in Pakistan | ACCO
Complete guide to psychiatric and mental health hospital design in Pakistan — anti-ligature detailing, therapeutic environment, ECT suite, and PHC-compliant construction by ACCO.

ENT Hospital Design & Construction in Pakistan | ACCO
Complete guide to ENT hospital design and construction in Pakistan — audiometric booths, ENT OT, endoscopy, cochlear implant OT, and PHC-compliant construction by ACCO.

IVF & Fertility Centre Design in Pakistan | ACCO
Complete guide to IVF and fertility centre design in Pakistan — ISO 5 embryology cleanroom, oocyte retrieval OT, cryo-storage, and PHC-compliant construction by ACCO.

Kidney & Dialysis Hospital Design & Construction in Pakistan | ACCO
Complete guide to kidney and dialysis hospital design in Pakistan — water treatment, isolation dialysis, transplant OT, and PHC-compliant construction by ACCO.

Pediatric Hospital Design & Construction in Pakistan | ACCO
Complete guide to pediatric hospital design and construction in Pakistan — PICU, NICU, child-centred interior, family accommodation, and PHC licensing by ACCO.

Orthopedic Hospital Design & Construction in Pakistan | ACCO
Complete guide to orthopedic hospital design and construction in Pakistan — ultra-clean joint replacement OT, imaging, rehab gym, and PHC-compliant construction by ACCO.

Oncology / Cancer Hospital Design & Construction in Pakistan | ACCO
Complete guide to oncology and cancer hospital design in Pakistan — LINAC bunkers, chemo pharmacy, PET-CT, and PHC-compliant construction by ACCO.

Cardiac Hospital Design & Construction in Pakistan | ACCO
Complete guide to cardiac hospital design and construction in Pakistan — cath lab, hybrid OT, CCU, CSICU, and PHC-compliant construction by ACCO.

Gynaecology & Obstetrics Hospital Design in Pakistan | ACCO
Complete guide to gynaecology and obstetrics hospital design in Pakistan — LDR suites, obstetric OT, NICU, blood bank, and PHC licensing by ACCO.

Dental Hospital Design & Construction in Pakistan | ACCO
Complete guide to dental hospital design and construction in Pakistan — chairs, oral surgery OT, CBCT imaging, sterilisation, and PHC licensing by ACCO.

Aesthetic & Cosmetic Surgery Hospital Design in Pakistan | ACCO
Complete guide to aesthetic and cosmetic surgery hospital design in Pakistan — OT, laser suite, hair transplant, hospitality-grade interior, and PHC licensing by ACCO.

Eye Hospital Design & Construction in Pakistan | ACCO
Complete guide to eye hospital design and construction in Pakistan — ophthalmic OT, LASIK suite, diagnostics, equipment, cost, and PHC licensing by ACCO.

Hospital Renovation Case Study: Upgrading Heritage Buildings to Modern Clinics
Hospital Renovation Case Study: Upgrading Heritage Buildings to Modern Clinics Welcome to hospitaldesignhub.com, your professional source for healthcare architecture, structural retrofitting, and clinical design innovation. In historical urban centers across Pakistan, such as Lahore’s Walled City, Mall Road, and Karachi’s

Smart Materials in Healthcare Design: Antimicrobial Surfaces & Coatings
Smart Materials in Healthcare Design: Antimicrobial Surfaces & Coatings Welcome to hospitaldesignhub.com, your leading online resource for green hospital design, clinical materials science, and infection-control architecture. In healthcare environments, high-touch surfaces are primary vectors for the transmission of pathogens, including

Designing Inpatient Wards: Shared vs. Private Room Layout Efficiency
Designing Inpatient Wards: Shared vs. Private Room Layout Efficiency Welcome to hospitaldesignhub.com, your authority on healthcare facility architecture, patient room ergonomics, and clinical workflow optimization. Inpatient units constitute the largest physical portion of most hospitals. The layout and configuration of

Hospital Lobby & Waiting Area Design: Reducing Anxiety through Spatial Planning
Hospital Lobby & Waiting Area Design: Reducing Anxiety through Spatial Planning Welcome to hospitaldesignhub.com, your online resource for salutogenic design, healing environments, and medical interior planning. The hospital lobby is the gateway to the patient experience. Historically, hospital lobbies were

Understanding Medical Facility Site Selection: Traffic, Zoning, and Accessibility
Understanding Medical Facility Site Selection: Traffic, Zoning, and Accessibility Welcome to hospitaldesignhub.com, your professional resource for healthcare real estate development, urban planning, and medical architecture. The success, viability, and operational safety of any healthcare facility are determined long before the

Designing Multi-Disciplinary Polyclinics in Lahore: Space Management Guide
Designing Multi-Disciplinary Polyclinics in Lahore: Space Management Guide Welcome to hospitaldesignhub.com, your premier online resource for clinic interior design, healthcare space planning, and medical engineering. With the rapid urbanization of Lahore, the demand for high-quality, multi-disciplinary polyclinics has surged. These

The Importance of Post-Occupancy Evaluation (POE) in Hospital Architecture
The Importance of Post-Occupancy Evaluation (POE) in Hospital Architecture Welcome to hospitaldesignhub.com, your primary resource for evidence-based healthcare design, hospital management, and architectural innovation. When a new hospital opens its doors, the architect‘s work is often considered finished. However, the

Hospital Façade Design: Balancing Aesthetics, Thermal Comfort, and Durability
Hospital Façade Design: Balancing Aesthetics, Thermal Comfort, and Durability Welcome to hospitaldesignhub.com, your dedicated portal for advanced healthcare engineering, exterior aesthetics, and structural design. A hospital’s façade is not just an architectural statement; it is a highly active barrier that