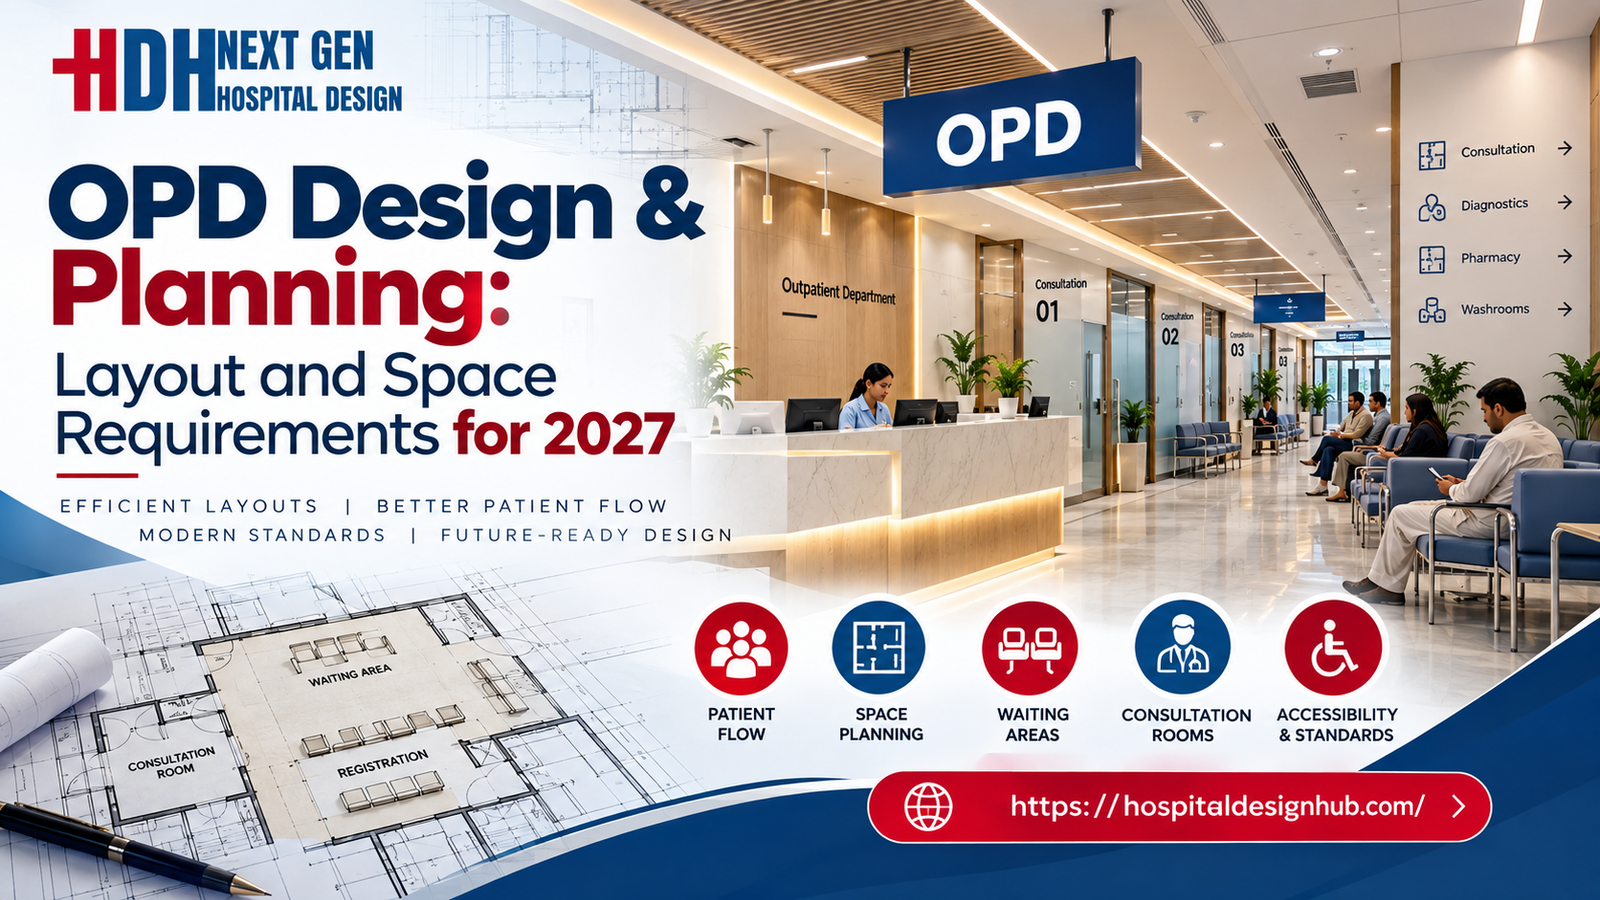
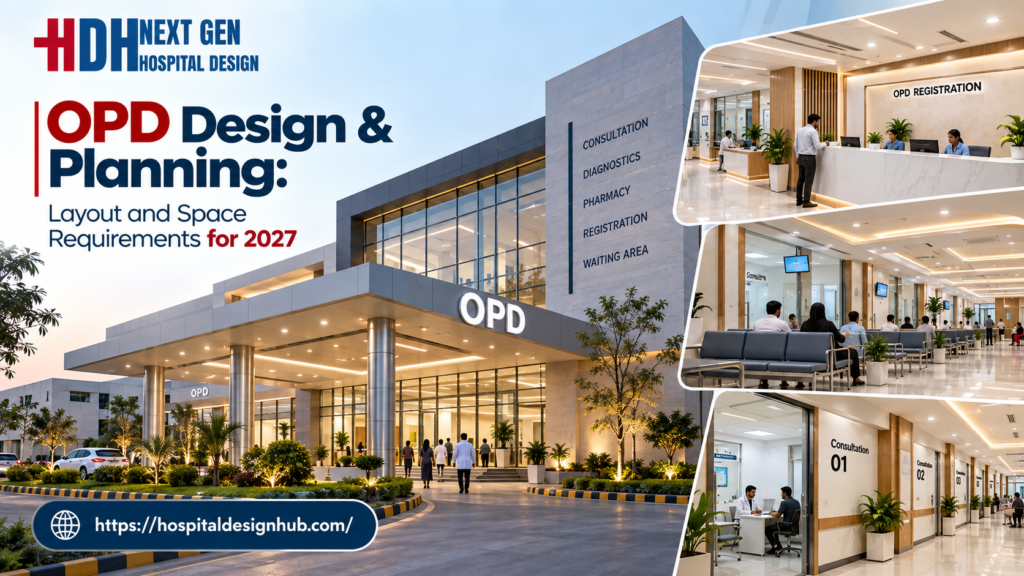
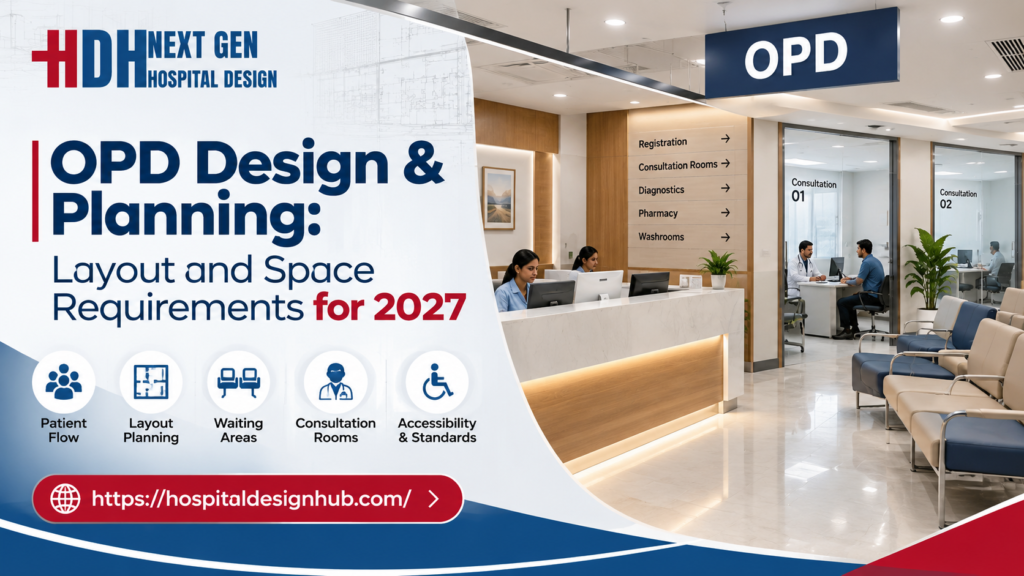
OPD Design & Planning: Layout and Space Requirements for 2027
Picture a patient walking into a hospital in Lahore for a routine checkup. Within minutes, they are lost in a cramped corridor, unsure where to register, sitting in a waiting area with stale air, and eventually squeezed into a consultation room that feels like a storage closet. This scene plays out in hospitals across Pakistan every day, and it costs facilities both patient trust and operational efficiency.
The root cause is rarely the doctors or the equipment. It is the OPD design — the layout, the flow, and the space allocation that either supports or sabotages the entire outpatient experience. As Pakistan’s healthcare sector prepares for 2027, with rising patient volumes and stricter regulatory expectations, OPD planning can no longer be an afterthought.
Hospital Design Hub has spent years studying and documenting healthcare facility design across Pakistan, from Lahore to Karachi and beyond. We understand that OPD design is not about filling a floor plan — it is about engineering a system where patients, staff, and clinical processes flow without friction. This guide breaks down everything you need to know for 2027.
What Is OPD Design and Why It Matters in Pakistan
OPD stands for Outpatient Department — the section of a hospital where patients receive consultations, diagnostics, and minor treatments without being admitted overnight. The OPD design encompasses everything from the entrance and registration counters to waiting areas, consultation rooms, treatment bays, and the circulation paths connecting them.
In Pakistan, OPDs handle the overwhelming majority of patient interactions. A single district hospital in Punjab might see 500 to 1,000 outpatients daily. Without deliberate design, that volume creates congestion, cross-infection risks, and staff burnout. The Pakistan Engineering Council (PEC) and provincial health authorities have begun tightening standards for healthcare infrastructure, making thoughtful OPD planning a compliance necessity as well as a clinical one. You can review PEC’s regulatory framework at https://www.pec.org.pk for a deeper understanding of the engineering benchmarks involved.
Good OPD design reduces patient wait times, separates infectious cases from general traffic, ensures adequate ventilation, and accommodates the cultural reality that patients in Pakistan often arrive with family members. It is infrastructure that directly affects health outcomes.
Who We Are: Hospital Design Hub
Hospital Design Hub is a dedicated resource for healthcare facility planning, design, and construction intelligence. We work with hospital administrators, architects, engineers, and healthcare operators to develop OPDs, inpatient wards, diagnostic centers, and specialized clinical spaces that meet international standards while remaining practical for Pakistan’s operating realities.
Our team combines architectural planning, structural engineering, MEP design, and healthcare operations expertise. We have contributed to projects for institutional clients and understand the unique demands of medical facilities — infection control, medical gas systems, specialized HVAC, and the regulatory approvals required by bodies like the Punjab Healthcare Commission.
When you work with Hospital Design Hub, you are not coordinating between five different vendors. Our integrated approach means architectural drafting, structural engineering, and MEP design are developed together, eliminating the clashes and delays that plague fragmented project delivery.
OPD Design Principles: Layout and Space Requirements
Designing an OPD that functions well in 2027 requires balancing clinical requirements, patient dignity, and operational efficiency. Below, we break down the core spatial and layout considerations that should guide every healthcare project.
Entrance and Reception Zone
The first contact point sets the tone. The OPD entrance must be clearly separated from emergency and inpatient entrances to prevent traffic mixing. For facilities with over 50 beds, a prominent, well-signposted outpatient entrance is essential.
- Registration area: Minimum 7.5 m², with a desk, chairs, counter, shelf, and cupboard for patient files. In most cases, patient records are stored here, so locking facilities are non-negotiable.
- Accessibility: Doorways should be 1.2 m wide for easy wheelchair and stretcher access. Non-slippery flooring with proper drainage is a safety requirement.
- Wayfinding: Clear signage in Urdu and English, with color-coded floor tracks, helps patients and families navigate without overwhelming staff with repetitive questions.
The registration area should be positioned so staff can monitor the waiting area directly — a simple design decision that improves security and patient management.
Waiting Area Design and Capacity
The waiting area is where patient experience is made or broken. A useful rule is to calculate 0.7 m² per seated person, plus additional space for wheelchair and stretcher manoeuvring. For a facility anticipating 150 to 200 attendants at peak hours, that translates to a substantial allocation.
- Ventilation: Natural cross-ventilation or mechanical systems with adequate air changes are critical. Stale waiting areas become transmission zones.
- Amenities: Drinking water, separate male and female toilets, and at least one disabled-accessible facility should be immediately adjacent.
- Health promotion: A secondary waiting area or designated space for patient education materials and audio-visual health messaging adds clinical value to idle time.
We design waiting areas that serve as transition spaces — not overcrowded holding pens. Our patient flow planning methodology treats the waiting area as a flow regulator, not a bottleneck.
Triage and Consultation Rooms
Triage should happen in a designated area, not in the middle of the waiting room where confidentiality is impossible. A dedicated triage room requires a minimum of 6 m², with a desk, chairs, hand basin, and work surface. Doorways of 0.9 m are sufficient for triage access.
Consultation rooms — often called examination rooms — need careful dimensional planning. A standard exam room in a well-designed OPD should be approximately 14 m². This allows for an examination couch, a doctor’s desk, patient seating, and a handwashing facility without feeling cramped. Handwashing with hot air dryers and liquid soap dispensers should be mandatory, not optional.
For facilities offering specialized services like cardiac, orthopedic, or ENT OPDs, larger rooms and dedicated procedure rooms may be required. Our architectural engineering team models these adjacencies during the design phase to ensure clinical workflows are not obstructed by walls.
Circulation and Patient Flow
The single most important OPD design principle is flow segregation. Patients, staff, and materials should move through the facility without unnecessary intersection.
- Public vs. clinical traffic: Outpatients and visitors should never pass through critical inpatient or stretcher corridors.
- Clean vs. soiled: Clean medical supplies and sterile equipment must travel separate routes from clinical waste and dirty linen.
- Emergency separation: Emergency admissions must have direct access to treatment zones, bypassing the main OPD reception entirely.
In practical terms, this means designing OPD corridors wide enough for two-way traffic, with doorways at least 0.9 m for patient rooms and 1.2 m for stretcher-accessible areas. Staff passages to the back of consultation rooms — a feature we incorporate into our floor plan designs — allow doctors and nurses to move between rooms without crossing patient waiting zones.
Ancillary Spaces: Pharmacy, Labs, and Support
An OPD without accessible diagnostics and pharmacy forces patients to leave the department and return, multiplying circulation chaos. Ideally, the pharmacy and laboratory collection areas should be adjacent to the OPD exit, so patients can complete their visit in one continuous loop.
Dirty utility rooms, at least 10 m², and clean utility areas for sterile supply storage should be planned within the OPD cluster. Staff rest areas and changing facilities are not luxuries — they are retention tools for clinical talent.
Comparison: Quality OPD Design vs. Typical Construction Approach
Not every construction firm understands the stakes of healthcare design. Here is how a specialized healthcare design approach differs from a typical contractor’s method.
| Feature | Specialized Healthcare Design | Typical Contractor |
| Healthcare Experience | Dedicated healthcare specialization | Limited or no healthcare specialization |
| Infection Control Design | Integrated planning — hand hygiene, sterile processing, flow segregation | Typically overlooked — infection risks increase |
| 3D Visualization | 3D architectural walkthrough to test clinical workflow | Rarely offered — issues discovered after opening |
| In-House Engineering | Architectural, structural, MEP all coordinated internally | Outsourced — clashes and delays common |
| Regulatory Compliance | Punjab Healthcare Commission + building codes + PEC standards | Basic building code only |
| MEP Systems | Specialized HVAC with HEPA & pressure monitoring | Standard commercial systems |
| Documentation | Complete architectural drafting packages with room-by-room details | Minimal drawings, frequent site changes |
| Client Support | Dedicated project manager + post-handover support options | General management, limited follow-up |
| Coverage Areas | Lahore, Karachi, nationwide + international experience | Usually local only |
| Technology | BIM modeling, clash detection, 3D walkthrough | 2D CAD or outdated methods |
How a Healthcare Design Project Delivers OPD Design: Step by Step
Every healthcare project follows a structured process. Here is what you can expect when you partner with a specialized healthcare design team for OPD planning and construction.
- Clinical Needs Assessment: We meet with hospital administrators, department heads, and clinical staff to understand patient volumes, service mix, and operational pain points. Site analysis covers access, utilities, and expansion potential.
- Concept Design & Flow Planning: Our healthcare architects develop concept layouts showing OPD adjacencies, patient circulation, staff routes, and public zones. We present options with preliminary cost estimates for your review.
- Detailed Architectural Drafting: Once the concept is approved, we produce complete 3D modeling and drafting packages. Floor plans, elevations, sections, and room-by-room layouts are developed with medical equipment placement in mind.
- BIM Coordination & Clash Detection: Using BIM modeling, we coordinate structural, architectural, and MEP systems digitally. Conflicts between HVAC ducts and structural beams are resolved before construction begins — saving time and money.
- Regulatory Approvals: Our team prepares and submits documentation to building authorities, health departments, and fire safety officials. We manage the approval process, including Punjab Healthcare Commission requirements.
- Construction & Quality Control: Construction teams execute the approved design with specialized inspections for medical gas lines, HVAC performance, and infection-control surfaces. We do not cut corners on systems that affect patient safety.
- Commissioning & Handover: After completion, we commission all systems, conduct final walkthroughs with clinical staff, and provide training on facility operations. Our team remains available for post-handover support.
Why Pakistani Healthcare Providers Should Prioritize OPD Design
Pakistan’s healthcare infrastructure is expanding rapidly. New housing societies in DHA, Bahria Town, and Gulberg are creating demand for neighborhood clinics and diagnostic centers. Industrial zones require occupational health facilities. Existing hospitals need OPD upgrades to meet modern patient expectations.
Facilities across Lahore, Karachi, Islamabad, Faisalabad, Rawalpindi, Multan, and Peshawar are investing in better outpatient infrastructure. International best practices from projects in the UAE, UK, Saudi Arabia, Canada, and the USA are being adapted for local execution — with deep local knowledge of supply chains, labor markets, and regulatory environments.
When a hospital in DHA Phase 6 needs an OPD renovation that minimizes disruption to ongoing operations, or a new clinic in Johar Town needs a cost-effective layout that maximizes patient throughput, specialized healthcare design delivers. Browse our completed projects to see the range of healthcare facilities we have documented.
Hospital Design Hub by the Numbers
- 25+ years of combined healthcare design and construction experience
- 30+ hospitals, schools, and universities served as institutional clients
- 2 offices in Lahore and Karachi, serving nationwide
- 5+ countries with project experience (UAE, UK, Saudi Arabia, Canada, USA)
- 100% PEC compliance rate for all institutional submissions
- Zero structural failures across any documented institution
Frequently Asked Questions About OPD Design
What is architectural engineering?
Architectural engineering is the discipline that applies engineering principles to building design and construction. In healthcare settings, architectural engineers ensure that structural systems, MEP services, and architectural layouts work together seamlessly. They solve problems like coordinating HVAC ductwork with structural beams or ensuring that medical gas lines reach every required outlet without compromising design integrity.
How do I get a floor plan designed for my hospital OPD?
Start by defining your service mix, expected patient volume, and available site area. A qualified healthcare design firm will conduct a needs assessment, develop concept layouts, and produce detailed architectural drawings. You can contact Hospital Design Hub for a free preliminary consultation where we discuss your requirements and provide a scope estimate before any commitment.
What is the difference between architectural design and structural engineering?
Architectural design focuses on the functional layout, aesthetics, and spatial experience of a building — where rooms go, how people move through them, and how the facility feels. Structural engineering ensures the building can safely support the loads placed on it, including equipment, occupancy, and environmental forces. For hospitals, both disciplines must coordinate closely, especially for heavy equipment like MRI scanners.
Do you provide 3D walkthroughs for OPD projects?
Yes. Hospital Design Hub creates photorealistic 3D architectural walkthroughs that allow you and your clinical staff to experience the OPD layout virtually before construction begins. This helps identify workflow issues — like a nurse station with poor sightlines or an examination room that is too narrow — while changes are still inexpensive to make.
Can Hospital Design Hub design commercial plazas and hospitals?
Absolutely. Our portfolio spans residential, commercial, industrial, and institutional projects. However, we maintain dedicated healthcare specialists precisely because hospital design demands additional expertise in infection control, medical gas systems, and patient flow. A commercial plaza and a hospital OPD require fundamentally different design thinking, and we bring the right team to each project type.
How much space does an OPD need for a 50-bed hospital?
For a 50-bed hospital, the OPD typically requires 500 to 700 m², depending on the number of consultation rooms and specialties offered. This includes registration, waiting areas, consultation rooms, treatment rooms, and circulation. The exact allocation depends on patient volume projections and service mix — factors we assess during the design phase.
What regulatory approvals are required for hospital OPD construction in Pakistan?
Healthcare facilities in Pakistan require approvals from multiple authorities: building authorities for structural and fire safety compliance, health departments for facility licensing, and in Punjab, the Punjab Healthcare Commission. PEC registration is required for structural submissions. Hospital Design Hub manages the documentation and approval process on your behalf, drawing on decades of navigating Pakistan’s regulatory landscape. The Pakistan Council of Architects and Town Planners (PCATP) at https://pcatp.org.pk also provides resources on professional standards for design practitioners.
Does OPD design affect infection control?
Significantly. Poorly planned OPDs — where waiting areas are cramped, ventilation is inadequate, and patient flow crosses staff and waste routes — become transmission zones. Separating clean and dirty corridors, providing handwashing facilities in every examination room, and designing waiting areas with proper air changes are basic infection control measures that start with the floor plan.
Ready to Build an OPD That Works for 2027?
The healthcare facilities that will thrive in 2027 and beyond are the ones being planned today. Patient expectations are rising. Regulatory standards are tightening. Operational efficiency is no longer optional for hospitals operating on thin margins.
Hospital Design Hub has been documenting and shaping Pakistan’s healthcare infrastructure for years. Our team includes architects, engineers, and healthcare planning specialists who understand that an OPD is not just rooms — it is a system where every dimension, every doorway, and every adjacency affects patient outcomes.
Whether you are planning a new hospital in DHA, expanding a clinic in Bahria Town, or renovating an existing OPD in Karachi, we invite you to start a conversation. Visit our contact page to get in touch. You can also explore our completed projects to see the range of healthcare facilities we have documented.
Let’s design an OPD that serves your patients, supports your staff, and meets the standards of 2027. Contact Hospital Design Hub today for a free consultation.