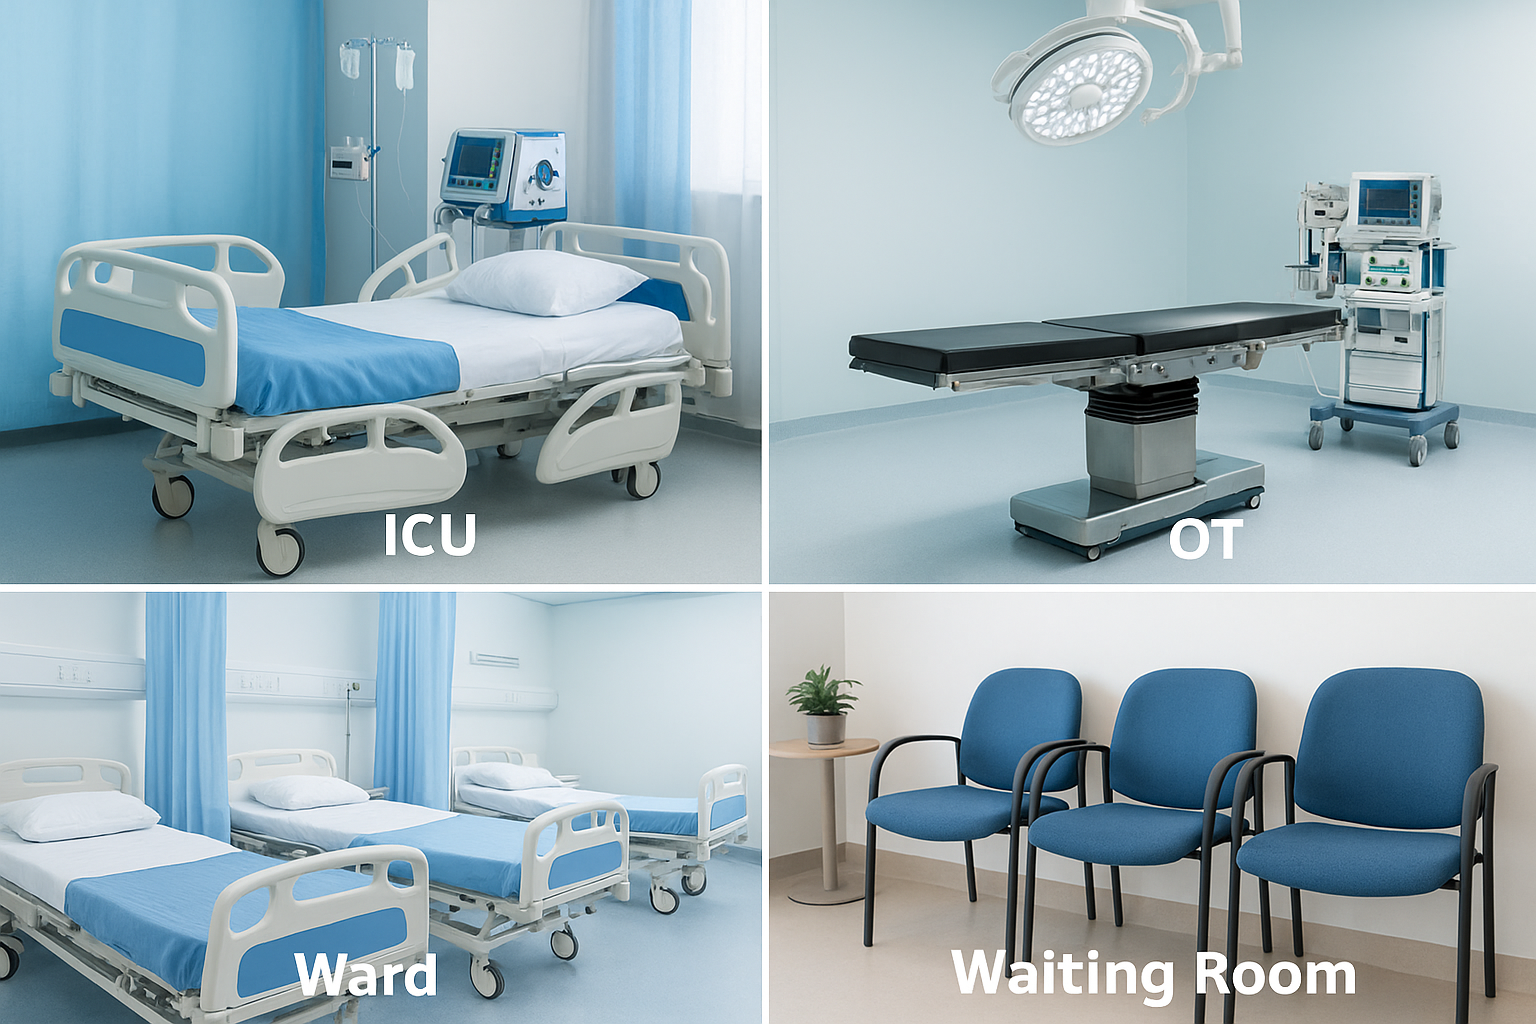
Hygienic Materials for OT & ICU – The Ultimate Guide for Modern Healthcare Construction | ACCO Construction
Introduction to ACCO Construction
ACCO Construction is one of Pakistan’s most trusted names in hospital construction, healthcare interior design, and hygienic building solutions. With decades of experience, a strong presence in Lahore, and expertise in OT (Operation Theatre) and ICU (Intensive Care Unit) construction, ACCO has completed numerous healthcare and laboratory projects across Pakistan.
Our specialization includes:
Hospital architecture & planning
Hygienic interior materials
Cleanroom construction
MEP services for healthcare
OT & ICU specialized finishing works
As Pakistan moves towards modern healthcare standards, choosing the right hygienic materials for OT & ICU is more important than ever.
Topic Introduction — Why Hygienic Materials Matter in OT & ICU
Operation Theatres (OTs) and Intensive Care Units (ICUs) are the most sensitive and infection-prone zones in any hospital. The wrong selection of materials can lead to:
Bacterial contamination
Higher infection risk
Difficult-to-clean surfaces
Maintenance problems
Non-compliance with international standards
In Pakistan, the demand for infection-controlled hospital design has increased significantly due to:
Rising surgical procedures
Stricter government health guidelines
Growing private healthcare sector
Awareness of HAIs (Hospital-Acquired Infections)
This makes the selection of hygienic, anti-bacterial, and seamless materials an essential part of modern healthcare infrastructure.
⭐ Complete Guide to Hygienic Materials for OT & ICU
(With H2/H3 headings, details, tables, pros & cons)
1️⃣ OT & ICU Flooring Solutions (Seamless & Anti-Bacterial)
Flooring is the most crucial component in sterile environments. It must be:
Seamless
Anti-static
Chemical-resistant
Easy to clean
Durable
Best Flooring Options
A. Homogeneous Vinyl Flooring (Seamless)
The most commonly used flooring globally for OT & ICU.
Key Features:
Seamless finish with welded joints
Anti-bacterial & anti-fungal
Conductive (ESD) options available for OT
High durability
Compatible with coving up the wall
Brands used by ACCO:
Gerflor
Tarkett
Polyflor
B. Epoxy Flooring (3mm–5mm System)
Used in high-sterility zones requiring a glossy or matte seamless finish.
Advantages:
Completely joint-free
Resistant to strong disinfectants
Easy to sanitize
Long lifespan
C. PU (Polyurethane) Flooring
Used in heavy-duty ICUs and laboratories.
Benefits:
More flexible than epoxy
Better impact resistance
Hygienic & anti-bacterial
2️⃣ Wall Materials for Hygienic OT & ICU Construction
Walls must resist fungal growth, stains, and chemical cleaning.
A. PVC Wall Cladding
A popular choice for hygienic areas.
Features:
Seamless surface
Anti-bacterial
Moisture-resistant
Long-lasting
B. Glass-Reinforced Gypsum (GRG) Wall Panels
Perfect for ICUs and patient rooms.
Smooth surface
Fire-resistant
Non-porous
Easy to clean
C. Stainless Steel Wall Panels (SS 304/316)
Used in hybrid OTs and high-end surgical suites.
Extremely hygienic
Scratch-resistant
Chemical-proof
Long lifespan
3️⃣ Hygienic False Ceiling Options
Ceilings must support clean air movement and HEPA filtration.
A. Aluminum Perforated Cleanroom Ceiling
Most trusted for OT installations.
Features:
Anti-bacterial coating
Supports laminar airflow
Washable panels
Rust-proof
B. PVC Hygienic Ceiling Tiles
Used in ICUs and prep areas.
Lightweight
Cost-effective
Water-resistant
C. Gypsum Moisture-Resistant Ceilings (MR Gypsum)
A premium finishing option.
Smooth surface
Moisture-resistant
Compatible with hygiene paints
4️⃣ Hygienic Doors for OT & ICU
A. Hermetically Sealed OT Doors
These doors maintain pressure & prevent cross-contamination.
Types:
Automatic sliding
Manual sliding
Swing hermetic doors
Features:
Airtight sealing
Touchless entry
Fire-rated options
B. Lead-Lined Doors (For X-Ray OT)
Used in imaging-integrated operating rooms.
C. uPVC Hygienic Doors For ICU
Anti-bacterial
Moisture-proof
Lightweight
Cost-effective
5️⃣ Paints & Coatings (Hygiene-Grade)
A. Anti-Bacterial Epoxy Wall Coating
Ideal for ICUs & OTs.
Resistant to disinfectants
Non-porous
Zero VOC options available
B. PU Hygienic Paint
Long-lasting finish
High coverage
Smooth finish
6️⃣ Other Hygienic Items Used in OT & ICU
A. Stainless Steel Corner Guards
Prevents damage to wall edges.
B. Coving (Floor-to-Wall Curves)
Creates a seamless joint to prevent bacterial trapping.
C. HEPA Filter Boxes & Air Handling Units
Promote controlled air pressure.
D. Hygienic Lighting (Flush-Mounted)
Prevents dust accumulation.
E. Medical Gas Pipeline System (MGPS) Compatible Materials
Ensures safety and hygiene.
Comparison Table: OT & ICU Material Options
| Material Type | Best For | Lifespan | Hygiene Level | Cost Range |
|---|---|---|---|---|
| Vinyl Flooring | OT & ICU | 10–15 years | ⭐⭐⭐⭐⭐ | Medium |
| Epoxy Flooring | OT | 8–12 years | ⭐⭐⭐⭐ | Medium-High |
| PU Flooring | ICUs, Labs | 12–20 years | ⭐⭐⭐⭐ | High |
| PVC Wall Cladding | OT/ICU Walls | 15+ years | ⭐⭐⭐⭐⭐ | Medium |
| SS Wall Panels | Hybrid OT | 20+ years | ⭐⭐⭐⭐⭐ | High |
| Aluminum Ceiling | OT | 15–20 years | ⭐⭐⭐⭐⭐ | High |
| PVC Ceiling | ICU | 10+ years | ⭐⭐⭐ | Low-Medium |
Final Verdict — Why Choose ACCO Construction?
Choosing the right hygienic materials for OT & ICU is essential for:
Infection control
Patient safety
Hospital accreditation
Long-term durability
ACCO Construction specializes in complete healthcare construction, from concept to commissioning. Our expertise ensures:
International standards
Premium hygienic materials
Skilled installation teams
Long-lasting results
If you want a modern, sterile, and compliant OT or ICU, ACCO is your best partner.
Internal Links
(Insert these into your website)
[House Construction in DHA Lahore]
[Commercial Plaza Builders Lahore]
[Hospital Construction Services Pakistan]
[ACCO Interior Design Studio]
External Links (Trusted Sources)
(These improve credibility and authority)
DAWN News — Healthcare Infrastructure
Pakistan Health Department Guidelines (health.gov.pk)
WHO Infection Control Standards
ArchDaily – Hospital Design Trends
📞 Call to Action (CTA)
Want to build a world-class OT or ICU?
Contact ACCO Construction today for a free consultation and expert guidance.
📱 WhatsApp: 03228000190
🌐 Website: acco.com.pk

Diagnostic Lab & Collection Centre Setup Guide (Space, Cost, Licensing)
Lab collection centre setup in Pakistan: collection centre vs full lab, space, layout, lab sections, power and HVAC, indicative costs, licensing and common mistakes.

Elderly Care & Geriatric Facility Design in Pakistan
Elderly care facility design in Pakistan: facility types, fall prevention, resident rooms, dementia-friendly design, communal and cultural spaces, and healthcare support.

Hospital Laboratory Design 2027: Layout, Workflow & Safety Guide
< What Hospital Laboratory Design Really Involves Laboratory design sits at the intersection of clinical science, engineering, and regulatory compliance… The scope includes several interconnected elements… In Pakistan, the context adds specific demands… Designing for 2027 means anticipating trends… What

Hospital Kitchen & Laundry Planning: The Hidden Service Blocks
Hospital kitchen and laundry design: in-house vs outsourced, one-way workflow, zones, equipment, services, barrier washers, location and common mistakes.

Stroke Unit Design: Fast-Track Layout from ER to CT to ICU
Stroke unit design: fast-track pathway from ambulance to CT and treatment, acute stroke beds, rehabilitation spaces, accessibility and care models by hospital size.

Hospital Patient Room Design 2027: Space, Privacy & Functional Planning Guide
Hospital Patient Room Design 2027: Space, Privacy & Functional Planning Walk through any older hospital in Lahore or Karachi and you will notice it immediately: curtained-off beds in crowded wards, bathrooms down the corridor, no space for a family member

RO Water Plant Design for Dialysis Units
RO plant for dialysis: pre-treatment, carbon filtration, single vs double-pass RO, distribution loop design, sizing, plant room, testing and common mistakes.

KP Healthcare Commission Requirements for Clinics & Hospitals
KP Healthcare Commission requirements for clinics and hospitals: what the standards cover, common gaps in converted premises, KP-specific design issues and a licensing checklist.

Case Study: UOL Hospital Lahore
What projects at UOL Hospital Lahore and other private university teaching hospitals involve: master planning, clinical expansion, MEP infrastructure and phased construction.

Modular OT Panels vs Conventional OT Construction
Modular operation theatres in Pakistan vs conventional OT construction: materials, HVAC and laminar flow, cost drivers, OT size, supplier questions and commissioning.

Hospital Medical Waste Area & Incinerator Room Design
Hospital waste management design in Pakistan: waste types, regulations, segregation, dirty utilities, waste routes, central store design and on-site treatment options.

Hospital Reception & Waiting Area Design: Planning Guide for 2027
Hospital Reception & Waiting Area Design: 2027 Planning Guide Walk into any hospital in Lahore or Karachi and the first five minutes tell you everything. If the reception feels crowded, the signage confuses you, and the waiting chairs look like

MRI Room Design: RF Shielding, Quench Pipe & Magnet Delivery
MRI room design guide: scan, control and equipment rooms, safety zones, RF shielding, fringe field, quench pipe, structure, vibration, cooling and common mistakes.

Rented Building vs Purpose-Built Hospital: Which Is Right for You?
Rented building vs purpose-built hospital in Pakistan: cost, time, licensing, layout and lease risks compared, with a suitability checklist and a staged rent-then-build strategy.

Children’s Hospital Design in Pakistan: Planning, Zoning & Requirements for 2027
Children’s Hospital Design in Pakistan for 2027 Building a hospital is complex. Building one for children is an entirely different challenge. In Pakistan, where healthcare demand is rising rapidly across cities like Lahore, Karachi, and Islamabad, the need for specialized

Sindh Healthcare Commission Licensing for New Hospitals
Sindh Healthcare Commission licensing explained for new hospitals and clinics: what the standards cover, how they affect design, readiness checklist and converting buildings in Karachi.

Dialysis Center Design in Pakistan | Hospital Design Hub
Dialysis Center Design in Pakistan: 2027 Planning Guide Imagine a patient in Lahore who needs haemodialysis three times a week, four hours per session, for years. The building they walk into every other day is not just a medical facility.

Burn Unit Design: Infection Control, Temperature & Layout
Burn unit design for Pakistani hospitals: burn ICU, wards, dressing and hydrotherapy rooms, burn OT, warm-room HVAC, infection control, capacity and common mistakes.

Case Study: KEMU / Mayo Hospital Works by Hospital Design Hub
What working at KEMU / Mayo Hospital Lahore involves: renovating a historic, high-volume teaching hospital, heritage buildings, infrastructure upgrades and phased construction.

Hospital Generator & UPS Backup Design for Load-Shedding
Hospital power backup in Pakistan: load classification, generator sizing and N+1 redundancy, ATS, UPS for OT and ICU, isolated power, fuel storage, solar and testing.