🏥 Modular Hospital Construction: Flexible and Cost-Effective Solutions | ACCO Construction
Introduction to ACCO Construction
ACCO Construction is one of Pakistan’s leading design-build and construction companies, headquartered in Lahore. With over two decades of experience in hospital, healthcare, and commercial building projects, ACCO has earned a strong reputation for delivering modern, sustainable, and efficient construction solutions.
From turnkey projects and pre-engineered buildings (PEBs) to specialized healthcare infrastructure, ACCO’s skilled team combines engineering excellence, advanced technology, and client-focused service to meet the evolving needs of Pakistan’s construction industry.
Website: www.acco.com.pk
Email: info@acco.com.pk
Phone/WhatsApp: 0322 8000190
🏥 Modular Hospital Construction: Flexible and Cost-Effective Solutions
In today’s fast-changing world, healthcare infrastructure must be flexible, efficient, and scalable. Traditional brick-and-mortar hospitals often take years to complete and demand high budgets.
This is where modular hospital construction emerges as a game-changing solution.
Modular hospital buildings are prefabricated structures, designed and manufactured in sections (modules) off-site, and then assembled on-site. This approach significantly reduces construction time, minimizes disruption, and ensures high-quality, precision-built facilities.
⚙️ How Modular Hospital Construction Works
Here’s how the modular process unfolds:
Design & Planning:
ACCO’s architects and engineers prepare detailed plans according to healthcare standards and client requirements.Off-Site Fabrication:
Structural modules are manufactured in a controlled environment using steel or hybrid materials.Transportation & Installation:
Modules are transported to the site, where they’re quickly assembled and joined.Finishing & Commissioning:
Internal finishes, MEP (Mechanical, Electrical & Plumbing) systems, and medical utilities are installed — ready for operation.
🌍 Why Modular Hospitals Matter in Pakistan
Pakistan’s healthcare sector faces increasing pressure to expand capacity rapidly — especially in rural areas and during health emergencies. Modular hospitals offer:
Fast construction timelines (up to 50% quicker than traditional methods).
Reduced costs due to controlled production.
Scalability, allowing for easy future expansion.
Quality assurance through factory-based fabrication.
Sustainability, with less waste and reduced carbon footprint.
According to DAWN News, Pakistan’s healthcare infrastructure requires massive upgrades — modular construction is an ideal approach to bridge this gap effectively.
🏗️ Types of Modular Hospital Buildings
1. Permanent Modular Hospitals
Long-term healthcare facilities.
Built to last decades with advanced structural integrity.
Ideal for urban hospitals or specialized medical centers.
2. Temporary or Mobile Modular Hospitals
Deployed quickly during emergencies or disasters.
Designed for flexibility and relocation.
Used for field hospitals, testing centers, and isolation wards.
3. Hybrid Modular Facilities
Combine traditional concrete structures with prefabricated units.
Offer design freedom while maintaining speed and efficiency.
🧱 Construction Materials Used
| Component | Common Material | Benefit |
|---|---|---|
| Structure | Steel Frame | Durable, quick to assemble |
| Walls | Sandwich Panels | Thermal & acoustic insulation |
| Flooring | Vinyl / Epoxy | Hygienic and easy to clean |
| Roofing | PUF / EPS Panels | Energy-efficient |
| Interior | Aluminum & Glass Partitions | Modern look, easy maintenance |
💡 Key Advantages of Modular Hospital Construction
✅ 1. Speed and Efficiency
Construction timelines are reduced by 40–60%. Hospitals can start operations within months instead of years.
✅ 2. Cost Savings
Controlled factory production reduces material waste and labor costs.
✅ 3. Quality Control
Fabrication in a controlled environment ensures precision and consistency.
✅ 4. Expandability
Easily add new wings, labs, or wards as the need grows.
✅ 5. Sustainability
Lower environmental impact with recyclable materials and minimal site disruption.
✅ 6. Minimal Disruption to Existing Operations
Modular additions can be built while existing hospitals remain fully functional.
⚠️ Possible Challenges (and ACCO’s Solutions)
While modular construction offers many benefits, some challenges include:
🚧 Transportation Limits:
Modules require careful logistics planning.
→ ACCO ensures safe delivery using specialized carriers.
🔧 Design Flexibility:
Some believe modular means less design freedom.
→ ACCO’s design team customizes each module to meet exact client specifications.
📏 Site Preparation:
Requires precise leveling and utility setup.
→ Handled by ACCO’s in-house civil and MEP teams.
📈 Trends in Modular Healthcare Construction (2025)
Integration of Smart Technologies (IoT-enabled patient rooms)
Use of Sustainable Materials (solar panels, green roofs)
Hybrid Modular Design (mix of prefab + conventional)
Government Interest in healthcare infrastructure expansion
Rising Demand from Private Healthcare Providers in Lahore, Karachi & Islamabad
According to ArchDaily, modular healthcare buildings are increasing globally due to their speed and adaptability — a trend Pakistan is rapidly adopting.
🧩 Applications of Modular Hospital Construction
Emergency Response Units
Primary Health Centers (PHCs)
Diagnostic & Testing Labs
ICU / Isolation Units
Surgical Centers
Mobile Medical Camps
📊 Comparison: Modular vs Traditional Hospital Construction
| Feature | Modular | Traditional |
|---|---|---|
| Construction Time | 6–12 months | 24–36 months |
| Cost Control | High | Moderate |
| Quality Consistency | Excellent | Variable |
| Scalability | Easy | Difficult |
| Environmental Impact | Low | High |
💬 Frequently Asked Questions (FAQs)
1. What is modular hospital construction?
It’s a modern construction method where hospital units are built off-site and assembled on-site for faster and cost-effective completion.
2. How long does it take to build a modular hospital?
Typically between 6 to 12 months, depending on size and complexity.
3. Is it suitable for permanent hospitals?
Yes, modular structures can be designed for permanent use with the same durability as traditional buildings.
4. How much cost can be saved?
Clients can save up to 25–35% on total construction costs through efficiency and reduced labor.
5. Does ACCO offer turnkey modular hospital construction?
Absolutely! ACCO provides end-to-end solutions — design, manufacturing, installation, MEP, and finishing.
🏁 Final Verdict
Modular hospital construction is the future of healthcare infrastructure in Pakistan. It offers unmatched flexibility, speed, and cost efficiency — making it ideal for both government projects and private hospital developers.
If you’re planning to build or expand a healthcare facility, ACCO Construction offers complete modular hospital solutions tailored to your requirements and budget.
🔗 Internal Links
🌐 External References
📞 Call to Action
Looking for fast, affordable, and modern hospital construction in Pakistan?
👉 Contact ACCO Construction today for a free consultation!
📍 Office: 2nd Floor, Bigcity Plaza, Gulberg-III, Lahore
📧 Email: info@acco.com.pk
📞 Phone/WhatsApp: 0322 8000190
🌐 Website: www.acco.com.pk

Diagnostic Lab & Collection Centre Setup Guide (Space, Cost, Licensing)
Lab collection centre setup in Pakistan: collection centre vs full lab, space, layout, lab sections, power and HVAC, indicative costs, licensing and common mistakes.
Elderly Care & Geriatric Facility Design in Pakistan
Elderly care facility design in Pakistan: facility types, fall prevention, resident rooms, dementia-friendly design, communal and cultural spaces, and healthcare support.
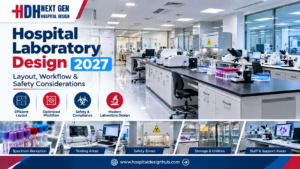
Hospital Laboratory Design 2027: Layout, Workflow & Safety Guide
< What Hospital Laboratory Design Really Involves Laboratory design sits at the intersection of clinical science, engineering, and regulatory compliance… The scope includes several interconnected elements… In Pakistan, the context adds specific demands… Designing for 2027 means anticipating trends… What

Hospital Kitchen & Laundry Planning: The Hidden Service Blocks
Hospital kitchen and laundry design: in-house vs outsourced, one-way workflow, zones, equipment, services, barrier washers, location and common mistakes.
Stroke Unit Design: Fast-Track Layout from ER to CT to ICU
Stroke unit design: fast-track pathway from ambulance to CT and treatment, acute stroke beds, rehabilitation spaces, accessibility and care models by hospital size.
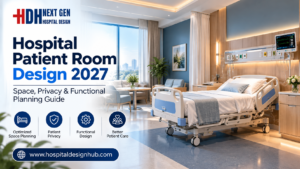
Hospital Patient Room Design 2027: Space, Privacy & Functional Planning Guide
Hospital Patient Room Design 2027: Space, Privacy & Functional Planning Walk through any older hospital in Lahore or Karachi and you will notice it immediately: curtained-off beds in crowded wards, bathrooms down the corridor, no space for a family member
RO Water Plant Design for Dialysis Units
RO plant for dialysis: pre-treatment, carbon filtration, single vs double-pass RO, distribution loop design, sizing, plant room, testing and common mistakes.
KP Healthcare Commission Requirements for Clinics & Hospitals
KP Healthcare Commission requirements for clinics and hospitals: what the standards cover, common gaps in converted premises, KP-specific design issues and a licensing checklist.

Case Study: UOL Hospital Lahore
What projects at UOL Hospital Lahore and other private university teaching hospitals involve: master planning, clinical expansion, MEP infrastructure and phased construction.
Modular OT Panels vs Conventional OT Construction
Modular operation theatres in Pakistan vs conventional OT construction: materials, HVAC and laminar flow, cost drivers, OT size, supplier questions and commissioning.
Hospital Medical Waste Area & Incinerator Room Design
Hospital waste management design in Pakistan: waste types, regulations, segregation, dirty utilities, waste routes, central store design and on-site treatment options.
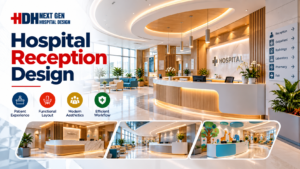
Hospital Reception & Waiting Area Design: Planning Guide for 2027
Hospital Reception & Waiting Area Design: 2027 Planning Guide Walk into any hospital in Lahore or Karachi and the first five minutes tell you everything. If the reception feels crowded, the signage confuses you, and the waiting chairs look like
MRI Room Design: RF Shielding, Quench Pipe & Magnet Delivery
MRI room design guide: scan, control and equipment rooms, safety zones, RF shielding, fringe field, quench pipe, structure, vibration, cooling and common mistakes.
Rented Building vs Purpose-Built Hospital: Which Is Right for You?
Rented building vs purpose-built hospital in Pakistan: cost, time, licensing, layout and lease risks compared, with a suitability checklist and a staged rent-then-build strategy.
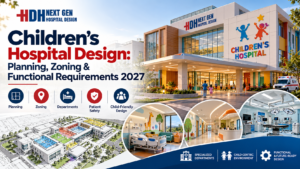
Children’s Hospital Design in Pakistan: Planning, Zoning & Requirements for 2027
Children’s Hospital Design in Pakistan for 2027 Building a hospital is complex. Building one for children is an entirely different challenge. In Pakistan, where healthcare demand is rising rapidly across cities like Lahore, Karachi, and Islamabad, the need for specialized
Sindh Healthcare Commission Licensing for New Hospitals
Sindh Healthcare Commission licensing explained for new hospitals and clinics: what the standards cover, how they affect design, readiness checklist and converting buildings in Karachi.
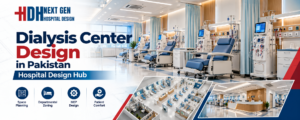
Dialysis Center Design in Pakistan | Hospital Design Hub
Dialysis Center Design in Pakistan: 2027 Planning Guide Imagine a patient in Lahore who needs haemodialysis three times a week, four hours per session, for years. The building they walk into every other day is not just a medical facility.
Burn Unit Design: Infection Control, Temperature & Layout
Burn unit design for Pakistani hospitals: burn ICU, wards, dressing and hydrotherapy rooms, burn OT, warm-room HVAC, infection control, capacity and common mistakes.
Case Study: KEMU / Mayo Hospital Works by Hospital Design Hub
What working at KEMU / Mayo Hospital Lahore involves: renovating a historic, high-volume teaching hospital, heritage buildings, infrastructure upgrades and phased construction.
Hospital Generator & UPS Backup Design for Load-Shedding
Hospital power backup in Pakistan: load classification, generator sizing and N+1 redundancy, ATS, UPS for OT and ICU, isolated power, fuel storage, solar and testing.
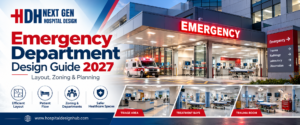
Emergency Department Design Guide 2027 | Layout, Zoning & Planning
Emergency Department Design: Pakistan Planning Guide 2027 Emergency Department Design: Layout, Zoning & Planning Guide 2027 In hospitals across Lahore, Karachi, and Islamabad, emergency departments face a daily reality that no amount of staffing can fix: poorly designed spaces. A
LINAC Bunker Design for Radiotherapy Centres
LINAC bunker design for radiotherapy centres in Pakistan: shielding calculation, wall thickness, maze and door, materials, penetrations, construction quality and PNRA approval.
Dialysis Centre Setup Cost in Pakistan: Building, RO & Machines
Indicative 2026 dialysis centre setup cost in Pakistan: space, building works, RO plant, dialysis machines, running costs, licensing and ways to reduce cost safely.
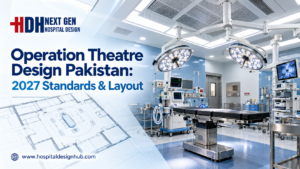
The Complete Operation Theatre Design Guide for Pakistan (2027)
Operation Theatre Design: Standards, Layout & Planning Guide 2027 Building a hospital in Pakistan is not just about constructing walls; it is about creating an environment where lives are saved. For doctors and hospital administrators in Lahore, Karachi, or Islamabad,