๐ Emergency & Trauma Center Design: Optimizing Efficiency and Safety | ACCO Constructio
Introduction to ACCO Construction
ACCO Construction, based in Lahore, Pakistan, is one of the countryโs most trusted names in healthcare infrastructure design and construction. With over 20 years of experience, ACCO specializes in hospital design, modular healthcare buildings, MEP engineering, and turnkey construction services.
From primary health units to specialized hospitals, ACCO has delivered state-of-the-art medical facilities that meet international standards for patient care, functionality, and safety.
Our expertise extends beyond construction โ we integrate architectural innovation, medical workflow optimization, and energy-efficient systems to create spaces that save lives.
๐ฅ Emergency & Trauma Center Design: Optimizing Efficiency and Safety
An Emergency and Trauma Center is the heart of any hospital โ the place where every second counts. Designing these facilities requires precision, planning, and understanding of medical workflows.
In Pakistan, where road accidents, natural disasters, and health emergencies are frequent, the need for modern, efficient trauma centers is more critical than ever. According to DAWN News, over 150,000 trauma-related cases are reported annually in urban hospitals โ emphasizing the urgent need for better-designed, high-capacity emergency facilities.
๐ง Key Objectives of Emergency & Trauma Center Design
An effective emergency department must be designed to:
Streamline patient flow from arrival to treatment.
Reduce response time in critical situations.
Enhance communication between staff and departments.
Maintain infection control and hygiene standards.
Ensure staff safety and efficient operational movement.
๐งฉ Core Design Components of an Emergency & Trauma Center
1. ๐จ Entrance & Triage Area
Ambulance Bay: Direct, unobstructed access for emergency vehicles.
Triage Zone: Quick assessment of patients based on urgency.
Clear Wayfinding: Easy navigation through signage and lighting.
2. ๐ฅ Resuscitation & Trauma Rooms
Located close to the triage area for immediate intervention.
Equipped with oxygen lines, suction systems, and advanced monitoring.
Designed for multi-patient management during mass casualties.
3. ๐งด Clean and Dirty Utility Rooms
Separate zones for waste management and sterilization.
Easy access for staff to disinfect tools without cross-contamination.
4. ๐งโโ๏ธ Staff Support & Observation Rooms
On-call rooms, nurse stations, and break areas.
Visual supervision from central stations to all critical zones.
5. ๐ก Technology & Infrastructure
Integration of smart systems, including IoT-based monitoring and nurse call systems.
Backup power and HVAC to ensure uninterrupted care.
๐๏ธ Architectural Design Considerations
๐ธ Layout and Flow
Efficient zoning separates patient, staff, and visitor pathways to minimize congestion.
๐ธ Infection Control
Use of antimicrobial surfaces, negative pressure rooms, and HEPA filtration systems ensures patient safety.
๐ธ Lighting and Acoustics
Natural lighting improves recovery and staff performance.
Acoustic insulation minimizes stress and confusion during crises.
๐ธ Flexibility for Expansion
Design for future scalability โ allowing the addition of trauma bays, ICU units, or isolation wards.
โ๏ธ Mechanical, Electrical, and Plumbing (MEP) Design
ACCO Constructionโs in-house MEP team ensures compliance with international healthcare codes:
Ventilation Systems for sterile zones.
Emergency Power Backup via generators and UPS.
Fire Suppression Systems for safety.
Medical Gas Pipelines with redundant supply lines.
๐ Comparison: Traditional vs. Modern Trauma Center Design
| Feature | Traditional Design | Modern Design by ACCO |
|---|---|---|
| Patient Flow | Linear | Circular, optimized flow |
| Infection Control | Basic | Advanced, multi-zone |
| Technology Integration | Limited | Fully digital systems |
| Staff Movement | Disorganized | Ergonomic, efficient |
| Expandability | Difficult | Modular & scalable |
๐ Why Modern Trauma Centers Are Crucial in Pakistan
Pakistanโs growing urban population and rising accident rates demand specialized trauma care infrastructure. However, many hospitals still operate in outdated facilities that cannot handle high patient inflow.
ACCO Construction bridges this gap by offering custom-designed trauma centers that meet the standards of World Health Organization (WHO) and Pakistan Engineering Council (PEC).
These centers are designed for:
Disaster resilience
Patient privacy
Energy efficiency
Smart operations
๐ก Advantages of Well-Designed Emergency & Trauma Centers
โ
1. Rapid Response Time
Optimized layouts ensure patients receive care within seconds.
โ
2. Higher Survival Rates
Quick diagnosis and access to life-saving equipment.
โ
3. Efficient Staff Workflow
Ergonomically designed spaces reduce fatigue and errors.
โ
4. Reduced Infection Risk
Sterile zoning and advanced ventilation.
โ
5. Enhanced Patient Experience
Comfortable waiting areas and family zones.
โ ๏ธ Possible Challenges
While trauma center design offers major benefits, some challenges must be addressed:
๐ง High Initial Cost:
Advanced systems and materials can increase upfront costs.
โก ACCO mitigates this with value engineering and modular design options.
๐ง Maintenance Complexity:
Sophisticated equipment needs skilled maintenance.
โก ACCO provides post-construction support and training.
๐ Space Constraints in Urban Areas:
Finding large plots can be difficult.
โก ACCO specializes in compact, vertical healthcare designs.
๐ Design Trends in 2025
AI-Based Monitoring Systems for patient tracking.
Modular Emergency Units for quick deployment.
Smart Lighting & Air Systems enhancing comfort and safety.
Sustainable Designs using solar panels and energy-efficient systems.
Integration of Digital Command Centers for real-time communication.
(Reference: ArchDaily โ Smart Hospital Design Trends)
๐ฌ Frequently Asked Questions (FAQs)
1. What is the main goal of trauma center design?
To ensure efficient patient flow, quick response time, and enhanced safety during emergencies.
2. How much space is needed for a trauma center?
Typically 8,000 to 15,000 sq. ft., depending on the hospital size and service scope.
3. Can existing hospitals upgrade to include a trauma unit?
Yes โ ACCO specializes in retrofitting and expanding existing hospitals with new trauma units.
4. How long does it take to build a trauma center?
On average, 10โ14 months, depending on project complexity and approvals.
5. Does ACCO provide design and construction both?
Absolutely! ACCO offers turnkey design & build solutions โ from concept to commissioning.
๐ Final Verdict
Designing an Emergency & Trauma Center is more than just architecture โ itโs about saving lives. With Pakistanโs healthcare challenges growing, modern, well-equipped trauma centers are no longer optional; they are essential.
ACCO Construction, with its proven expertise and healthcare specialization, stands as a trusted partner for building facilities that combine efficiency, safety, and sustainability.
If youโre planning to design or upgrade a trauma center, partner with ACCO to ensure your project meets international healthcare standards and delivers life-saving performance.
๐ Internal Links
๐ External References
๐ Call to Action
Looking to design or construct a world-class Emergency & Trauma Center in Pakistan?
๐ Contact ACCO Construction today for a free consultation!
๐ Office: 2nd Floor, Bigcity Plaza, Gulberg-III, Lahore
๐ง Email: info@acco.com.pk
๐ Phone/WhatsApp: 0322 8000190
๐ Website: www.acco.com.pk

Rented Building vs Purpose-Built Hospital: Which Is Right for You?
Rented building vs purpose-built hospital in Pakistan: cost, time, licensing, layout and lease risks compared, with a suitability checklist and a staged rent-then-build strategy.

Childrenโs Hospital Design in Pakistan: Planning, Zoning & Requirements for 2027
Childrenโs Hospital Design in Pakistan for 2027 Building a hospital is complex. Building one for children is an entirely different challenge. In Pakistan, where healthcare demand is rising rapidly across cities like Lahore, Karachi, and Islamabad, the need for specialized

Sindh Healthcare Commission Licensing for New Hospitals
Sindh Healthcare Commission licensing explained for new hospitals and clinics: what the standards cover, how they affect design, readiness checklist and converting buildings in Karachi.

Dialysis Center Design in Pakistan | Hospital Design Hub
Dialysis Center Design in Pakistan: 2027 Planning Guide Imagine a patient in Lahore who needs haemodialysis three times a week, four hours per session, for years. The building they walk into every other day is not just a medical facility.

Burn Unit Design: Infection Control, Temperature & Layout
Burn unit design for Pakistani hospitals: burn ICU, wards, dressing and hydrotherapy rooms, burn OT, warm-room HVAC, infection control, capacity and common mistakes.

Case Study: KEMU / Mayo Hospital Works by Hospital Design Hub
What working at KEMU / Mayo Hospital Lahore involves: renovating a historic, high-volume teaching hospital, heritage buildings, infrastructure upgrades and phased construction.

Hospital Generator & UPS Backup Design for Load-Shedding
Hospital power backup in Pakistan: load classification, generator sizing and N+1 redundancy, ATS, UPS for OT and ICU, isolated power, fuel storage, solar and testing.

Emergency Department Design Guide 2027 | Layout, Zoning & Planning
Emergency Department Design: Pakistan Planning Guide 2027 Emergency Department Design: Layout, Zoning & Planning Guide 2027 In hospitals across Lahore, Karachi, and Islamabad, emergency departments face a daily reality that no amount of staffing can fix: poorly designed spaces. A

LINAC Bunker Design for Radiotherapy Centres
LINAC bunker design for radiotherapy centres in Pakistan: shielding calculation, wall thickness, maze and door, materials, penetrations, construction quality and PNRA approval.
Dialysis Centre Setup Cost in Pakistan: Building, RO & Machines
Indicative 2026 dialysis centre setup cost in Pakistan: space, building works, RO plant, dialysis machines, running costs, licensing and ways to reduce cost safely.

The Complete Operation Theatre Design Guide for Pakistan (2027)
Operation Theatre Design: Standards, Layout & Planning Guide 2027 Building a hospital in Pakistan is not just about constructing walls; it is about creating an environment where lives are saved. For doctors and hospital administrators in Lahore, Karachi, or Islamabad,

Prefab Isolation Wards & PEB Field Hospitals: Rapid Healthcare Build
Prefab hospital wards and PEB field hospitals in Pakistan: systems, build times, isolation ward design, climate and services, comparison with RCC, and common mistakes.

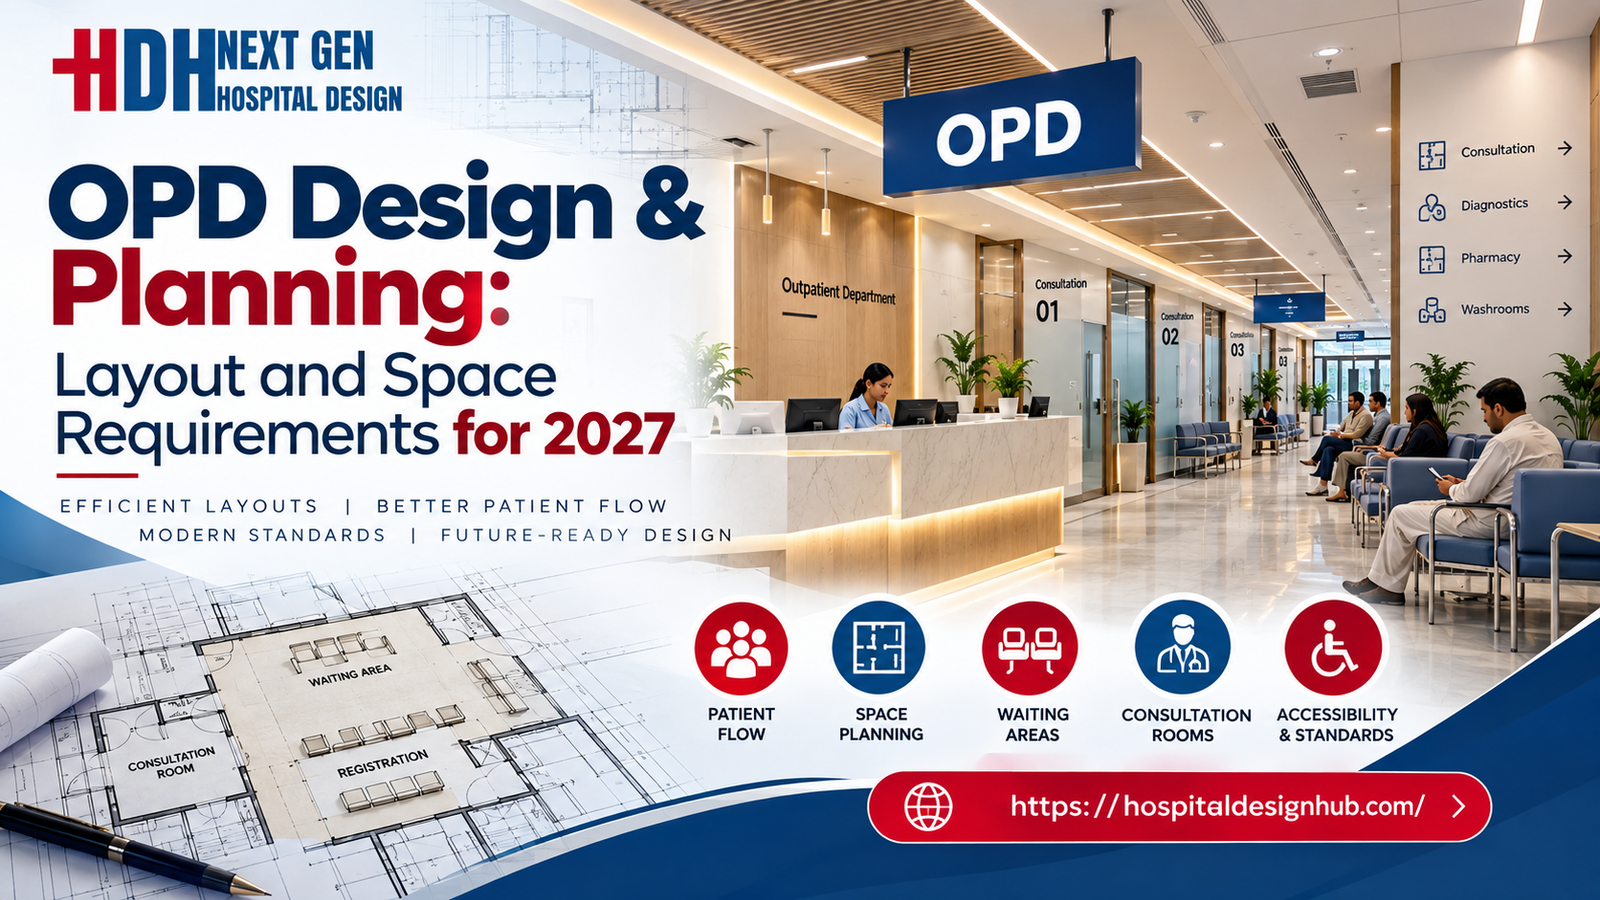
OPD Design & Planning: Layout and Space Requirements for 2027
OPD Design & Planning: Layout and Space Requirements for 2027 Picture a patient walking into a hospital in Lahore for a routine checkup. Within minutes, they are lost in a cramped corridor, unsure where to register, sitting in a waiting

Hospital Fire Safety under the Building Code of Pakistan
Hospital fire safety in Pakistan: defend-in-place strategy, compartmentation, fire doors, alarms, sprinklers, electrical and oxygen fire risks, escape routes and an owner checklist.

Hospital Space Planning Guide 2026 | ACCO Pakistan
Hospital Space Planning Guide 2026 by ACCO If you have ever rushed a family member to a hospital in Lahore or Karachi, you know the frustration of not finding the right department quickly. Corridors feel confusing, reception counters sit far

Cath Lab Design: Room Size, Lead Shielding & MEP Requirements
Cath lab design guide: procedure room size, control and equipment rooms, radiation shielding, ceiling support, HVAC, power, location and common mistakes.

Case Study: MCH Islamkot, Healthcare in Tharparkar
What building a Mother and Child Health hospital in Islamkot, Tharparkar involves: desert climate design, water, power, remote construction and lessons for rural hospitals.

Hospital Architect Fees in Pakistan: What Drawings Really Cost
Hospital architect fees in Pakistan explained: fee structures, indicative 2026 ranges, what a complete design package includes, hidden costs of cheap drawings and how to compare proposals.

Hospital MEP Design for Modern Healthcare Facilities
Hospital MEP Design for Modern Healthcare Facilities Walk into any hospital in Lahore or Karachi and you will notice the quiet things first โ the steady hum of ventilation, the reliable lighting in operating theatres, the water that flows at

Hospital Design in Pakistan: Complete 2026 Guide | ACCO
Hospital Design & Planning in Pakistan: 2026 GuideIntroduction: Why Hospital Design Matters in Pakistan Walk through any major hospital in Lahore or Karachi during peak hours, and you will see the problem immediately. Corridors clogged with waiting patients. Overcrowded wards.

Blood Bank Design & Construction: Layout, Cold Chain & Standards
Blood bank design for hospitals in Pakistan: facility types, donor and product workflow, zones, cold chain temperatures, sizing, location and construction checklist.

Solar Power Systems for Hospitals in Pakistan: Sizing & Savings
Solar for hospitals in Pakistan: grid-tied vs hybrid, sizing, roof space, indicative costs and payback, backup power rules, roof design and common mistakes.

PNRA Approval for X-Ray & CT Rooms: Radiation Shielding Guide
Radiation shielding for X-ray and CT rooms in Pakistan: how shielding is calculated, materials, room layout, construction pitfalls and the PNRA approval process.
Negative-Pressure Isolation Room Design for Pakistani Hospitals
Isolation room design for hospitals: negative-pressure AIIRs, anterooms, air changes, HVAC in Pakistan’s climate, construction details, testing and how many rooms you need.