π₯ Operation Theater Design & Construction for Advanced Medical Care β Hospital Design Hub Pakistan
π§± Introduction to Hospital Design Hub
Hospital Design Hub, a division of ACCO Construction Company, is a leading healthcare architecture and construction firm based in Lahore, Pakistan. With decades of experience in hospital planning, design, and turnkey construction, we specialize in creating state-of-the-art healthcare facilities that meet international medical and engineering standards.
From general hospitals to specialty healthcare centers, weβve delivered modern solutions for Operation Theaters (OTs), ICUs, Emergency Departments, and Diagnostic Facilities across Pakistan. Our mission is to design and build safe, efficient, and infection-controlled environments that empower medical professionals and ensure patient well-being.
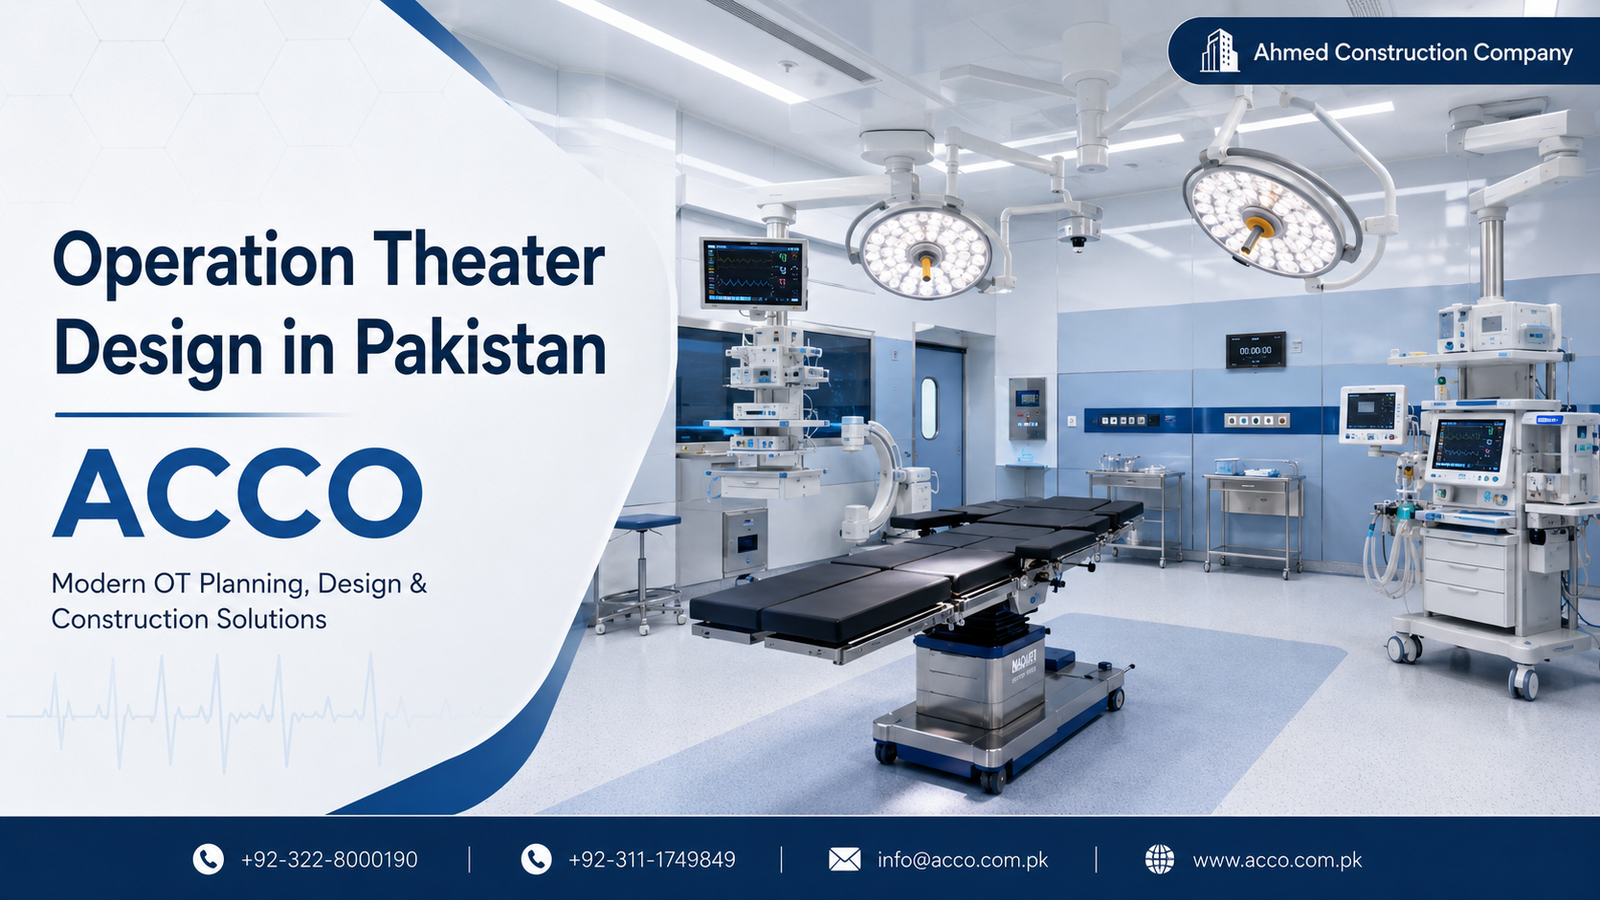
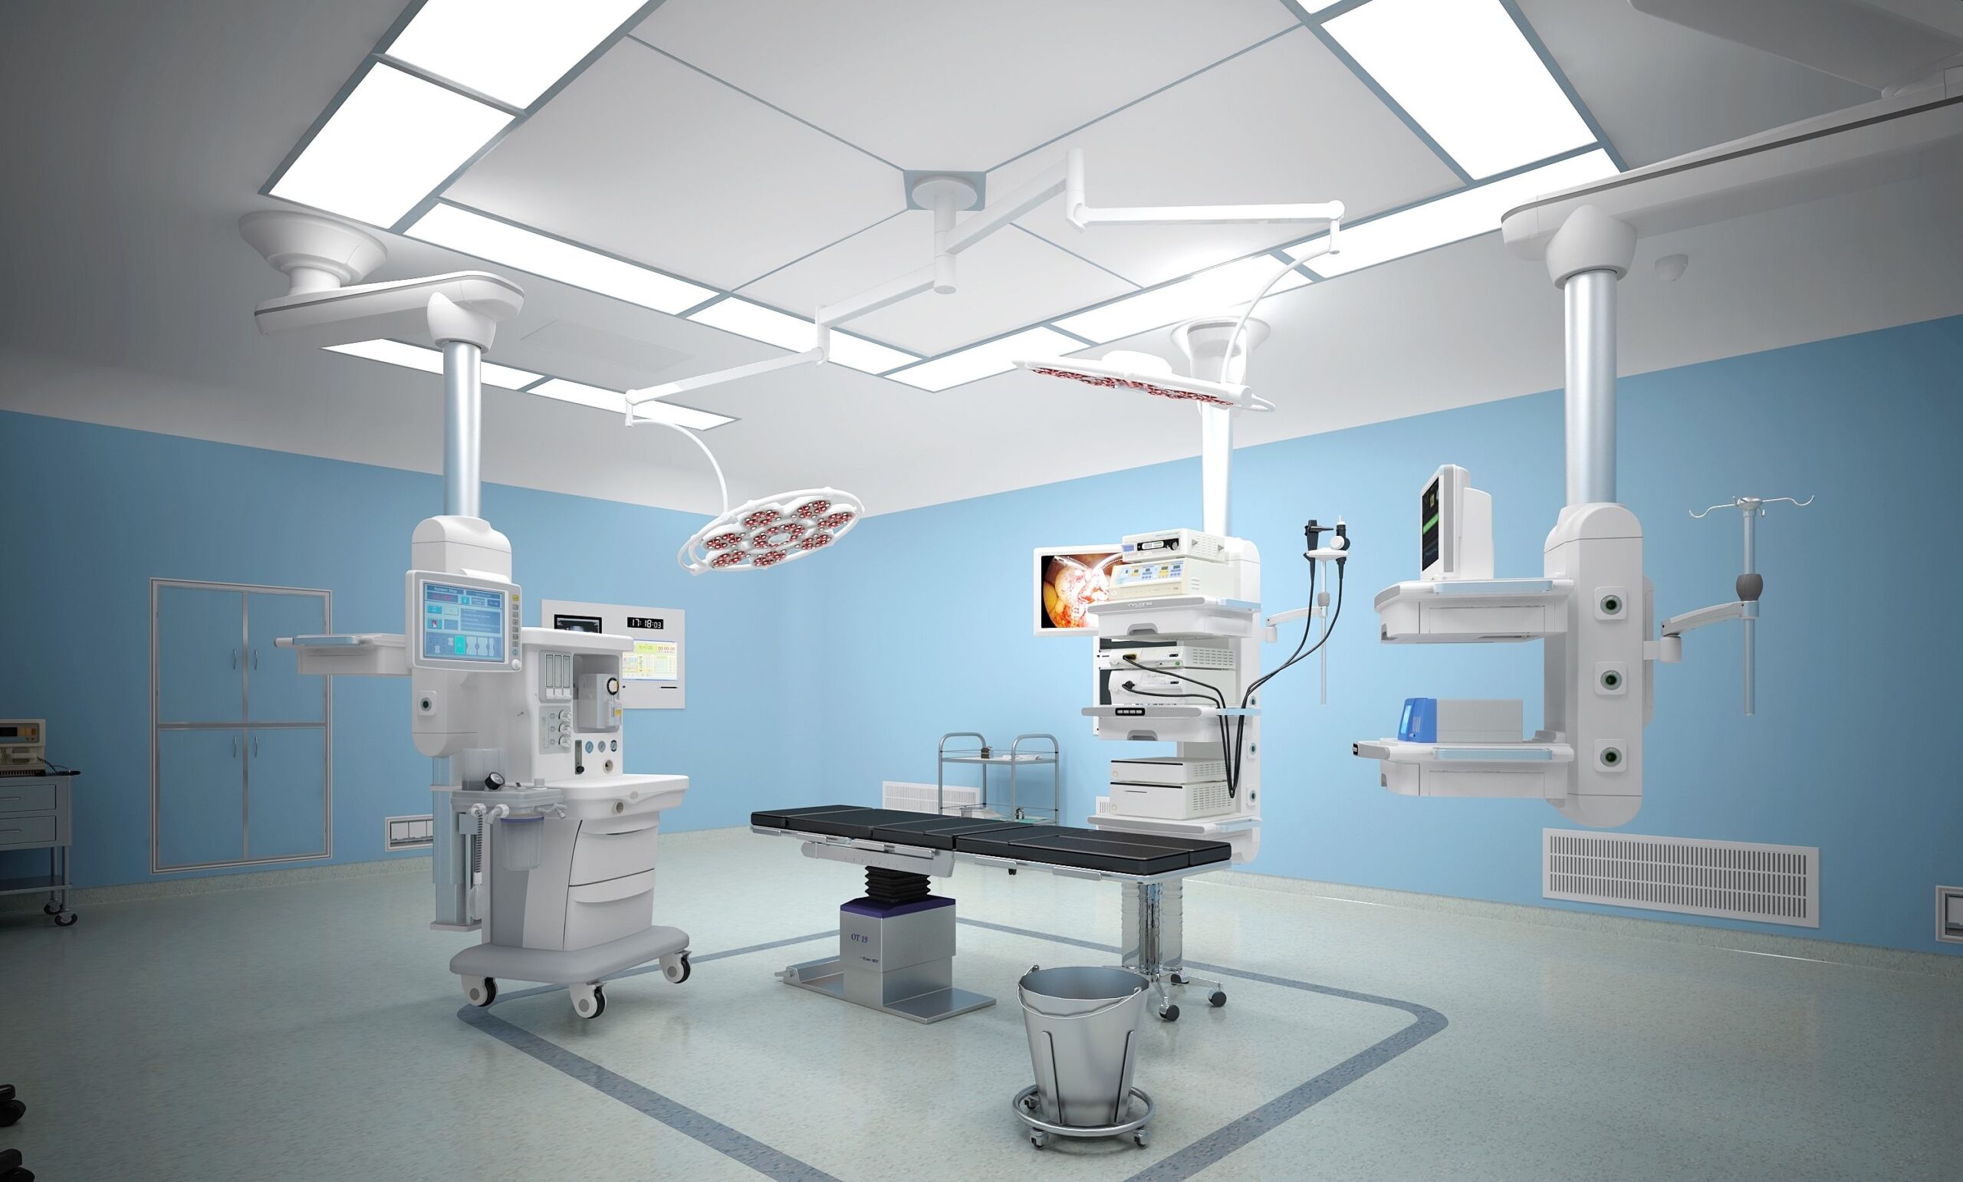
π‘ Operation Theater Design & Construction for Advanced Medical Care
An Operation Theater (OT) is the heart of every hospital β a space where precision, cleanliness, and advanced technology converge to save lives.
Designing a world-class OT requires strategic planning, engineering excellence, and strict compliance with medical and architectural standards.
In Pakistan, with the growing demand for modern surgical facilities, hospitals increasingly require upgraded and standardized OTs that align with WHO and FGI healthcare design guidelines.
Thatβs where Hospital Design Hub plays a key role β providing end-to-end design and construction solutions tailored for each medical specialty.
π©Ί Key Principles of Operation Theater Design
Designing a modern OT is both a science and an art. Below are the core design principles followed by our experts:
1. Zoning and Sterility Control
Operation Theaters must maintain aseptic flow and be divided into zones:
Protective Zone: Entry point, changing areas, sterile storage
Clean Zone: Scrub area, instrument prep, corridor
Sterile Zone: Operation Theater room itself
Disposal Zone: Post-surgery waste and recovery movement
This zoning ensures controlled traffic flow, minimizing contamination risks.
2. Air Conditioning & Ventilation Systems (HVAC)
HVAC systems play a critical role in infection control.
Hospital Design Hub installs:
HEPA filters (High Efficiency Particulate Air)
Laminar airflow systems (for sterile air distribution)
Positive pressure rooms to prevent cross-contamination
Temperature & humidity control systems
π¨ Air changes per hour (ACH): Minimum 20 ACH for OTs (as per WHO).
3. Lighting Design
Proper lighting ensures surgical precision and patient safety:
Shadow-free surgical lights with adjustable intensity
Emergency backup lighting systems
LED-based energy-efficient illumination
π‘ Tip: Ambient lighting should support both surgeon concentration and patient comfort.
4. Flooring, Walls, and Ceiling Finishes
Materials used must be antimicrobial, seamless, and easy to clean:
Epoxy flooring with coved edges
Antibacterial wall panels or stainless steel cladding
Modular OT ceilings with integrated lighting and HVAC diffusers
These design elements help maintain infection-free environments.
5. Medical Gas and Utility Systems
Every OT must have centralized systems for:
Medical gases: Oxygen, Nitrous Oxide, Vacuum, Compressed Air
Electrical systems: Dual-source power supply with UPS backup
Communication systems: Nurse call, intercom, emergency alerts
All these systems are designed and installed in compliance with international hospital engineering codes.
6. Ergonomics and Equipment Layout
Space planning ensures optimal workflow:
Equipment positioned for quick access
Clear movement paths for surgical staff
Separate doors for entry and exit to reduce contamination
Integration of pendant systems and modular equipment mounts
ποΈ Construction Phases of an Operation Theater
Hospital Design Hub manages turnkey OT construction projects through the following stages:
1. Concept & Feasibility
Site inspection and utility assessment
Project budgeting and timeline estimation
2. Design Development
Layout planning with 3D visualizations
Compliance with WHO & Pakistan Building Codes
3. Engineering & MEP Integration
HVAC, electrical, plumbing, and medical gas integration
Coordination with surgical equipment vendors
4. Construction & Fit-out
Civil and finishing works
Installation of modular panels, flooring, ceiling, and lights
5. Testing & Commissioning
Validation of air pressure, HVAC performance, and sterility
Final handover after quality certification
βοΈ Modern Technologies Used in OTs
| Technology | Purpose | Benefit |
|---|---|---|
| Laminar Air Flow Systems | Sterile air delivery | Reduces infection |
| Modular OT Panels | Prefabricated wall systems | Easy maintenance |
| Smart Lighting | Adjustable surgical lights | Enhances visibility |
| Touchless Controls | Motion-sensor systems | Improves hygiene |
| Digital Displays | Real-time surgery visuals | Boosts precision |
βοΈ Comparison: Traditional vs. Modern OT Design
| Feature | Traditional OT | Modern OT (by Hospital Design Hub) |
|---|---|---|
| Air Quality | Basic ventilation | HEPA filtration & positive pressure |
| Lighting | Fluorescent lights | LED + shadowless surgical lighting |
| Walls & Flooring | Painted plaster | Antimicrobial epoxy finishes |
| Equipment | Fixed layout | Modular & ergonomic |
| Safety Standards | Local codes | International (WHO/FGI) |
β Pros of Modern Operation Theater Design
Advantages:
π©Έ Reduced Infection Risk through advanced HVAC & sterile zoning
β‘ Energy Efficiency with LED and low-consumption systems
π§ Smart Integration of medical equipment and data systems
π©ββοΈ Improved Workflow Efficiency for surgeons and staff
π Enhanced Patient Safety through advanced monitoring and controls
β οΈ Potential Challenges
Disadvantages:
π° Higher upfront investment
π Requires skilled engineers for installation
βοΈ Periodic maintenance needed for HVAC and gas systems
Despite initial costs, modern OTs provide long-term value through lower infection rates and higher operational efficiency.
β Frequently Asked Questions (FAQs)
1. What are the standard dimensions for an Operation Theater?
Typically, a general OT measures 6m x 6m x 3m, while specialized OTs like cardiac or orthopedic ones may be larger.
2. How many air changes per hour are required in an OT?
A minimum of 20 air changes per hour (ACH) is recommended to maintain air purity.
3. Can old operation theaters be upgraded to modern standards?
Yes, Hospital Design Hub specializes in retrofit and renovation projects to modernize existing OTs.
4. What are the essential facilities in an OT complex?
An OT complex should include pre-op rooms, scrub areas, sterile zones, equipment stores, and post-op recovery areas.
5. How much does it cost to build an operation theater in Pakistan?
Costs depend on size, technology, and materials. On average, prices range between PKR 15β25 million per OT.
π Internal Links
π External References
π Final Verdict
An Operation Theater is not just a surgical space β itβs the core of hospital functionality. A well-designed OT enhances patient safety, infection control, and surgical accuracy, ultimately improving healthcare outcomes.
At Hospital Design Hub, we combine innovation, compliance, and technical precision to deliver modern OTs that rival global healthcare standards. Whether you need a new OT complex or an upgrade of existing facilities, we offer complete design-to-build services across Pakistan.
π Call to Action
Ready to design or upgrade your Operation Theater?
π Contact Hospital Design Hub today for a free consultation!
π Office 2, 3rd Floor, BigCity Plaza, Gulberg-III, Lahore
π Phone: 0322-8000190
π¬ WhatsApp: Click to Chat
π Website: www.acco.com.pk

Hospital Demolition & Renovation: Working Safely in Operational Facilities
Safe Renovations: Managing Demolition and Construction in Active Hospitals Welcome to Hospital Design Hub. Renovating or expanding an operational hospital is a challenging construction task. Unlike empty commercial spaces, a hospital renovation occurs near active patient care zones, operating rooms,

The Future of Telemedicine: Designing Virtual Consultation Wards
Virtual Care Spaces: Designing Modern Telemedicine Consultation Wards Welcome to Hospital Design Hub. The integration of digital technology is transforming healthcare delivery, with telemedicine leading this change. In Pakistan, telemedicine is helping bridge the healthcare gap between urban centers like

Designing Cancer Treatment Centers: Radiotherapy & Chemotherapy Ward Layouts
Engineering Hope: Designing Advanced Oncology Centers Welcome to Hospital Design Hub. The rising incidence of cancer in Pakistan has led to an increased demand for specialized cancer treatment facilities. Designing oncology centers requires integrating radiation physics, sterile pharmacy compounding, and

Patient Safety First: Slip-Resistant Flooring and Handrail Selection Guide
Safe Passageways: Selecting Flooring and Handrails for Healthcare Facilities Welcome to Hospital Design Hub. Patient safety is a primary consideration in healthcare architecture. Among the various safety challenges, accidental falls in corridors, patient rooms, and bathrooms are a leading cause

Designing Diagnostic & Imaging Centers: MRI, CT Scan & X-Ray Layouts
Engineering the Core: Designing Safe Diagnostic Imaging Suites Welcome to Hospital Design Hub. The diagnostic and imaging department is the technological heart of any modern healthcare facility. Designing these suites requires more than just allocating space; it involves complex engineering,

Turnkey Hospital Projects: Why Single-Source Responsibility Saves Time & Budget
Streamlining Healthcare Construction: The Turnkey Advantage Welcome to Hospital Design Hub. Building a hospital is one of the most complex construction challenges. Unlike standard commercial or residential buildings, a hospital requires integrating advanced architectural design, heavy structural loads, complex mechanical

Building Code Compliance for Healthcare Infrastructure in Karachi & Sindh
Navigating Regulatory Codes: Hospital Construction Compliance in Sindh Welcome to Hospital Design Hub. Developing a healthcare facility in Karachi and the wider Sindh province is a complex undertaking. Unlike residential or commercial developments, healthcare infrastructure is subject to a double

Landscaping & Healing Gardens in Modern Healthcare Masterplans
Nature as Medicine: Integrating Healing Gardens in Healthcare Masterplans Welcome to Hospital Design Hub. The architecture of a modern hospital extends far beyond its concrete walls. The surrounding landscape, when designed with therapeutic intent, serves as an active component of

Design & Construction Guide for Daycare & Day Surgery Centers
Optimizing Outpatient Care: Designing Modern Day Surgery Centers Welcome to Hospital Design Hub. The global healthcare landscape is rapidly transitioning toward outpatient care, with day surgery centers leading this evolution. In Pakistan, the demand for daycare surgery and ambulatory care

The Role of Interior Design in Patient Healing & Recovery Environments
The Psychology of Healing: Role of Interior Design in Modern Healthcare Welcome to Hospital Design Hub. In modern healthcare infrastructure design, the healing process is no longer confined to medical prescriptions and surgical interventions. The environment in which a patient

How to Convert a House or Small Building into a Dental Clinic
Introduction to Hospital Design Hub and ACCO Welcome to hospitaldesignhub.com, your leading source for outpatient clinic layouts, dental facility design, and healthcare space conversion in Pakistan. This conversion guide is developed in partnership with ACCO, the nation’s premier turnkey healthcare

Vetting MEP Contractors for Hospital Engineering: A Checklist
Introduction to Hospital Design Hub and ACCO Welcome to hospitaldesignhub.com, your trusted online portal for medical engineering, MEP systems design, and clinical facility maintenance in Pakistan. This technical vetting checklist is presented by ACCO, the nation’s premier healthcare architecture, engineering,

Understanding PHC (Punjab Healthcare Commission) Hospital Layout Guidelines
Introduction to Hospital Design Hub and ACCO Welcome to hospitaldesignhub.com, your dedicated resource for healthcare regulatory compliance, medical facility layouts, and hospital engineering in Pakistan. This guide is presented in partnership with ACCO, Pakistan’s leading healthcare architecture and turnkey construction

Green & Sustainable Hospital Design: Reducing Carbon Footprint & Energy Costs
Introduction to Hospital Design Hub and ACCO Welcome to hospitaldesignhub.com, your trusted source for green building technologies, healthcare architecture, and sustainable engineering in Pakistan. This guide is presented in collaboration with ACCO, Pakistan’s leading healthcare design, engineering, and turnkey construction

Private vs. Public Sector Healthcare Infrastructure in Lahore: A Comparative Study
Introduction to Hospital Design Hub and ACCO Welcome to hospitaldesignhub.com, your primary portal for healthcare infrastructure analysis, hospital planning, and clinical engineering in Pakistan. This comparative study is brought to you by ACCO, the nation’s leading turnkey healthcare architecture, engineering,

Choosing a Healthcare Architect in Islamabad: Criteria & Portfolio Auditing
Introduction to Hospital Design Hub and ACCO Welcome to hospitaldesignhub.com, your dedicated guide for medical architecture, hospital zoning, and healthcare project management in Pakistan. This guide is presented by ACCO, the nation’s leading healthcare architecture and turnkey engineering firm. Operating

How to Budget for Hospital Construction: Structural vs. Finishes Costs
Introduction to Hospital Design Hub and ACCO Welcome to hospitaldesignhub.com, your trusted guide for hospital construction budgeting, cost estimation, and healthcare engineering projects in Pakistan. This analytical cost guide is brought to you by ACCO, Pakistan’s leading turnkey healthcare construction

A Complete 100-Bed Hospital Master Planning Guide
Introduction to Hospital Design Hub and ACCO Welcome to hospitaldesignhub.com, your premier online resource for hospital master planning, healthcare engineering, and clinical design optimization. This comprehensive guide is developed in collaboration with ACCO, Pakistan’s leading turnkey healthcare architecture and construction

Hospital Renovation Budgeting in Pakistan: Planning Your 2026 Upgrade
Hospital Renovation Budgeting in Pakistan: Planning Your 2026 Upgrade Renovating a live hospital is fundamentally different from new construction β you are upgrading infrastructure while patients remain on-site. Proper hospital renovation budgeting in Pakistan accounts for this operational complexity, not

Hospital Construction Warranty & Post-Handover Support: What Owners Should Know
Hospital Construction Warranty & Post-Handover Support: What Owners Should Know Handover day is not the finish line β it is the start of decades of operation. Understanding hospital construction warranty and post-handover support before you sign your construction contract protects