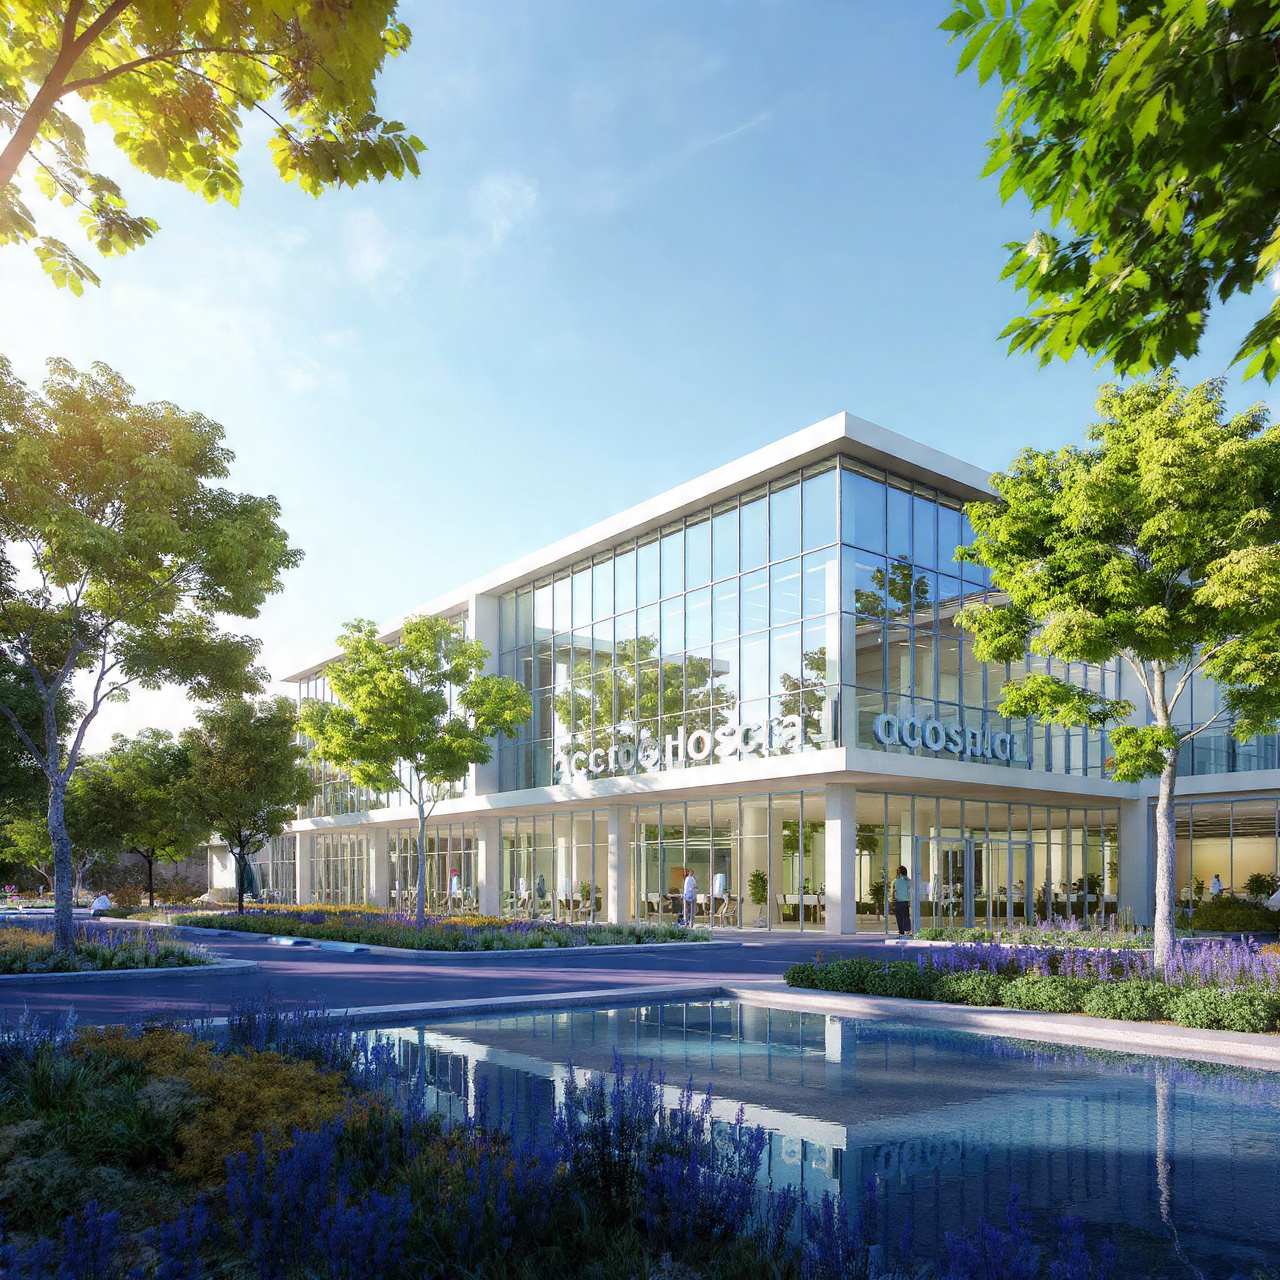
Sustainable Hospital Architecture in Pakistan | ACCO Construction
🏗 Introduction to ACCO Construction
ACCO Construction is Pakistan’s leading construction and engineering company, specializing in modern hospital design, turnkey construction, and healthcare infrastructure development.
Based in Lahore, ACCO has delivered state-of-the-art healthcare facilities nationwide — from large-scale hospitals and diagnostic centers to rehabilitation and specialty clinics.
With over two decades of industry experience, we blend architectural innovation, environmental responsibility, and medical functionality to create sustainable hospital designs that meet global healthcare standards.
Our philosophy is simple: to build hospitals that heal both patients and the planet. 🌍
🏥 Introduction to Sustainable Hospital Architecture
Sustainable hospital architecture focuses on designing and constructing healthcare facilities that reduce environmental impact, enhance patient well-being, and optimize energy efficiency.
Hospitals are among the most resource-intensive buildings in the world. They operate 24/7, consume massive amounts of energy, and generate significant waste. In Pakistan, where healthcare infrastructure is expanding rapidly, sustainability in hospital design is not just a trend — it’s a necessity.
💡 Why It Matters in Pakistan
Pakistan’s growing population demands more hospitals — but also cleaner, greener ones.
Rising energy costs and climate concerns require energy-efficient buildings.
Global healthcare standards emphasize eco-friendly, patient-centered environments.
By adopting sustainable hospital design principles, Pakistan’s healthcare sector can reduce operational costs, improve patient outcomes, and minimize environmental footprints.
🌿 Key Elements of Sustainable Hospital Architecture
At ACCO Construction, we incorporate the following elements to make hospital architecture sustainable, efficient, and future-ready.
1. Energy Efficiency
Smart lighting systems (LED, daylight harvesting)
Solar panels and renewable energy integration
Energy-efficient HVAC systems
Thermal insulation and airtight building envelopes
2. Water Conservation
Rainwater harvesting systems
Greywater recycling and low-flow fixtures
Smart irrigation for landscaping
Efficient drainage and wastewater management
3. Indoor Environmental Quality (IEQ)
Use of low-VOC paints, adhesives, and finishes
Maximized natural ventilation and daylight
Acoustic insulation for noise control
Air filtration systems for sterile environments
4. Sustainable Materials
Locally sourced building materials
Recyclable or renewable resources (bamboo, glass, steel)
Prefabricated structural components
Use of Green Certified materials
5. Waste Management
Segregation of biomedical waste
On-site waste treatment solutions
Recycling infrastructure during and post-construction
6. Landscape and Site Planning
Green roofs and vertical gardens 🌱
Shaded parking areas and pedestrian-friendly access
Trees and native plants to improve air quality
Site orientation for natural cooling and light
🧩 Sustainable Design Strategies by ACCO Construction
ACCO’s hospital design approach combines architecture, engineering, and sustainability into a unified process.
🧠 Smart Planning & Zoning
Patient, staff, and visitor pathways are optimized to reduce congestion.
Functional zoning minimizes travel distance and energy use.
Natural light and ventilation are maximized in patient rooms and waiting areas.
⚙️ Green Building Technologies
Integration of Building Management Systems (BMS) for monitoring energy and water use.
Installation of solar water heaters and photovoltaic systems.
Use of motion sensors for lighting in low-traffic zones.
🏗 Prefabrication & Modular Construction
Prefabricated hospital components ensure less waste and faster delivery.
Modular operating rooms and wards can be expanded easily in the future.
💧 Sustainable HVAC & MEP Design
Efficient ducting and filtration systems to control infection and air quality.
Smart thermostats and climate control reduce energy consumption.
Environmentally friendly refrigerants reduce carbon emissions.
🏥 Examples of Sustainable Hospitals by ACCO Construction
ACCO Construction has designed and built several healthcare facilities following green and sustainable principles.
Multan Medical Complex – Featuring solar power, efficient ventilation, and water recycling.
Lahore Surgical Center – Built with daylight-optimized façades and noise reduction systems.
Islamabad Diagnostic Hospital – Designed with smart HVAC zoning and low-energy lighting systems.
These projects demonstrate ACCO’s commitment to sustainable healthcare environments that enhance patient recovery and reduce energy demand.
📊 Benefits of Sustainable Hospital Architecture
🌟 Key Benefits
Reduced Energy Costs: Up to 30–50% savings on utilities.
Healthier Environments: Improved air quality and comfort reduce patient recovery time.
Environmental Protection: Lower carbon footprint through green materials and energy systems.
Long-Term ROI: Sustainable hospitals have lower operational costs and higher property value.
Regulatory Compliance: Meets Pakistan Green Building Council (PGBC) and international standards.
⚠️ Challenges / Cons
Higher upfront investment for sustainable materials and systems.
Requirement for specialized design expertise.
Maintenance of advanced green technologies needs skilled staff.
Limited availability of local certified green materials.
📈 Trends in Sustainable Healthcare Design (Pakistan & Global)
Modern hospital design is evolving with innovative, data-driven sustainability trends:
🔸 Smart Hospitals
Use of IoT and AI for monitoring energy, water, and patient flow.
🔸 Net-Zero Energy Buildings
Hospitals designed to generate as much energy as they consume.
🔸 Biophilic Design
Incorporating natural light, plants, and water features for patient wellness.
🔸 Adaptive Reuse
Transforming old buildings into sustainable healthcare spaces.
According to DAWN News and construction.gov.pk, Pakistan’s healthcare infrastructure investment is projected to grow by 25% annually, with sustainability being a core design requirement by 2030.
🔁 Comparison Table: Sustainable vs Traditional Hospital Design
| Feature | Sustainable Hospital | Traditional Hospital |
|---|---|---|
| Energy Use | 30–50% lower | High energy demand |
| Air Quality | Filtered, fresh | Often poor or recycled |
| Patient Recovery | Faster, natural | Slower due to stress factors |
| Maintenance | Predictable, efficient | Expensive, reactive |
| Environmental Impact | Low | High carbon footprint |
❓ Frequently Asked Questions (FAQs)
1. What is sustainable hospital architecture?
It’s an architectural approach that designs healthcare facilities using eco-friendly materials, energy-efficient systems, and patient-centered layouts to minimize environmental impact.
2. How does sustainable design improve patient care?
Studies show that natural light, air quality, and greenery positively affect patients’ mental and physical recovery, leading to shorter hospital stays.
3. Is sustainable hospital construction more expensive?
Initial costs may be slightly higher, but operational savings in energy and maintenance provide a high long-term return on investment.
4. Does ACCO Construction provide turnkey sustainable hospital solutions?
Yes ✅ ACCO offers complete turnkey hospital solutions, covering design, construction, MEP, interiors, and equipment integration — all aligned with sustainability goals.
5. Are sustainable hospitals feasible in Pakistan’s climate?
Absolutely! Pakistan’s sunlight potential and available green technologies make sustainable hospital design both practical and cost-effective.
🧭 Final Verdict
Sustainable hospital architecture is the future of Pakistan’s healthcare infrastructure. It’s no longer an option — it’s a responsibility.
By choosing ACCO Construction, clients benefit from expertise, innovation, and environmental commitment — ensuring hospitals that promote healing while protecting natural resources.
Whether you’re planning a new hospital, medical college, or healthcare renovation, ACCO’s team ensures eco-friendly, high-performance designs that align with your vision and global sustainability goals.
🔗 Internal Links
🌐 External Links
📞 Call to Action (CTA)
Ready to build a sustainable, future-ready hospital in Pakistan?
👉 Contact ACCO Construction today for a free consultation!
📍 Office: 3rd Floor, Big City Plaza, Gulberg III, Lahore
📞 Call/WhatsApp: 0311-1749849
🌐 Visit: www.accoconstruction.com

Smart Materials in Healthcare Design: Antimicrobial Surfaces & Coatings
Smart Materials in Healthcare Design: Antimicrobial Surfaces & Coatings Welcome to hospitaldesignhub.com, your leading online resource for green hospital design, clinical materials science, and infection-control architecture. In healthcare environments, high-touch surfaces are primary vectors for the transmission of pathogens, including

Designing Inpatient Wards: Shared vs. Private Room Layout Efficiency
Designing Inpatient Wards: Shared vs. Private Room Layout Efficiency Welcome to hospitaldesignhub.com, your authority on healthcare facility architecture, patient room ergonomics, and clinical workflow optimization. Inpatient units constitute the largest physical portion of most hospitals. The layout and configuration of

Hospital Lobby & Waiting Area Design: Reducing Anxiety through Spatial Planning
Hospital Lobby & Waiting Area Design: Reducing Anxiety through Spatial Planning Welcome to hospitaldesignhub.com, your online resource for salutogenic design, healing environments, and medical interior planning. The hospital lobby is the gateway to the patient experience. Historically, hospital lobbies were

Understanding Medical Facility Site Selection: Traffic, Zoning, and Accessibility
Understanding Medical Facility Site Selection: Traffic, Zoning, and Accessibility Welcome to hospitaldesignhub.com, your professional resource for healthcare real estate development, urban planning, and medical architecture. The success, viability, and operational safety of any healthcare facility are determined long before the
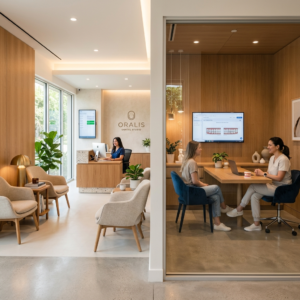
Designing Multi-Disciplinary Polyclinics in Lahore: Space Management Guide
Designing Multi-Disciplinary Polyclinics in Lahore: Space Management Guide Welcome to hospitaldesignhub.com, your premier online resource for clinic interior design, healthcare space planning, and medical engineering. With the rapid urbanization of Lahore, the demand for high-quality, multi-disciplinary polyclinics has surged. These

The Importance of Post-Occupancy Evaluation (POE) in Hospital Architecture
The Importance of Post-Occupancy Evaluation (POE) in Hospital Architecture Welcome to hospitaldesignhub.com, your primary resource for evidence-based healthcare design, hospital management, and architectural innovation. When a new hospital opens its doors, the architect‘s work is often considered finished. However, the

Hospital Façade Design: Balancing Aesthetics, Thermal Comfort, and Durability
Hospital Façade Design: Balancing Aesthetics, Thermal Comfort, and Durability Welcome to hospitaldesignhub.com, your dedicated portal for advanced healthcare engineering, exterior aesthetics, and structural design. A hospital’s façade is not just an architectural statement; it is a highly active barrier that

Designing Staff Housing & Accommodation Facilities in Rural Hospitals
Designing Staff Housing & Accommodation Facilities in Rural Hospitals Welcome to hospitaldesignhub.com, your leading source for medical planning, healthcare architecture, and construction management. Today, we address one of the most critical operational challenges faced by healthcare providers in developing regions:

Maternity & Neonatal ICU (NICU) Spatial Planning and Design Standards
Maternity & Neonatal ICU (NICU) Spatial Planning and Design Standards Welcome to hospitaldesignhub.com, your premier online resource for advanced healthcare architecture, spatial planning, and medical engineering insights. In this comprehensive guide, we explore the intricate architectural and engineering standards required

Hospital Demolition & Renovation: Working Safely in Operational Facilities
Safe Renovations: Managing Demolition and Construction in Active Hospitals Welcome to Hospital Design Hub. Renovating or expanding an operational hospital is a challenging construction task. Unlike empty commercial spaces, a hospital renovation occurs near active patient care zones, operating rooms,

The Future of Telemedicine: Designing Virtual Consultation Wards
Virtual Care Spaces: Designing Modern Telemedicine Consultation Wards Welcome to Hospital Design Hub. The integration of digital technology is transforming healthcare delivery, with telemedicine leading this change. In Pakistan, telemedicine is helping bridge the healthcare gap between urban centers like
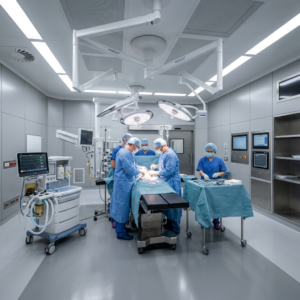
Designing Cancer Treatment Centers: Radiotherapy & Chemotherapy Ward Layouts
Engineering Hope: Designing Advanced Oncology Centers Welcome to Hospital Design Hub. The rising incidence of cancer in Pakistan has led to an increased demand for specialized cancer treatment facilities. Designing oncology centers requires integrating radiation physics, sterile pharmacy compounding, and

Patient Safety First: Slip-Resistant Flooring and Handrail Selection Guide
Safe Passageways: Selecting Flooring and Handrails for Healthcare Facilities Welcome to Hospital Design Hub. Patient safety is a primary consideration in healthcare architecture. Among the various safety challenges, accidental falls in corridors, patient rooms, and bathrooms are a leading cause

Designing Diagnostic & Imaging Centers: MRI, CT Scan & X-Ray Layouts
Engineering the Core: Designing Safe Diagnostic Imaging Suites Welcome to Hospital Design Hub. The diagnostic and imaging department is the technological heart of any modern healthcare facility. Designing these suites requires more than just allocating space; it involves complex engineering,

Turnkey Hospital Projects: Why Single-Source Responsibility Saves Time & Budget
Streamlining Healthcare Construction: The Turnkey Advantage Welcome to Hospital Design Hub. Building a hospital is one of the most complex construction challenges. Unlike standard commercial or residential buildings, a hospital requires integrating advanced architectural design, heavy structural loads, complex mechanical

Building Code Compliance for Healthcare Infrastructure in Karachi & Sindh
Navigating Regulatory Codes: Hospital Construction Compliance in Sindh Welcome to Hospital Design Hub. Developing a healthcare facility in Karachi and the wider Sindh province is a complex undertaking. Unlike residential or commercial developments, healthcare infrastructure is subject to a double

Landscaping & Healing Gardens in Modern Healthcare Masterplans
Nature as Medicine: Integrating Healing Gardens in Healthcare Masterplans Welcome to Hospital Design Hub. The architecture of a modern hospital extends far beyond its concrete walls. The surrounding landscape, when designed with therapeutic intent, serves as an active component of

Design & Construction Guide for Daycare & Day Surgery Centers
Optimizing Outpatient Care: Designing Modern Day Surgery Centers Welcome to Hospital Design Hub. The global healthcare landscape is rapidly transitioning toward outpatient care, with day surgery centers leading this evolution. In Pakistan, the demand for daycare surgery and ambulatory care

The Role of Interior Design in Patient Healing & Recovery Environments
The Psychology of Healing: Role of Interior Design in Modern Healthcare Welcome to Hospital Design Hub. In modern healthcare infrastructure design, the healing process is no longer confined to medical prescriptions and surgical interventions. The environment in which a patient

How to Convert a House or Small Building into a Dental Clinic
Introduction to Hospital Design Hub and ACCO Welcome to hospitaldesignhub.com, your leading source for outpatient clinic layouts, dental facility design, and healthcare space conversion in Pakistan. This conversion guide is developed in partnership with ACCO, the nation’s premier turnkey healthcare