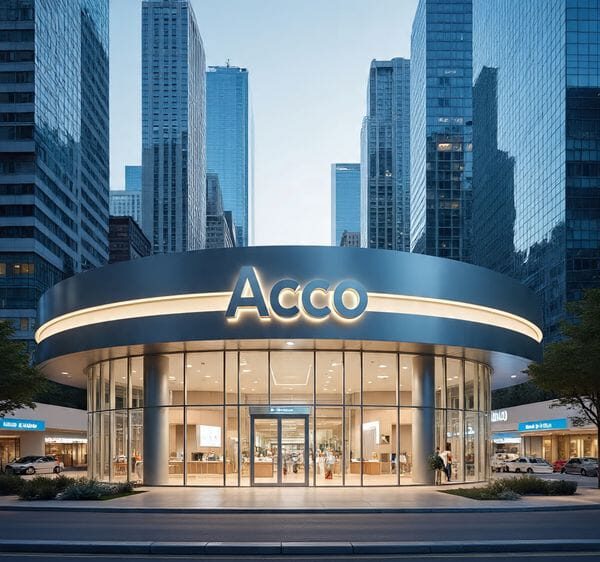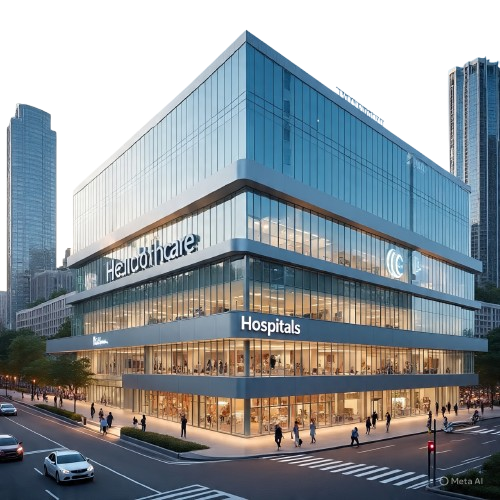
Modern Hospital Design & Construction Trends in 2025 | ACCO Construction
Introduction to ACCO Construction
At ACCO Construction, we are proud to be among the leading construction and design companies in Lahore, Pakistan, with over two decades of experience in healthcare, commercial, and residential projects.
From house construction in DHA Lahore to large-scale hospital projects across Pakistan, our expertise lies in modern architectural design, structural drawings, interior planning, grey structure, and turnkey construction solutions.
As Pakistanโs healthcare infrastructure continues to grow rapidly, ACCO has positioned itself as a trusted partner for hospital design and construction projects, ensuring compliance with international healthcare standards, patient safety, and modern technology integration.
๐ฅ Introduction to the Topic: Modern Hospital Design & Construction Trends in 2025
The year 2025 marks a new era for hospital design and construction. With advancements in medical technology, sustainability practices, and patient-centered architecture, hospitals are no longer just treatment centers but wellness-focused smart facilities.
In Pakistan, the need for modern hospitals is growing due to:
Rising population and urbanization.
Increasing demand for specialized healthcare facilities.
Global health challenges such as pandemics and infectious diseases.
The governmentโs focus on improving healthcare infrastructure.
Understanding modern hospital design trends in 2025 helps investors, developers, and healthcare providers make informed decisions when planning or upgrading medical facilities.
๐ Key Hospital Design & Construction Trends in 2025
1๏ธโฃ Patient-Centered Architecture
Modern hospitals in 2025 focus on healing environments that promote patient recovery and comfort.
Natural light and ventilation.
Noise reduction through smart acoustics.
Comfortable waiting areas with greenery.
Private rooms with flexible layouts.
2๏ธโฃ Smart Hospitals with Digital Integration
Digital transformation is reshaping healthcare.
AI-powered patient monitoring systems.
Smart navigation systems for patients and visitors.
Integrated telemedicine facilities.
Automated nurse call and communication systems.
3๏ธโฃ Sustainable & Green Building Design ๐ฑ
With rising energy costs, eco-friendly construction is a must.
Energy-efficient HVAC systems.
Solar power integration.
Water recycling & rainwater harvesting.
Use of non-toxic, sustainable building materials.
4๏ธโฃ Flexible & Modular Infrastructure ๐๏ธ
Hospitals must adapt to changing medical needs.
Modular designs for easy expansion.
Multi-functional operating theaters.
Emergency-ready ICU setups.
Convertible wards for pandemic scenarios.
5๏ธโฃ Infection Control & Hygiene Standards ๐งผ
Post-COVID, infection control is now top priority.
Touchless doors and fixtures.
Advanced ventilation & air filtration.
Antimicrobial flooring and surfaces.
Isolation wards with negative pressure rooms.
6๏ธโฃ Aesthetic & Psychological Well-Being ๐จ
Hospital design goes beyond functionality.
Healing gardens and open spaces.
Use of calming colors in interiors.
Art installations to reduce stress.
Family-centered patient rooms.
๐ Comparison Table: Traditional vs Modern Hospital Design
| Feature | Traditional Hospitals | Modern Hospitals (2025) |
|---|---|---|
| Patient Rooms | Shared, minimal privacy | Private, flexible, tech-enabled |
| Energy Use | High, unsustainable | Energy-efficient, green-certified |
| Infection Control | Basic sanitation | Advanced AI-driven monitoring |
| Infrastructure | Fixed & rigid | Modular, scalable, adaptive |
| Technology | Limited medical equipment | Integrated digital & AI systems |
โ Pros & โ Cons of Modern Hospital Design
โ Pros
Enhanced patient recovery & satisfaction.
Lower long-term operational costs (energy savings).
Future-ready infrastructure for emergencies.
Improved infection control & hygiene.
Compliance with international healthcare standards.
โ Cons
Higher initial construction investment.
Requires specialized architects & engineers.
Longer planning & approval phases.
Dependence on digital infrastructure (risk during outages).
โ Frequently Asked Questions (FAQs)
1. What is the cost of building a modern hospital in Pakistan?
The cost depends on size, facilities, and finishing, but on average, modern hospitals range from PKR 3,000 โ 6,000 per sq. ft.
2. Why is sustainable hospital design important?
It reduces operational costs, energy consumption, and environmental impact, making hospitals more efficient in the long term.
3. Can older hospitals in Lahore be renovated to modern standards?
Yes โ , ACCO Construction specializes in renovation and remodeling, upgrading facilities with smart systems and modern design.
4. What are the key features of a smart hospital?
Smart hospitals integrate AI, IoT, telemedicine, patient monitoring, and automation systems to improve healthcare delivery.
5. How long does it take to complete a hospital construction project?
Depending on the size (50โ500 beds), it may take 18โ36 months from design to final delivery.
๐ Final Verdict: Why Choose ACCO Construction for Hospital Projects?
Modern hospital design is no longer a luxuryโitโs a necessity for healthcare advancement in Pakistan. With 2025 bringing smarter, greener, and patient-friendly hospital solutions, the right construction partner makes all the difference.
At ACCO Construction, we provide:
Turnkey hospital design & construction services.
Compliance with international healthcare standards.
Expertise in sustainable, smart, and modular hospital projects.
Proven experience in large-scale medical facilities in Lahore & across Pakistan.
If youโre planning a new hospital or upgrading an existing one, partner with ACCO Construction to ensure quality, innovation, and long-term value.
๐ Internal Links
๐ External Links
๐ Call to Action
Looking to build a modern hospital in Lahore or anywhere in Pakistan?
๐ Contact ACCO Construction today for a free consultation!
๐ Phone/WhatsApp: +92 322 8000190
๐ Email: info@acco.com.pk
๐ Website: www.acco.com.pk

MRI Room Design: RF Shielding, Quench Pipe & Magnet Delivery
MRI room design guide: scan, control and equipment rooms, safety zones, RF shielding, fringe field, quench pipe, structure, vibration, cooling and common mistakes.
Rented Building vs Purpose-Built Hospital: Which Is Right for You?
Rented building vs purpose-built hospital in Pakistan: cost, time, licensing, layout and lease risks compared, with a suitability checklist and a staged rent-then-build strategy.
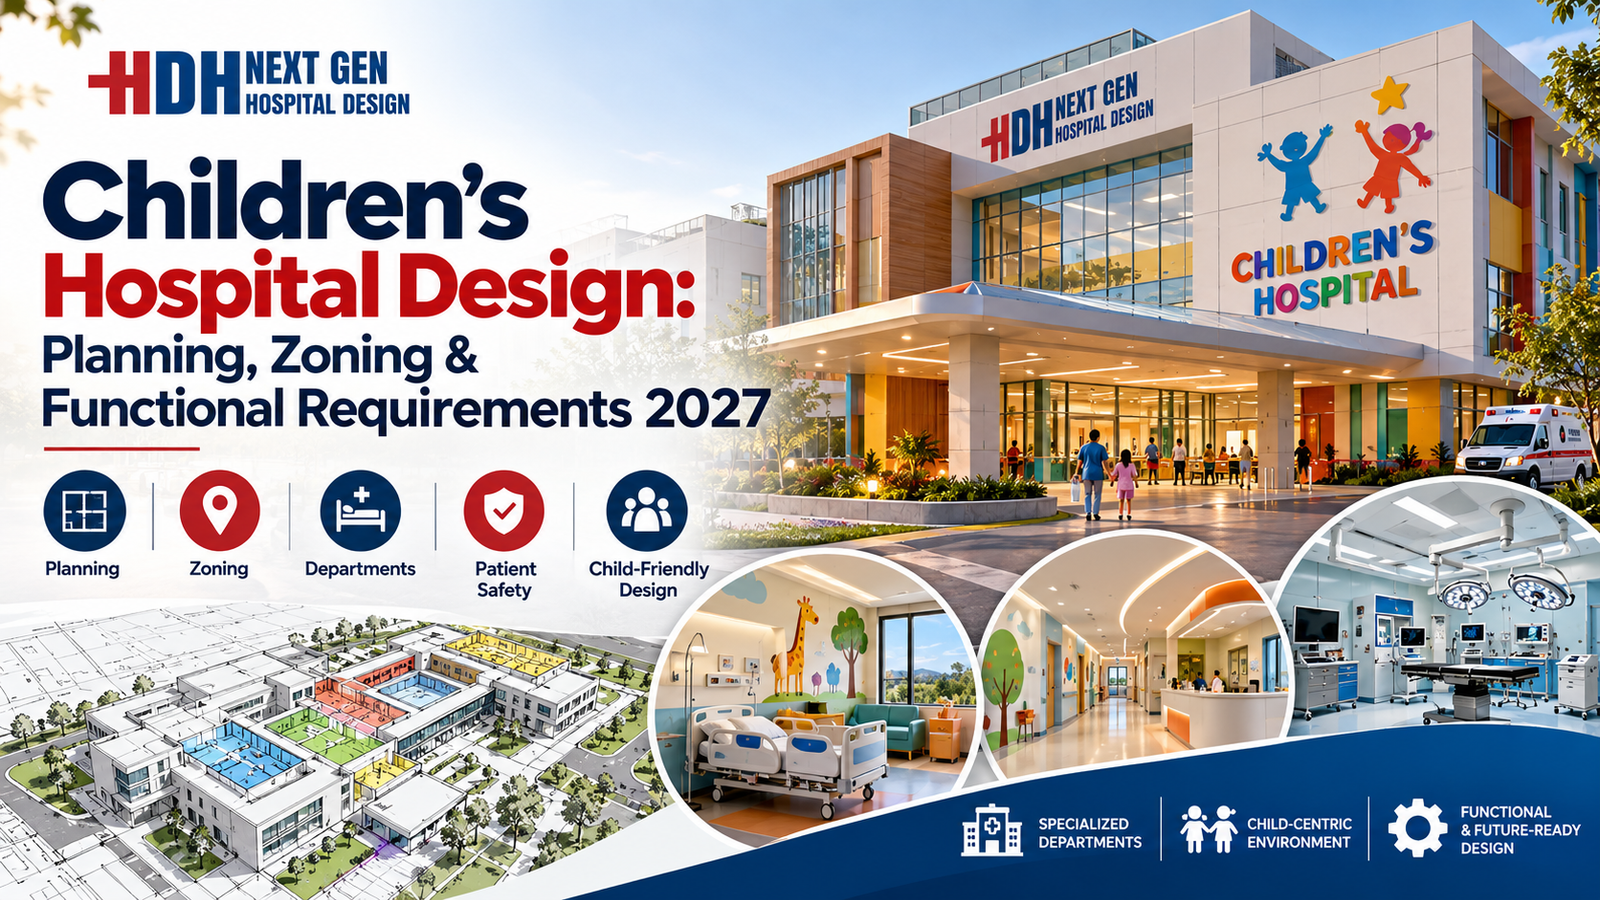
Childrenโs Hospital Design in Pakistan: Planning, Zoning & Requirements for 2027
Childrenโs Hospital Design in Pakistan for 2027 Building a hospital is complex. Building one for children is an entirely different challenge. In Pakistan, where healthcare demand is rising rapidly across cities like Lahore, Karachi, and Islamabad, the need for specialized
Sindh Healthcare Commission Licensing for New Hospitals
Sindh Healthcare Commission licensing explained for new hospitals and clinics: what the standards cover, how they affect design, readiness checklist and converting buildings in Karachi.
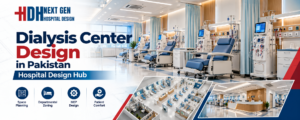
Dialysis Center Design in Pakistan | Hospital Design Hub
Dialysis Center Design in Pakistan: 2027 Planning Guide Imagine a patient in Lahore who needs haemodialysis three times a week, four hours per session, for years. The building they walk into every other day is not just a medical facility.
Burn Unit Design: Infection Control, Temperature & Layout
Burn unit design for Pakistani hospitals: burn ICU, wards, dressing and hydrotherapy rooms, burn OT, warm-room HVAC, infection control, capacity and common mistakes.

Case Study: KEMU / Mayo Hospital Works by Hospital Design Hub
What working at KEMU / Mayo Hospital Lahore involves: renovating a historic, high-volume teaching hospital, heritage buildings, infrastructure upgrades and phased construction.
Hospital Generator & UPS Backup Design for Load-Shedding
Hospital power backup in Pakistan: load classification, generator sizing and N+1 redundancy, ATS, UPS for OT and ICU, isolated power, fuel storage, solar and testing.
Emergency Department Design Guide 2027 | Layout, Zoning & Planning
Emergency Department Design: Pakistan Planning Guide 2027 Emergency Department Design: Layout, Zoning & Planning Guide 2027 In hospitals across Lahore, Karachi, and Islamabad, emergency departments face a daily reality that no amount of staffing can fix: poorly designed spaces. A
LINAC Bunker Design for Radiotherapy Centres
LINAC bunker design for radiotherapy centres in Pakistan: shielding calculation, wall thickness, maze and door, materials, penetrations, construction quality and PNRA approval.
Dialysis Centre Setup Cost in Pakistan: Building, RO & Machines
Indicative 2026 dialysis centre setup cost in Pakistan: space, building works, RO plant, dialysis machines, running costs, licensing and ways to reduce cost safely.
The Complete Operation Theatre Design Guide for Pakistan (2027)
Operation Theatre Design: Standards, Layout & Planning Guide 2027 Building a hospital in Pakistan is not just about constructing walls; it is about creating an environment where lives are saved. For doctors and hospital administrators in Lahore, Karachi, or Islamabad,
Prefab Isolation Wards & PEB Field Hospitals: Rapid Healthcare Build
Prefab hospital wards and PEB field hospitals in Pakistan: systems, build times, isolation ward design, climate and services, comparison with RCC, and common mistakes.
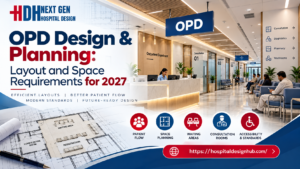
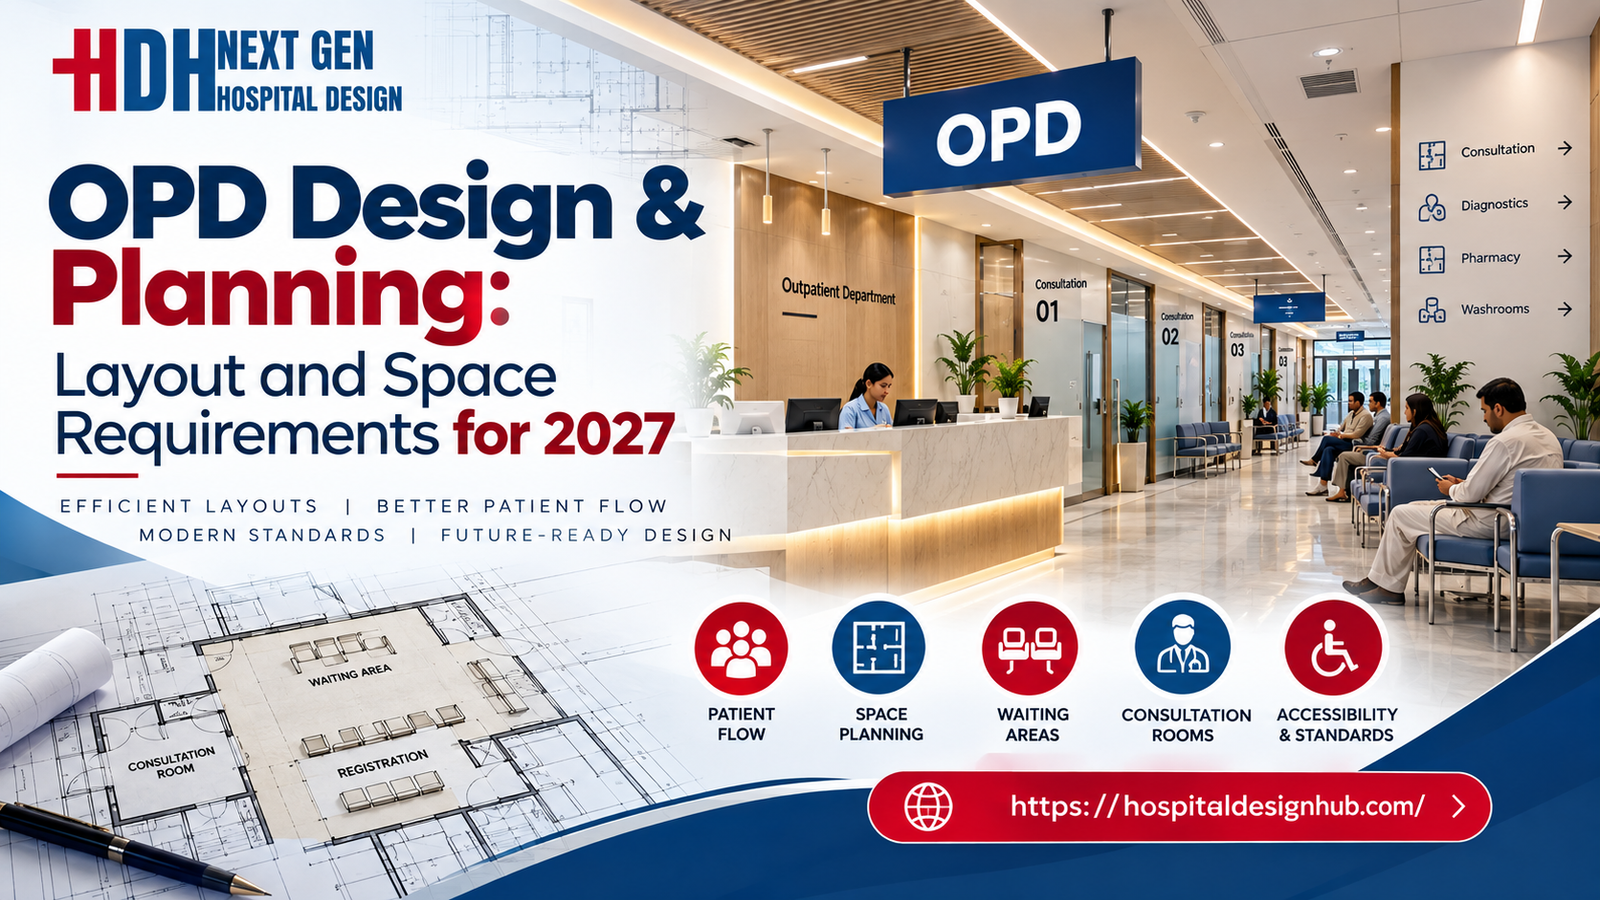
OPD Design & Planning: Layout and Space Requirements for 2027
OPD Design & Planning: Layout and Space Requirements for 2027 Picture a patient walking into a hospital in Lahore for a routine checkup. Within minutes, they are lost in a cramped corridor, unsure where to register, sitting in a waiting

Hospital Fire Safety under the Building Code of Pakistan
Hospital fire safety in Pakistan: defend-in-place strategy, compartmentation, fire doors, alarms, sprinklers, electrical and oxygen fire risks, escape routes and an owner checklist.
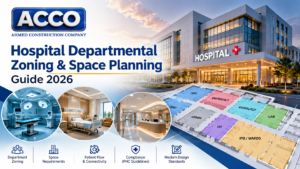
Hospital Space Planning Guide 2026 | ACCO Pakistan
Hospital Space Planning Guide 2026 by ACCO If you have ever rushed a family member to a hospital in Lahore or Karachi, you know the frustration of not finding the right department quickly. Corridors feel confusing, reception counters sit far
Cath Lab Design: Room Size, Lead Shielding & MEP Requirements
Cath lab design guide: procedure room size, control and equipment rooms, radiation shielding, ceiling support, HVAC, power, location and common mistakes.

Case Study: MCH Islamkot, Healthcare in Tharparkar
What building a Mother and Child Health hospital in Islamkot, Tharparkar involves: desert climate design, water, power, remote construction and lessons for rural hospitals.
Hospital Architect Fees in Pakistan: What Drawings Really Cost
Hospital architect fees in Pakistan explained: fee structures, indicative 2026 ranges, what a complete design package includes, hidden costs of cheap drawings and how to compare proposals.
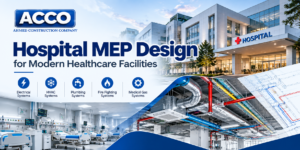
Hospital MEP Design for Modern Healthcare Facilities
Hospital MEP Design for Modern Healthcare Facilities Walk into any hospital in Lahore or Karachi and you will notice the quiet things first โ the steady hum of ventilation, the reliable lighting in operating theatres, the water that flows at