Green Hospital Architecture: Sustainable Design & Construction | ACCO Construction

🏗️ Introduction to ACCO Construction
ACCO Construction stands as one of Pakistan’s most trusted names in hospital design, planning, and construction. Headquartered in Gulberg-III, Lahore, ACCO has built its reputation through innovation, precision, and sustainability across healthcare and commercial infrastructure.
With a team of architects, engineers, and project managers who understand both modern hospital standards and eco-conscious design, ACCO Construction is shaping the future of healthcare spaces that promote healing, efficiency, and environmental responsibility.
For more than two decades, ACCO has been at the forefront of turnkey hospital projects, offering services that span from conceptual design to construction and handover.
💬 “At ACCO Construction, we believe hospitals should heal both people and the planet.”
🏥 Topic Introduction: What Is Green Hospital Architecture?
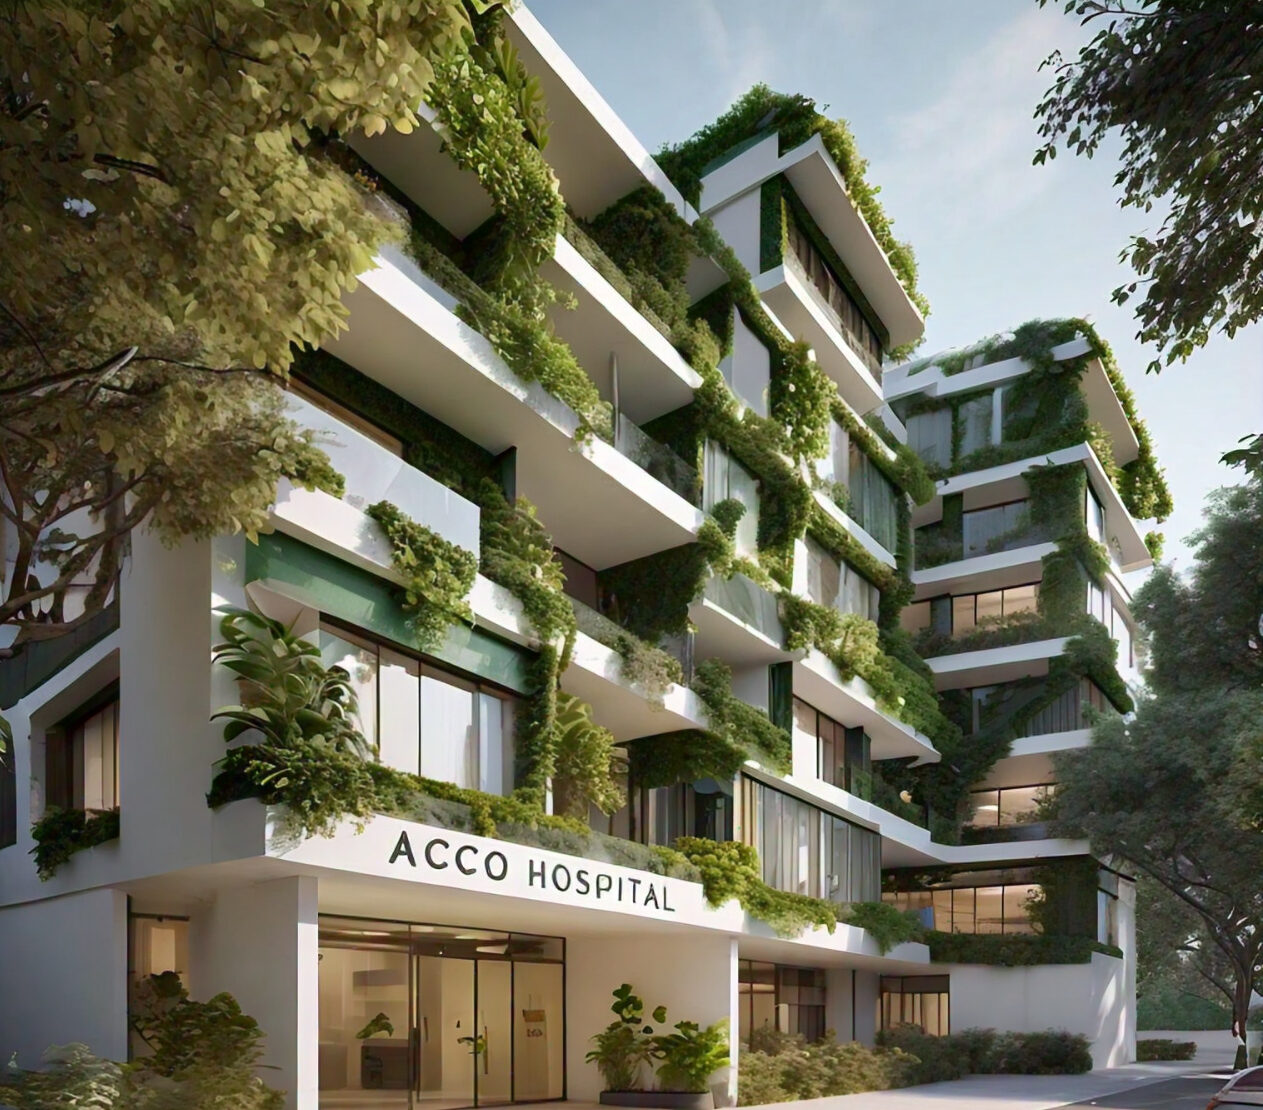
Green Hospital Architecture refers to designing and constructing hospitals that are environmentally responsible, energy-efficient, and patient-centered. These hospitals minimize waste, use natural resources efficiently, and enhance the overall well-being of occupants.
In Pakistan, where energy consumption and climate change have become serious challenges, the need for sustainable hospital construction is more crucial than ever. Hospitals consume more energy per square foot than almost any other building type — due to 24/7 operation, HVAC systems, lighting, and medical equipment.
🌍 Why It Matters in Pakistan:
Pakistan faces power shortages and environmental pollution.
Rising healthcare demand increases construction of large medical facilities.
Green architecture reduces operational costs and supports sustainable growth.
Government policies and private investors are now encouraging LEED-certified and eco-friendly buildings.
By adopting Green Hospital Design, ACCO Construction ensures every facility contributes to a healthier community and sustainable environment.
🧩 Key Elements of Green Hospital Architecture
Let’s break down the essential principles ACCO Construction follows when creating sustainable hospitals in Pakistan:
1. 🏗️ Sustainable Site Planning
Before construction begins, site selection and orientation play a major role in environmental performance.
ACCO’s sustainable site strategies include:
Choosing locations with easy access to public transport and utilities.
Designing to maximize natural ventilation and daylight.
Reducing disturbance to the surrounding ecosystem.
Using permeable surfaces to reduce stormwater runoff.
Planting native vegetation to maintain biodiversity.
2. 🌞 Energy Efficiency and Smart Systems
Hospitals are energy-intensive, but ACCO Construction integrates smart systems and renewable energy sources to reduce electricity consumption.
Energy-saving solutions include:
Solar panels for lighting and water heating.
LED lighting systems with motion sensors.
High-performance insulation and double-glazed windows.
Energy-efficient HVAC systems with heat recovery units.
Building Management Systems (BMS) for automated control.
📉 Result: Up to 35% reduction in energy costs compared to traditional hospitals.
3. 💧 Water Conservation & Management
Hospitals use large volumes of water for sanitation, cooling, and patient care.
ACCO’s approach:
Rainwater harvesting systems.
Low-flow faucets and dual-flush toilets.
Greywater recycling for landscape irrigation.
Leak detection systems to minimize wastage.
💧 Impact: Reduced municipal water dependency by 20–30%.
4. 🧱 Eco-Friendly Building Materials
Selecting sustainable materials reduces the carbon footprint of construction.
ACCO Construction prioritizes:
Locally sourced materials to cut transportation emissions.
Low-VOC paints and adhesives for better indoor air quality.
Recycled steel, fly-ash cement, and green concrete.
Bamboo and sustainable wood for interior finishes.
These materials ensure durability, health safety, and environmental performance.
5. 🌿 Indoor Environmental Quality (IEQ)
A hospital’s environment directly impacts patient recovery rates and staff performance.
ACCO Construction ensures:
Maximum natural light in wards and waiting areas.
Advanced air filtration systems (HEPA filters).
Thermal comfort through optimized HVAC design.
Noise reduction using acoustic materials.
Use of plants and biophilic design elements indoors.
🩺 Fact: Studies show patients recover up to 15% faster in naturally lit, well-ventilated hospital rooms.
6. 🔄 Waste Reduction & Management
Hospitals generate both medical and non-medical waste.
ACCO’s waste management plan includes:
Segregation at source (biohazard, recyclable, organic).
On-site treatment for bio-medical waste.
Composting organic waste.
Use of modular construction to minimize material wastage.
♻️ Goal: Achieve zero landfill waste through reuse and recycling.
🏢 ACCO Construction’s Green Hospital Projects: From Vision to Reality
ACCO Construction has applied sustainable principles in several hospital and healthcare projects across Pakistan.
Typical Project Workflow:
Feasibility Study & Environmental Analysis
Schematic Design with Sustainability Goals
Integration of Renewable Systems (Solar, BMS, HVAC)
Green Material Procurement
Quality Control and LEED Documentation
Commissioning & Post-Occupancy Evaluation
Through this process, ACCO delivers modern, energy-efficient hospitals that comply with Building Code of Pakistan and international green building standards.
📊 Comparison: Green Hospital vs Traditional Hospital
| Feature | Green Hospital | Traditional Hospital |
|---|---|---|
| Energy Usage | 30–40% lower | Very high |
| Water Consumption | 25% less | Excessive |
| Indoor Air Quality | High (Low VOCs, clean air) | Poor ventilation |
| Construction Materials | Sustainable & recyclable | Conventional |
| Operational Cost | Significantly lower | Expensive |
| Patient Comfort | Natural, relaxing | Artificial, stressful |
✅ Pros and Cons of Green Hospital Architecture
🌟 Pros
♻️ Reduced environmental footprint
💰 Lower operational and energy costs
🧑⚕️ Improved patient health and satisfaction
🧱 Durable, future-proof infrastructure
🌍 Positive corporate image and compliance with global standards
⚠️ Cons
💸 Higher initial construction costs
⏳ Requires detailed planning and coordination
🧰 Availability of specialized materials may vary
💡 Skilled labor and training needs increase
❓ Frequently Asked Questions (FAQs)
1. What is Green Hospital Architecture?
It is the design and construction of hospitals that focus on sustainability, energy efficiency, and improved patient well-being through eco-friendly practices.
2. How much does a green hospital cost in Pakistan?
A sustainable hospital may cost 10–15% more initially, but operational savings balance the investment within 3–5 years.
3. Does ACCO Construction provide turnkey sustainable hospital projects?
✅ Yes, ACCO specializes in turnkey hospital design and construction, including sustainability planning, execution, and certification.
4. What certifications are available for green hospitals in Pakistan?
Hospitals can apply for LEED, EDGE, or Green Building Council of Pakistan certifications.
5. What is the benefit for hospital owners?
Green hospitals lower energy bills, attract funding, enhance brand value, and offer healthier environments for patients and staff.
🧭 Final Verdict: Why Choose ACCO Construction
ACCO Construction leads Pakistan’s shift toward sustainable healthcare infrastructure. Our approach combines technical innovation, eco-friendly materials, and efficient project management to create hospitals that serve both people and the planet.
Why ACCO Stands Out:
Over 20 years of healthcare construction experience
Specialized in LEED-aligned hospital design
In-house MEP, structural, and architectural experts
Proven success in turnkey delivery across Pakistan
Transparent communication and on-time completion
🌿 When you build with ACCO Construction, you invest in a healthier, sustainable future for Pakistan’s healthcare system.
🔗 Internal Links
Explore more services by ACCO Construction:
🌐 External Links (Credible Sources)
📞 Call to Action
Ready to design or build your eco-friendly hospital?
Contact ACCO Construction today for a free consultation with our green design experts.
📍 Office 2, 3rd Floor Bigcity Plaza, Gulberg-III, Lahore
📞 0322 8000190
📧 info@acco.com.pk
🌐 www.acco.com.pk
🌿 Alt Text Suggestions for Images:
“Green hospital architecture design by ACCO Construction in Lahore”
“Solar-powered hospital building in Pakistan”
“Eco-friendly healthcare interior design by ACCO Construction”
“Sustainable hospital project under construction in Lahore”

Psychiatric & Mental Health Hospital Design in Pakistan | ACCO
Complete guide to psychiatric and mental health hospital design in Pakistan — anti-ligature detailing, therapeutic environment, ECT suite, and PHC-compliant construction by ACCO.

ENT Hospital Design & Construction in Pakistan | ACCO
Complete guide to ENT hospital design and construction in Pakistan — audiometric booths, ENT OT, endoscopy, cochlear implant OT, and PHC-compliant construction by ACCO.

IVF & Fertility Centre Design in Pakistan | ACCO
Complete guide to IVF and fertility centre design in Pakistan — ISO 5 embryology cleanroom, oocyte retrieval OT, cryo-storage, and PHC-compliant construction by ACCO.

Kidney & Dialysis Hospital Design & Construction in Pakistan | ACCO
Complete guide to kidney and dialysis hospital design in Pakistan — water treatment, isolation dialysis, transplant OT, and PHC-compliant construction by ACCO.

Pediatric Hospital Design & Construction in Pakistan | ACCO
Complete guide to pediatric hospital design and construction in Pakistan — PICU, NICU, child-centred interior, family accommodation, and PHC licensing by ACCO.

Orthopedic Hospital Design & Construction in Pakistan | ACCO
Complete guide to orthopedic hospital design and construction in Pakistan — ultra-clean joint replacement OT, imaging, rehab gym, and PHC-compliant construction by ACCO.

Oncology / Cancer Hospital Design & Construction in Pakistan | ACCO
Complete guide to oncology and cancer hospital design in Pakistan — LINAC bunkers, chemo pharmacy, PET-CT, and PHC-compliant construction by ACCO.

Cardiac Hospital Design & Construction in Pakistan | ACCO
Complete guide to cardiac hospital design and construction in Pakistan — cath lab, hybrid OT, CCU, CSICU, and PHC-compliant construction by ACCO.

Gynaecology & Obstetrics Hospital Design in Pakistan | ACCO
Complete guide to gynaecology and obstetrics hospital design in Pakistan — LDR suites, obstetric OT, NICU, blood bank, and PHC licensing by ACCO.

Dental Hospital Design & Construction in Pakistan | ACCO
Complete guide to dental hospital design and construction in Pakistan — chairs, oral surgery OT, CBCT imaging, sterilisation, and PHC licensing by ACCO.

Aesthetic & Cosmetic Surgery Hospital Design in Pakistan | ACCO
Complete guide to aesthetic and cosmetic surgery hospital design in Pakistan — OT, laser suite, hair transplant, hospitality-grade interior, and PHC licensing by ACCO.

Eye Hospital Design & Construction in Pakistan | ACCO
Complete guide to eye hospital design and construction in Pakistan — ophthalmic OT, LASIK suite, diagnostics, equipment, cost, and PHC licensing by ACCO.

Hospital Renovation Case Study: Upgrading Heritage Buildings to Modern Clinics
Hospital Renovation Case Study: Upgrading Heritage Buildings to Modern Clinics Welcome to hospitaldesignhub.com, your professional source for healthcare architecture, structural retrofitting, and clinical design innovation. In historical urban centers across Pakistan, such as Lahore’s Walled City, Mall Road, and Karachi’s

Smart Materials in Healthcare Design: Antimicrobial Surfaces & Coatings
Smart Materials in Healthcare Design: Antimicrobial Surfaces & Coatings Welcome to hospitaldesignhub.com, your leading online resource for green hospital design, clinical materials science, and infection-control architecture. In healthcare environments, high-touch surfaces are primary vectors for the transmission of pathogens, including

Designing Inpatient Wards: Shared vs. Private Room Layout Efficiency
Designing Inpatient Wards: Shared vs. Private Room Layout Efficiency Welcome to hospitaldesignhub.com, your authority on healthcare facility architecture, patient room ergonomics, and clinical workflow optimization. Inpatient units constitute the largest physical portion of most hospitals. The layout and configuration of

Hospital Lobby & Waiting Area Design: Reducing Anxiety through Spatial Planning
Hospital Lobby & Waiting Area Design: Reducing Anxiety through Spatial Planning Welcome to hospitaldesignhub.com, your online resource for salutogenic design, healing environments, and medical interior planning. The hospital lobby is the gateway to the patient experience. Historically, hospital lobbies were

Understanding Medical Facility Site Selection: Traffic, Zoning, and Accessibility
Understanding Medical Facility Site Selection: Traffic, Zoning, and Accessibility Welcome to hospitaldesignhub.com, your professional resource for healthcare real estate development, urban planning, and medical architecture. The success, viability, and operational safety of any healthcare facility are determined long before the

Designing Multi-Disciplinary Polyclinics in Lahore: Space Management Guide
Designing Multi-Disciplinary Polyclinics in Lahore: Space Management Guide Welcome to hospitaldesignhub.com, your premier online resource for clinic interior design, healthcare space planning, and medical engineering. With the rapid urbanization of Lahore, the demand for high-quality, multi-disciplinary polyclinics has surged. These

The Importance of Post-Occupancy Evaluation (POE) in Hospital Architecture
The Importance of Post-Occupancy Evaluation (POE) in Hospital Architecture Welcome to hospitaldesignhub.com, your primary resource for evidence-based healthcare design, hospital management, and architectural innovation. When a new hospital opens its doors, the architect‘s work is often considered finished. However, the

Hospital Façade Design: Balancing Aesthetics, Thermal Comfort, and Durability
Hospital Façade Design: Balancing Aesthetics, Thermal Comfort, and Durability Welcome to hospitaldesignhub.com, your dedicated portal for advanced healthcare engineering, exterior aesthetics, and structural design. A hospital’s façade is not just an architectural statement; it is a highly active barrier that