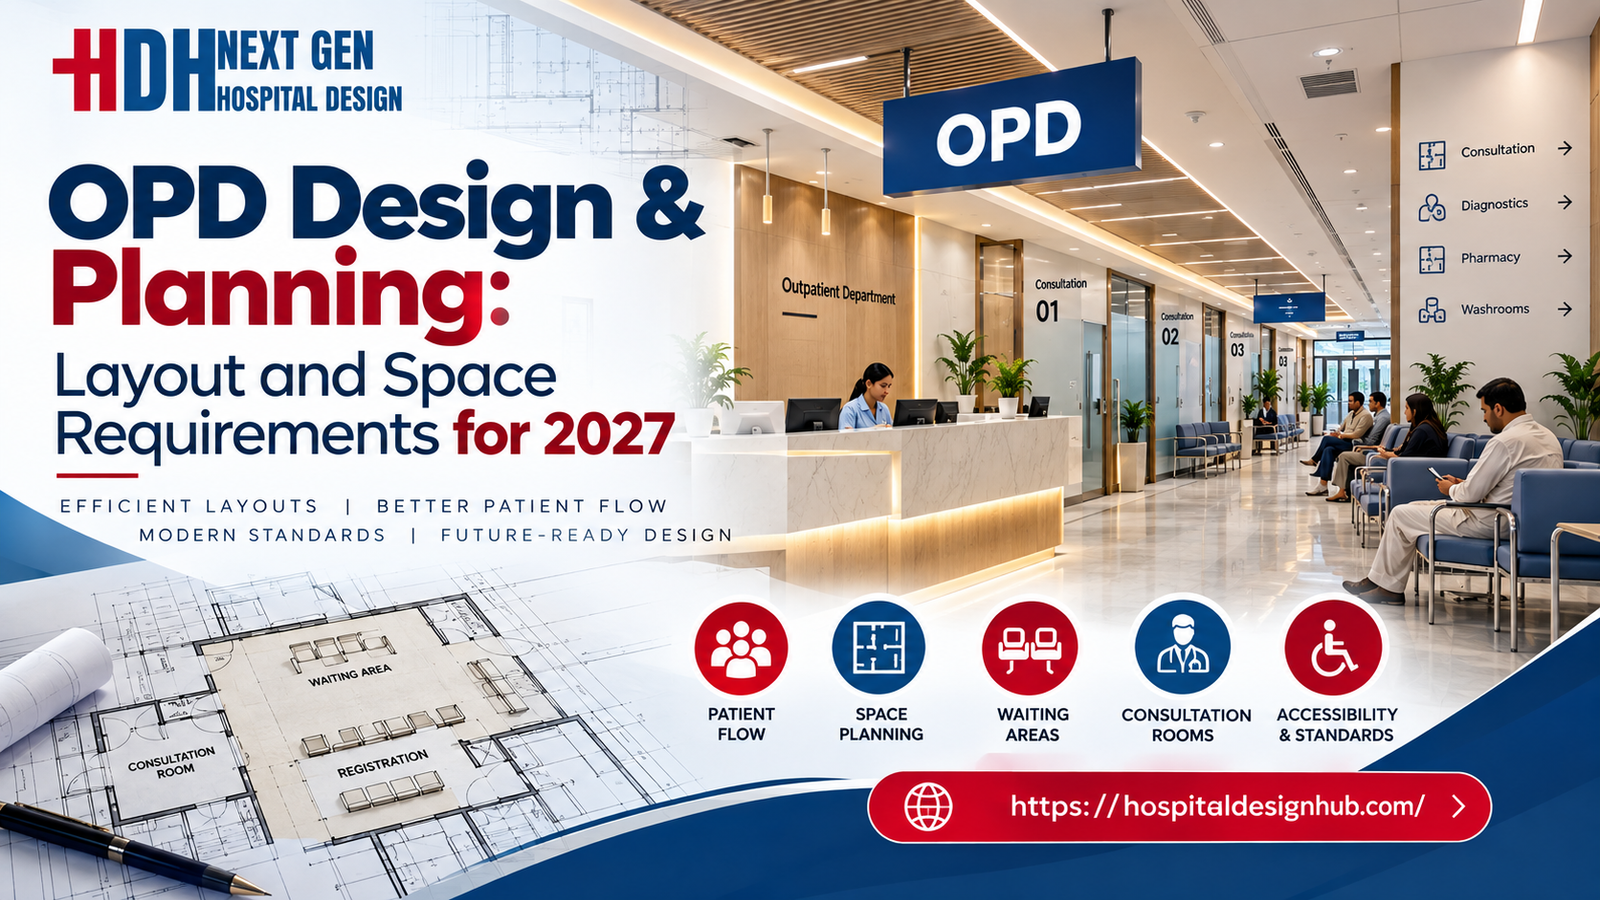
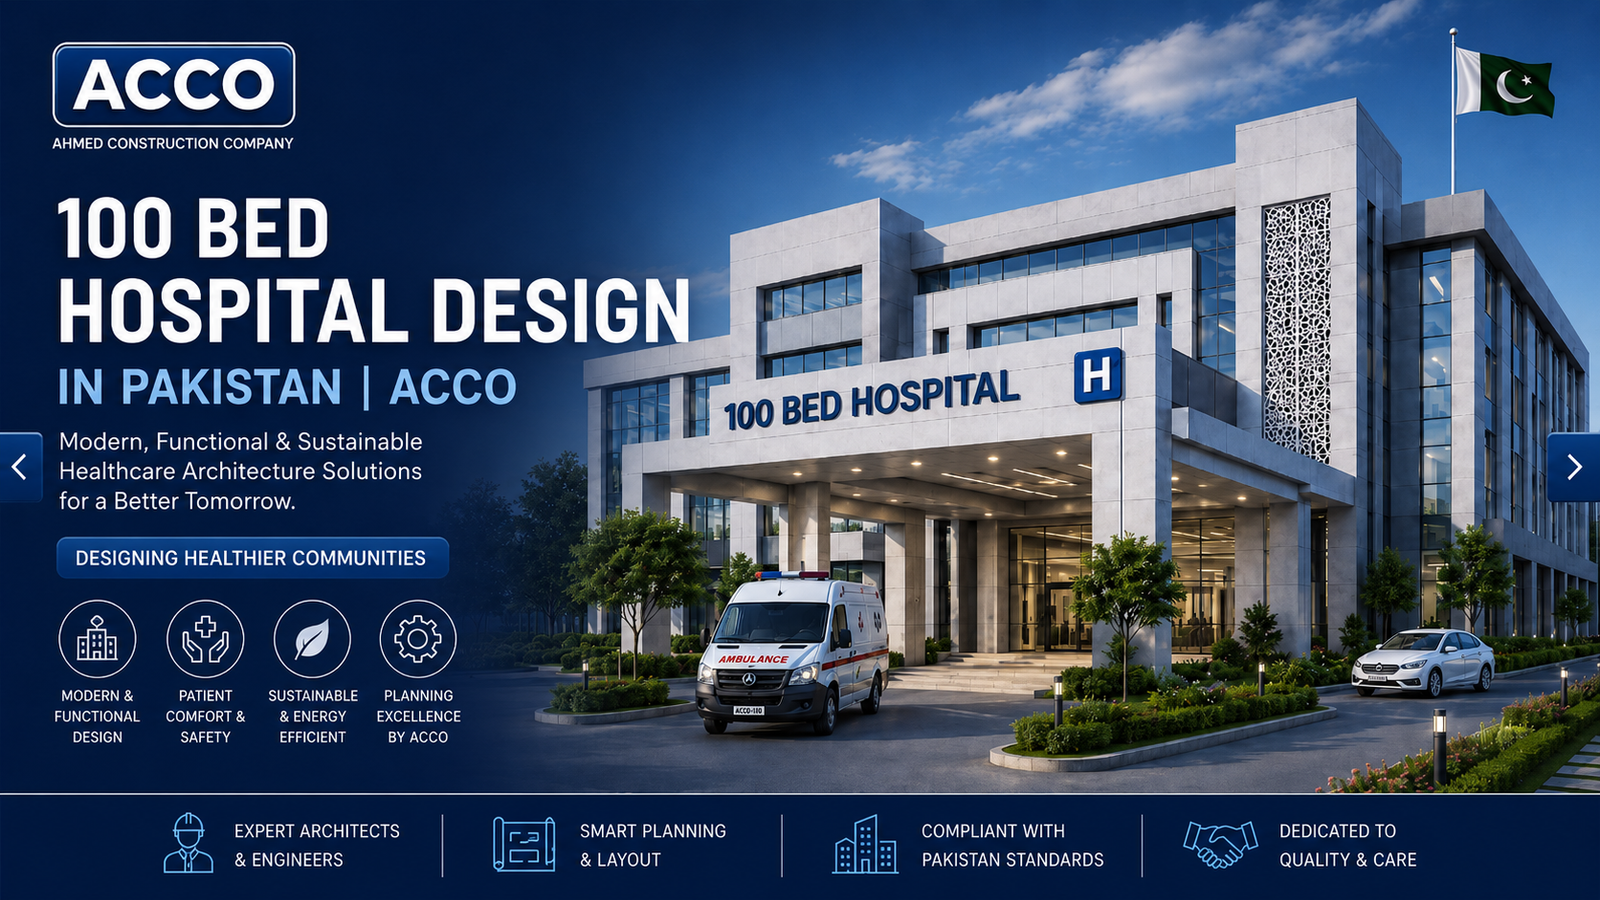
OPD Design Trends of 2025 — Modern, Efficient & Patient-Centered Solutions | ACCO Construction
Introduction to ACCO Construction
ACCO Construction is a leading hospital design and construction company in Pakistan, offering modern healthcare planning, architectural design, and turnkey development services. With over 20+ years of experience in Lahore, Karachi, Islamabad, and major cities, ACCO specializes in:
Hospital & healthcare facility planning
OPD (Outpatient Department) design
ICU, OT, and laboratory design
PEB hospital structures
Turnkey construction solutions
Our team includes healthcare architects, MEP engineers, interior designers, and project managers who understand modern hospital workflows, patient safety, and international standards (FGI Guidelines, WHO Standards, DHA By-laws).
In this blog, ACCO explains the OPD Design Trends of 2025 and how hospitals across Pakistan can upgrade their outpatient departments to match global standards.
⭐ Topic Introduction: OPD Design Trends of 2025
The Outpatient Department (OPD) is the busiest zone of any hospital, serving nearly 60–70% of daily patients. In Pakistan, especially in cities like Lahore, Karachi, and Islamabad, OPDs are evolving due to:
Increased patient traffic
Digital health integration
Need for infection control
Demand for faster service & comfort
Rising standards in private healthcare
OPD Design Trends 2025 focus on improving efficiency, patient flow, hygiene, technology use, and space optimization. The goal is a smart, hygienic, patient-friendly OPD that reduces waiting time and enhances treatment quality.
🏥 OPD Design Trends of 2025 (Complete Breakdown)
Below are the most important OPD design trends shaping hospitals in 2025.
1. Smart Digital OPDs (Tech-Enabled Workflows)
Digital transformation is the most significant shift in 2025.
Key Features:
Self-check-in kiosks
Digital wayfinding screens
Online appointment management
E-prescriptions & digital patient records
RFID patient tracking
Benefits:
Reduced waiting time
Fewer administrative errors
Easier doctor–patient coordination
Improved overall hospital efficiency
LSI Keywords: smart OPD, digital OPD, hospital technology Pakistan
2. Patient-Centric Interior Design
In 2025, OPDs are moving from “clinical & cold” to comfortable & healing environments.
Latest Design Elements:
Soft color schemes (blue, beige, grey)
Anti-bacterial furniture
Noise-reduction partitions
Natural light–enhanced designs
Family seating zones
Why It Matters:
Comfort reduces stress, especially for children and elderly patients.
3. Infection Control–Driven Layouts
Post-COVID, infection control standards remain crucial.
Trends for 2025:
Contactless doors & sensors
HEPA filtration
Negative/positive pressure rooms
Antimicrobial surface materials
Separate zones for contagious patients
Materials Preferred:
Non-slip vinyl flooring
Anti-fungal ceiling tiles
Stainless steel counters
Easy-clean wall cladding
4. Modular & Flexible Design
Hospitals want future-proof OPDs that can be expanded or reconfigured.
Key Features:
Modular partitions
Movable doctor cabins
Flexible diagnostic rooms
Expandable waiting areas
Why?
Patient volume is increasing every year in Pakistan.
5. Separate Pediatric, General & Emergency OPDs
Specialized departments reduce crowding and improve service quality.
Stand-Alone Sections Include:
Pediatric OPD
Women’s OPD
Dental OPD
Dermatology Clinic
Quick Care Unit (QCU)
Emergency Fast-Track OPD
6. AI-Based Queue Management Systems
To avoid patient frustration, 2025 OPDs use AI dashboards that:
Predict waiting time
Auto-assign slots
Track real-time patient movement
Display doctor availability
This increases efficiency and transparency.
7. Green & Sustainable Hospital Designs
Hospitals are adopting eco-friendly construction.
Green Trends:
Solar-integrated OPDs
Energy-efficient HVAC
Rainwater harvesting
LED lighting systems
Low-VOC paints
These reduce operational costs and improve environmental quality.
8. Universal Accessibility in OPDs
2025 design standards ensure disability-friendly spaces.
Accessibility Features:
Ramps with railings
Wide corridors
Wheelchair-friendly doors
Accessible washrooms
Visual signages
Braille indicators
Hospitals in Pakistan now follow accessibility laws more strictly.
9. Integrated Pharmacy, Lab & Radiology
Modern OPDs allow quick diagnostics inside the same block.
Benefits:
Faster diagnosis
Reduced patient movement
Improved service quality
Example: A patient sees the doctor → goes to lab → gets results the same day.
10. Advanced HVAC & Ventilation Systems
Temperature control is critical in Lahore and Karachi summers.
2025 HVAC Trends:
Energy recovery ventilators (ERV)
Smart climate control
HEPA-grade air purification
Humidity-controlled environment
Promotes hygiene and patient comfort.
11. Privacy-Oriented Doctor Cabins
Patients demand privacy during consultation.
Features:
Acoustic walls
Private examination cubicles
Soundproof doors
Smart digital record screens
12. Smart Safety & Fire Systems
Hospitals follow new safety standards in 2025.
Trends Include:
Intelligent fire alarm systems
Emergency evacuation lights
Sprinkler & smoke detection grids
Fire-rated doors
⭐ Comparison Table: Traditional OPD vs. Modern OPD (2025)
| Feature | Traditional OPD | Modern OPD 2025 |
|---|---|---|
| Technology | Manual | Full digital workflow |
| Interior | Plain & cold | Patient-friendly |
| Infection Control | Limited | Advanced antimicrobial design |
| Flow | Crowded | AI-managed flow |
| Flexibility | Fixed rooms | Modular & future-ready |
✔ Pros & Cons of Modern OPD Designs (2025)
🌟 Pros
Faster patient flow
Better hygiene & infection control
Improved staff efficiency
Enhanced patient experience
Lower long-term operational cost
Easy adaptability for future upgrades
⚠️ Cons
Higher initial investment
Requires trained staff
More dependency on digital systems
Regular maintenance needed
Technology integration cost
❓ Frequently Asked Questions (FAQs)
1. Why is modern OPD design important in Pakistan?
Because patient volume has increased and hospitals need efficient, hygienic, and tech-enabled facilities.
2. What is the best OPD layout for 2025?
A modular, smart, infection-controlled design with digital check-ins and dedicated specialty zones.
3. What materials are recommended for OPD floors?
Anti-bacterial vinyl flooring, epoxy, homogeneous PVC, and non-slip tiles.
4. How does AI help in OPD management?
AI improves patient flow, predicts waiting time, and manages doctor–patient scheduling automatically.
5. How much area is required for a standard OPD in Pakistan?
Typically 1,500 – 6,000 sq. ft., depending on services and patient volume.
📝 Conclusion: Why Choose ACCO Construction for OPD Design 2025?
ACCO Construction delivers international-standard OPD designs that are efficient, hygienic, future-ready, and aligned with global healthcare standards. We understand the unique needs of Pakistani hospitals — from DHA Lahore to cities nationwide.
If you want to build or upgrade an OPD with:
✔ Smart technology
✔ Patient-focused interior
✔ Infection control
✔ Efficient workflow design
✔ Modern materials & HVAC
Then ACCO Construction is your trusted partner.
🔗 Internal Links (Suggested for Your Website)
[House Construction in DHA Lahore]
[Commercial Plaza Builders Lahore]
[Hospital Design Services Pakistan]
[PEB Structures for Hospitals by ACCO]
🌍 External High-Authority Sources
Pakistan Health Ministry — construction.gov.pk
Dawn News – Healthcare Updates
WHO Hospital Planning Guidelines
ArchDaily – Hospital Design Trends
📞 Call to Action (CTA)
Ready to upgrade your OPD according to 2025 trends?
Contact ACCO Construction today for a free consultation!
📞 Phone: 0322-8000190
📱 WhatsApp: 0322-8000190
🌐 Website: acco.com.pk

Diagnostic Lab & Collection Centre Setup Guide (Space, Cost, Licensing)
Lab collection centre setup in Pakistan: collection centre vs full lab, space, layout, lab sections, power and HVAC, indicative costs, licensing and common mistakes.
Elderly Care & Geriatric Facility Design in Pakistan
Elderly care facility design in Pakistan: facility types, fall prevention, resident rooms, dementia-friendly design, communal and cultural spaces, and healthcare support.
Hospital Laboratory Design 2027: Layout, Workflow & Safety Guide
< What Hospital Laboratory Design Really Involves Laboratory design sits at the intersection of clinical science, engineering, and regulatory compliance… The scope includes several interconnected elements… In Pakistan, the context adds specific demands… Designing for 2027 means anticipating trends… What

Hospital Kitchen & Laundry Planning: The Hidden Service Blocks
Hospital kitchen and laundry design: in-house vs outsourced, one-way workflow, zones, equipment, services, barrier washers, location and common mistakes.
Stroke Unit Design: Fast-Track Layout from ER to CT to ICU
Stroke unit design: fast-track pathway from ambulance to CT and treatment, acute stroke beds, rehabilitation spaces, accessibility and care models by hospital size.
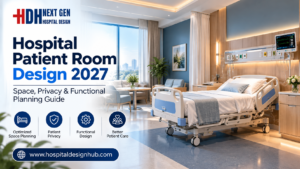
Hospital Patient Room Design 2027: Space, Privacy & Functional Planning Guide
Hospital Patient Room Design 2027: Space, Privacy & Functional Planning Walk through any older hospital in Lahore or Karachi and you will notice it immediately: curtained-off beds in crowded wards, bathrooms down the corridor, no space for a family member

RO Water Plant Design for Dialysis Units
RO plant for dialysis: pre-treatment, carbon filtration, single vs double-pass RO, distribution loop design, sizing, plant room, testing and common mistakes.
KP Healthcare Commission Requirements for Clinics & Hospitals
KP Healthcare Commission requirements for clinics and hospitals: what the standards cover, common gaps in converted premises, KP-specific design issues and a licensing checklist.

Case Study: UOL Hospital Lahore
What projects at UOL Hospital Lahore and other private university teaching hospitals involve: master planning, clinical expansion, MEP infrastructure and phased construction.

Modular OT Panels vs Conventional OT Construction
Modular operation theatres in Pakistan vs conventional OT construction: materials, HVAC and laminar flow, cost drivers, OT size, supplier questions and commissioning.
Hospital Medical Waste Area & Incinerator Room Design
Hospital waste management design in Pakistan: waste types, regulations, segregation, dirty utilities, waste routes, central store design and on-site treatment options.
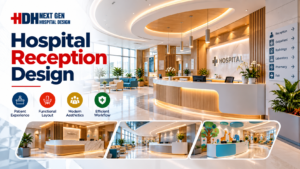
Hospital Reception & Waiting Area Design: Planning Guide for 2027
Hospital Reception & Waiting Area Design: 2027 Planning Guide Walk into any hospital in Lahore or Karachi and the first five minutes tell you everything. If the reception feels crowded, the signage confuses you, and the waiting chairs look like
MRI Room Design: RF Shielding, Quench Pipe & Magnet Delivery
MRI room design guide: scan, control and equipment rooms, safety zones, RF shielding, fringe field, quench pipe, structure, vibration, cooling and common mistakes.
Rented Building vs Purpose-Built Hospital: Which Is Right for You?
Rented building vs purpose-built hospital in Pakistan: cost, time, licensing, layout and lease risks compared, with a suitability checklist and a staged rent-then-build strategy.
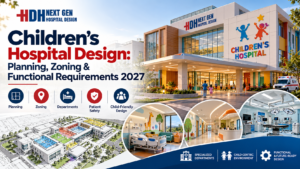
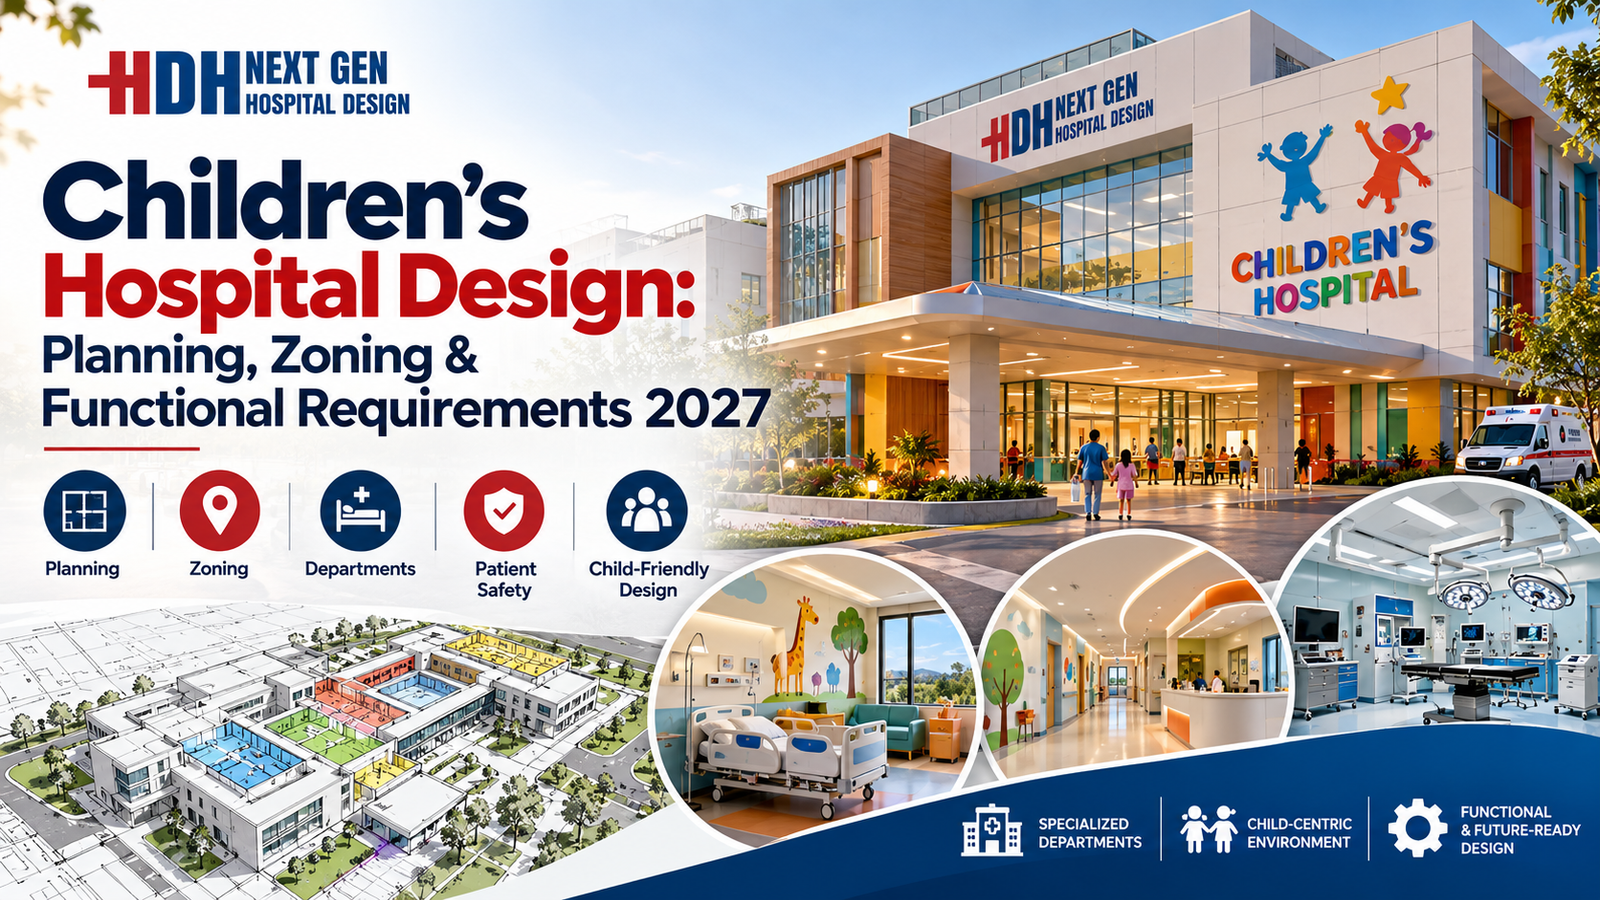
Children’s Hospital Design in Pakistan: Planning, Zoning & Requirements for 2027
Children’s Hospital Design in Pakistan for 2027 Building a hospital is complex. Building one for children is an entirely different challenge. In Pakistan, where healthcare demand is rising rapidly across cities like Lahore, Karachi, and Islamabad, the need for specialized
Sindh Healthcare Commission Licensing for New Hospitals
Sindh Healthcare Commission licensing explained for new hospitals and clinics: what the standards cover, how they affect design, readiness checklist and converting buildings in Karachi.
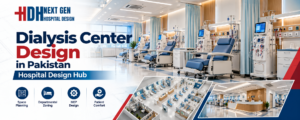
Dialysis Center Design in Pakistan | Hospital Design Hub
Dialysis Center Design in Pakistan: 2027 Planning Guide Imagine a patient in Lahore who needs haemodialysis three times a week, four hours per session, for years. The building they walk into every other day is not just a medical facility.
Burn Unit Design: Infection Control, Temperature & Layout
Burn unit design for Pakistani hospitals: burn ICU, wards, dressing and hydrotherapy rooms, burn OT, warm-room HVAC, infection control, capacity and common mistakes.

Case Study: KEMU / Mayo Hospital Works by Hospital Design Hub
What working at KEMU / Mayo Hospital Lahore involves: renovating a historic, high-volume teaching hospital, heritage buildings, infrastructure upgrades and phased construction.
Hospital Generator & UPS Backup Design for Load-Shedding
Hospital power backup in Pakistan: load classification, generator sizing and N+1 redundancy, ATS, UPS for OT and ICU, isolated power, fuel storage, solar and testing.