🏥 Hospital Architecture in Pakistan: From Concept to Complete Healthcare Solution
🏗️ Introduction – ACCO Construction: Pioneers in Healthcare Architecture
ACCO Construction is a leading name in Pakistan’s construction and design industry, specializing in hospital architecture, healthcare facility design, and turnkey construction solutions. With over two decades of expertise and successful projects across Lahore, Islamabad, and Karachi, ACCO has redefined how hospitals are envisioned, designed, and built.
From concept development to MEP installations and interior finishing, our goal is to create hospitals that combine aesthetic appeal, functionality, patient comfort, and international healthcare standards.
At ACCO, we don’t just construct buildings — we design environments that heal.
🩺 Understanding Hospital Architecture in Pakistan
Hospital architecture is far more than walls and corridors — it’s the art and science of designing spaces that support healthcare delivery, patient recovery, and operational efficiency.
In Pakistan, the healthcare infrastructure is expanding rapidly. With new medical universities, private clinics, and multi-specialty hospitals emerging nationwide, the need for well-planned, sustainable, and technologically advanced hospital architecture has never been greater.
According to Pakistan Economic Survey 2024, the healthcare sector is one of the fastest-growing industries, demanding architectural innovation to meet rising patient volumes and global health standards.
🧩 Key Stages in Hospital Architecture – From Concept to Completion
1. Conceptual Planning and Feasibility Study
Every successful hospital begins with a strong concept. ACCO’s design team collaborates with clients, doctors, and healthcare administrators to understand:
Type of facility (general, specialized, teaching hospital, etc.)
Bed capacity and departments
Land area, zoning laws, and accessibility
Estimated budget and timeline
Feasibility studies ensure the design is financially, operationally, and technically viable.
2. Master Planning and Design Development
The master plan defines how departments connect — from emergency zones to operation theatres, labs, and wards.
ACCO Construction focuses on:
Efficient space utilization and flow design
Clear zoning for sterile and non-sterile areas
Future expansion planning
Integration of patient-friendly circulation paths
Our architects ensure every inch supports functionality and patient comfort.
3. Architectural and Structural Design
Once the plan is approved, we prepare detailed architectural, structural, and MEP drawings.
This includes:
Foundation and framing design
Electrical, plumbing, HVAC, and fire systems
Seismic and wind load analysis (especially critical in Pakistan’s zones)
Our designs comply with Pakistan Engineering Council (PEC) and international hospital design standards (WHO, PE005, PE009).
4. Interior Design and Space Experience
Hospital interiors directly affect patient recovery and staff productivity. ACCO’s healthcare interior design team uses calming colors, natural lighting, and ergonomic layouts to create healing environments.
Key interior elements:
Noise control and acoustic balance
Hygienic materials for walls and floors
Comfortable waiting areas for families
Smart lighting and temperature control systems
5. Sustainability and Green Design
Sustainable hospital design reduces energy use and environmental impact. ACCO integrates eco-friendly systems such as:
Solar panels and natural ventilation
Rainwater harvesting and water recycling
LED lighting and efficient HVAC systems
We align with LEED Green Building standards and promote energy-smart healthcare infrastructure.
6. Construction Phase – Turning Vision into Reality
Once designs are finalized, ACCO takes full control of construction management. From excavation to finishing, every process is monitored by our engineers and quality control team.
Our turnkey project model ensures:
Cost transparency 💰
Timely project delivery ⏱️
Quality assurance and testing 🧱
We handle civil, mechanical, and electrical works, ensuring seamless integration of all components.
7. Testing, Commissioning & Handover
Before handover, ACCO conducts comprehensive testing and commissioning of all systems — electrical, mechanical, plumbing, and HVAC — to ensure everything meets operational standards.
Our team provides detailed documentation, staff training, and post-completion support for smooth hospital operations.
🌿 Design Principles for Modern Hospitals in Pakistan
ACCO Construction follows key design principles inspired by global healthcare trends:
Patient-centered architecture – Comfort and healing through thoughtful design
Infection control zones – Clear separation of sterile and non-sterile areas
Digital integration – Smart monitoring, automation, and electronic records
Flexibility – Easily adaptable spaces for future needs
Cultural context – Respect for Pakistan’s climate, traditions, and patient expectations
⚖️ Pros and Cons of Modern Hospital Architecture
✅ Pros
Enhances patient satisfaction and faster recovery
Supports staff efficiency and workflow optimization
Complies with international safety standards
Reduces operational costs through sustainable systems
Improves the overall brand image of healthcare institutions
⚠️ Cons
Higher initial investment in design and systems
Longer planning and approval stages
Requires specialized expertise and coordination
🧱 Hospital Design Models by ACCO Construction
ACCO offers multiple design models depending on project scope:
| Model Type | Description | Ideal For |
|---|---|---|
| Turnkey Design & Build | Full-service from concept to completion | Large hospitals & investors |
| Design Consultancy | Architecture, MEP, and interior planning | Private clinics or expansions |
| Renovation & Remodeling | Modernizing old healthcare facilities | Existing hospitals |
| Modular Hospital Units | Pre-engineered healthcare spaces | Remote or temporary facilities |
🔍 The Role of Technology in Hospital Architecture
In 2025, technology drives hospital efficiency. ACCO integrates smart systems to enhance control and performance.
Examples include:
Building Management Systems (BMS) for monitoring temperature, humidity, and power
Automated patient tracking systems
Digital nurse calling and emergency alert systems
AI-based facility maintenance tools
📊 Trends in Hospital Design and Architecture (2025 and Beyond)
Biophilic Design: Using natural materials, plants, and daylight for healing environments 🌿
Flexible Spaces: Convertible rooms adaptable for different departments
Touchless Technology: Motion-sensor doors, faucets, and dispensers for hygiene
Telehealth Integration: Dedicated spaces for digital consultations
Resilient Infrastructure: Disaster-ready design for safety and continuity
❓ Frequently Asked Questions (FAQs)
1. What makes a hospital design successful?
A good hospital design balances aesthetics, functionality, patient comfort, and operational efficiency — all within safety and budget parameters.
2. How long does hospital construction take in Pakistan?
Depending on size, a hospital can take 12–36 months, from planning to handover. ACCO ensures timely delivery through project scheduling and resource management.
3. What are the main design standards used by ACCO Construction?
We follow PEC, WHO, PE005, and PE009 guidelines for hospital architecture, ensuring compliance and quality.
4. Can ACCO help with small healthcare projects?
Absolutely. From clinics and diagnostic centers to multi-story hospitals, ACCO provides customized design and construction solutions.
5. How can I start my hospital project with ACCO?
Contact our experts at info@acco.com.pk or call 0322-8000190 to schedule a free consultation.
🧭 Final Verdict – ACCO Construction: Building the Future of Healthcare in Pakistan
In today’s fast-evolving healthcare industry, hospital architecture plays a crucial role in improving patient outcomes, enhancing efficiency, and ensuring long-term sustainability.
With its deep understanding of healthcare operations and advanced engineering capabilities, ACCO Construction stands as Pakistan’s most reliable hospital design and construction company.
Whether you’re building a new hospital or renovating an existing one — ACCO offers complete solutions from concept to commissioning.
🏗️ Let’s build spaces that heal, inspire, and serve communities together.
🔗 Internal Links
🌐 External References
📞 Call to Action
🚀 Ready to design your next hospital project?
Let ACCO Construction turn your vision into a world-class healthcare facility.
📧 info@acco.com.pk
📱 0322-8000190 (WhatsApp Available)
🌐 www.acco.com.pk

Diagnostic Lab & Collection Centre Setup Guide (Space, Cost, Licensing)
Lab collection centre setup in Pakistan: collection centre vs full lab, space, layout, lab sections, power and HVAC, indicative costs, licensing and common mistakes.
Elderly Care & Geriatric Facility Design in Pakistan
Elderly care facility design in Pakistan: facility types, fall prevention, resident rooms, dementia-friendly design, communal and cultural spaces, and healthcare support.
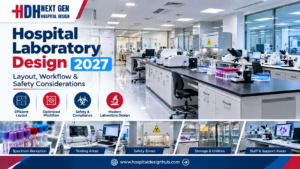
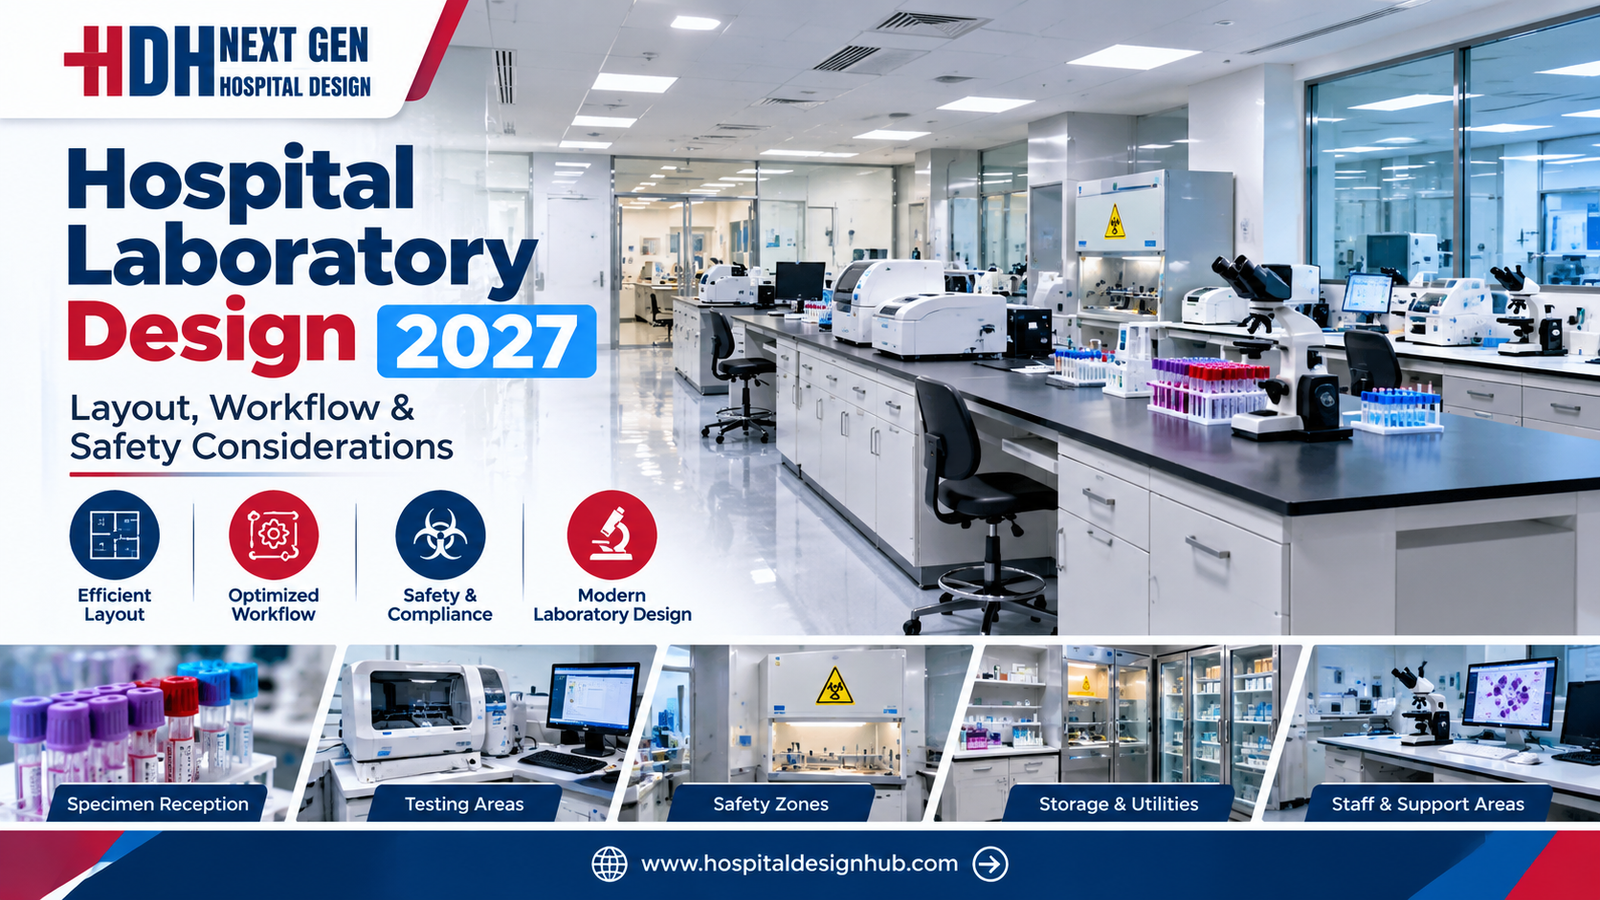
Hospital Laboratory Design 2027: Layout, Workflow & Safety Guide
< What Hospital Laboratory Design Really Involves Laboratory design sits at the intersection of clinical science, engineering, and regulatory compliance… The scope includes several interconnected elements… In Pakistan, the context adds specific demands… Designing for 2027 means anticipating trends… What

Hospital Kitchen & Laundry Planning: The Hidden Service Blocks
Hospital kitchen and laundry design: in-house vs outsourced, one-way workflow, zones, equipment, services, barrier washers, location and common mistakes.
Stroke Unit Design: Fast-Track Layout from ER to CT to ICU
Stroke unit design: fast-track pathway from ambulance to CT and treatment, acute stroke beds, rehabilitation spaces, accessibility and care models by hospital size.
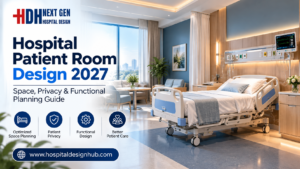
Hospital Patient Room Design 2027: Space, Privacy & Functional Planning Guide
Hospital Patient Room Design 2027: Space, Privacy & Functional Planning Walk through any older hospital in Lahore or Karachi and you will notice it immediately: curtained-off beds in crowded wards, bathrooms down the corridor, no space for a family member

RO Water Plant Design for Dialysis Units
RO plant for dialysis: pre-treatment, carbon filtration, single vs double-pass RO, distribution loop design, sizing, plant room, testing and common mistakes.
KP Healthcare Commission Requirements for Clinics & Hospitals
KP Healthcare Commission requirements for clinics and hospitals: what the standards cover, common gaps in converted premises, KP-specific design issues and a licensing checklist.

Case Study: UOL Hospital Lahore
What projects at UOL Hospital Lahore and other private university teaching hospitals involve: master planning, clinical expansion, MEP infrastructure and phased construction.
Modular OT Panels vs Conventional OT Construction
Modular operation theatres in Pakistan vs conventional OT construction: materials, HVAC and laminar flow, cost drivers, OT size, supplier questions and commissioning.
Hospital Medical Waste Area & Incinerator Room Design
Hospital waste management design in Pakistan: waste types, regulations, segregation, dirty utilities, waste routes, central store design and on-site treatment options.
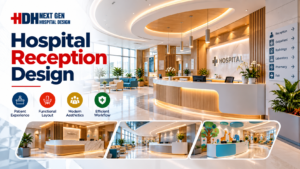
Hospital Reception & Waiting Area Design: Planning Guide for 2027
Hospital Reception & Waiting Area Design: 2027 Planning Guide Walk into any hospital in Lahore or Karachi and the first five minutes tell you everything. If the reception feels crowded, the signage confuses you, and the waiting chairs look like
MRI Room Design: RF Shielding, Quench Pipe & Magnet Delivery
MRI room design guide: scan, control and equipment rooms, safety zones, RF shielding, fringe field, quench pipe, structure, vibration, cooling and common mistakes.
Rented Building vs Purpose-Built Hospital: Which Is Right for You?
Rented building vs purpose-built hospital in Pakistan: cost, time, licensing, layout and lease risks compared, with a suitability checklist and a staged rent-then-build strategy.
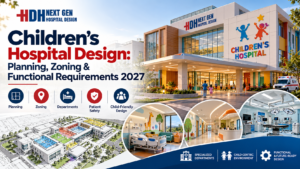
Children’s Hospital Design in Pakistan: Planning, Zoning & Requirements for 2027
Children’s Hospital Design in Pakistan for 2027 Building a hospital is complex. Building one for children is an entirely different challenge. In Pakistan, where healthcare demand is rising rapidly across cities like Lahore, Karachi, and Islamabad, the need for specialized
Sindh Healthcare Commission Licensing for New Hospitals
Sindh Healthcare Commission licensing explained for new hospitals and clinics: what the standards cover, how they affect design, readiness checklist and converting buildings in Karachi.
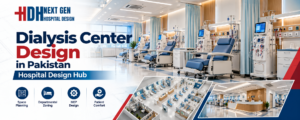
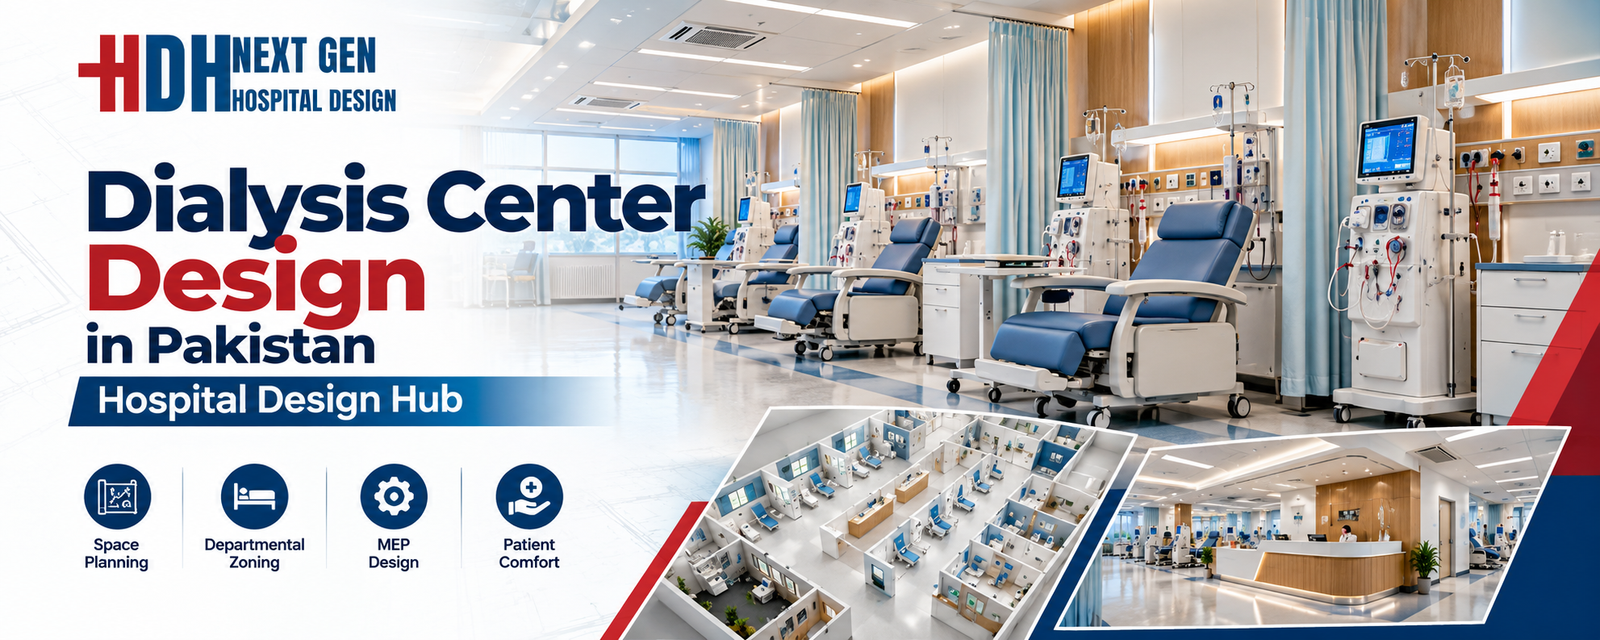
Dialysis Center Design in Pakistan | Hospital Design Hub
Dialysis Center Design in Pakistan: 2027 Planning Guide Imagine a patient in Lahore who needs haemodialysis three times a week, four hours per session, for years. The building they walk into every other day is not just a medical facility.
Burn Unit Design: Infection Control, Temperature & Layout
Burn unit design for Pakistani hospitals: burn ICU, wards, dressing and hydrotherapy rooms, burn OT, warm-room HVAC, infection control, capacity and common mistakes.

Case Study: KEMU / Mayo Hospital Works by Hospital Design Hub
What working at KEMU / Mayo Hospital Lahore involves: renovating a historic, high-volume teaching hospital, heritage buildings, infrastructure upgrades and phased construction.
Hospital Generator & UPS Backup Design for Load-Shedding
Hospital power backup in Pakistan: load classification, generator sizing and N+1 redundancy, ATS, UPS for OT and ICU, isolated power, fuel storage, solar and testing.