Redefining Patient Care Through Modern Hospital Design | ACCO Construction
๐๏ธ Introduction to ACCO Construction
ACCO Construction Company, based in Gulberg-III, Lahore, is one of Pakistanโs leading design and construction firms specializing in hospital design, turnkey projects, and industrial infrastructure. With decades of experience, ACCO has successfully delivered modern healthcare facilities that meet international standards, ensuring comfort, safety, and efficiency.
Our team of expert architects, engineers, and planners combine innovation with functionality, helping hospitals across Pakistan evolve into smart, patient-focused environments.
๐ก Introduction: Redefining Patient Care Through Modern Hospital Design
The concept of modern hospital design goes beyond aesthetics โ it is about enhancing patient well-being, improving operational efficiency, and integrating technology into healthcare spaces.
In Pakistan, where healthcare infrastructure is rapidly developing, modern design principles are essential to meet global standards and ensure quality patient experiences. ACCO Construction is proud to lead this transformation with innovative, sustainable, and human-centered hospital designs.
๐ฅ What Is Modern Hospital Design?
Modern hospital design focuses on creating spaces that:
Promote healing and comfort through natural light, ventilation, and acoustics.
Integrate advanced medical technologies for efficient treatment.
Ensure infection control and safety.
Optimize workflow and circulation for medical staff.
Incorporate eco-friendly and sustainable materials.
Simply put, itโs about designing hospitals that heal โ not just treat.
๐ง Key Elements of Modern Hospital Design
1. Patient-Centered Layout
Modern hospitals prioritize privacy, comfort, and emotional well-being. Patient rooms are designed for quietness, natural light, and access to nature views โ reducing stress and recovery time.
2. Smart Technology Integration
Hospitals today use automated systems for lighting, climate control, security, and patient monitoring. ACCO designs integrate these smart systems for seamless operation.
3. Efficient Space Planning
Every square foot matters. From emergency units to operation theatres, ACCO ensures smooth traffic flow, minimizing delays and improving accessibility.
4. Infection Control Design
Incorporating antimicrobial surfaces, touchless fixtures, and optimized air circulation systems helps maintain hygiene and prevent infections.
5. Energy Efficiency & Sustainability
Sustainable hospitals lower operational costs. ACCO uses solar systems, water recycling, and energy-efficient HVAC designs to promote green building practices.
๐๏ธ ACCOโs Approach to Hospital Design
ACCO Construction follows a holistic approach combining design, engineering, and functionality.
Our process includes:
Feasibility Study & Site Analysis
Conceptual & Architectural Design
Structural, MEP & Interior Planning
Smart Systems Integration
Construction & Quality Assurance
We work closely with hospital management, ensuring each space supports patient care and medical workflow.
๐ Trends in Modern Hospital Design (2025 and Beyond)
| Trend | Description |
|---|---|
| ๐งโ๐ป Smart Hospitals | Integration of AI and IoT for real-time monitoring and automation. |
| ๐ฑ Green Building | Use of eco-friendly materials and renewable energy systems. |
| ๐ฅ Modular Construction | Faster, flexible, and cost-efficient building method. |
| ๐ก Healing Architecture | Designs focused on comfort, light, and patient psychology. |
| โ๏ธ Digital Infrastructure | Seamless data systems for patient management. |
Pakistanโs healthcare sector is rapidly embracing these global trends โ and ACCO is at the forefront of this evolution.
โ Pros of Modern Hospital Design
๐ฟ Enhanced Patient Comfort
โ๏ธ Efficient Workflow for Staff
๐๏ธ Reduced Construction & Operating Costs
๐ก Better Infection Control
๐ Sustainability & Energy Savings
๐งโโ๏ธ Improved Healthcare Outcomes
โ ๏ธ Cons / Challenges
๐ฐ Higher Initial Costs due to advanced systems.
๐ Longer Planning Phases for detailed design and compliance.
โก Maintenance of Smart Systems requires technical support.
However, the long-term benefits far outweigh the initial challenges, ensuring value and durability.
โ Frequently Asked Questions (FAQs)
1. What makes a hospital design โmodernโ?
Modern hospital design focuses on technology integration, sustainability, and patient-centered spaces.
2. How does ACCO ensure hospital safety and hygiene?
ACCO incorporates infection control systems, non-toxic materials, and efficient ventilation for safe healthcare environments.
3. Can ACCO design both small clinics and large hospitals?
Yes. We handle everything from small medical centers to multi-story hospital complexes across Pakistan.
4. Are ACCOโs designs compliant with international standards?
Absolutely. Our designs meet WHO, ASHRAE, and Pakistan Engineering Council (PEC) standards.
5. What is the cost of modern hospital construction in Pakistan?
Costs vary by size, materials, and technology. Contact ACCO for a custom estimate based on your project requirements.
๐ Final Verdict: The Future of Healthcare Design
Modern hospital design is no longer optional โ itโs the foundation of quality healthcare.
By adopting smart layouts, sustainable solutions, and patient-focused spaces, hospitals can significantly improve efficiency and healing outcomes.
ACCO Construction stands as a trusted partner in this transformation, turning healthcare visions into world-class facilities that redefine patient care in Pakistan.
๐ Internal Links
๐ External Links
๐ Call to Action
Ready to build a world-class healthcare facility?
๐ Contact ACCO Construction today for a free consultation!
๐ Office 2, 3rd Floor, Bigcity Plaza, Gulberg-III, Lahore, Pakistan
๐ +92 311 1749849
๐ www.acco.com.pk
๐ง info@acco.com.pk

Hospital Medical Waste Area & Incinerator Room Design
Hospital waste management design in Pakistan: waste types, regulations, segregation, dirty utilities, waste routes, central store design and on-site treatment options.
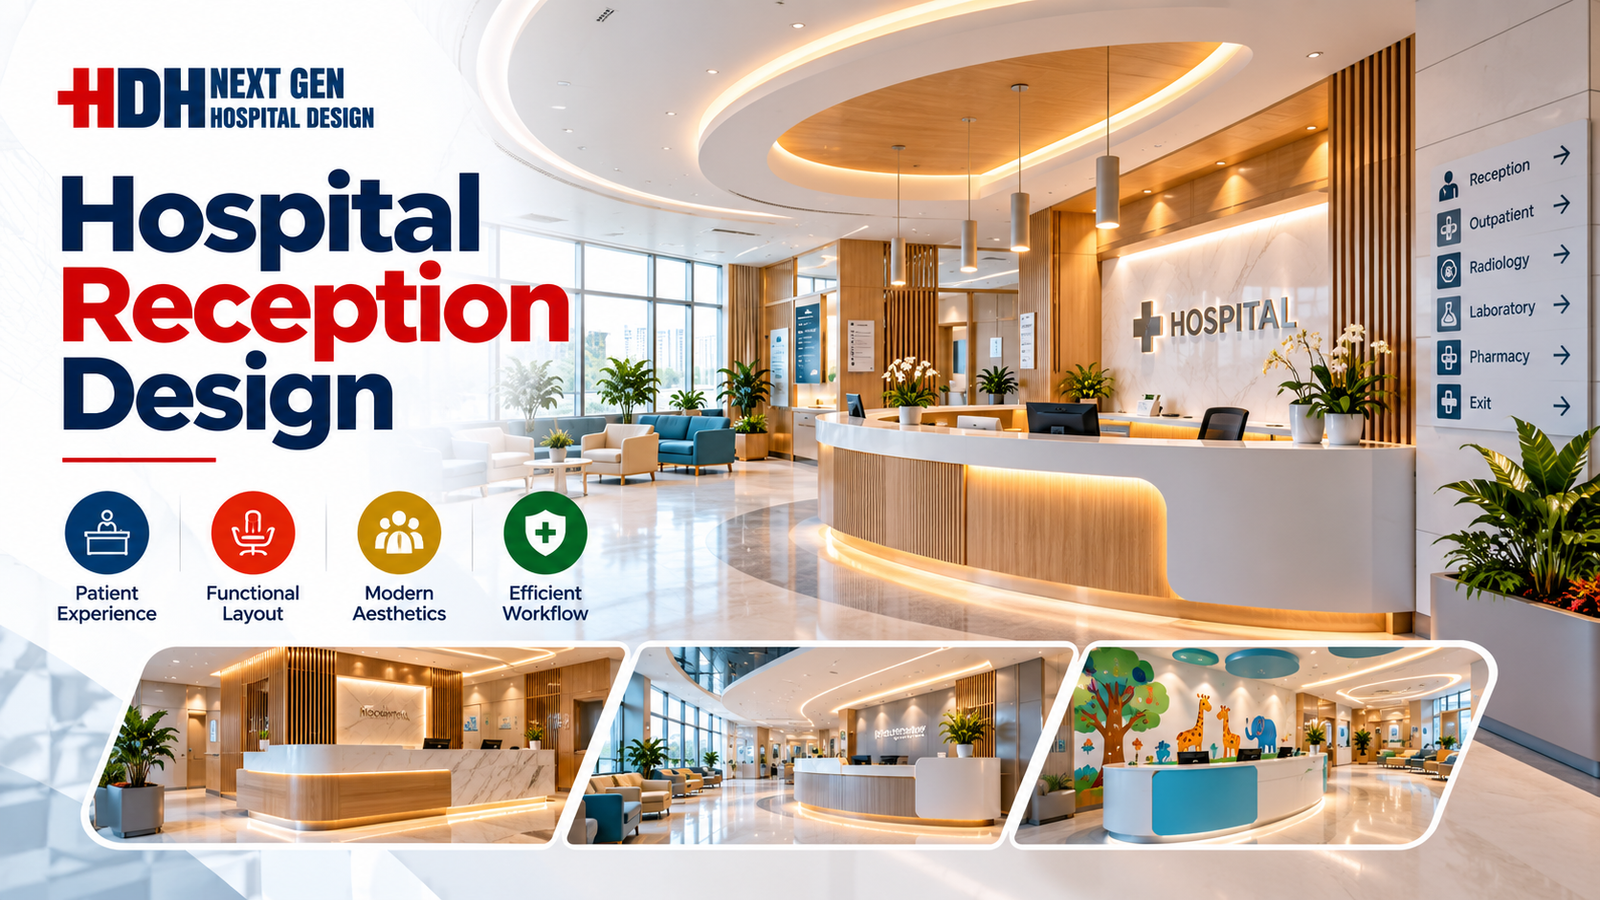
Hospital Reception & Waiting Area Design: Planning Guide for 2027
Hospital Reception & Waiting Area Design: 2027 Planning Guide Walk into any hospital in Lahore or Karachi and the first five minutes tell you everything. If the reception feels crowded, the signage confuses you, and the waiting chairs look like
MRI Room Design: RF Shielding, Quench Pipe & Magnet Delivery
MRI room design guide: scan, control and equipment rooms, safety zones, RF shielding, fringe field, quench pipe, structure, vibration, cooling and common mistakes.
Rented Building vs Purpose-Built Hospital: Which Is Right for You?
Rented building vs purpose-built hospital in Pakistan: cost, time, licensing, layout and lease risks compared, with a suitability checklist and a staged rent-then-build strategy.
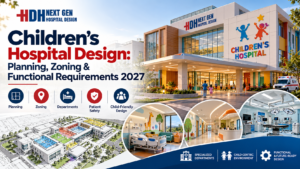
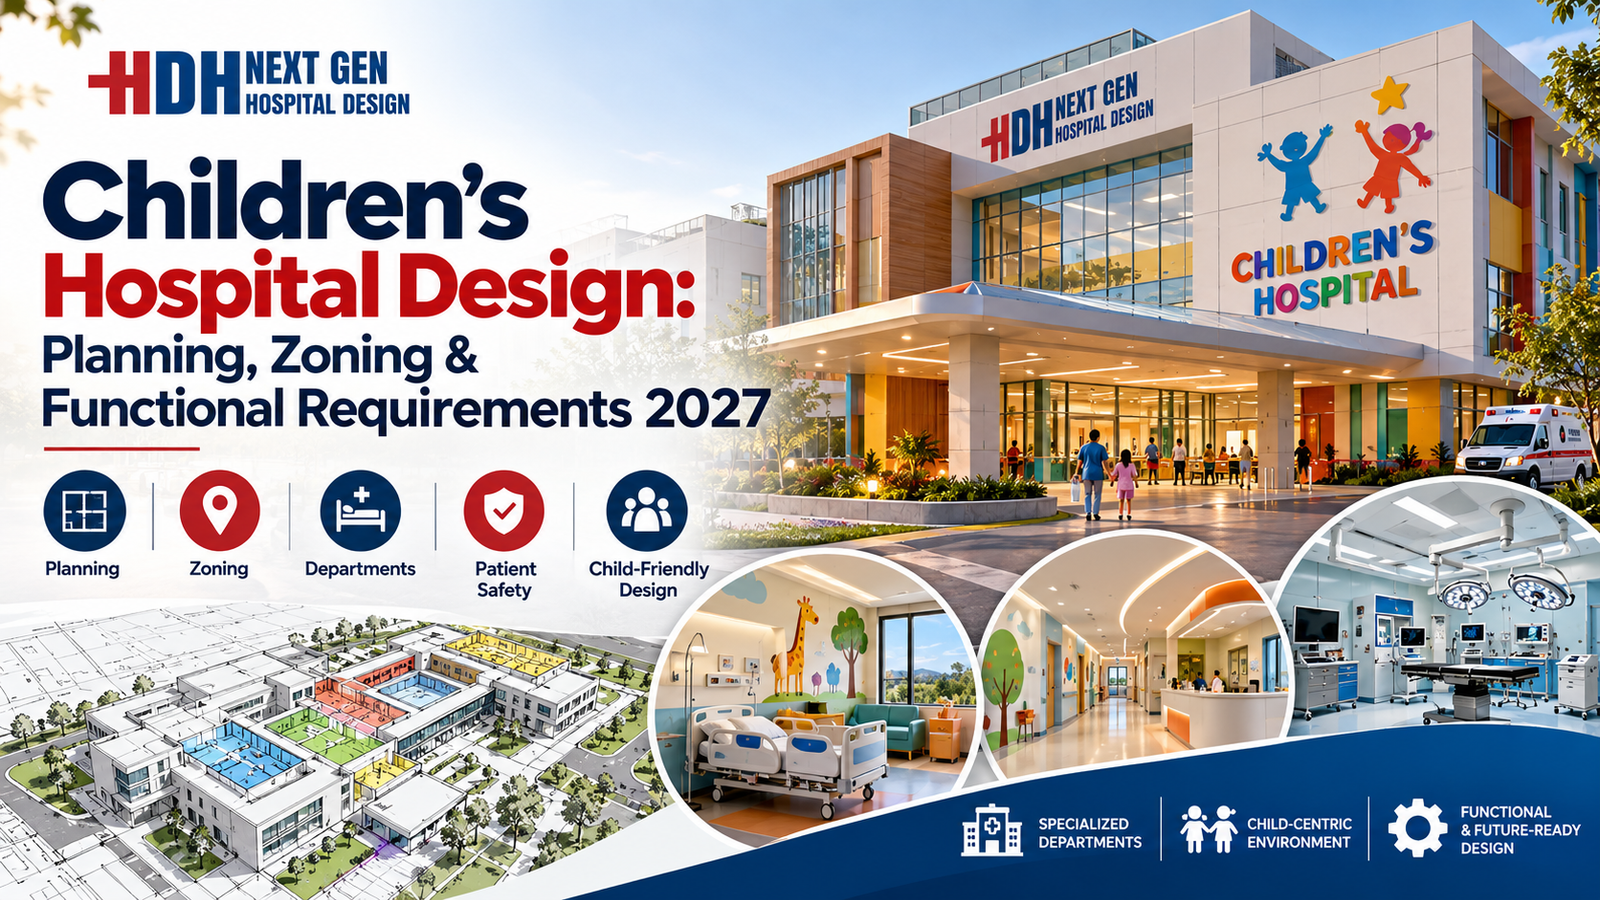
Childrenโs Hospital Design in Pakistan: Planning, Zoning & Requirements for 2027
Childrenโs Hospital Design in Pakistan for 2027 Building a hospital is complex. Building one for children is an entirely different challenge. In Pakistan, where healthcare demand is rising rapidly across cities like Lahore, Karachi, and Islamabad, the need for specialized
Sindh Healthcare Commission Licensing for New Hospitals
Sindh Healthcare Commission licensing explained for new hospitals and clinics: what the standards cover, how they affect design, readiness checklist and converting buildings in Karachi.
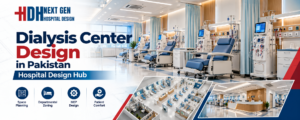
Dialysis Center Design in Pakistan | Hospital Design Hub
Dialysis Center Design in Pakistan: 2027 Planning Guide Imagine a patient in Lahore who needs haemodialysis three times a week, four hours per session, for years. The building they walk into every other day is not just a medical facility.
Burn Unit Design: Infection Control, Temperature & Layout
Burn unit design for Pakistani hospitals: burn ICU, wards, dressing and hydrotherapy rooms, burn OT, warm-room HVAC, infection control, capacity and common mistakes.

Case Study: KEMU / Mayo Hospital Works by Hospital Design Hub
What working at KEMU / Mayo Hospital Lahore involves: renovating a historic, high-volume teaching hospital, heritage buildings, infrastructure upgrades and phased construction.
Hospital Generator & UPS Backup Design for Load-Shedding
Hospital power backup in Pakistan: load classification, generator sizing and N+1 redundancy, ATS, UPS for OT and ICU, isolated power, fuel storage, solar and testing.
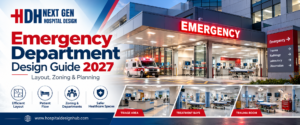
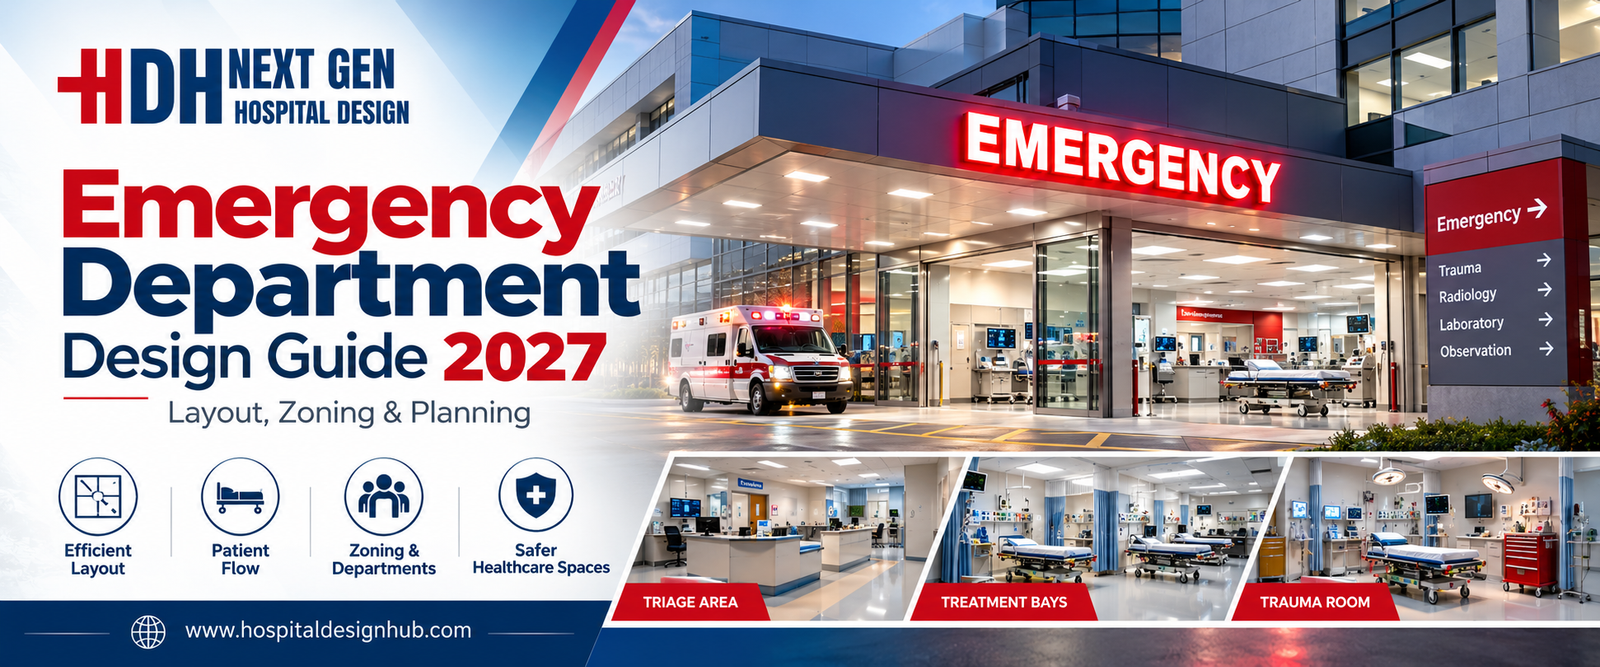
Emergency Department Design Guide 2027 | Layout, Zoning & Planning
Emergency Department Design: Pakistan Planning Guide 2027 Emergency Department Design: Layout, Zoning & Planning Guide 2027 In hospitals across Lahore, Karachi, and Islamabad, emergency departments face a daily reality that no amount of staffing can fix: poorly designed spaces. A
LINAC Bunker Design for Radiotherapy Centres
LINAC bunker design for radiotherapy centres in Pakistan: shielding calculation, wall thickness, maze and door, materials, penetrations, construction quality and PNRA approval.
Dialysis Centre Setup Cost in Pakistan: Building, RO & Machines
Indicative 2026 dialysis centre setup cost in Pakistan: space, building works, RO plant, dialysis machines, running costs, licensing and ways to reduce cost safely.
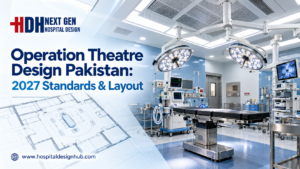
The Complete Operation Theatre Design Guide for Pakistan (2027)
Operation Theatre Design: Standards, Layout & Planning Guide 2027 Building a hospital in Pakistan is not just about constructing walls; it is about creating an environment where lives are saved. For doctors and hospital administrators in Lahore, Karachi, or Islamabad,

Prefab Isolation Wards & PEB Field Hospitals: Rapid Healthcare Build
Prefab hospital wards and PEB field hospitals in Pakistan: systems, build times, isolation ward design, climate and services, comparison with RCC, and common mistakes.
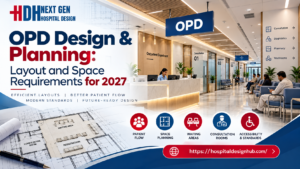
OPD Design & Planning: Layout and Space Requirements for 2027
OPD Design & Planning: Layout and Space Requirements for 2027 Picture a patient walking into a hospital in Lahore for a routine checkup. Within minutes, they are lost in a cramped corridor, unsure where to register, sitting in a waiting

Hospital Fire Safety under the Building Code of Pakistan
Hospital fire safety in Pakistan: defend-in-place strategy, compartmentation, fire doors, alarms, sprinklers, electrical and oxygen fire risks, escape routes and an owner checklist.
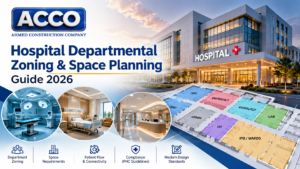
Hospital Space Planning Guide 2026 | ACCO Pakistan
Hospital Space Planning Guide 2026 by ACCO If you have ever rushed a family member to a hospital in Lahore or Karachi, you know the frustration of not finding the right department quickly. Corridors feel confusing, reception counters sit far
Cath Lab Design: Room Size, Lead Shielding & MEP Requirements
Cath lab design guide: procedure room size, control and equipment rooms, radiation shielding, ceiling support, HVAC, power, location and common mistakes.
Case Study: MCH Islamkot, Healthcare in Tharparkar
What building a Mother and Child Health hospital in Islamkot, Tharparkar involves: desert climate design, water, power, remote construction and lessons for rural hospitals.