Professional Healthcare Architects in Pakistan | Hospital Design Solutions
Introduction to ACCO Construction ποΈ
ACCO Construction is a leading construction and architecture firm in Pakistan, renowned for delivering premium residential, commercial, and healthcare projects. With decades of experience in hospital design, interior planning, and turnkey construction, ACCO has become a trusted name among clients seeking innovative and sustainable solutions.
Located in Lahore, ACCO Construction specializes in creating functional, safe, and modern spaces that cater to Pakistanβs growing healthcare infrastructure needs. From grey structure construction to complete hospital interior design, ACCOβs expertise ensures that every project meets international standards while reflecting local requirements.
Why Professional Healthcare Architects Are Essential in Pakistan π₯
The healthcare sector in Pakistan is evolving rapidly. Modern hospitals require strategic design, efficient layouts, and compliance with medical standards to provide high-quality patient care. Hiring professional healthcare architects ensures:
Efficient space utilization for medical departments.
Compliance with healthcare regulations and safety standards.
Integration of modern medical technologies.
Creation of patient-centric environments that enhance comfort and recovery.
With Pakistan witnessing a rise in private and public hospitals, professional hospital design is more important than ever. ACCO Constructionβs team of healthcare architects ensures that every project is cost-effective, functional, and future-ready.
Complete Details of Healthcare Architecture Services by ACCO π₯π οΈ
1. Hospital Planning & Layout Design π
Efficient hospital planning is the backbone of quality healthcare. ACCOβs architects create comprehensive layouts that optimize workflow and patient movement. Key considerations include:
Departmental zoning β separating emergency, ICU, OPD, and administrative areas.
Patient flow analysis β minimizing waiting time and congestion.
Accessibility β ramps, elevators, and corridors designed for all patients.
Future expansion planning β scalable designs for growing hospitals.
2. Operation Theater & ICU Design βοΈ
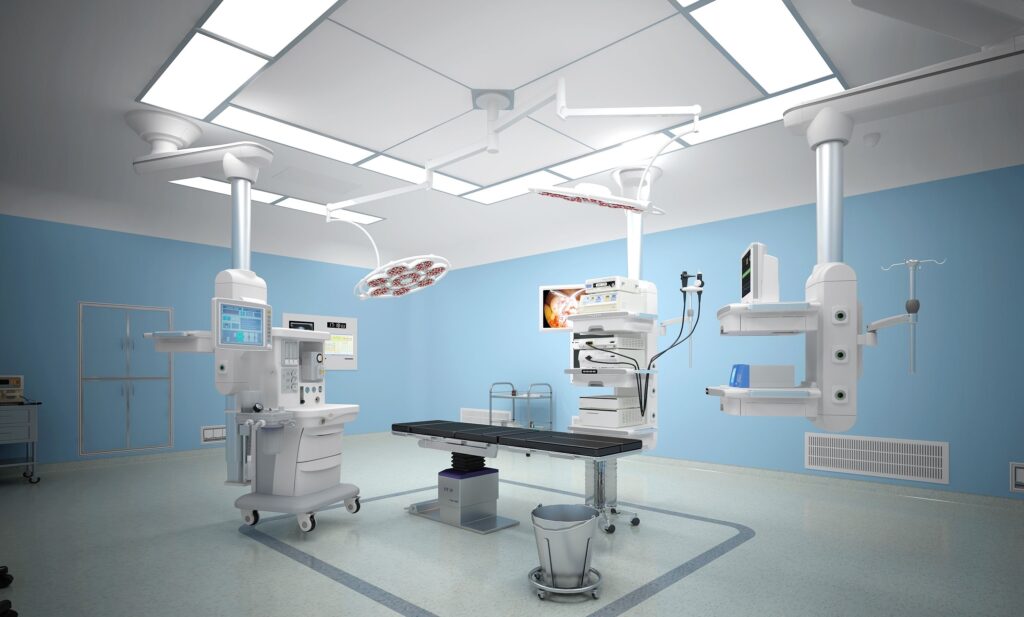
Critical areas like OTs and ICUs demand precise planning and high standards. ACCO ensures:
Proper ventilation and HVAC systems.
Infection control measures with antimicrobial surfaces.
Compliance with international medical standards (JCI, ISO).
Optimal lighting and ergonomics for surgical staff efficiency.
3. Interior Design for Healthcare Facilities πΌοΈ
Hospital interiors influence patient experience and staff efficiency. ACCO provides:
Patient-friendly interiors β calming colors, natural light, and greenery.
Durable finishes β anti-scratch flooring, easy-to-clean walls, and hygienic materials.
Wayfinding solutions β clear signage for visitors and staff.
Waiting area optimization β comfortable seating and entertainment zones.
4. Turnkey Hospital Construction Services ποΈ
ACCO offers complete construction services, handling everything from design to handover:
Structural design β earthquake-resistant frameworks.
Civil works β foundation, walls, roofing, and utilities.
Electrical & plumbing β safe and efficient installations.
Medical gas pipelines & IT infrastructure β essential for modern hospitals.
5. Sustainable & Green Hospital Designs π±
Sustainability is key in modern healthcare facilities. ACCO incorporates:
Energy-efficient lighting and HVAC systems.
Rainwater harvesting & water recycling solutions.
Solar panels and renewable energy sources.
Waste management systems β medical and general waste segregation.
Pros and Cons of Hiring Professional Healthcare Architects β β
Pros
β Expert planning ensures efficient workflow.
β Regulatory compliance avoids legal issues.
β Patient-centric design improves recovery and satisfaction.
β Future-proof solutions accommodate growth.
β Integrated technology for advanced medical services.
Cons
β Higher initial design costs compared to generic contractors.
β Project timeline may extend due to detailed planning.
β Requires active collaboration with healthcare management for optimal results.
Trends in Hospital Architecture in Pakistan π
Smart hospitals with IoT-enabled patient monitoring.
Modular and prefabricated construction for faster delivery.
Patient-centered care layouts focusing on comfort and accessibility.
Sustainable hospital design with energy-efficient systems.
According to Dawn News, private hospitals in Pakistan are increasingly investing in modern architecture and design solutions to meet global healthcare standards.
Frequently Asked Questions (FAQs) β
Q1: What is the role of healthcare architects in hospital construction?
A1: Healthcare architects design functional spaces, ensure compliance with medical standards, and create patient-friendly environments.
Q2: How much does hospital design cost in Pakistan?
A2: Costs vary based on size, complexity, and materials. ACCO provides detailed quotation packages tailored to each project.
Q3: Can ACCO handle turnkey hospital projects?
A3: Yes, ACCO provides complete turnkey solutions, including structural design, interior, medical utilities, and construction.
Q4: How long does it take to design a hospital?
A4: Design timelines depend on project scale. Typically, planning and design take 2β6 months, followed by construction.
Q5: Are ACCOβs hospital designs sustainable?
A5: Yes, ACCO incorporates green building principles, energy-efficient systems, and waste management solutions.
Final Verdict / Conclusion π
Professional healthcare architects are crucial for modern, safe, and efficient hospitals. ACCO Construction combines local expertise with international standards to deliver high-quality hospital designs across Pakistan.
Choosing ACCO ensures:
Optimized patient flow and staff efficiency.
Regulatory compliance and safety standards.
Innovative and sustainable design solutions.
Turnkey project management from concept to completion.
Whether you are planning a new hospital, upgrading operation theaters, or modernizing interiors, ACCO Construction is your trusted partner in healthcare architecture and construction.
Call to Action π
Contact ACCO today for a free consultation!
π Office: Office 2, 3rd Floor Bigcity Plaza, Gulberg-III, Lahore
π Phone/WhatsApp: 0322 800 0190
π Contact Page
Internal Links
External Links

Psychiatric & Mental Health Hospital Design in Pakistan | ACCO
Complete guide to psychiatric and mental health hospital design in Pakistan β anti-ligature detailing, therapeutic environment, ECT suite, and PHC-compliant construction by ACCO.

ENT Hospital Design & Construction in Pakistan | ACCO
Complete guide to ENT hospital design and construction in Pakistan β audiometric booths, ENT OT, endoscopy, cochlear implant OT, and PHC-compliant construction by ACCO.

IVF & Fertility Centre Design in Pakistan | ACCO
Complete guide to IVF and fertility centre design in Pakistan β ISO 5 embryology cleanroom, oocyte retrieval OT, cryo-storage, and PHC-compliant construction by ACCO.

Kidney & Dialysis Hospital Design & Construction in Pakistan | ACCO
Complete guide to kidney and dialysis hospital design in Pakistan β water treatment, isolation dialysis, transplant OT, and PHC-compliant construction by ACCO.

Pediatric Hospital Design & Construction in Pakistan | ACCO
Complete guide to pediatric hospital design and construction in Pakistan β PICU, NICU, child-centred interior, family accommodation, and PHC licensing by ACCO.

Orthopedic Hospital Design & Construction in Pakistan | ACCO
Complete guide to orthopedic hospital design and construction in Pakistan β ultra-clean joint replacement OT, imaging, rehab gym, and PHC-compliant construction by ACCO.

Oncology / Cancer Hospital Design & Construction in Pakistan | ACCO
Complete guide to oncology and cancer hospital design in Pakistan β LINAC bunkers, chemo pharmacy, PET-CT, and PHC-compliant construction by ACCO.

Cardiac Hospital Design & Construction in Pakistan | ACCO
Complete guide to cardiac hospital design and construction in Pakistan β cath lab, hybrid OT, CCU, CSICU, and PHC-compliant construction by ACCO.

Gynaecology & Obstetrics Hospital Design in Pakistan | ACCO
Complete guide to gynaecology and obstetrics hospital design in Pakistan β LDR suites, obstetric OT, NICU, blood bank, and PHC licensing by ACCO.

Dental Hospital Design & Construction in Pakistan | ACCO
Complete guide to dental hospital design and construction in Pakistan β chairs, oral surgery OT, CBCT imaging, sterilisation, and PHC licensing by ACCO.

Aesthetic & Cosmetic Surgery Hospital Design in Pakistan | ACCO
Complete guide to aesthetic and cosmetic surgery hospital design in Pakistan β OT, laser suite, hair transplant, hospitality-grade interior, and PHC licensing by ACCO.

Eye Hospital Design & Construction in Pakistan | ACCO
Complete guide to eye hospital design and construction in Pakistan β ophthalmic OT, LASIK suite, diagnostics, equipment, cost, and PHC licensing by ACCO.

Hospital Renovation Case Study: Upgrading Heritage Buildings to Modern Clinics
Hospital Renovation Case Study: Upgrading Heritage Buildings to Modern Clinics Welcome to hospitaldesignhub.com, your professional source for healthcare architecture, structural retrofitting, and clinical design innovation. In historical urban centers across Pakistan, such as Lahore’s Walled City, Mall Road, and Karachi’s

Smart Materials in Healthcare Design: Antimicrobial Surfaces & Coatings
Smart Materials in Healthcare Design: Antimicrobial Surfaces & Coatings Welcome to hospitaldesignhub.com, your leading online resource for green hospital design, clinical materials science, and infection-control architecture. In healthcare environments, high-touch surfaces are primary vectors for the transmission of pathogens, including

Designing Inpatient Wards: Shared vs. Private Room Layout Efficiency
Designing Inpatient Wards: Shared vs. Private Room Layout Efficiency Welcome to hospitaldesignhub.com, your authority on healthcare facility architecture, patient room ergonomics, and clinical workflow optimization. Inpatient units constitute the largest physical portion of most hospitals. The layout and configuration of

Hospital Lobby & Waiting Area Design: Reducing Anxiety through Spatial Planning
Hospital Lobby & Waiting Area Design: Reducing Anxiety through Spatial Planning Welcome to hospitaldesignhub.com, your online resource for salutogenic design, healing environments, and medical interior planning. The hospital lobby is the gateway to the patient experience. Historically, hospital lobbies were

Understanding Medical Facility Site Selection: Traffic, Zoning, and Accessibility
Understanding Medical Facility Site Selection: Traffic, Zoning, and Accessibility Welcome to hospitaldesignhub.com, your professional resource for healthcare real estate development, urban planning, and medical architecture. The success, viability, and operational safety of any healthcare facility are determined long before the

Designing Multi-Disciplinary Polyclinics in Lahore: Space Management Guide
Designing Multi-Disciplinary Polyclinics in Lahore: Space Management Guide Welcome to hospitaldesignhub.com, your premier online resource for clinic interior design, healthcare space planning, and medical engineering. With the rapid urbanization of Lahore, the demand for high-quality, multi-disciplinary polyclinics has surged. These

The Importance of Post-Occupancy Evaluation (POE) in Hospital Architecture
The Importance of Post-Occupancy Evaluation (POE) in Hospital Architecture Welcome to hospitaldesignhub.com, your primary resource for evidence-based healthcare design, hospital management, and architectural innovation. When a new hospital opens its doors, the architect‘s work is often considered finished. However, the

Hospital FaΓ§ade Design: Balancing Aesthetics, Thermal Comfort, and Durability
Hospital FaΓ§ade Design: Balancing Aesthetics, Thermal Comfort, and Durability Welcome to hospitaldesignhub.com, your dedicated portal for advanced healthcare engineering, exterior aesthetics, and structural design. A hospital’s faΓ§ade is not just an architectural statement; it is a highly active barrier that