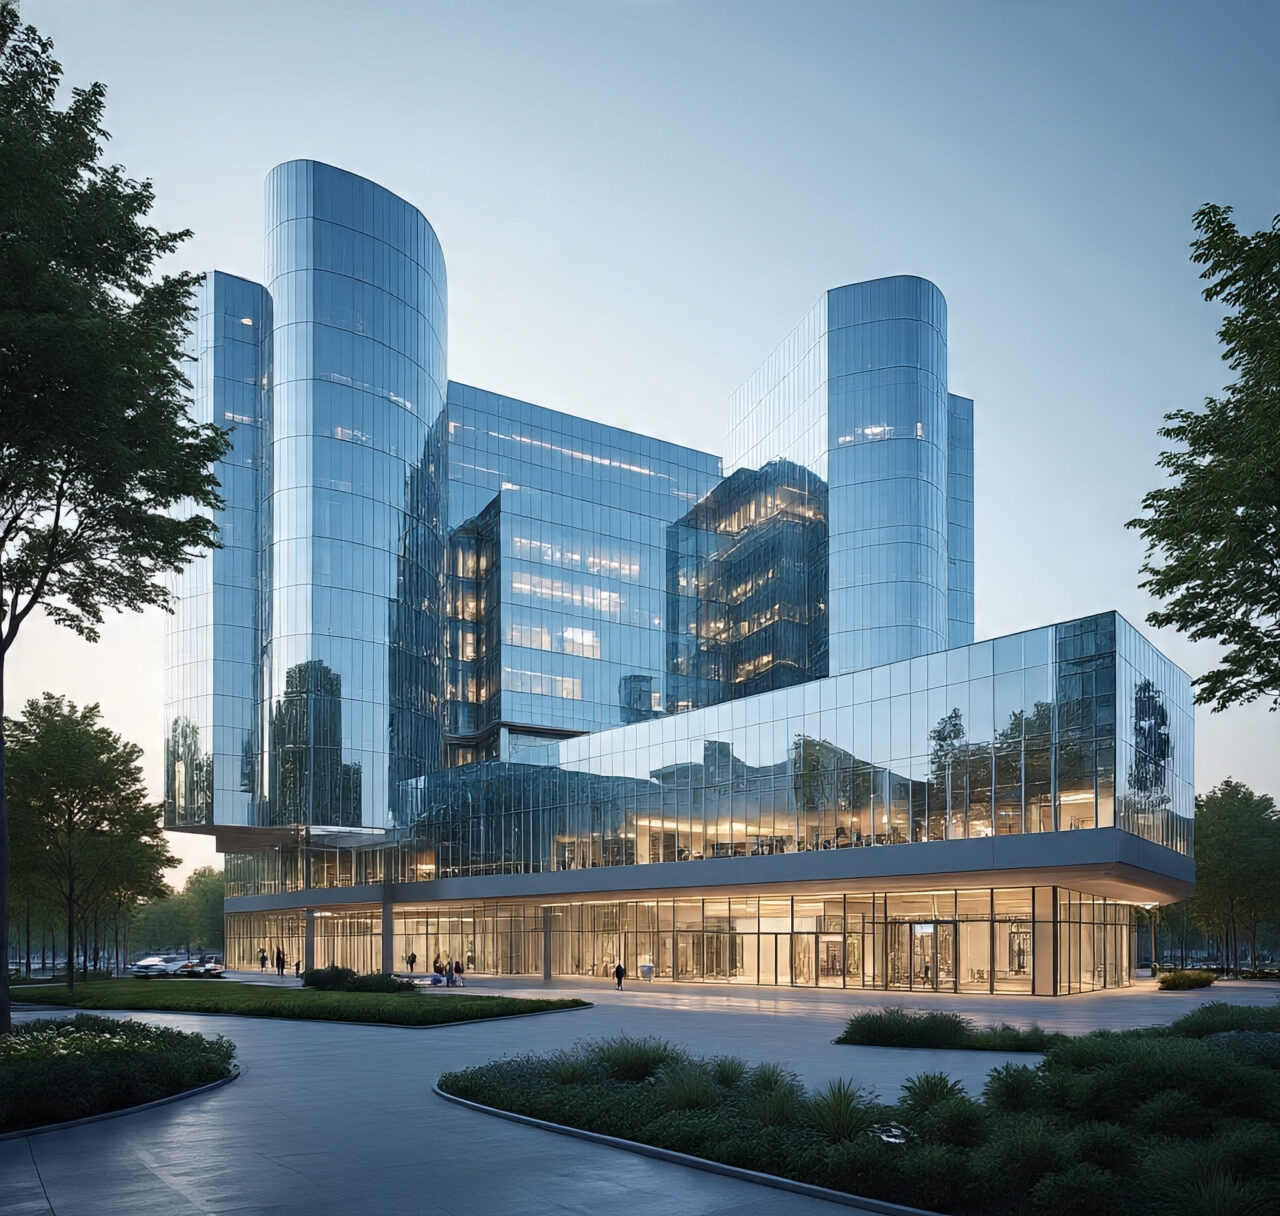
Modern Hospital Design in Larkana – Construction Trends 2026 By ACCO – Experts in Healthcare Planning & Hospital Construction
Modern Hospital Design in Larkana – Construction Trends 2026
By ACCO – Experts in Healthcare Planning & Hospital Construction
Introduction
Healthcare infrastructure is evolving rapidly in Pakistan, and cities like Larkana are witnessing a surge in modern hospital construction to meet growing medical demands. By 2026, hospitals need more than just functional spaces; they must be patient-focused, efficient, technologically advanced, and sustainable.
ACCO is at the forefront of hospital design and construction, delivering state-of-the-art healthcare facilities that align with modern trends, regulatory standards, and community needs. This blog explores the latest trends in hospital design and construction in Larkana, including planning, departmental zoning, workflow optimization, and future-ready solutions.
1. The Importance of Modern Hospital Design in Larkana
Modern hospital design is about creating efficient, safe, and healing environments for patients while improving operational efficiency for staff. In Larkana, rising population and healthcare needs demand hospitals that:
- Optimize patient flow
- Minimize errors and delays
- Support advanced medical technologies
- Ensure regulatory compliance
- Incorporate sustainable and resilient construction practices
ACCO brings expertise in creating hospitals that serve communities effectively while adhering to international healthcare standards.
2. Core Principles of Hospital Planning for 2026
Hospital planning is the foundation of any successful healthcare project. ACCO focuses on these principles:
2.1 Functional Zoning
Hospitals are divided into distinct zones:
- Emergency & Trauma Units
- Outpatient Department (OPD)
- Inpatient Wards & ICUs
- Surgical & Operating Theaters
- Diagnostics & Imaging
- Support Services
- Administrative & Public Areas
2.2 Separation of Movement
To prevent congestion and improve infection control, hospitals separate:
- Patient circulation
- Staff pathways
- Supplies & waste
- Visitors
2.3 Flexibility & Future Expansion
Modern hospitals need modular layouts that allow expansion, technology upgrades, and reconfiguration as healthcare evolves.
3. Patient-Centric Hospital Design
Creating a healing environment improves outcomes and satisfaction. ACCO incorporates:
- Natural light in wards and corridors
- Comfortable waiting areas
- Noise reduction strategies
- Privacy-focused patient rooms
- Family-friendly spaces
Smart zoning ensures that patient movement is efficient, from OPD to diagnostics and inpatient care.
4. Departmental Zoning and Workflow Optimization
Effective departmental zoning is critical for operational efficiency. ACCO follows a workflow-driven approach:
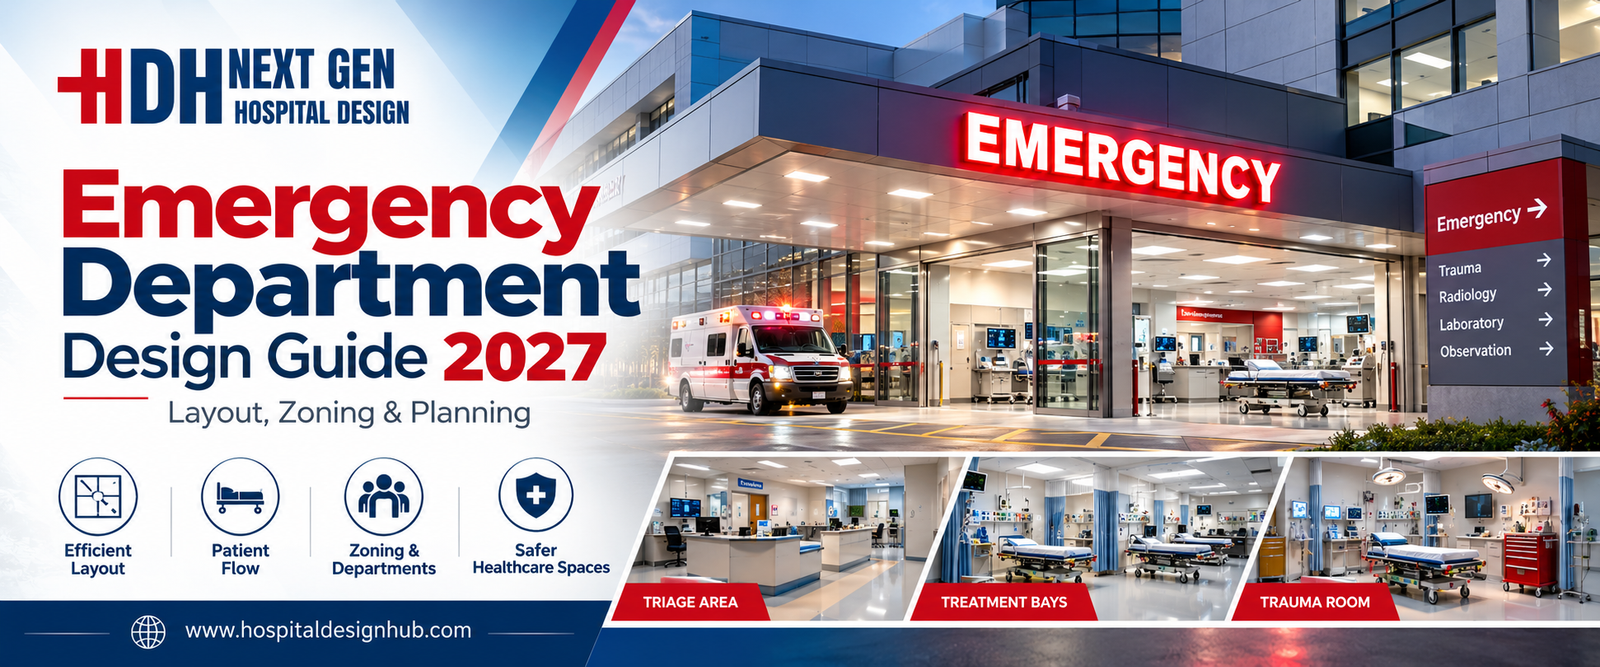
4.1 Emergency Department (ED)
- Direct ambulance access
- Dedicated trauma and resuscitation bays
- Isolation rooms
- Immediate access to diagnostics
4.2 Outpatient Department (OPD)
- Clear entry and registration
- Short walking distances
- Specialty clustering
- Access to pharmacy and diagnostics
4.3 Inpatient Wards
- ICU, CCU, NICU placement
- Separation of male/female wards
- Central nurse stations with visibility
4.4 Surgical Suites
- Pre-op holding areas
- Sterile corridors
- OTs with PACU connectivity
- CSSD and support areas
5. Integration of Smart Technologies
Modern hospitals in 2026 rely heavily on technology:
- Electronic Medical Records (EMR)
- Real-time patient tracking
- Nurse call and monitoring systems
- Asset management systems
- Telemedicine & virtual consultation rooms
ACCO ensures smart hospital infrastructure is incorporated from planning to execution.
6. Sustainable & Green Hospital Design
Sustainability is essential to reduce costs and environmental impact. Modern hospitals integrate:
- Energy-efficient HVAC systems
- Solar power solutions
- Water recycling systems
- LED lighting & daylight optimization
- Climate-resilient construction
ACCO designs hospitals that are eco-friendly, durable, and cost-effective.
7. Safety, Infection Control, and Compliance
Hospitals must meet strict healthcare regulations and safety standards:
- Fire safety & emergency exits
- Backup power and water supply
- Isolation rooms with negative pressure
- Antimicrobial surfaces
- Staff and patient pathway separation
ACCO ensures compliance with local and international healthcare standards.
8. Trends in Larkana Hospital Construction 2026
- Modular and flexible hospital layouts
- Smart and automated hospital systems
- Hybrid care models with telemedicine integration
- Green and sustainable building materials
- Patient-centered design emphasizing comfort and safety
- Data-driven planning for workflow optimization
- Integration of advanced diagnostic and treatment technologies
9. ACCO’s Approach to Hospital Design in Larkana
ACCO’s end-to-end hospital planning and construction approach:
- Needs Assessment: Evaluate population, clinical services, and future growth.
- Master Planning & Zoning: Create adjacency matrices, departmental flow, and circulation maps.
- Design Development: Architectural plans, MEP coordination, and safety integration.
- Construction & Execution: Project management, quality assurance, and turnkey delivery.
- Future-Proofing: Flexible layouts, technology integration, and expansion capabilities.
Outcome: Hospitals that are efficient, compliant, sustainable, and patient-focused.
10. Conclusion
Modern hospital design in Larkana for 2026 requires a holistic approach encompassing patient-centered design, workflow efficiency, smart technology, sustainability, and compliance.
With ACCO, healthcare providers can achieve:
- Optimized patient flow
- Enhanced staff efficiency
- Advanced medical technology integration
- Sustainable and resilient construction
- Regulatory compliance
- Future-ready hospital layouts
Contact ACCO – Build Your Modern Hospital in Larkana
If you are planning a new hospital, clinic, or healthcare expansion in Larkana, ACCO is your trusted partner for hospital planning, design, and turnkey construction services.
📞 Call / WhatsApp: 0322-8000190
📧 Email: info@acco.com.pk
🌐 Website: www.acco.com.pk
📍 Office Address: Office 2, 3rd Floor, Bigcity Plaza, Gulberg-III, Lahore, Pakistan
👉 Don’t compromise on hospital efficiency, safety, or technology. Partner with ACCO today for modern, future-ready hospital design in Larkana. From planning to execution — ACCO delivers hospitals that perform!

Diagnostic Lab & Collection Centre Setup Guide (Space, Cost, Licensing)
Lab collection centre setup in Pakistan: collection centre vs full lab, space, layout, lab sections, power and HVAC, indicative costs, licensing and common mistakes.
Elderly Care & Geriatric Facility Design in Pakistan
Elderly care facility design in Pakistan: facility types, fall prevention, resident rooms, dementia-friendly design, communal and cultural spaces, and healthcare support.
Hospital Laboratory Design 2027: Layout, Workflow & Safety Guide
< What Hospital Laboratory Design Really Involves Laboratory design sits at the intersection of clinical science, engineering, and regulatory compliance… The scope includes several interconnected elements… In Pakistan, the context adds specific demands… Designing for 2027 means anticipating trends… What
Hospital Kitchen & Laundry Planning: The Hidden Service Blocks
Hospital kitchen and laundry design: in-house vs outsourced, one-way workflow, zones, equipment, services, barrier washers, location and common mistakes.
Stroke Unit Design: Fast-Track Layout from ER to CT to ICU
Stroke unit design: fast-track pathway from ambulance to CT and treatment, acute stroke beds, rehabilitation spaces, accessibility and care models by hospital size.
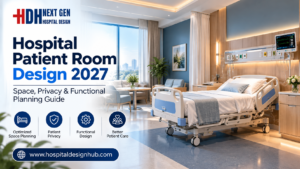
Hospital Patient Room Design 2027: Space, Privacy & Functional Planning Guide
Hospital Patient Room Design 2027: Space, Privacy & Functional Planning Walk through any older hospital in Lahore or Karachi and you will notice it immediately: curtained-off beds in crowded wards, bathrooms down the corridor, no space for a family member
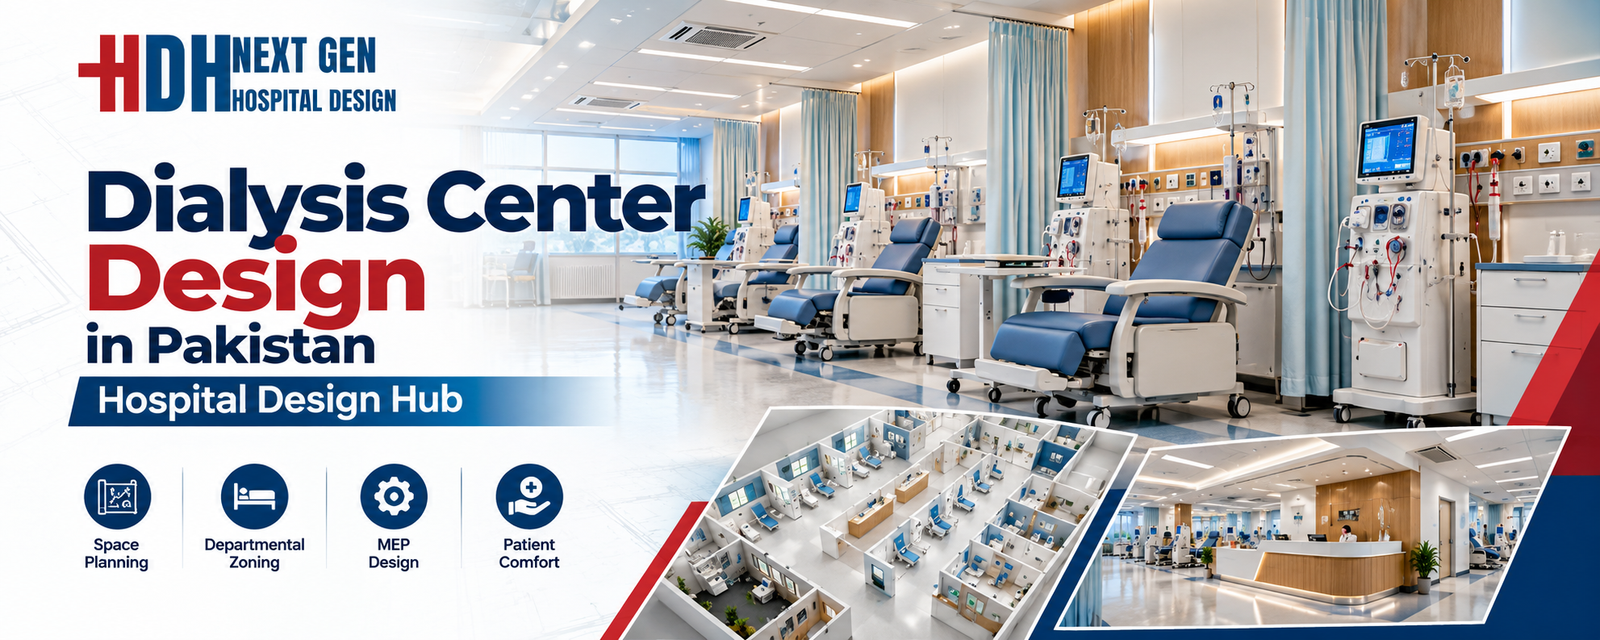
RO Water Plant Design for Dialysis Units
RO plant for dialysis: pre-treatment, carbon filtration, single vs double-pass RO, distribution loop design, sizing, plant room, testing and common mistakes.
KP Healthcare Commission Requirements for Clinics & Hospitals
KP Healthcare Commission requirements for clinics and hospitals: what the standards cover, common gaps in converted premises, KP-specific design issues and a licensing checklist.

Case Study: UOL Hospital Lahore
What projects at UOL Hospital Lahore and other private university teaching hospitals involve: master planning, clinical expansion, MEP infrastructure and phased construction.
Modular OT Panels vs Conventional OT Construction
Modular operation theatres in Pakistan vs conventional OT construction: materials, HVAC and laminar flow, cost drivers, OT size, supplier questions and commissioning.
Hospital Medical Waste Area & Incinerator Room Design
Hospital waste management design in Pakistan: waste types, regulations, segregation, dirty utilities, waste routes, central store design and on-site treatment options.
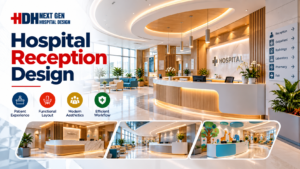
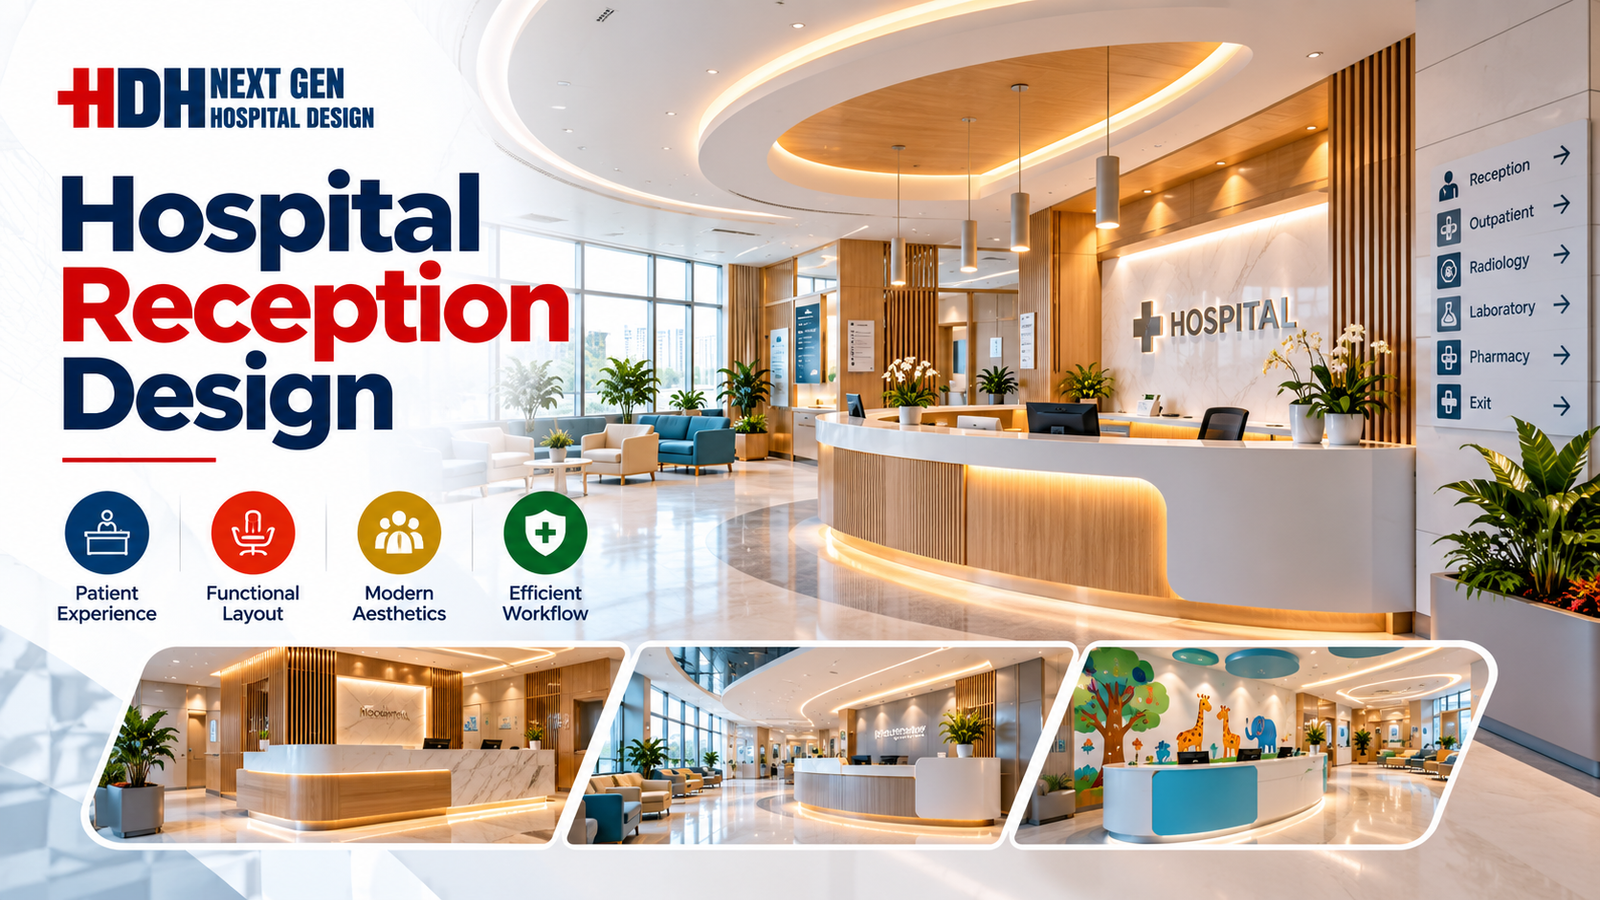
Hospital Reception & Waiting Area Design: Planning Guide for 2027
Hospital Reception & Waiting Area Design: 2027 Planning Guide Walk into any hospital in Lahore or Karachi and the first five minutes tell you everything. If the reception feels crowded, the signage confuses you, and the waiting chairs look like
MRI Room Design: RF Shielding, Quench Pipe & Magnet Delivery
MRI room design guide: scan, control and equipment rooms, safety zones, RF shielding, fringe field, quench pipe, structure, vibration, cooling and common mistakes.
Rented Building vs Purpose-Built Hospital: Which Is Right for You?
Rented building vs purpose-built hospital in Pakistan: cost, time, licensing, layout and lease risks compared, with a suitability checklist and a staged rent-then-build strategy.
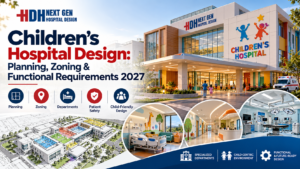
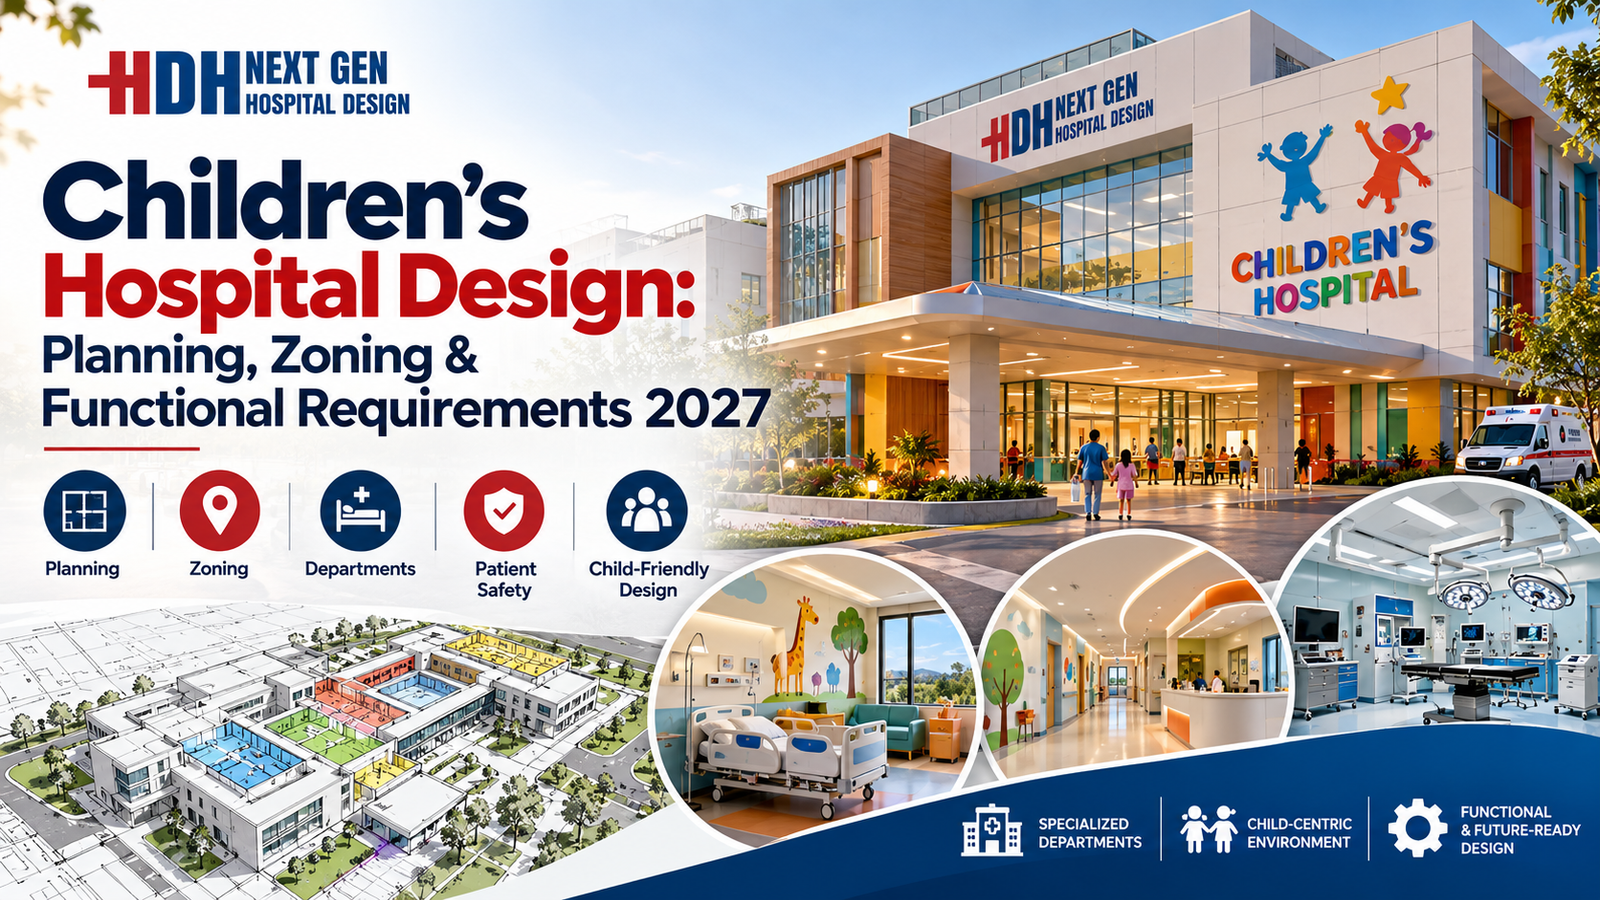
Children’s Hospital Design in Pakistan: Planning, Zoning & Requirements for 2027
Children’s Hospital Design in Pakistan for 2027 Building a hospital is complex. Building one for children is an entirely different challenge. In Pakistan, where healthcare demand is rising rapidly across cities like Lahore, Karachi, and Islamabad, the need for specialized
Sindh Healthcare Commission Licensing for New Hospitals
Sindh Healthcare Commission licensing explained for new hospitals and clinics: what the standards cover, how they affect design, readiness checklist and converting buildings in Karachi.