Maternity & Neonatal Hospital Design: Safe & Efficient Spaces – Hospital Design Hub Pakistan

🏥 Introduction to Hospital Design Hub
Hospital Design Hub is a trusted name in healthcare architecture and engineering design across Pakistan. Based in Lahore, our firm specializes in hospital design, planning, and construction, delivering world-class healthcare environments that prioritize patient safety, comfort, and operational efficiency.
With a team of experienced architects, healthcare planners, and engineers, Hospital Design Hub has designed and executed numerous maternity, neonatal, and general hospitals throughout Pakistan. Our expertise ensures compliance with both international healthcare standards (like WHO and JCI) and local building codes.
🌟 Maternity & Neonatal Hospital Design: Safe & Efficient Spaces
Designing a maternity and neonatal hospital requires a careful balance between clinical functionality, emotional comfort, and patient safety. These specialized healthcare environments cater to mothers, newborns, and healthcare professionals — each with unique needs.
In Pakistan, where maternal and infant health is a national priority, well-planned maternity and neonatal hospital designs play a vital role in reducing infant mortality and improving healthcare delivery outcomes.
At Hospital Design Hub, we create smart, sustainable, and patient-centered maternity facilities that foster healing, privacy, and medical efficiency.
🩺 Key Components of Maternity & Neonatal Hospital Design
1. Functional Zoning and Flow
Efficient space planning ensures seamless movement between departments like:
Labor & Delivery Suites (LDRs)
Operating Theatres
Neonatal Intensive Care Units (NICUs)
Postpartum Recovery Rooms
Outpatient Clinics
👉 Goal: Maintain sterile flow, reduce infection risk, and allow privacy for families.
2. Patient-Centered Design
Comfort and emotional well-being are essential for new mothers. We integrate:
Natural lighting and soothing colors
Comfortable private rooms with family zones
Calm and quiet recovery areas
Wayfinding signage for easy navigation
This approach not only enhances patient satisfaction but also supports faster recovery.
3. Infection Control and Hygiene
Hospitals dealing with newborns require strict infection control systems:
Air filtration and pressure-controlled rooms
Seamless flooring and anti-microbial wall finishes
Contactless doors and hygiene stations
Separate dirty/clean corridors
Hospital Design Hub designs layouts that comply with WHO infection prevention guidelines.
4. Safety & Emergency Readiness
Every maternity hospital must be prepared for emergencies such as:
Complicated deliveries
Neonatal distress
Fire or power failures
We ensure:
Redundant power backup systems
Clear emergency exits
Efficient nurse call and communication systems
Earthquake-resistant structures
5. Neonatal Intensive Care Unit (NICU) Design
The NICU is the heart of neonatal care. A well-designed NICU includes:
Optimal thermal and acoustic insulation
Access-controlled entry
Bed spacing of at least 2.4 meters per unit
Dedicated areas for staff and parents
Life-support systems and observation windows
We follow AIA and FGI healthcare design standards to ensure quality.
6. Sustainability and Green Design
Modern healthcare design must also consider energy efficiency:
Solar-powered systems
Efficient HVAC and LED lighting
Rainwater harvesting and waste management
Locally sourced, eco-friendly materials
Sustainable hospitals lower operational costs and support environmental goals.
7. Technology Integration
Technology improves safety and efficiency in maternity care:
Electronic health record (EHR) systems
Smart nurse call systems
Infant tagging for security
Automated lighting and climate control
Hospital Design Hub integrates smart hospital systems that enhance functionality and safety.
⚖️ Comparison Table: Traditional vs. Modern Maternity Hospital Design
| Feature | Traditional Design | Modern Design by Hospital Design Hub |
|---|---|---|
| Patient Rooms | Shared wards | Private & family-inclusive suites |
| Infection Control | Basic cleaning | Advanced air & surface sterilization |
| Technology | Manual records | Digital systems and automation |
| Energy Efficiency | High consumption | Eco-friendly and solar solutions |
| Design Standard | Functional | Patient-centered and healing-focused |
✅ Pros of Modern Maternity & Neonatal Hospital Design
Advantages:
👶 Enhanced maternal and infant safety
🌿 Improved energy efficiency
🧑⚕️ Better staff workflow and morale
🛏️ Patient comfort and privacy
🔄 Easy future expansion or modification
📊 Compliance with international standards
⚠️ Possible Challenges
Disadvantages:
💰 Higher initial design and construction costs
🕒 Longer planning and approval timelines
⚙️ Need for specialized materials and expertise
🔌 Advanced systems require maintenance training
Despite these challenges, the long-term operational benefits far outweigh the initial investment.
❓ Frequently Asked Questions (FAQs)
1. What are the key requirements for maternity hospital design in Pakistan?
Facilities must include labor rooms, delivery suites, recovery wards, NICU, and emergency care units with proper infection control and ventilation systems.
2. How big should a maternity ward be?
Typically, one LDR suite per 1,000 annual births is recommended. Space planning depends on expected patient flow and hospital capacity.
3. What standards does Hospital Design Hub follow?
We follow international standards such as AIA Guidelines, FGI 2018, and WHO Facility Design Protocols, along with local building regulations.
4. Can existing hospitals be upgraded for maternity and neonatal care?
Yes, we offer retrofit and renovation services for existing hospitals to meet modern design and safety standards.
5. What is the cost of designing a maternity hospital in Pakistan?
Design costs vary depending on project size, location, and specifications. Contact us for a customized quotation and consultation.
🔗 Internal Links
🌐 External References
🏁 Final Verdict
Designing a maternity and neonatal hospital is not just about architecture — it’s about saving lives, ensuring safety, and fostering emotional well-being.
At Hospital Design Hub, we create innovative, efficient, and compassionate healthcare environments tailored for Pakistan’s healthcare sector. From concept to completion, our team ensures that every square foot is optimized for patient safety, medical functionality, and sustainability.
📞 Call to Action
If you’re planning a new maternity or neonatal hospital or upgrading an existing one,
👉 Contact Hospital Design Hub today for a free consultation!
📍 Office 2, 3rd Floor, BigCity Plaza, Gulberg-III, Lahore
📞 Phone: 0322-8000190
💬 WhatsApp: Click to Chat
🌐 Website: www.acco.com.pk

Children’s Hospital Design in Pakistan: Planning, Zoning & Requirements for 2027
Children’s Hospital Design in Pakistan for 2027 Building a hospital is complex. Building one for children is an entirely different challenge. In Pakistan, where healthcare demand is rising rapidly across cities like Lahore, Karachi, and Islamabad, the need for specialized

Sindh Healthcare Commission Licensing for New Hospitals
Sindh Healthcare Commission licensing explained for new hospitals and clinics: what the standards cover, how they affect design, readiness checklist and converting buildings in Karachi.

Dialysis Center Design in Pakistan | Hospital Design Hub
Dialysis Center Design in Pakistan: 2027 Planning Guide Imagine a patient in Lahore who needs haemodialysis three times a week, four hours per session, for years. The building they walk into every other day is not just a medical facility.

Burn Unit Design: Infection Control, Temperature & Layout
Burn unit design for Pakistani hospitals: burn ICU, wards, dressing and hydrotherapy rooms, burn OT, warm-room HVAC, infection control, capacity and common mistakes.

Case Study: KEMU / Mayo Hospital Works by Hospital Design Hub
What working at KEMU / Mayo Hospital Lahore involves: renovating a historic, high-volume teaching hospital, heritage buildings, infrastructure upgrades and phased construction.

Hospital Generator & UPS Backup Design for Load-Shedding
Hospital power backup in Pakistan: load classification, generator sizing and N+1 redundancy, ATS, UPS for OT and ICU, isolated power, fuel storage, solar and testing.

Emergency Department Design Guide 2027 | Layout, Zoning & Planning
Emergency Department Design: Pakistan Planning Guide 2027 Emergency Department Design: Layout, Zoning & Planning Guide 2027 In hospitals across Lahore, Karachi, and Islamabad, emergency departments face a daily reality that no amount of staffing can fix: poorly designed spaces. A

LINAC Bunker Design for Radiotherapy Centres
LINAC bunker design for radiotherapy centres in Pakistan: shielding calculation, wall thickness, maze and door, materials, penetrations, construction quality and PNRA approval.
Dialysis Centre Setup Cost in Pakistan: Building, RO & Machines
Indicative 2026 dialysis centre setup cost in Pakistan: space, building works, RO plant, dialysis machines, running costs, licensing and ways to reduce cost safely.

The Complete Operation Theatre Design Guide for Pakistan (2027)
Operation Theatre Design: Standards, Layout & Planning Guide 2027 Building a hospital in Pakistan is not just about constructing walls; it is about creating an environment where lives are saved. For doctors and hospital administrators in Lahore, Karachi, or Islamabad,

Prefab Isolation Wards & PEB Field Hospitals: Rapid Healthcare Build
Prefab hospital wards and PEB field hospitals in Pakistan: systems, build times, isolation ward design, climate and services, comparison with RCC, and common mistakes.

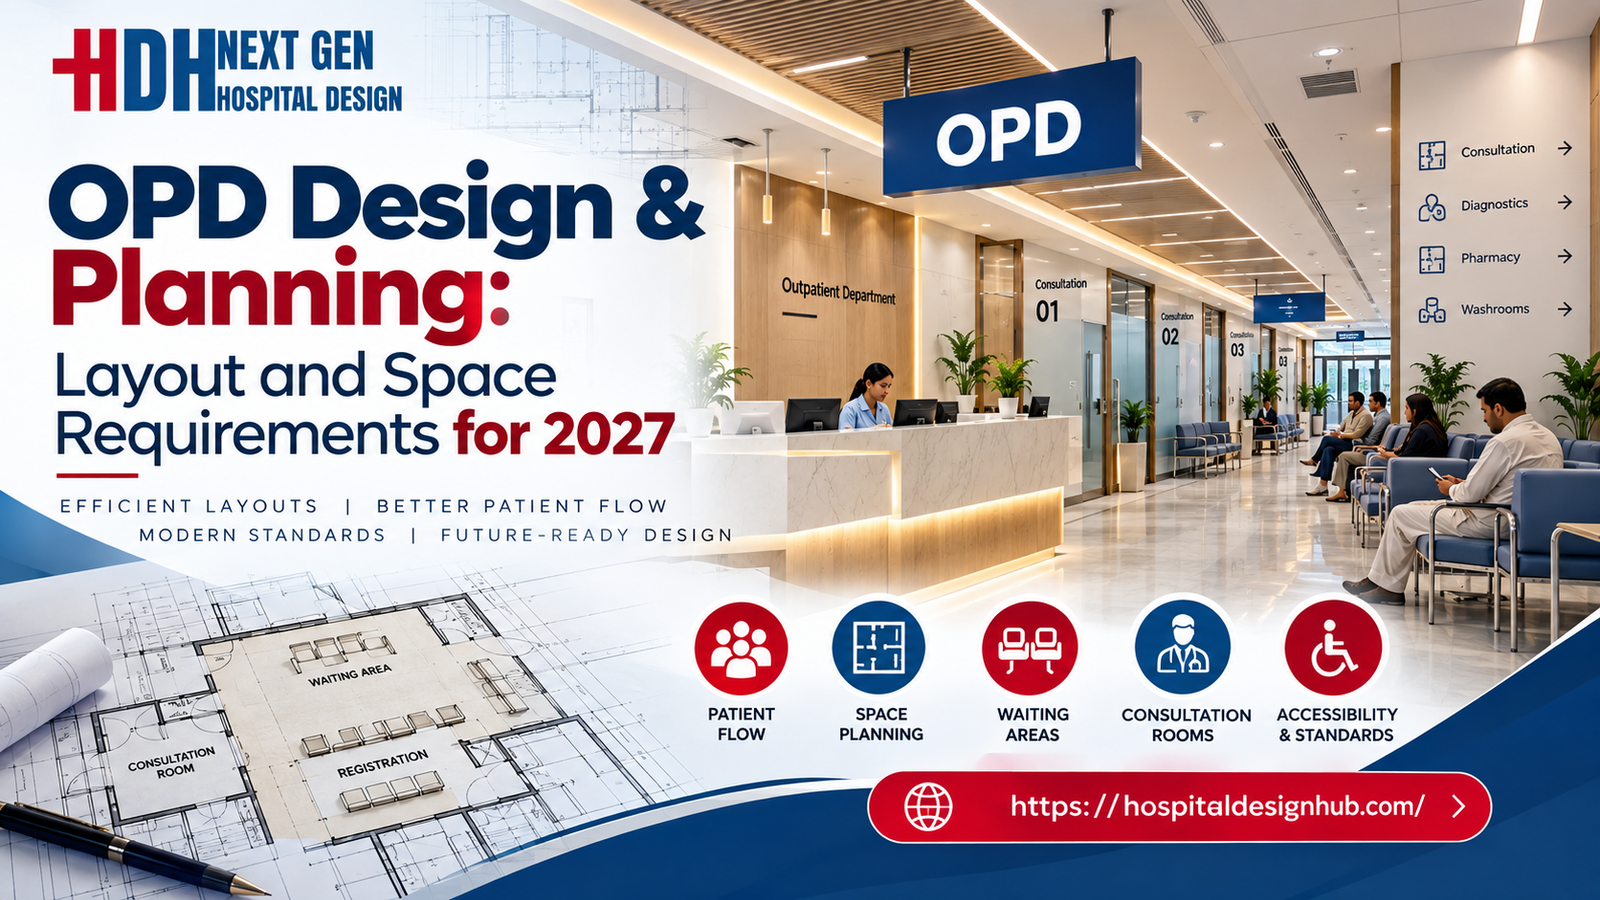
OPD Design & Planning: Layout and Space Requirements for 2027
OPD Design & Planning: Layout and Space Requirements for 2027 Picture a patient walking into a hospital in Lahore for a routine checkup. Within minutes, they are lost in a cramped corridor, unsure where to register, sitting in a waiting

Hospital Fire Safety under the Building Code of Pakistan
Hospital fire safety in Pakistan: defend-in-place strategy, compartmentation, fire doors, alarms, sprinklers, electrical and oxygen fire risks, escape routes and an owner checklist.

Hospital Space Planning Guide 2026 | ACCO Pakistan
Hospital Space Planning Guide 2026 by ACCO If you have ever rushed a family member to a hospital in Lahore or Karachi, you know the frustration of not finding the right department quickly. Corridors feel confusing, reception counters sit far

Cath Lab Design: Room Size, Lead Shielding & MEP Requirements
Cath lab design guide: procedure room size, control and equipment rooms, radiation shielding, ceiling support, HVAC, power, location and common mistakes.

Case Study: MCH Islamkot, Healthcare in Tharparkar
What building a Mother and Child Health hospital in Islamkot, Tharparkar involves: desert climate design, water, power, remote construction and lessons for rural hospitals.

Hospital Architect Fees in Pakistan: What Drawings Really Cost
Hospital architect fees in Pakistan explained: fee structures, indicative 2026 ranges, what a complete design package includes, hidden costs of cheap drawings and how to compare proposals.

Hospital MEP Design for Modern Healthcare Facilities
Hospital MEP Design for Modern Healthcare Facilities Walk into any hospital in Lahore or Karachi and you will notice the quiet things first — the steady hum of ventilation, the reliable lighting in operating theatres, the water that flows at

Hospital Design in Pakistan: Complete 2026 Guide | ACCO
Hospital Design & Planning in Pakistan: 2026 GuideIntroduction: Why Hospital Design Matters in Pakistan Walk through any major hospital in Lahore or Karachi during peak hours, and you will see the problem immediately. Corridors clogged with waiting patients. Overcrowded wards.
Blood Bank Design & Construction: Layout, Cold Chain & Standards
Blood bank design for hospitals in Pakistan: facility types, donor and product workflow, zones, cold chain temperatures, sizing, location and construction checklist.