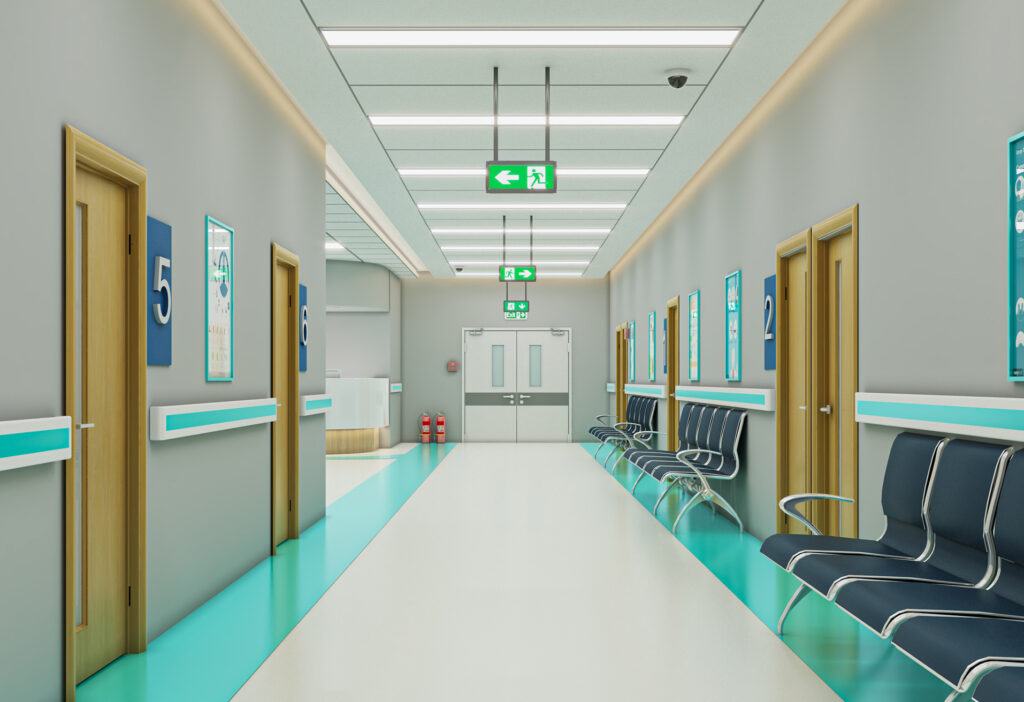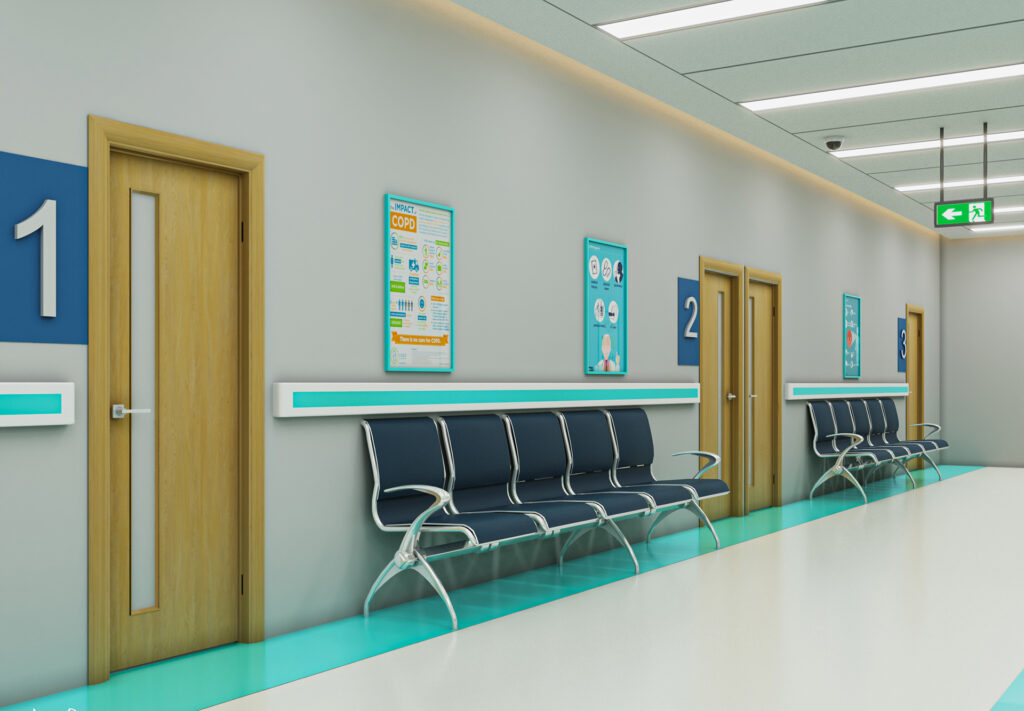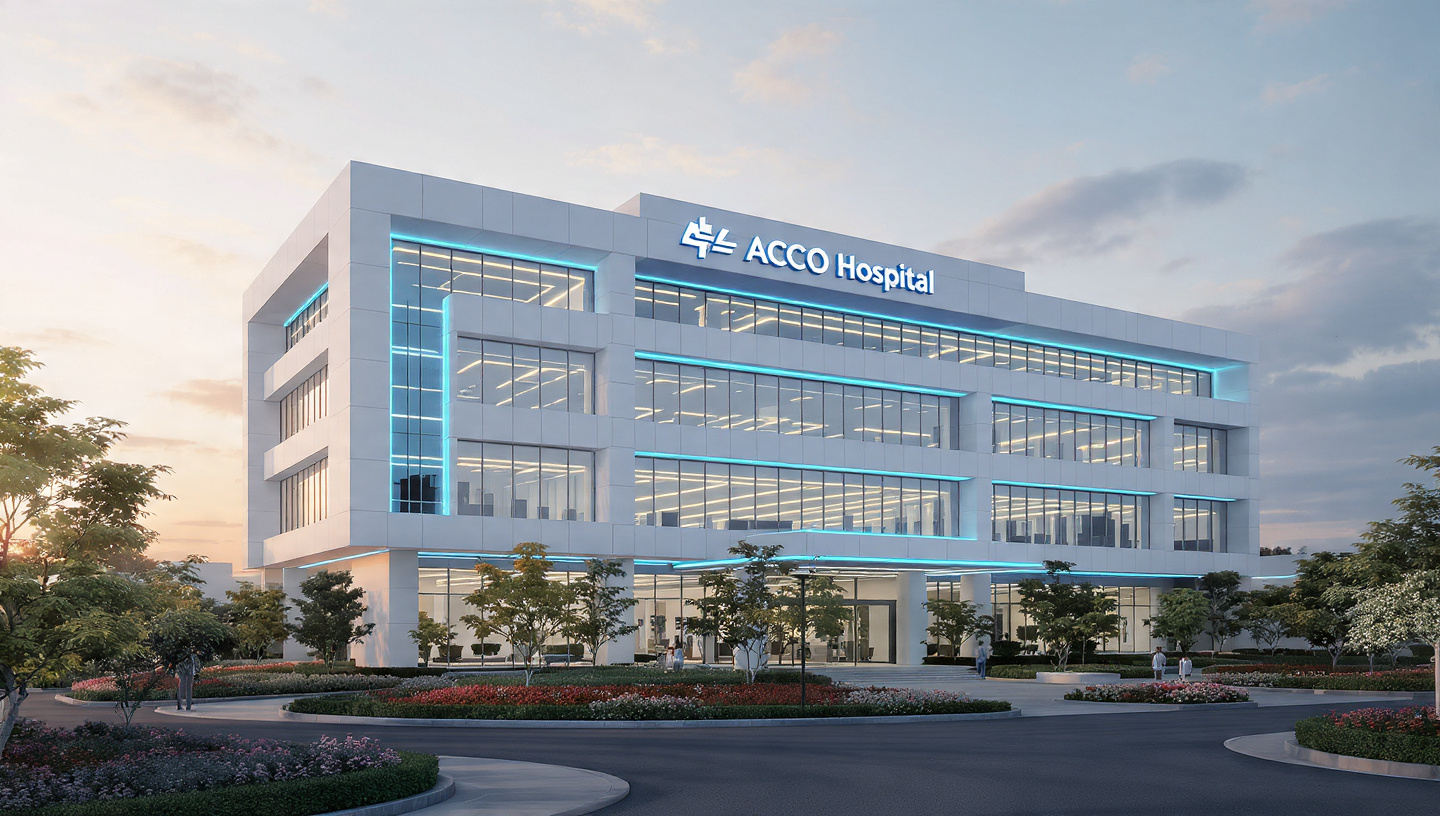
Hospital Interior Design in Lahore | ACCO Construction Experts
🏗️ Introduction to ACCO Construction
ACCO Construction is one of Pakistan’s leading architectural and construction companies, offering end-to-end design and build solutions for healthcare, residential, and commercial projects. Based in Lahore, ACCO is recognized for its modern hospital design, interior planning, and turnkey healthcare construction.
With over 20 years of experience, ACCO has successfully delivered state-of-the-art hospitals, clinics, and medical facilities that combine functionality, comfort, and advanced technology. Our multidisciplinary team of architects, interior designers, and MEP engineers ensures every hospital interior we create supports healing, hygiene, and human-centered care.
If you are looking for the best hospital interior design company in Lahore, ACCO Construction stands as your trusted partner.
🏥 Introduction to the Topic: Hospital Interior Design
Hospital interior design goes beyond aesthetics—it’s about creating a functional, healing, and efficient environment that supports patients, doctors, and staff.
In today’s competitive healthcare industry, hospitals in Pakistan are focusing on:
Patient comfort and privacy
Infection control and hygiene
Energy-efficient systems
Aesthetically pleasing spaces that promote wellness
Modern healthcare facilities in Lahore, Islamabad, and Karachi now emphasize evidence-based design, which means that interior decisions are made to enhance healing and reduce stress for patients and caregivers.
ACCO Construction leads this movement by offering integrated hospital interior design solutions that meet international healthcare design standards and local building codes.
🧱 Why Hospital Interior Design Matters in Pakistan
In Pakistan, healthcare facilities are rapidly evolving to meet the demands of a growing population. A well-planned hospital interior can directly impact:
🩺 Patient recovery rates
👩⚕️ Staff efficiency
🧼 Infection control and hygiene
💡 Energy conservation
💰 Operational cost reduction
Inadequate design can cause overcrowding, poor circulation, and stress for both patients and staff. On the other hand, professional hospital interior designers like ACCO ensure:
Functional space zoning (OPD, ICU, pharmacy, etc.)
Hygienic materials and finishes
Proper lighting, acoustics, and ventilation
Smooth patient and staff flow
🧩 ACCO’s Expertise in Hospital Interior Design
At ACCO Construction, we specialize in turnkey hospital interior design and construction. Our services cover every aspect of a healthcare project, from concept design to execution.
🩹 1. Concept Development & Space Planning
Understanding hospital functions and departmental relationships
Developing efficient layouts for patient flow and staff access
Allocating zones for emergency, surgery, diagnostics, and administration
💡 2. Lighting & Illumination Design
Designing balanced natural and artificial lighting to reduce fatigue
Using LED panels and daylight optimization for energy efficiency
Focus lighting for operation theaters and procedure rooms
🪴 3. Color & Material Selection
Soft, calming colors that reduce anxiety
Anti-bacterial, washable wall paints and finishes
Non-slip, easy-to-clean flooring (vinyl, epoxy, or terrazzo)
🧯 4. Safety & Infection Control
Fire-resistant materials and clear evacuation routes
Touch-free fixtures to reduce contamination
Proper air filtration and exhaust systems
🪑 5. Furniture & Interior Finishes
Ergonomic furniture for patients and staff
Modular nurse stations and reception counters
Smart storage solutions for medical supplies
🛠️ 6. Mechanical, Electrical & Plumbing (MEP) Integration
Seamless integration of HVAC, electrical, and plumbing systems
Backup power and medical gas pipelines
Air pressure zoning for operation theatres and isolation rooms
🧬 Modern Trends in Hospital Interior Design
Healthcare design is evolving rapidly. ACCO Construction incorporates modern global trends in Pakistan’s healthcare interiors:
🌿 1. Biophilic Design
Use of natural light, plants, and green walls to promote healing and reduce stress.
⚙️ 2. Smart Hospitals
Integration of digital displays, automated lighting, and IoT sensors to improve operational efficiency.
💧 3. Hygienic & Antimicrobial Materials
Use of PVC panels, anti-bacterial laminates, and copper touchpoints to prevent infection spread.
🧘 4. Wellness-Centered Layouts
Incorporation of family waiting lounges, private rooms, and rest zones for emotional comfort.
🧭 5. Sustainability & Energy Efficiency
Designs that reduce electricity and water consumption using green building techniques.
🏗️ Hospital Areas Designed by ACCO Construction
We design and build every major hospital space, ensuring functionality, flow, and comfort:
Reception & Waiting Areas – Welcoming and calming environments
OPD (Outpatient Department) – Functional consultation and treatment rooms
ICU / NICU – Infection-controlled, monitored zones
Operation Theatres – Sterile and high-tech setups
Patient Rooms & Wards – Private or shared rooms with modern amenities
Diagnostic Labs – Organized, safe, and efficient layouts
Pharmacy Areas – Optimized for storage and quick service
Cafeteria & Staff Rooms – Comfortable and ventilated zones
Administrative Offices – Professional and secure workspaces
📊 Comparison Table: ACCO vs. Other Hospital Design Firms
| Feature | ACCO Construction | Other Firms |
|---|---|---|
| Experience | 20+ Years | 5–10 Years |
| Turnkey Service | ✅ Yes | ❌ Limited |
| Healthcare Specialization | ✅ Yes | ⚠️ Partial |
| 3D Visualization | ✅ Yes | ⚠️ Rare |
| Regulatory Compliance | ✅ Full | ⚠️ Variable |
| Sustainable Design | ✅ Yes | ❌ Rare |
| Cost Transparency | ✅ Yes | ⚠️ Hidden Charges |
| After-Sales Support | ✅ Provided | ❌ No |
⚖️ Pros and Cons of Professional Hospital Interior Design
✅ Pros
Enhanced patient satisfaction and recovery
Efficient workflow and staff productivity
Compliance with DHA & healthcare regulations
Reduced maintenance and operational costs
Long-term brand image improvement
⚠️ Cons
Higher initial design cost
Longer planning duration
Requires professional supervision
However, with ACCO Construction’s turnkey solutions, clients enjoy complete control, cost efficiency, and on-time delivery.
❓ Frequently Asked Questions (FAQs)
1️⃣ What is hospital interior design?
Hospital interior design involves planning and furnishing healthcare facilities to ensure safety, hygiene, comfort, and functionality.
2️⃣ Why is interior design important in hospitals?
A well-designed hospital improves patient recovery, enhances staff performance, and ensures compliance with healthcare safety standards.
3️⃣ Does ACCO provide turnkey hospital construction?
Yes. ACCO Construction provides complete design, architecture, and construction services under one roof.
4️⃣ Can ACCO design both large hospitals and small clinics?
Absolutely. We have experience in large-scale hospitals, diagnostic centers, and specialized clinics across Pakistan.
5️⃣ What are the main design principles ACCO follows?
We focus on safety, functionality, infection control, patient comfort, and sustainability in every project.
🧭 Final Verdict
Hospital interior design is no longer just about how a facility looks—it’s about how it performs, heals, and supports life. With the rising expectations of healthcare in Pakistan, hospitals must adopt international design standards that prioritize patient well-being and operational excellence.
ACCO Construction offers exactly that — combining architectural intelligence, interior aesthetics, and engineering precision. Whether it’s a new hospital, renovation, or expansion project, ACCO ensures every detail is optimized for success.
If you want a modern, hygienic, and patient-friendly healthcare facility, partner with ACCO Construction — Lahore’s trusted name in hospital interior design.
🔗 Internal Links
🌍 External Links
📞 Call to Action
🏥 Ready to design your modern hospital interior?
Contact ACCO Construction today for a free consultation and expert guidance.
📍 Office: 2nd Floor, BigCity Plaza, Gulberg-III, Lahore
📞 Phone: 0322-8000190
💬 WhatsApp: 0322-8000190
🌐 Website: www.acco.com.pk
📧 Email: info@acco.com.pk

Smart Materials in Healthcare Design: Antimicrobial Surfaces & Coatings
Smart Materials in Healthcare Design: Antimicrobial Surfaces & Coatings Welcome to hospitaldesignhub.com, your leading online resource for green hospital design, clinical materials science, and infection-control architecture. In healthcare environments, high-touch surfaces are primary vectors for the transmission of pathogens, including

Designing Inpatient Wards: Shared vs. Private Room Layout Efficiency
Designing Inpatient Wards: Shared vs. Private Room Layout Efficiency Welcome to hospitaldesignhub.com, your authority on healthcare facility architecture, patient room ergonomics, and clinical workflow optimization. Inpatient units constitute the largest physical portion of most hospitals. The layout and configuration of

Hospital Lobby & Waiting Area Design: Reducing Anxiety through Spatial Planning
Hospital Lobby & Waiting Area Design: Reducing Anxiety through Spatial Planning Welcome to hospitaldesignhub.com, your online resource for salutogenic design, healing environments, and medical interior planning. The hospital lobby is the gateway to the patient experience. Historically, hospital lobbies were

Understanding Medical Facility Site Selection: Traffic, Zoning, and Accessibility
Understanding Medical Facility Site Selection: Traffic, Zoning, and Accessibility Welcome to hospitaldesignhub.com, your professional resource for healthcare real estate development, urban planning, and medical architecture. The success, viability, and operational safety of any healthcare facility are determined long before the
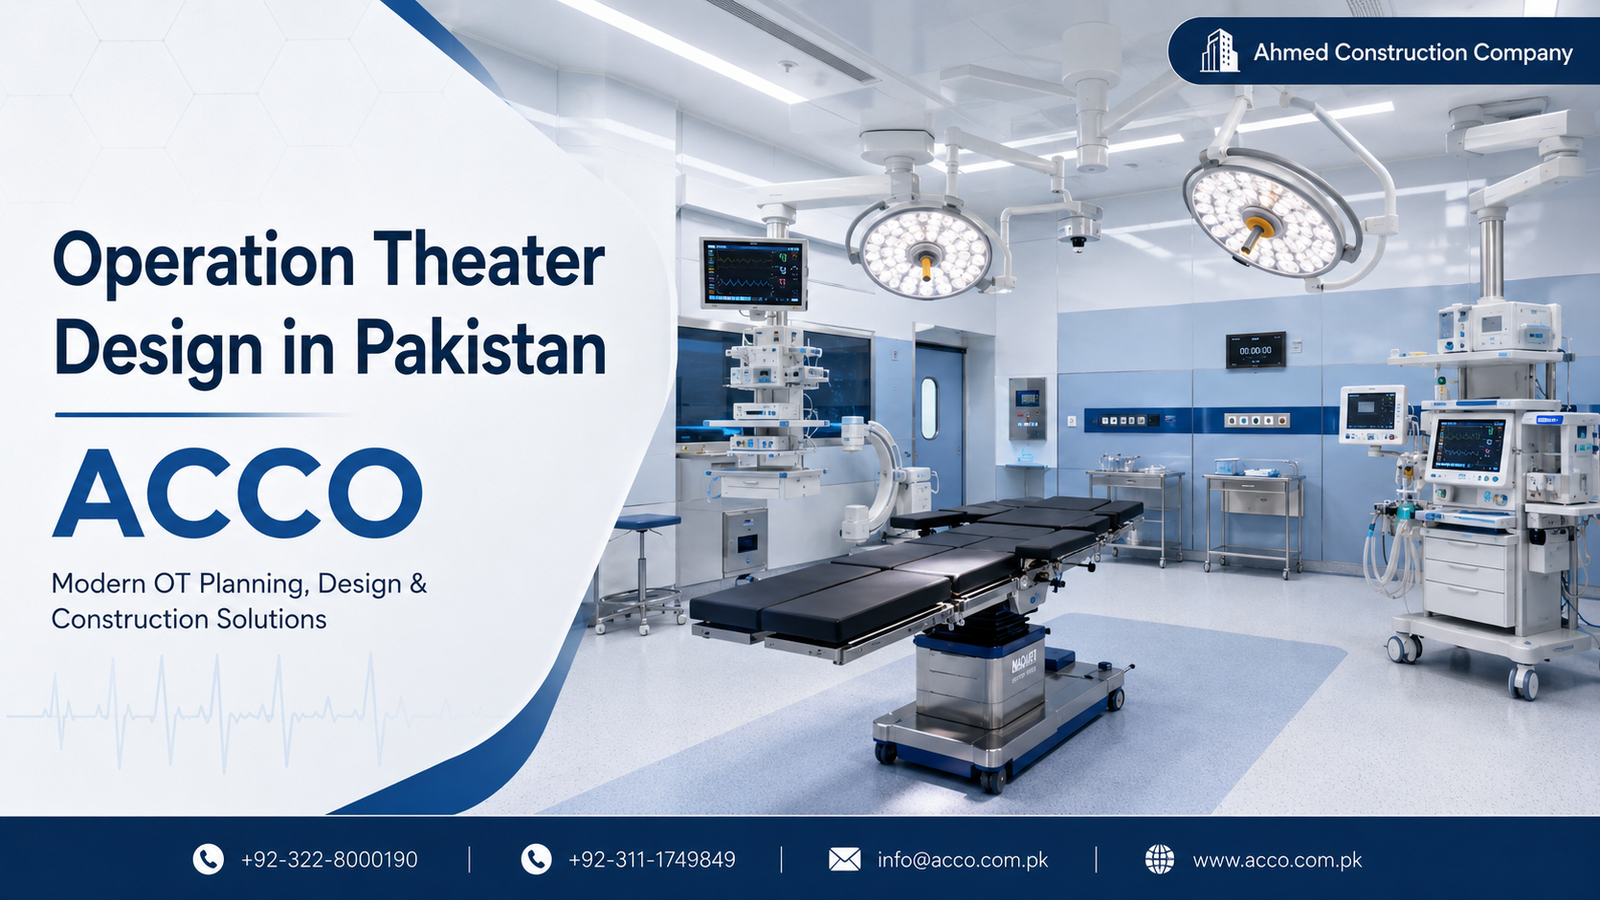
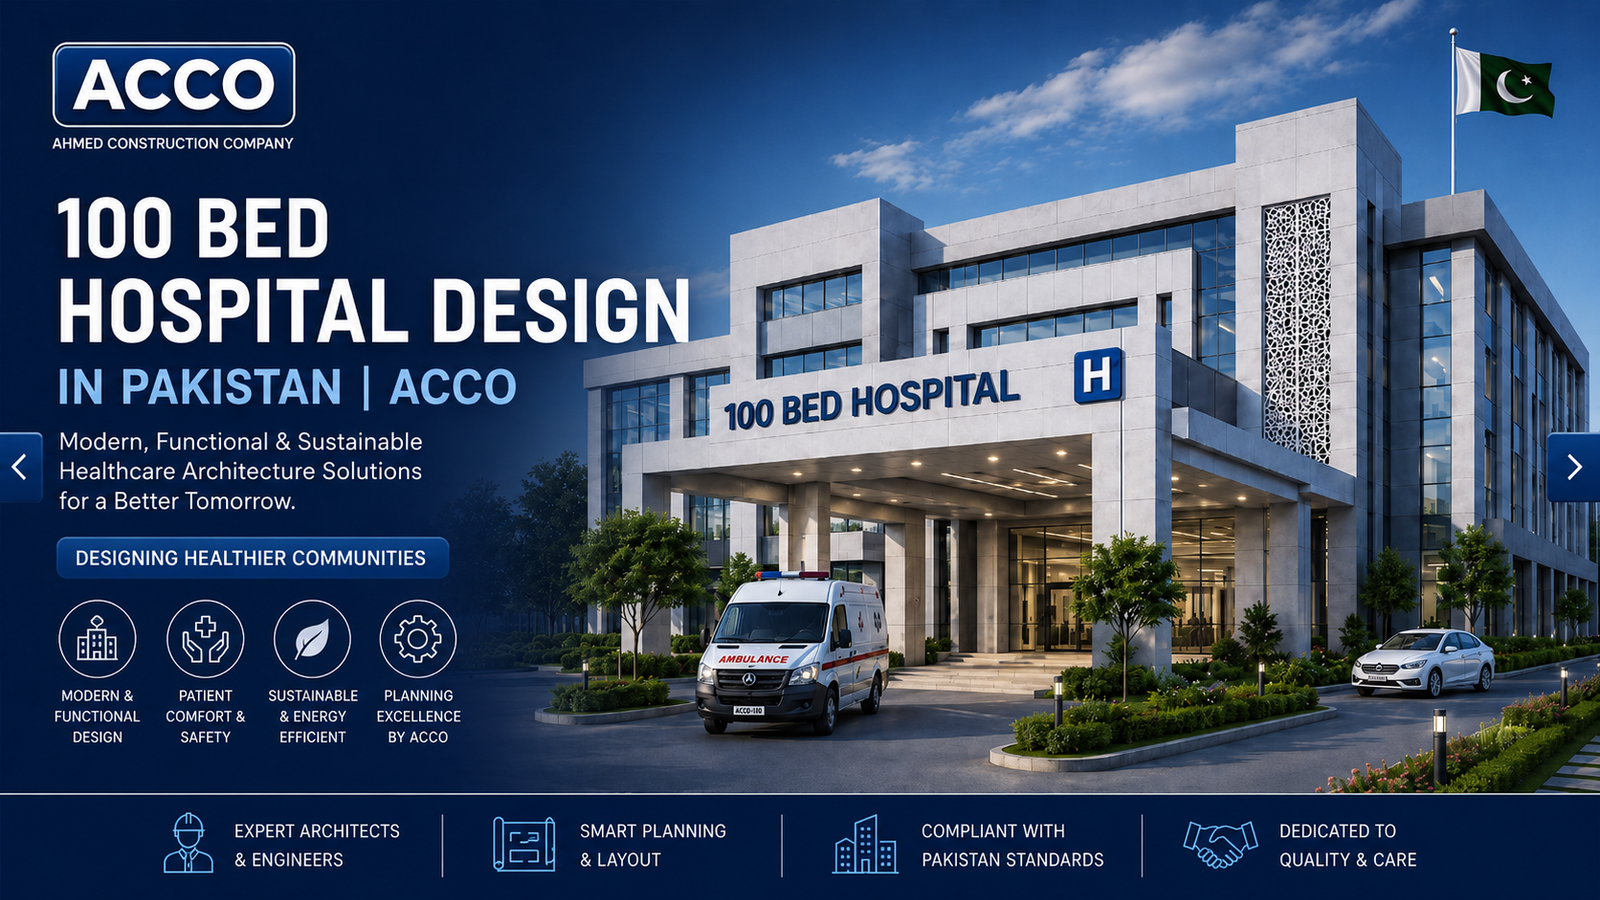
Designing Multi-Disciplinary Polyclinics in Lahore: Space Management Guide
Designing Multi-Disciplinary Polyclinics in Lahore: Space Management Guide Welcome to hospitaldesignhub.com, your premier online resource for clinic interior design, healthcare space planning, and medical engineering. With the rapid urbanization of Lahore, the demand for high-quality, multi-disciplinary polyclinics has surged. These

The Importance of Post-Occupancy Evaluation (POE) in Hospital Architecture
The Importance of Post-Occupancy Evaluation (POE) in Hospital Architecture Welcome to hospitaldesignhub.com, your primary resource for evidence-based healthcare design, hospital management, and architectural innovation. When a new hospital opens its doors, the architect‘s work is often considered finished. However, the

Hospital Façade Design: Balancing Aesthetics, Thermal Comfort, and Durability
Hospital Façade Design: Balancing Aesthetics, Thermal Comfort, and Durability Welcome to hospitaldesignhub.com, your dedicated portal for advanced healthcare engineering, exterior aesthetics, and structural design. A hospital’s façade is not just an architectural statement; it is a highly active barrier that

Designing Staff Housing & Accommodation Facilities in Rural Hospitals
Designing Staff Housing & Accommodation Facilities in Rural Hospitals Welcome to hospitaldesignhub.com, your leading source for medical planning, healthcare architecture, and construction management. Today, we address one of the most critical operational challenges faced by healthcare providers in developing regions:

Maternity & Neonatal ICU (NICU) Spatial Planning and Design Standards
Maternity & Neonatal ICU (NICU) Spatial Planning and Design Standards Welcome to hospitaldesignhub.com, your premier online resource for advanced healthcare architecture, spatial planning, and medical engineering insights. In this comprehensive guide, we explore the intricate architectural and engineering standards required

Hospital Demolition & Renovation: Working Safely in Operational Facilities
Safe Renovations: Managing Demolition and Construction in Active Hospitals Welcome to Hospital Design Hub. Renovating or expanding an operational hospital is a challenging construction task. Unlike empty commercial spaces, a hospital renovation occurs near active patient care zones, operating rooms,

The Future of Telemedicine: Designing Virtual Consultation Wards
Virtual Care Spaces: Designing Modern Telemedicine Consultation Wards Welcome to Hospital Design Hub. The integration of digital technology is transforming healthcare delivery, with telemedicine leading this change. In Pakistan, telemedicine is helping bridge the healthcare gap between urban centers like

Designing Cancer Treatment Centers: Radiotherapy & Chemotherapy Ward Layouts
Engineering Hope: Designing Advanced Oncology Centers Welcome to Hospital Design Hub. The rising incidence of cancer in Pakistan has led to an increased demand for specialized cancer treatment facilities. Designing oncology centers requires integrating radiation physics, sterile pharmacy compounding, and

Patient Safety First: Slip-Resistant Flooring and Handrail Selection Guide
Safe Passageways: Selecting Flooring and Handrails for Healthcare Facilities Welcome to Hospital Design Hub. Patient safety is a primary consideration in healthcare architecture. Among the various safety challenges, accidental falls in corridors, patient rooms, and bathrooms are a leading cause

Designing Diagnostic & Imaging Centers: MRI, CT Scan & X-Ray Layouts
Engineering the Core: Designing Safe Diagnostic Imaging Suites Welcome to Hospital Design Hub. The diagnostic and imaging department is the technological heart of any modern healthcare facility. Designing these suites requires more than just allocating space; it involves complex engineering,

Turnkey Hospital Projects: Why Single-Source Responsibility Saves Time & Budget
Streamlining Healthcare Construction: The Turnkey Advantage Welcome to Hospital Design Hub. Building a hospital is one of the most complex construction challenges. Unlike standard commercial or residential buildings, a hospital requires integrating advanced architectural design, heavy structural loads, complex mechanical

Building Code Compliance for Healthcare Infrastructure in Karachi & Sindh
Navigating Regulatory Codes: Hospital Construction Compliance in Sindh Welcome to Hospital Design Hub. Developing a healthcare facility in Karachi and the wider Sindh province is a complex undertaking. Unlike residential or commercial developments, healthcare infrastructure is subject to a double

Landscaping & Healing Gardens in Modern Healthcare Masterplans
Nature as Medicine: Integrating Healing Gardens in Healthcare Masterplans Welcome to Hospital Design Hub. The architecture of a modern hospital extends far beyond its concrete walls. The surrounding landscape, when designed with therapeutic intent, serves as an active component of

Design & Construction Guide for Daycare & Day Surgery Centers
Optimizing Outpatient Care: Designing Modern Day Surgery Centers Welcome to Hospital Design Hub. The global healthcare landscape is rapidly transitioning toward outpatient care, with day surgery centers leading this evolution. In Pakistan, the demand for daycare surgery and ambulatory care

The Role of Interior Design in Patient Healing & Recovery Environments
The Psychology of Healing: Role of Interior Design in Modern Healthcare Welcome to Hospital Design Hub. In modern healthcare infrastructure design, the healing process is no longer confined to medical prescriptions and surgical interventions. The environment in which a patient

How to Convert a House or Small Building into a Dental Clinic
Introduction to Hospital Design Hub and ACCO Welcome to hospitaldesignhub.com, your leading source for outpatient clinic layouts, dental facility design, and healthcare space conversion in Pakistan. This conversion guide is developed in partnership with ACCO, the nation’s premier turnkey healthcare