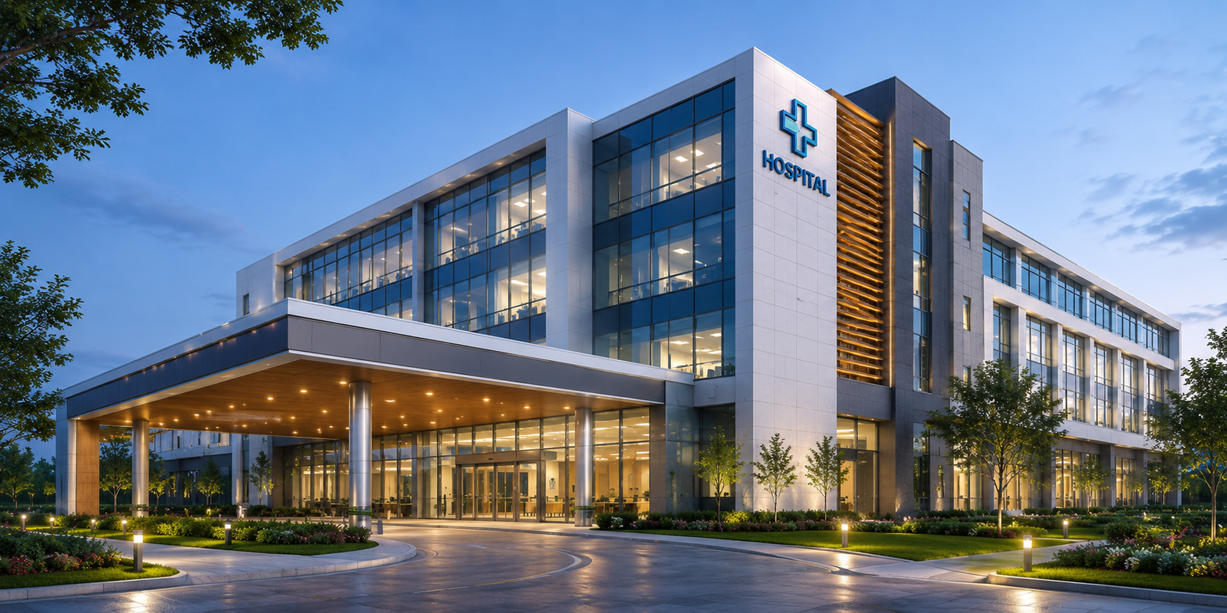
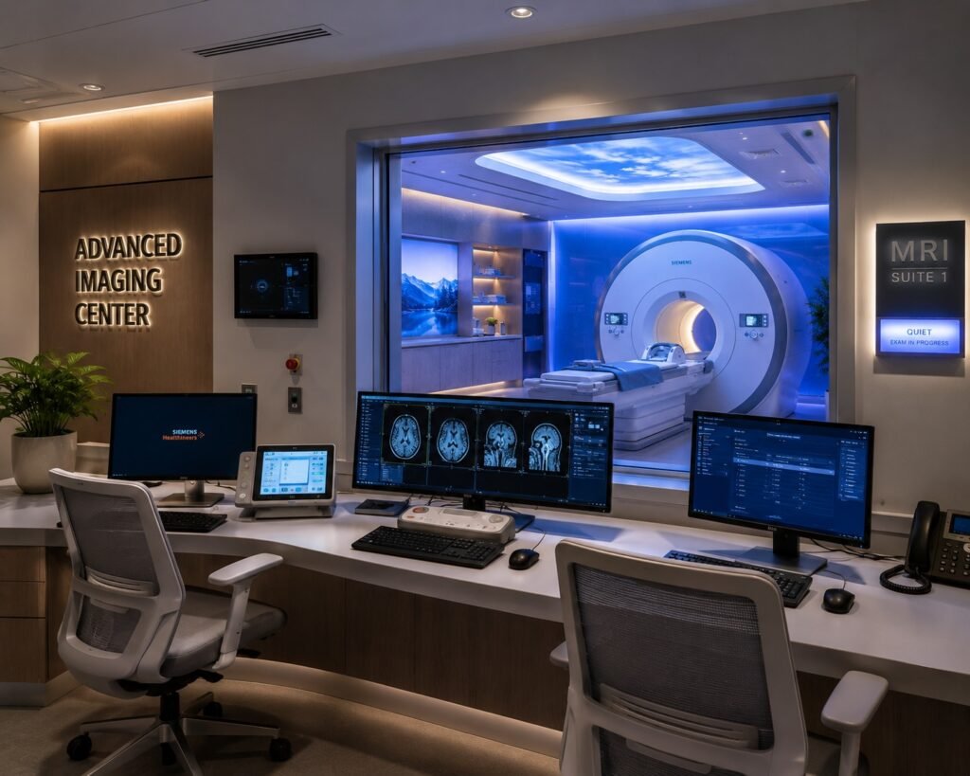
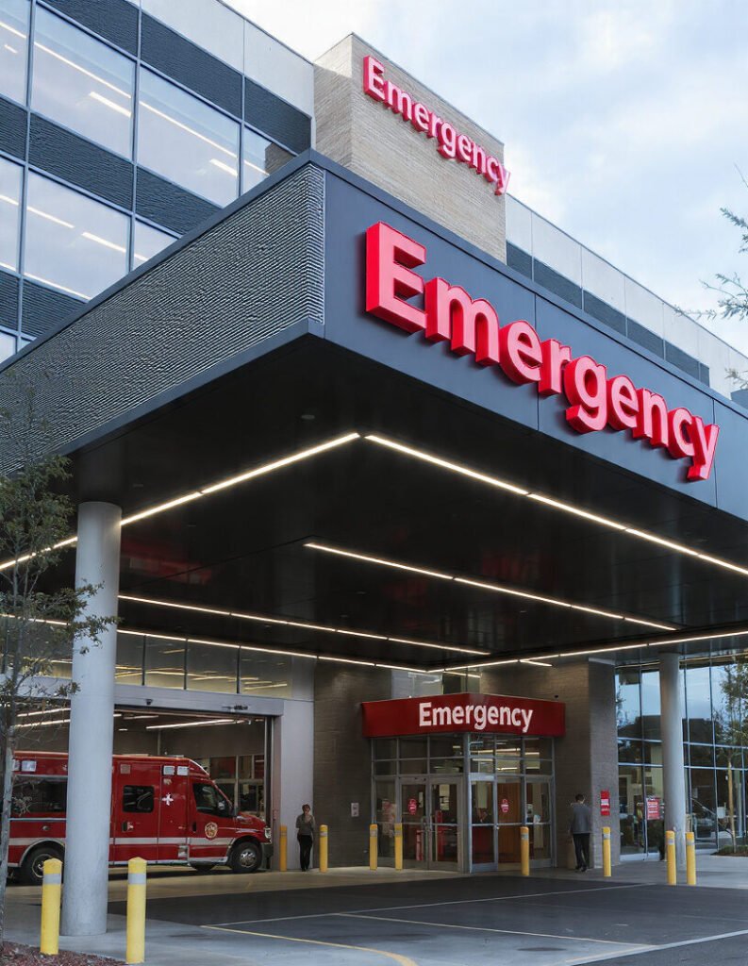
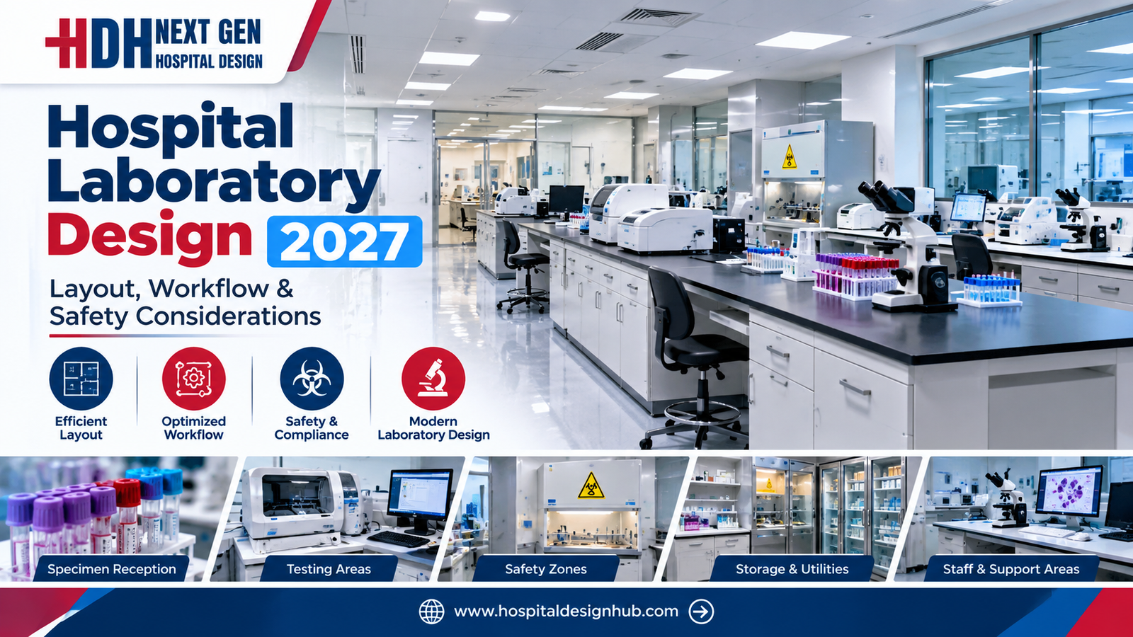
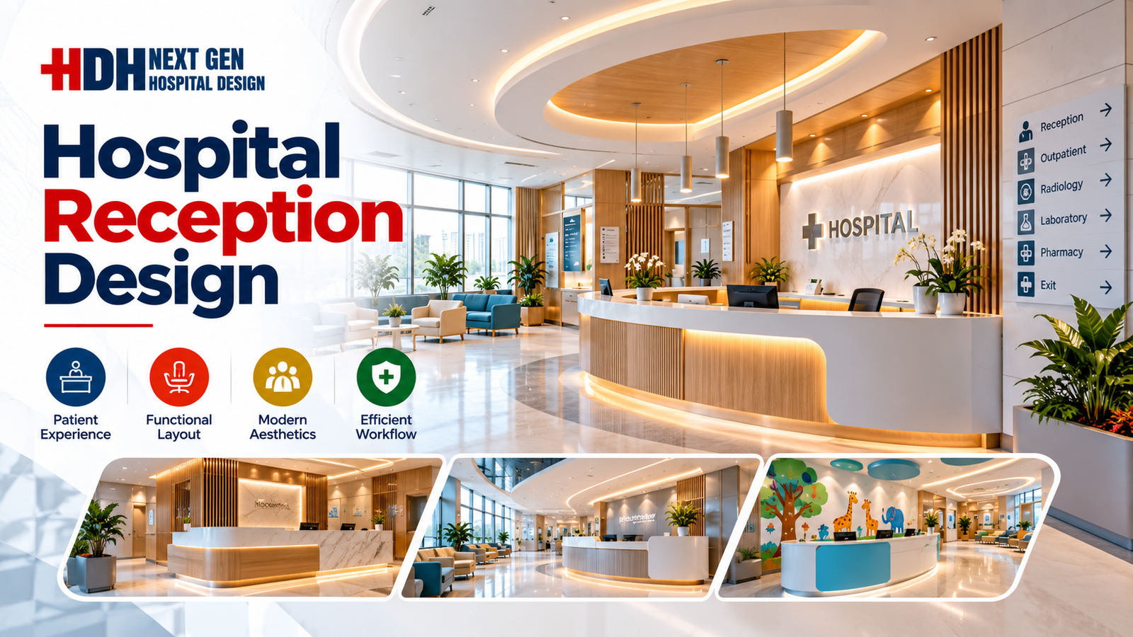
Hospital Architecture and Interior Design Experts in Lahore
Designing a hospital is nothing like designing a home or a standard office building. A healthcare facility must balance patient comfort, strict medical workflows, infection control, staff efficiency, and local building codes—all at once. In a bustling city like Lahore, where healthcare demands are rising rapidly, you cannot afford design errors or construction delays. That is exactly why you need specialized Hospital Architecture and Interior Design Experts in Lahore who understand both the clinical and the human side of medical spaces. ACCO (Ahmed Construction Company) has spent over 25 years perfecting this balance across Pakistan, delivering hospitals that are safe, welcoming, and operationally smooth.
Why Healthcare Facilities Demand Specialized Architectural Design
Hospitals are high-stakes environments. A poorly designed circulation path can cost precious minutes during an emergency. Inadequate ventilation in an isolation ward puts lives at risk. Even the interior color palette affects patient recovery rates and staff alertness. General contractors often miss these nuances. That is why turning to dedicated Hospital Architecture and Interior Design Experts in Lahore is not a luxury—it is a necessity.
ACCO brings together architectural engineering, interior design, and construction management under one roof. Our team understands how to segregate clean and dirty corridors, design nurse stations with unobstructed views, and integrate medical gas systems without compromising aesthetics. Whether you are building a 50-bed rural clinic or a 300-bed tertiary care hospital in Gulberg, we ensure every square foot serves a purpose.
ACCO: 25+ Years of Shaping Pakistan’s Healthcare Landscape
With headquarters at Office 2, 3rd Floor, Bigcity Plaza, Gulberg-III, Lahore, and a full-fledged office in Karachi, ACCO has grown into one of the most trusted names in the country. Our portfolio spans residential complexes, textile mills, commercial plazas, and—most critically—hospitals and medical centers. We have earned the confidence of industry giants such as Meezan Bank, Bata, PTC, BUITMS, Savour Foods, Alpine, Lake View, and Gerry DNATA. This trust did not come overnight. It took 25 years of delivering projects on time, within budget, and to exacting medical standards.
At ACCO, we do not just draw blueprints. We provide end-to-end services: architectural design, interior design, structural engineering, MEP & firefighting, shop drawings, pre-engineered buildings, and road works. For hospital projects, this integrated approach is invaluable. Our structural engineers work alongside our interior designers from day one, ensuring that load-bearing walls never interfere with critical medical equipment placement. Our MEP team designs redundant power and water systems because a hospital cannot afford downtime. Simply put, we are more than builders—we are your strategic partners in healthcare infrastructure.
Our Comprehensive Hospital Design & Build Services
Architectural Engineering & Building Design
Every hospital begins with a solid architectural engineering framework. Our team analyzes traffic flow patterns, emergency vehicle access, future expansion possibilities, and disaster resilience. We use advanced software for building design that simulates real-world usage. For example, in a recent Lahore project, we re-routed the main ambulance entrance to shave 40 seconds off emergency response time. That is the ACCO difference.
Interior Design for Healing Environments
Interiors matter enormously in a healthcare setting. Evidence-based design shows that natural light, noise reduction materials, and non-slip flooring reduce patient falls and shorten recovery times. Our interior designers specialize in healing environments: calming color palettes for maternity wards, high-durability surfaces for emergency rooms, and anti-microbial finishes for ICUs. We also integrate wayfinding signage that works for stressed visitors and elderly patients alike.
Home Floor Plan Design (For Small Clinics & Extended Care)
Not every medical facility is a large hospital. Many of our clients start with a small clinic or a nursing home. Our home floor plan design service adapts residential spaces into functional medical suites. We reconfigure room layouts to accommodate examination tables, private consultation areas, and accessible bathrooms—all without losing a warm, non-clinical atmosphere. This is especially popular in DHA and Bahria Town, where physicians want to set up boutique clinics inside residential properties.
Architectural Drafting & 3D Architectural Walkthrough
Before we break ground, we show you exactly what your hospital will look like. Our architectural drafting team produces detailed construction drawings that leave no room for guesswork. Then we bring those plans to life through a 3D architectural walkthrough. You can “walk” through every corridor, patient room, and operating theater virtually. This step has saved our clients thousands of rupees by catching design clashes early—like a medication dispensary located too far from the nurses’ station.
MEP & Firefighting for Healthcare
Hospitals have unique MEP demands. Backup generators must kick in within seconds. Fire suppression systems must work without damaging sensitive medical equipment. Our MEP and firefighting division designs redundant, fail-safe systems tailored to healthcare. We also ensure compliance with local fire safety codes and international standards like NFPA.
ACCO vs. Typical Contractor: What Makes the Difference?
| Feature | ACCO | Typical Contractor |
|---|
| Experience | 25+ years, hundreds of healthcare projects | Often under 10 years, limited medical work |
| Warranty | Comprehensive workmanship warranty | Minimal or no warranty |
| 3D Design | Full 3D architectural walkthrough included | 2D drawings only, changes are costly |
| In-house Engineering | Structural, MEP, civil all in-house | Outsourced, leading to coordination gaps |
| Project Timeline | Milestone-based, transparent scheduling | Frequent delays, no accountability |
| Documentation | Complete PEC/PCATP compliant drawings | Often incomplete or non-compliant |
| Client Support | Dedicated project manager for each site | Hard to reach after signing contract |
| Certifications | Registered with all relevant bodies | Often unregistered or expired licenses |
| Location Coverage | Lahore, Karachi, nationwide + international | Usually limited to one city |
| Technology Used | BIM, 3D modeling, energy analysis | Basic CAD, no advanced simulation |
Our Step-by-Step Hospital Design Process
- Initial Consultation & Site Assessment: We visit your site in Lahore, DHA, Bahria Town, or anywhere in Pakistan. We listen to your bed count, specialty departments, and budget. Then we perform soil tests and topographic surveys.
- Conceptual Architectural Engineering: Our team sketches 2–3 layout options. We show you how patient flow, staff zones, and public areas interact. You choose the direction.
- Detailed Architectural Drafting: Once you approve the concept, we produce complete construction drawings. Every dimension, material specification, and MEP point is documented.
- 3D Architectural Walkthrough & Revisions: You experience your hospital virtually. We make up to three rounds of revisions based on your feedback. This step eliminates surprises.
- Structural Engineering & MEP Integration: Our structural engineers design the骨架, while MEP engineers plot electrical, plumbing, HVAC, and medical gas lines. All disciplines coordinate to avoid clashes.
- Interior Design & Finishes Selection: We present mood boards, material samples, and lighting plans. You select flooring, wall finishes, ceiling systems, and furniture that balance durability with aesthetics.
- Permitting & Regulatory Approval: We handle all paperwork with the Pakistan Engineering Council and Pakistan Council of Architects. You focus on your medical practice.
- Construction & Project Management: Our on-site team builds your hospital using quality materials and safety protocols. You receive weekly progress reports and photos.
- Quality Assurance & Handover: We inspect every system—from fire alarms to nurse call buttons. Then we hand over keys, as-built drawings, and maintenance manuals.
- Post-Construction Support: Even after you open, we remain available for tweaks, expansions, or equipment upgrades.
Ready to start your healthcare project? Call ACCO today at +92 322 800 0190 or email info@acco.com.pk. Our Hospital Architecture and Interior Design Experts in Lahore are standing by for a no-obligation consultation. You can also visit our contact page to schedule a meeting at our Gulberg-III office.
Why Clients Across Pakistan Trust ACCO for Hospital Design
Pakistan’s construction sector is booming, especially in housing societies like DHA, Bahria Town, Wapda Town, Lake City, Model Town, Johar Town, and Askari Housing. But healthcare construction is a different beast. A commercial plaza design does not prepare you for operating room ventilation requirements. ACCO bridges that gap. We have delivered projects not only in Lahore and Karachi but also for clients in the UAE, UK, Saudi Arabia, Canada, and the USA. Our international exposure means we bring global best practices to your local project.
Furthermore, we understand the regulatory landscape intimately. From Pakistan Engineering Council approvals to PCATP certifications, we manage every compliance step. Our architectural engineering and building design services follow both local building codes and international healthcare guidelines. This dual compliance protects you from future legal hassles and makes your hospital eligible for international accreditations.
Take our work for BUITMS or Gerry DNATA as proof. These organizations did not choose ACCO by accident. They chose us because we deliver what we promise: functional, beautiful, and durable medical facilities.
ACCO by the Numbers: Experience You Can Count On
- 25+ years of continuous operation in Pakistan
- 500+ projects completed across residential, commercial, industrial, and healthcare sectors
- 20+ industries served, including hospitals, textile mills, warehouses, and factories
- 2 full-service offices in Lahore and Karachi
- 5+ countries served (Pakistan, UAE, UK, Saudi Arabia, Canada, USA)
- 100% in-house teams: no outsourcing of structural or MEP engineering
- 0 litigation history for contract disputes
Frequently Asked Questions About Hospital Architecture & Interior Design
1. What is architectural engineering?
Architectural engineering is the discipline that merges architecture with engineering principles. While an architect focuses on aesthetics and spatial arrangement, an architectural engineer ensures that the building stands safely, manages loads, integrates MEP systems, and meets performance codes. At ACCO, our architectural engineers work hand-in-hand with designers to create hospitals that are both beautiful and structurally sound.
2. How do I get a floor plan designed for my house or small clinic?
You can start by contacting ACCO via phone at +92 322 800 0190 or email at info@acco.com.pk. We will arrange a site visit or a virtual meeting. Our team will measure your space, discuss your requirements, and then produce a home floor plan using advanced drafting software. Revisions are included until you are completely satisfied. The entire process typically takes 2–4 weeks for a small clinic or home.
3. What is the difference between architectural design and structural engineering?
Architectural design focuses on the look, feel, and functionality of your hospital—where rooms are placed, how people move, and what materials you see. Structural engineering focuses on the skeleton: columns, beams, foundations, and load paths that keep the building from collapsing. Both are critical. ACCO provides both services in-house, ensuring perfect coordination between aesthetics and safety.
4. Do you provide 3D walkthroughs for hospital projects?
Absolutely. Every major hospital project we handle includes a 3D architectural walkthrough. This is not a simple slideshow of renderings. It is an interactive, navigable model where you can walk through corridors, enter patient rooms, and even see how sunlight moves through windows at different times of day. This tool is invaluable for identifying design flaws before construction begins.
5. Can ACCO design commercial plazas and hospitals both?
Yes. Our portfolio includes commercial plazas, shopping centers, office towers, and—critically—hospitals. However, we want to be clear: hospital design requires additional expertise in infection control, medical gas systems, and patient flow. ACCO has dedicated healthcare specialists. So while we can design a commercial plaza in one week, a hospital will receive the focused, specialized attention it deserves.
6. What is the typical timeline for a 100-bed hospital project in Lahore?
From concept to handover, a 100-bed hospital typically takes 18 to 24 months with ACCO. This includes architectural drafting, structural engineering, MEP installation, interior finishing, and regulatory approvals. The timeline can shorten or lengthen based on site conditions, permit speeds, and your decision-making pace. We provide a detailed Gantt chart at the start of every project.
7. Does ACCO offer post-construction maintenance for hospital MEP systems?
Yes. We offer annual maintenance contracts (AMCs) for all MEP systems we install. This includes HVAC, plumbing, electrical backup, firefighting equipment, and medical gas lines. Our team trains your in-house staff during handover, and we remain a phone call away for emergencies. This peace of mind is why many hospital owners return to ACCO for expansions and renovations.
Bring Your Healthcare Vision to Life with ACCO
Lahore is growing. New housing societies are rising in every direction, and with them, the need for quality healthcare facilities. Whether you are a developer planning a medical wing in DHA Phase 6, a surgeon opening a private clinic in Johar Town, or an NGO building a rural hospital near Wapda Town, you need partners who understand the stakes. ACCO has been that partner for over 25 years.
Do not settle for generic contractors who treat your hospital like another commercial building. Work with true Hospital Architecture and Interior Design Experts in Lahore. Work with ACCO. Explore our architectural engineering services to see how we blend form and function. View our 3D modeling portfolio to witness the level of detail we bring to every project. And browse our completed projects to see hospitals, homes, and commercial spaces we have transformed.
Your next step is simple. Pick up the phone and dial +92 322 800 0190. Or drop an email to info@acco.com.pk. You can also walk into our office at Office 2, 3rd Floor, Bigcity Plaza, Gulberg-III, Lahore, Monday through Saturday, 9:00 AM to 6:30 PM. Let us discuss your hospital project over a cup of tea. No pressure. Just honest, expert advice from a team that has been building Pakistan’s future for 25 years.
Click here to contact ACCO and schedule your free initial consultation. Your community needs a better hospital. Let us build it together.