Hospital Construction Company in Pakistan | ACCO Construction
Pakistan’s healthcare sector is growing rapidly, and the demand for modern, safe, functional, and patient-friendly hospitals is increasing in major cities like Lahore, Karachi, Islamabad, Multan, Faisalabad, Peshawar, and across Pakistan. A hospital is not just a building; it is a complete healthcare facility that requires expert planning, medical workflow understanding, infection control, MEP systems, patient comfort, emergency access, and long-term operational efficiency.
ACCO Construction is a professional Hospital Construction Company in Pakistan with more than 25 years of experience in architecture, construction, MEP planning, interior design, and turnkey hospital project execution. From small clinics and diagnostic centers to multi-specialty hospitals, ACCO Construction delivers complete healthcare infrastructure solutions according to modern medical standards, local requirements, and client budgets.
As a leading architecture, design, and construction company with offices in Lahore and Karachi, ACCO Construction offers complete hospital project services including architectural planning, structural design, MEP services, operation theater planning, ICU design, emergency department layout, medical interior design, grey structure construction, finishing work, and turnkey hospital construction. Whether you are planning a clinic in DHA, a medical center in Bahria Town, or a large hospital project anywhere in Pakistan, ACCO Construction provides reliable and professional solutions from concept to completion.
1. What Does a Hospital Construction Company Do?
A professional Hospital Construction Company in Pakistan provides complete planning, designing, engineering, and construction services for healthcare facilities. Unlike ordinary commercial or residential buildings, hospitals require specialized layouts for patient flow, staff movement, infection control, emergency services, medical equipment, oxygen systems, HVAC, plumbing, electrical systems, firefighting, and medical gases.
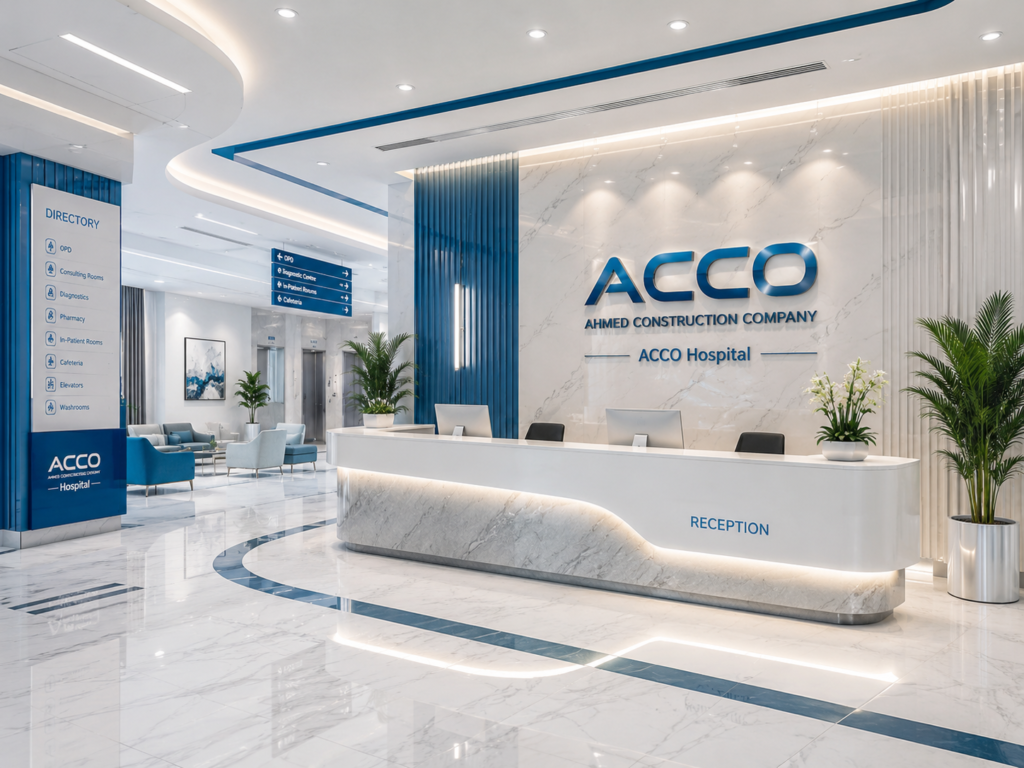
At ACCO Construction, our hospital construction process focuses on creating practical, safe, and efficient healthcare environments. We design and build hospitals with proper zoning for outpatient departments, emergency areas, operation theaters, ICUs, wards, diagnostic areas, pharmacies, laboratories, reception areas, waiting zones, and administration departments. Our construction team ensures that every part of the hospital is built with durability, hygiene, safety, and long-term maintenance in mind.
In Pakistan, hospital construction projects must be planned according to local climate, available space, patient load, budget, and regulatory requirements. ACCO Construction understands these challenges and provides customized hospital construction solutions for private hospitals, clinics, medical centers, diagnostic labs, rehabilitation centers, and healthcare institutes.
2. Why Pakistan Needs a Professional Hospital Construction Company
Many healthcare facilities in Pakistan face problems due to poor planning, weak ventilation, improper patient flow, limited emergency access, shortage of functional spaces, and high maintenance costs. A poorly constructed hospital can create operational problems, increase infection risks, and reduce patient satisfaction. Hiring a professional hospital construction company helps solve these issues from the beginning.
A well-constructed hospital improves medical service delivery, reduces staff movement time, supports infection control, provides better patient comfort, and allows future expansion. Proper HVAC systems, medical gas planning, fire safety, electrical backup, water supply, drainage, and equipment placement are essential for smooth hospital operations.
With increasing demand for quality healthcare in Pakistan, investors, doctors, healthcare groups, and institutions need an experienced hospital construction company that understands both building construction and medical functionality. ACCO Construction provides this complete expertise under one roof, making hospital project execution easier, faster, and more reliable.
3. ACCO: Your Trusted Partner for Hospital Construction in Pakistan
Ahmed Construction Company (ACCO) is not just a construction contractor. We are a complete team of architects, structural engineers, MEP specialists, interior designers, project managers, and construction professionals providing reliable Hospital Construction Company in Pakistan solutions. With more than 25 years of experience, ACCO has delivered successful projects in residential, commercial, industrial, institutional, and healthcare sectors across Pakistan.
From our head office at Office 2, 3rd Floor, Bigcity Plaza, Gulberg-III, Lahore, and our Karachi liaison office, ACCO serves clients in Lahore, Karachi, Islamabad, Multan, Faisalabad, Peshawar, Quetta, Sialkot, and other major cities. Our notable clients include Bata, PTC, Savour Foods, Alpine, Lake View, Gerry DNATA, and many other respected organizations that trust ACCO for quality, planning, and reliable project delivery.
What makes ACCO different in hospital construction and healthcare design in Pakistan is our complete in-house approach. We do not simply prepare drawings and leave the client to manage different contractors. ACCO provides complete architectural design, structural engineering, MEP & firefighting systems, HVAC planning, plumbing, electrical design, medical gas planning, interior fit-out, grey structure, finishing, and turnkey construction services under one roof.
This integrated system helps reduce coordination problems, project delays, cost variations, and construction mistakes. When you choose ACCO, you work with a professional construction partner that understands Pakistan’s healthcare requirements, local authority approvals, climate conditions, construction standards, and hospital operational needs.
4. Core Elements of Hospital Construction Services
4.1 Architectural Planning for Hospitals
Hospital architecture requires a very different approach from ordinary buildings. A healthcare facility must be planned according to patient movement, doctor access, emergency response, staff circulation, infection control, privacy, and future expansion. ACCO prepares practical hospital layouts for OPD, emergency, reception, waiting areas, consultation rooms, diagnostic zones, laboratories, pharmacies, operation theaters, ICUs, wards, private rooms, administration blocks, and service areas.
Our architectural team focuses on creating hospitals that are functional, safe, comfortable, and easy to operate. We design healthcare spaces that improve patient experience and help medical staff work efficiently. For global healthcare planning references, clients may also review the Facility Guidelines Institute healthcare design guidelines and International Health Facility Guidelines.
4.2 Structural Engineering & Grey Structure Construction
A hospital building must be strong, durable, and suitable for heavy medical equipment, patient loads, MEP systems, and long-term use. ACCO provides complete structural design and grey structure construction services for hospitals, clinics, medical centers, diagnostic labs, and healthcare facilities.
Our engineering team designs RCC frames, foundations, slabs, columns, beams, basements, service shafts, staircases, ramps, and structural systems according to project requirements. During construction, our site teams follow proper quality control, material checking, steel reinforcement inspection, concrete supervision, and safety standards.
4.3 MEP, HVAC & Firefighting Systems
MEP services are the backbone of any modern hospital. Without proper mechanical, electrical, plumbing, HVAC, firefighting, and backup systems, a hospital cannot function safely. ACCO provides complete MEP planning and execution for healthcare buildings, including electrical distribution, lighting, power backup, HVAC systems, plumbing, drainage, water supply, fire alarm, firefighting, and low-current systems.
Hospital HVAC systems require special attention because they directly affect air quality, infection control, temperature control, operation theaters, ICUs, isolation rooms, and patient comfort. ACCO designs HVAC solutions according to the functional requirements of each hospital department. For technical guidance, healthcare investors can also review ASHRAE healthcare HVAC resources, which are widely used for ventilation guidance in healthcare buildings.
For fire and life safety planning, ACCO coordinates firefighting systems, emergency exits, alarm systems, evacuation routes, and safety provisions according to project needs. For general healthcare fire safety references, readers can visit the NFPA healthcare facility safety resources.
4.4 Operation Theater, ICU & Emergency Planning
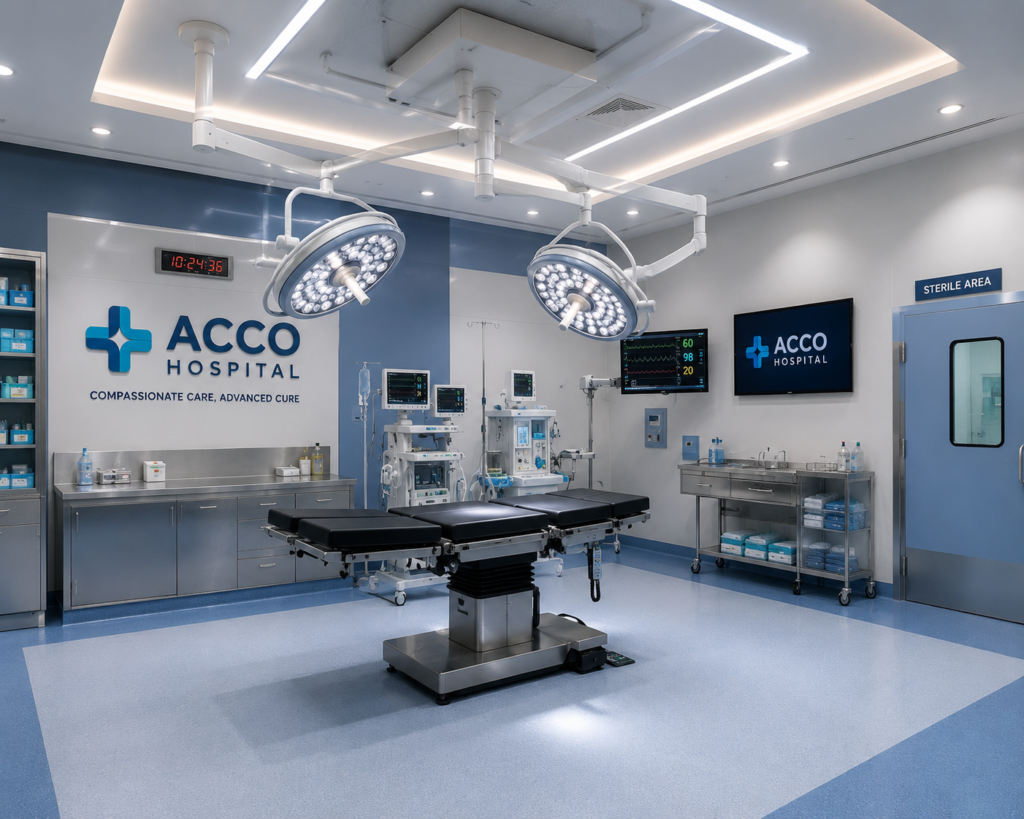
Operation theaters, ICUs, emergency departments, and critical care areas require specialized design and construction expertise. These areas need proper zoning, hygienic finishes, controlled air movement, medical gas systems, emergency power backup, scrub areas, staff movement, equipment placement, and infection control planning.
ACCO provides professional planning for modern operation theaters, ICU rooms, emergency departments, recovery areas, procedure rooms, CSSD spaces, and related support areas. Our goal is to create safe, efficient, and medically suitable spaces for doctors, staff, and patients. For infection control understanding, healthcare owners can also review the World Health Organization infection prevention and control resources and CDC environmental infection control guidelines.
4.5 Hospital Interior Design & Fit-Out
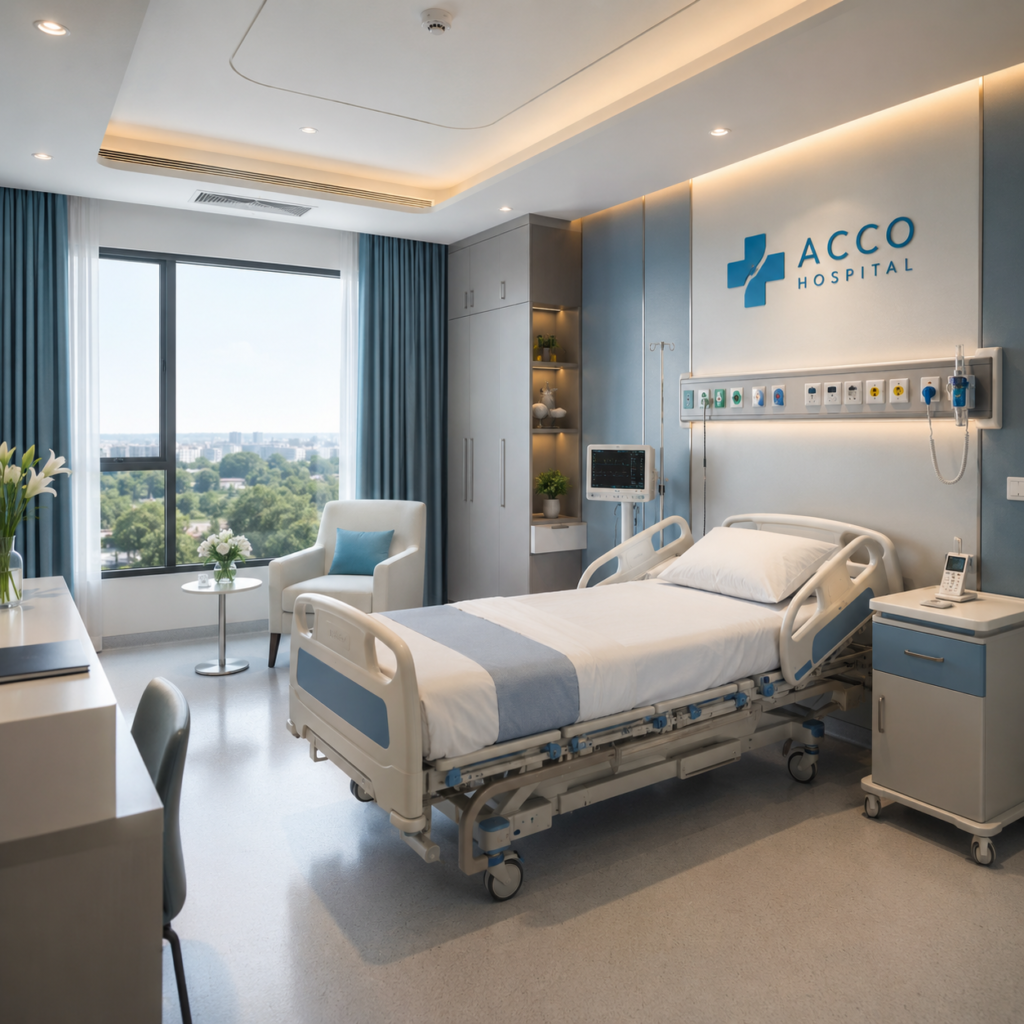
Hospital interiors must be clean, durable, easy to maintain, and comfortable for patients. ACCO provides hospital interior design and fit-out services for reception areas, waiting lounges, OPD rooms, wards, private rooms, nursing stations, doctor offices, laboratories, pharmacies, diagnostic centers, and administrative spaces.
We use practical materials, modern finishes, proper lighting, hygienic wall treatments, durable flooring, functional furniture layouts, and soothing color schemes to create a professional healthcare environment. ACCO also provides renovation and remodeling services for existing hospitals, clinics, medical centers, diagnostic labs, and healthcare facilities.
4.6 3D Visualization, Walkthroughs & BIM Planning
Before construction starts, ACCO provides 3D views, architectural visualization, and walkthroughs so clients can clearly understand the final design. This helps avoid mistakes, improve decision-making, and finalize materials, layouts, elevations, interiors, and technical systems before site execution.
Our team also uses coordinated design planning to manage architectural, structural, and MEP elements properly. This helps reduce clashes during construction and improves project speed, accuracy, and cost control. ACCO’s complete architecture and construction services help clients manage hospital projects professionally from concept planning to final handover.
5. ACCO vs. Typical Contractor: Why Choose a Hospital Construction Expert?
| Feature | ACCO | Typical Contractor |
|---|---|---|
| Healthcare Project Understanding | Specialized hospital, clinic, medical center, ICU, OT, and healthcare planning experience | Limited understanding of healthcare building requirements |
| In-House Architecture & Engineering | Complete team of architects, structural engineers, MEP specialists, and site professionals | Mostly outsourced teams, creating coordination issues |
| Hospital MEP Planning | Complete HVAC, electrical, plumbing, firefighting, and medical service coordination | Basic MEP planning with limited healthcare focus |
| 3D Design & Visualization | 3D elevation, interior views, walkthroughs, and design presentations | Usually limited or charged separately |
| Turnkey Construction | Design, structure, MEP, finishing, interiors, and project management under one roof | Separate contractors required for different work stages |
| Quality Control | Professional supervision, material checking, site management, and execution control | Quality depends on individual site contractor |
| Project Timeline | Planned milestones and professional project management | Frequent delays due to poor coordination |
| Post-Construction Support | Support for maintenance, improvements, and future expansion planning | Limited support after handover |
As the table shows, ACCO is more than a basic contractor. We provide complete hospital construction services in Pakistan with professional planning, technical coordination, quality construction, and long-term project support.
6. Our Step-by-Step Process for Hospital Construction
Every successful hospital project starts with proper planning. ACCO follows a clear and professional process to deliver healthcare buildings that are functional, safe, modern, and suitable for long-term use.
- Initial Consultation & Requirement Discussion: We discuss your project type, location, plot size, bed capacity, medical departments, budget, timeline, and future expansion plans.
- Site Visit & Feasibility Study: Our team visits the site to study access roads, plot dimensions, soil conditions, surrounding development, parking requirements, emergency access, and authority regulations.
- Concept Planning & Layout Design: We prepare initial hospital layouts including OPD, emergency, ICU, OT, wards, diagnostic areas, reception, pharmacy, labs, administration, and service zones.
- Architectural Design & 3D Visualization: After layout approval, ACCO prepares architectural drawings, front elevation, 3D views, interior concepts, and walkthrough presentations for better understanding.
- Structural & MEP Engineering: Our engineers prepare structural drawings, HVAC design, electrical planning, plumbing systems, firefighting systems, medical gas planning, and other technical drawings.
- Cost Estimation & BOQ Preparation: ACCO prepares detailed project costing, BOQ, material specifications, construction stages, and budget planning according to client requirements.
- Authority Approvals & Documentation: We assist clients with required drawings, documentation, and approval processes from relevant authorities where applicable.
- Grey Structure Construction: Our construction team starts foundation, RCC frame, brickwork, roofing, plaster, waterproofing, and all major civil works with proper supervision.
- MEP Execution & Technical Installations: Electrical, plumbing, HVAC, firefighting, drainage, water supply, and other technical systems are installed according to approved drawings.
- Finishing, Interior & Fit-Out Work: ACCO completes flooring, ceiling, paint, wall finishes, doors, windows, reception areas, patient rooms, OT finishes, ICU finishes, and other interior works.
- Testing, Commissioning & Handover: Before final handover, we check all systems, inspect quality, test services, complete finishing details, and hand over the hospital to the client for operation.
- After-Completion Support: ACCO also supports clients after completion for maintenance guidance, future expansion, renovation, and additional healthcare facility upgrades.
7. Why Clients Nationwide Choose ACCO Construction as a Hospital Construction Company in Pakistan
From Lahore and Karachi to Islamabad, Multan, Faisalabad, Peshawar, Quetta, Sialkot, DHA, Bahria Town, Wapda Town, Askari Housing, Lake City, Johar Town, and other growing areas of Pakistan, ACCO Construction has earned a strong reputation for professional planning, quality construction, and reliable project delivery. The demand for modern hospitals, clinics, diagnostic centers, and healthcare facilities is increasing rapidly. Therefore, clients need a construction partner that understands both medical functionality and building execution.
ACCO Construction provides complete Hospital Construction Company in Pakistan solutions, including hospital architecture, structural engineering, MEP planning, HVAC systems, firefighting, medical gas planning, operation theater planning, ICU layout, emergency department planning, hospital interiors, grey structure construction, finishing, and turnkey healthcare construction.
Our clients choose ACCO because we provide all major services under one roof. Instead of hiring separate architects, engineers, MEP consultants, contractors, and interior teams, clients can work with one professional company for complete coordination. As a result, this helps reduce delays, design conflicts, cost variations, and execution mistakes.
ACCO Construction has worked with respected names such as Meezan Bank, Bata, PTC, Savour Foods, Alpine, Lake View, Gerry DNATA, and other organizations that trust us for planning, technical accuracy, and construction quality. Our project experience across residential, commercial, industrial, institutional, and healthcare sectors helps us construct hospitals that are practical, durable, efficient, and suitable for long-term operation.
For technical coordination, ACCO follows professional standards through our architectural engineering services, architectural drafting services, 3D architectural modeling, and BIM modeling services. For professional guidance and regulatory awareness, clients may also review external authorities such as the Pakistan Engineering Council, Pakistan Council of Architects and Town Planners, and healthcare commissions such as the Punjab Healthcare Commission.
8. Proven Impact: ACCO Construction by the Numbers
As a professional Hospital Construction Company in Pakistan, ACCO Construction helps healthcare investors, doctors, hospital owners, and institutions plan better buildings with stronger functionality, improved patient flow, and long-term operational value.
- 25+ years of experience in Pakistan’s construction, architecture, and engineering industry.
- Multiple project categories delivered, including healthcare, residential, commercial, industrial, institutional, and interior projects.
- Complete in-house team including architects, structural engineers, MEP specialists, interior designers, project managers, and construction supervisors.
- Hospital-focused construction planning for OPD, emergency, ICU, operation theater, wards, diagnostic areas, pharmacy, labs, reception, and support services.
- Turnkey hospital construction from concept design, drawings, approvals support, BOQ, grey structure, MEP, finishing, interiors, and final handover.
- Nationwide service coverage in Lahore, Karachi, Islamabad, Rawalpindi, Multan, Faisalabad, Peshawar, Sialkot, Quetta, and other cities of Pakistan.
- Modern visualization support through 3D views, walkthroughs, elevation design, interior concepts, and coordinated technical drawings.
- Quality-focused construction with site supervision, material checking, structural safety, MEP coordination, and professional project management.
These strengths help ACCO Construction deliver hospital buildings that are not only visually modern but also practical for doctors, staff, patients, attendants, and facility management teams. A well-constructed hospital can improve service flow, reduce operational problems, support infection control, and provide a better healthcare environment.
You can also explore ACCO’s completed and ongoing work through our project portfolio or visit our main website ACCO Construction Company for complete service details.
9. Frequently Asked Questions About Hospital Construction Company in Pakistan
Q1: What does a hospital construction company do?
A hospital construction company provides complete planning, engineering, and construction services for healthcare facilities such as hospitals, clinics, diagnostic centers, medical labs, rehabilitation centers, and specialty healthcare buildings. These services cover architectural layouts, structural design, MEP systems, HVAC, plumbing, electrical, firefighting, medical gas planning, interiors, grey structure, finishing, and turnkey project execution.
Q2: Why is hospital construction different from normal building construction?
Hospital construction is more technical than normal residential or commercial construction because healthcare buildings require proper patient flow, emergency access, infection control, clean and dirty zoning, staff circulation, medical equipment planning, HVAC control, fire safety, medical gases, backup power, and hygiene-friendly finishes. ACCO Construction plans healthcare spaces according to medical functionality, patient comfort, safety, and future expansion needs.
Q3: How can I get a hospital floor plan designed by ACCO Construction?
You can contact ACCO Construction by phone at +92-322-8000190 or +92-311-1749849, or email us at info@acco.com.pk. Our team will discuss your plot size, location, bed capacity, departments, budget, and project requirements. After consultation, ACCO can prepare a concept layout, architectural drawings, 3D views, and technical planning. You can also visit our contact page to request a callback.
Q4: What is the difference between architectural design and structural engineering in hospital projects?
Architectural design focuses on space planning, patient movement, department layout, aesthetics, interior experience, and building functionality. Structural engineering focuses on the strength and safety of the building, including foundations, columns, beams, slabs, RCC frame, basement, and load-bearing systems. For hospitals, both are essential because the building must support medical equipment, service shafts, HVAC systems, patient loads, and long-term operations. ACCO provides both services through our in-house architectural engineering team.
Q5: Does ACCO Construction provide 3D views and walkthroughs for hospital projects?
Yes. ACCO Construction provides 3D elevation design, interior views, walkthroughs, and architectural visualization for hospital projects. This helps clients understand the final look of reception areas, OPD spaces, operation theaters, ICU rooms, patient rooms, corridors, facade design, and exterior elevation before construction starts. You can view more details on our architectural 3D modeling services.
Q6: Does ACCO Construction provide MEP, HVAC, firefighting, and medical gas planning?
Yes. ACCO Construction provides complete MEP planning and execution for hospital projects, including HVAC, electrical systems, plumbing, drainage, water supply, firefighting, fire alarm, low-current systems, backup power, and medical gas planning. Hospital MEP systems must be carefully coordinated because they directly affect operation theaters, ICUs, emergency departments, laboratories, diagnostic areas, and patient comfort.
Q7: Can ACCO Construction build small clinics as well as large hospitals?
Yes. ACCO Construction provides design and construction services for small clinics, polyclinics, diagnostic centers, laboratories, specialty clinics, private hospitals, multi-story hospitals, medical centers, and large healthcare facilities. Whether your project is a single-floor clinic or a full hospital building, ACCO can provide design, BOQ, construction, interior, and turnkey execution services.
Q8: Does ACCO Construction help with authority approvals and documentation?
ACCO Construction can assist clients with drawings, technical documentation, design coordination, and approval-related requirements where applicable. Hospital projects may require coordination with local development authorities, engineering professionals, architects, healthcare commissions, and safety departments. For professional guidelines, clients can also review the Pakistan Engineering Council, PCATP, Punjab Healthcare Commission, and Sindh Healthcare Commission.
Q9: Can hospital buildings be constructed with sustainable and energy-efficient features?
Yes. ACCO Construction can design and construct hospitals with sustainable and energy-efficient features such as better daylight planning, efficient HVAC systems, LED lighting, insulation, ventilation planning, water-saving fixtures, durable materials, and green design strategies. International resources such as the World Health Organization healthcare facility guidance, ASHRAE standards and guidelines, and EDGE Buildings can also support sustainable design awareness.
Q10: How long does it take to design and construct a hospital in Pakistan?
The timeline depends on the project size, plot area, number of beds, floors, departments, basement requirements, authority approvals, structural complexity, MEP scope, and finishing level. A small clinic may take a shorter time, while a multi-story hospital or tertiary care facility requires detailed planning and phased execution. ACCO Construction provides project timelines, BOQ, construction stages, and execution planning after reviewing the complete project scope.
10. Ready to Build a Modern Hospital in Pakistan? Contact ACCO Construction Today
The future of healthcare in Pakistan depends on better planning, stronger construction, safe medical environments, and modern hospital infrastructure. Patients need clean, comfortable, and properly organized spaces. Doctors and staff need efficient layouts, reliable services, and practical working environments. Investors and hospital owners need buildings that are durable, cost-effective, expandable, and easy to maintain.
By choosing ACCO Hospital Construction Company in Pakistan, you get a professional team that understands healthcare architecture, engineering, MEP systems, construction management, interior fit-out, and turnkey project delivery. Whether you are planning a clinic, diagnostic center, medical lab, specialty hospital, general hospital, or large healthcare facility, ACCO Construction can help you from concept to completion.
Our team provides complete services including:
- Hospital architectural planning
- Hospital floor plan design
- Structural engineering
- MEP, HVAC, plumbing, and electrical design
- Firefighting and fire alarm systems
- Medical gas planning
- Operation theater planning
- ICU and emergency department planning
- Hospital interior design and fit-out
- Grey structure construction
- Finishing and turnkey construction
- 3D visualization and walkthroughs
- BOQ, cost estimation, and project management
Take the first step today. Call ACCO Construction at +92-322-8000190 or +92-311-1749849. You can also email us at info@acco.com.pk or visit our contact page to request a consultation.
Office Address: Office 2, 3rd Floor, Bigcity Plaza, Gulberg-III, Lahore, Pakistan.
Website: www.acco.com.pk
Working Hours: Monday to Saturday, 9:00 AM to 6:30 PM.
Whether your hospital project is in DHA Lahore, Bahria Town, Gulberg, Johar Town, Model Town, Wapda Town, Lake City, Karachi, Islamabad, Multan, Faisalabad, Peshawar, Quetta, Sialkot, or anywhere in Pakistan, ACCO Construction is ready to deliver professional hospital construction solutions with quality, planning, and commitment.

Designing Diagnostic & Imaging Centers: MRI, CT Scan & X-Ray Layouts
Engineering the Core: Designing Safe Diagnostic Imaging Suites Welcome to Hospital Design Hub. The diagnostic and imaging department is the technological heart of any modern healthcare facility. Designing these suites requires more than just allocating space; it involves complex engineering,

Turnkey Hospital Projects: Why Single-Source Responsibility Saves Time & Budget
Streamlining Healthcare Construction: The Turnkey Advantage Welcome to Hospital Design Hub. Building a hospital is one of the most complex construction challenges. Unlike standard commercial or residential buildings, a hospital requires integrating advanced architectural design, heavy structural loads, complex mechanical

Building Code Compliance for Healthcare Infrastructure in Karachi & Sindh
Navigating Regulatory Codes: Hospital Construction Compliance in Sindh Welcome to Hospital Design Hub. Developing a healthcare facility in Karachi and the wider Sindh province is a complex undertaking. Unlike residential or commercial developments, healthcare infrastructure is subject to a double

Landscaping & Healing Gardens in Modern Healthcare Masterplans
Nature as Medicine: Integrating Healing Gardens in Healthcare Masterplans Welcome to Hospital Design Hub. The architecture of a modern hospital extends far beyond its concrete walls. The surrounding landscape, when designed with therapeutic intent, serves as an active component of

Design & Construction Guide for Daycare & Day Surgery Centers
Optimizing Outpatient Care: Designing Modern Day Surgery Centers Welcome to Hospital Design Hub. The global healthcare landscape is rapidly transitioning toward outpatient care, with day surgery centers leading this evolution. In Pakistan, the demand for daycare surgery and ambulatory care

The Role of Interior Design in Patient Healing & Recovery Environments
The Psychology of Healing: Role of Interior Design in Modern Healthcare Welcome to Hospital Design Hub. In modern healthcare infrastructure design, the healing process is no longer confined to medical prescriptions and surgical interventions. The environment in which a patient

How to Convert a House or Small Building into a Dental Clinic
Introduction to Hospital Design Hub and ACCO Welcome to hospitaldesignhub.com, your leading source for outpatient clinic layouts, dental facility design, and healthcare space conversion in Pakistan. This conversion guide is developed in partnership with ACCO, the nation’s premier turnkey healthcare

Vetting MEP Contractors for Hospital Engineering: A Checklist
Introduction to Hospital Design Hub and ACCO Welcome to hospitaldesignhub.com, your trusted online portal for medical engineering, MEP systems design, and clinical facility maintenance in Pakistan. This technical vetting checklist is presented by ACCO, the nation’s premier healthcare architecture, engineering,

Understanding PHC (Punjab Healthcare Commission) Hospital Layout Guidelines
Introduction to Hospital Design Hub and ACCO Welcome to hospitaldesignhub.com, your dedicated resource for healthcare regulatory compliance, medical facility layouts, and hospital engineering in Pakistan. This guide is presented in partnership with ACCO, Pakistan’s leading healthcare architecture and turnkey construction

Green & Sustainable Hospital Design: Reducing Carbon Footprint & Energy Costs
Introduction to Hospital Design Hub and ACCO Welcome to hospitaldesignhub.com, your trusted source for green building technologies, healthcare architecture, and sustainable engineering in Pakistan. This guide is presented in collaboration with ACCO, Pakistan’s leading healthcare design, engineering, and turnkey construction

Private vs. Public Sector Healthcare Infrastructure in Lahore: A Comparative Study
Introduction to Hospital Design Hub and ACCO Welcome to hospitaldesignhub.com, your primary portal for healthcare infrastructure analysis, hospital planning, and clinical engineering in Pakistan. This comparative study is brought to you by ACCO, the nation’s leading turnkey healthcare architecture, engineering,

Choosing a Healthcare Architect in Islamabad: Criteria & Portfolio Auditing
Introduction to Hospital Design Hub and ACCO Welcome to hospitaldesignhub.com, your dedicated guide for medical architecture, hospital zoning, and healthcare project management in Pakistan. This guide is presented by ACCO, the nation’s leading healthcare architecture and turnkey engineering firm. Operating

How to Budget for Hospital Construction: Structural vs. Finishes Costs
Introduction to Hospital Design Hub and ACCO Welcome to hospitaldesignhub.com, your trusted guide for hospital construction budgeting, cost estimation, and healthcare engineering projects in Pakistan. This analytical cost guide is brought to you by ACCO, Pakistan’s leading turnkey healthcare construction

A Complete 100-Bed Hospital Master Planning Guide
Introduction to Hospital Design Hub and ACCO Welcome to hospitaldesignhub.com, your premier online resource for hospital master planning, healthcare engineering, and clinical design optimization. This comprehensive guide is developed in collaboration with ACCO, Pakistan’s leading turnkey healthcare architecture and construction

Hospital Renovation Budgeting in Pakistan: Planning Your 2026 Upgrade
Hospital Renovation Budgeting in Pakistan: Planning Your 2026 Upgrade Renovating a live hospital is fundamentally different from new construction — you are upgrading infrastructure while patients remain on-site. Proper hospital renovation budgeting in Pakistan accounts for this operational complexity, not