Hospital Architecture in Pakistan | ACCO Healthcare Design
Hospital Architecture in Pakistan | ACCO Healthcare Design – Building Healing Environments
A hospital’s architecture can either help patients heal or make their stay more difficult. Poorly designed layouts force nurses to walk extra steps. Confusing corridors stress already anxious visitors. Inadequate ventilation spreads infections. These aren’t minor inconveniences—they directly impact patient outcomes and operational costs. That’s why specialized hospital architecture in Pakistan matters more than most people realize.
Ahmed Construction Company (ACCO) has spent over 25 years mastering healthcare design across Pakistan. From the busy medical districts of Lahore to the growing hospital corridors of Karachi, we’ve created architectural solutions that work for patients, doctors, and administrators alike. Our hospital architecture in Pakistan approach combines evidence-based design principles with local construction realities. We understand that Pakistani hospitals face unique challenges: summer heat, power fluctuations, high patient volumes, and strict regulatory requirements. Our designs address all of these. Let us show you how thoughtful healthcare architecture transforms medical facilities.
What Is Hospital Architecture & Why Does It Matter?
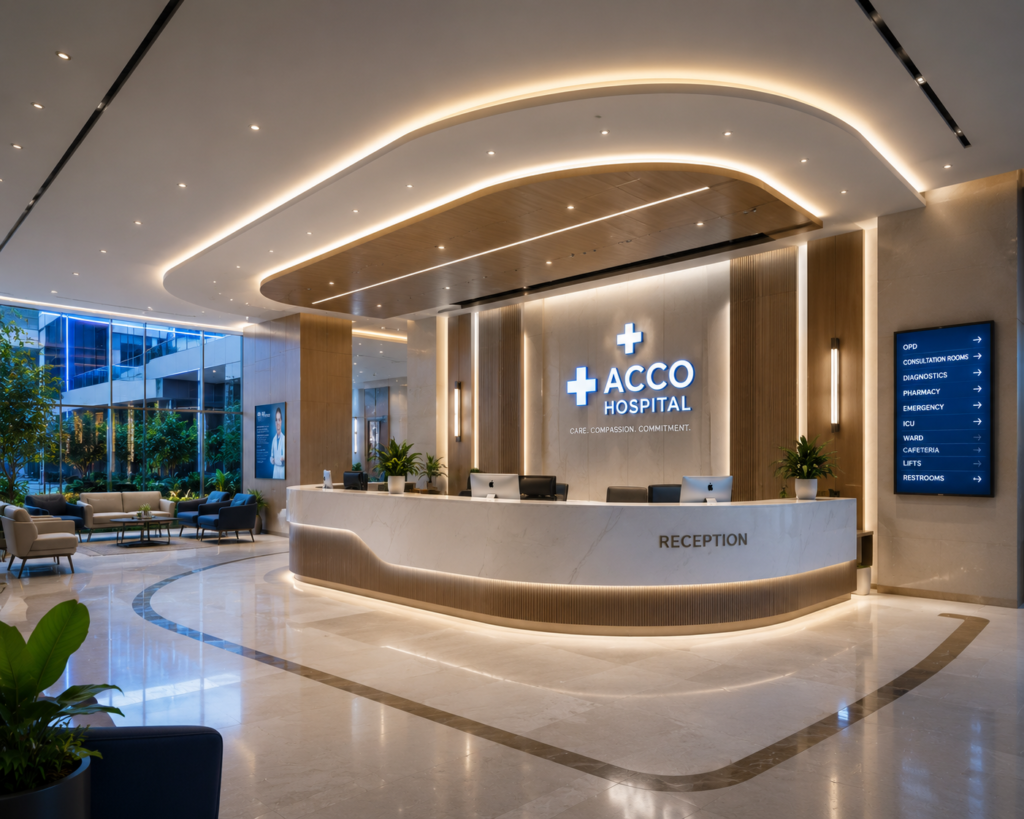
Hospital architecture is the specialized discipline of designing healthcare facilities. It goes far beyond making buildings look attractive. Good hospital architecture considers patient privacy, infection control, staff efficiency, emergency access, and future expandability. Every corridor width, every door placement, every window orientation is carefully calculated based on clinical needs.
Why does this matter specifically for Pakistan? Because our healthcare system faces enormous pressure. Private hospitals in DHA Lahore, Bahria Town Karachi, and other major housing schemes serve thousands of patients daily. Poor architectural design creates bottlenecks. Patients wait longer. Staff get exhausted faster. Worse, inadequate ventilation or improper zoning can spread infections. ACCO’s hospital architecture in Pakistan practice follows international standards while adapting to local conditions. We design for Pakistani patient volumes, climate, and cultural sensitivities—not generic templates copied from other countries.
Evidence-Based Design Principles
Modern hospital architecture relies on evidence-based design (EBD). This means decisions are backed by research, not just intuition. For example, studies show that natural light reduces patient recovery time. So we place patient rooms on sun-facing sides. Research also proves that shorter nursing travel distances reduce errors. So we design compact nursing stations. ACCO integrates these principles into every healthcare project.
Infection Control Through Design
Infection prevention starts with architecture. ACCO designs isolation rooms with negative air pressure. We separate clean corridors from dirty corridors. We specify anti-microbial surfaces and seamless flooring. Our architectural drafting for hospitals includes dedicated handwashing stations at every entry point. These design choices save lives by reducing hospital-acquired infections.
ACCO – 25+ Years of Healthcare Design Leadership
Ahmed Construction Company (ACCO) began its journey in Lahore over two and a half decades ago. Today, we operate from offices in Gulberg-III, Lahore, and Karachi. Our reputation extends across Pakistan and reaches clients in the UAE, UK, Saudi Arabia, Canada, and the USA. Industry giants including Meezan Bank, Bata, PTC, BUITMS, Savour Foods, Alpine, Lake View, and Gerry DNATA trust us with their most important projects.
What makes ACCO different in hospital architecture in Pakistan? We combine architectural creativity with engineering precision. Our team includes architectural engineering specialists who understand both form and function. We offer building design services that integrate structural, MEP, and firefighting systems seamlessly. For residential clients, we create beautiful home floor plan designs. For healthcare clients, we deliver specialized hospital architecture that prioritizes patient safety and staff efficiency.
Visit our Lahore office at Bigcity Plaza, Gulberg-III, Monday through Saturday, 9:00 AM to 6:30 PM. Call +92 322 800 0190 or email info@acco.com.pk. Let’s discuss your healthcare facility vision.
Our Healthcare Design & Architecture Services
ACCO’s hospital architecture in Pakistan practice covers every aspect of healthcare facility design. Here is a detailed breakdown of what we deliver.
Master Planning & Site Analysis
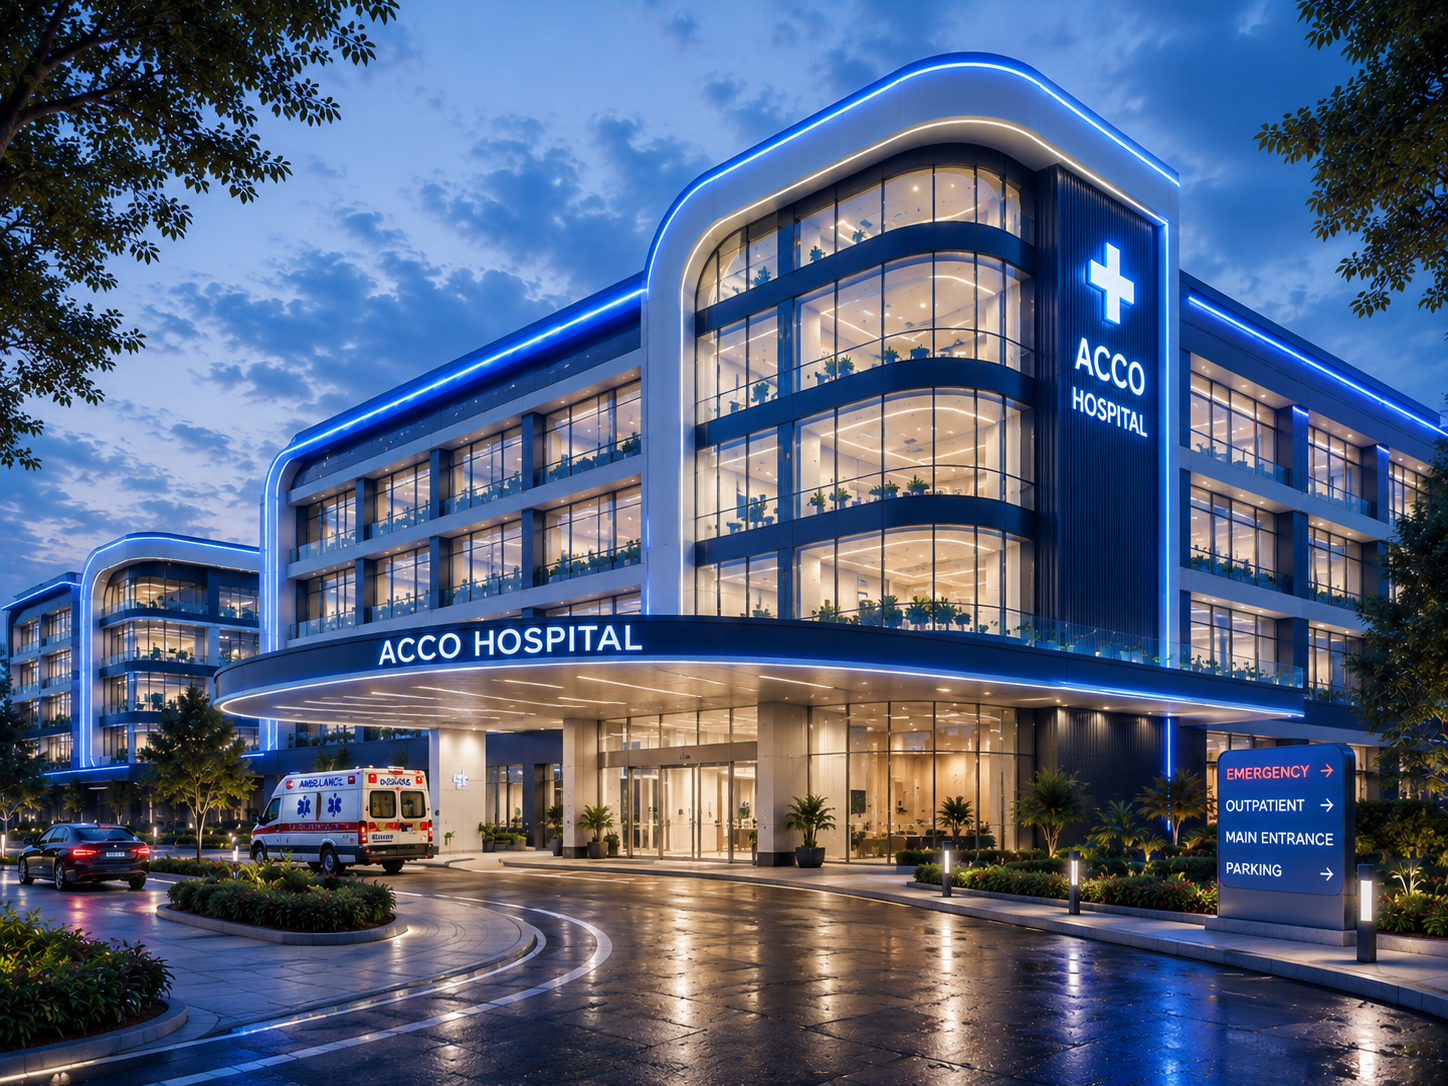
Every great hospital starts with the right location and layout. We analyze traffic patterns, sun orientation, wind direction, and utility access. We determine optimal placement for emergency entrances, ambulance bays, outpatient departments, and parking. Our master plans include future expansion zones so your hospital can grow without major disruption.
- Site feasibility studies and topographic surveys
- Solar orientation for energy efficiency
- Traffic flow analysis for emergency access
- Zoning compliance with LDA, DHA, and Bahria Town regulations
Clinical Space Planning
Hospital departments must relate to each other logically. Emergency rooms need quick access to radiology and operating theaters. ICUs should be close to labs and pharmacies. Outpatient clinics require separate entrances from emergency traffic. Our architectural drafting teams create adjacency diagrams that minimize patient movement and maximize clinical efficiency.
Patient Room & Ward Design
Patient rooms are where healing happens. ACCO designs private, semi-private, and ward-style rooms based on your target market. We position beds for maximum natural light. We include family seating areas (important in Pakistani culture). We ensure each room has easy access to nurse call systems, medical gases, and electrical outlets. Our designs balance comfort with clinical functionality.
Operating Theater & ICU Design
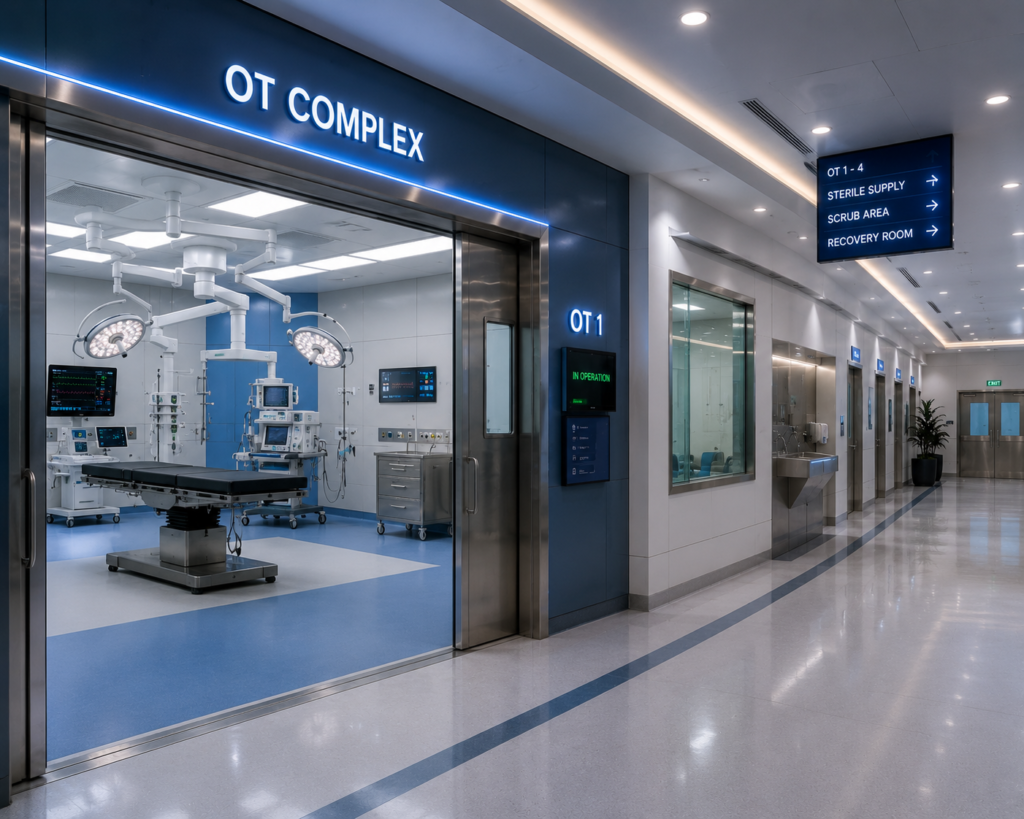
Critical care areas demand the highest architectural standards. ACCO designs operating theaters with seamless flooring, positive air pressure, and strict zoning between sterile and non-sterile areas. ICUs receive layouts that allow staff to observe multiple patients from central nursing stations. We incorporate scrub stations, gowning areas, and equipment storage into efficient workflows.
Diagnostic & Treatment Zones
Radiology, pathology labs, and pharmacies have unique architectural requirements. MRI rooms need radio-frequency shielding. CT scanners require vibration-free floors. Labs need chemical fume hoods and proper ventilation. ACCO’s architectural engineering team designs these specialized spaces to meet equipment manufacturer specifications and safety standards.
3D Architectural Walkthrough for Healthcare Facilities
Before construction begins, we show you exactly how your hospital will function. Our 3D architectural walkthrough services allow you to walk through every corridor, patient room, and operating theater virtually. You can test workflows, identify bottlenecks, and request changes before we break ground. This saves significant time and money.
Explore our specialized design capabilities: Architectural Engineering and Architectural 3D Modeling.
Why Choose ACCO for Your Hospital Architecture?
Not all architecture firms understand healthcare. Here is how ACCO compares to typical architectural consultants in Pakistan.
| Feature | ACCO | Typical Architectural Firm |
|---|---|---|
| Healthcare Specialization | 25+ years of hospital design experience | Primarily residential or commercial focus |
| In-house Engineering | Structural, MEP, firefighting all integrated | Usually outsourced to external engineers |
| 3D Visualization | In-house 3D architectural walkthrough included | Often outsourced or basic quality |
| Construction Integration | We design AND build – seamless transition | Design only, no construction accountability |
| Local Approvals | Complete LDA/DHA/PCATP documentation | Often incomplete or delayed |
| Infection Control Design | Integrated into architectural drafting | Often overlooked |
| Future Expansion Planning | Included in master planning | Rarely considered |
| Project Timeline | Realistic schedules with accountability | Frequent delays due to coordination gaps |
| Technology Used | BIM, CAD, 3D modeling, project management software | Basic CAD only |
| Nationwide Coverage | Lahore, Karachi, and all major Pakistani cities | Usually localized to one city |
As the comparison shows, hospital architecture in Pakistan with ACCO delivers integrated, accountable, healthcare-specific design. You don’t get that from generalist firms.
Our Step-by-Step Healthcare Design Process
ACCO follows a structured, collaborative process for every hospital architecture project. Here is how we bring your healthcare facility to life.
- Initial Consultation & Needs Assessment
We meet at our office or your site. We discuss your bed count, clinical services, budget, and timeline. We also review any existing buildings if you are renovating or expanding. - Site Analysis & Feasibility Study
Our team evaluates soil conditions, utility availability, access roads, and local zoning. We identify potential challenges before they become problems. - Concept Design & Block Planning
We create preliminary layouts showing department locations, patient flow, and staff circulation. You review and provide feedback. We revise until the concept aligns with your vision. - Detailed Architectural Drafting
Using professional architectural drafting software, we produce detailed floor plans, elevations, sections, and schedules. These drawings are ready for LDA, DHA, or Bahria Town approval. - 3D Architectural Walkthrough & Review
You experience a complete 3D architectural walkthrough of your hospital. You can “walk” through every space, from the emergency bay to the rooftop. We incorporate your feedback before finalizing. - Engineering Integration
Our architectural engineering team integrates structural, MEP, and firefighting systems into the architectural design. This prevents clashes and ensures all systems work together. - Approvals Documentation
We prepare all submission packages for regulatory bodies. We handle follow-ups and revisions until approvals are secured. - Construction Documentation & Handoff
For clients who also choose ACCO for construction, we provide detailed construction drawings, specifications, and schedules. For design-only clients, we deliver complete architectural packages ready for tendering.
Learn more about our residential design process on our Home Floor Plan Design page—the same meticulous approach applies to healthcare projects.
Why Pakistani Healthcare Investors Choose ACCO
Pakistan’s healthcare construction sector is booming. New hospitals are rising in DHA Lahore, Bahria Town Karachi, Lake City, and Model Town. Existing clinics are expanding into full-service facilities. International healthcare groups are entering the market. This growth creates tremendous opportunity—but only for those who get the architecture right.
Our clients choose ACCO because we understand Pakistani realities. We know that summer temperatures exceed 45°C in Lahore and Karachi, so we design for passive cooling and efficient HVAC. We know that power outages are common, so we incorporate generator rooms and UPS spaces into our layouts. We know that families stay with patients overnight (a cultural norm), so we include family zones in patient rooms. These aren’t afterthoughts—they are integral to our hospital architecture in Pakistan approach.
Beyond Lahore, ACCO has delivered healthcare design projects across Punjab and in Karachi. Our notable clients—Meezan Bank, Bata, PTC, BUITMS, Savour Foods, Alpine, Lake View, and Gerry DNATA—trust us because we deliver on time and on budget. We also serve clients with interests in the UAE, UK, Saudi Arabia, Canada, and USA.
Areas We Serve Across Pakistan
ACCO provides hospital architecture in Pakistan for clients in Lahore (DHA all phases, Bahria Town, Wapda Town, Lake City, Model Town, Johar Town, Askari Housing, Gulberg), Karachi (DHA, Clifton, Bahria Town Karachi), and nationwide. Wherever your project is located, we can mobilize our design team.
View our completed healthcare and other projects on the Our Projects page.
ACCO by the Numbers – Healthcare Design Expertise
Numbers demonstrate capability. Here is what ACCO has achieved over 25+ years in Pakistan’s construction and design industry:
- 25+ years of continuous operation in Pakistan
- 500+ projects completed across residential, commercial, industrial, and healthcare sectors
- 50+ healthcare facilities designed and constructed
- 20+ industries served including banking, textiles, education, food, logistics, and healthcare
- 2 offices in Pakistan (Lahore and Karachi) with international client portfolio
- 5+ countries where ACCO has delivered or consulted (Pakistan, UAE, UK, Saudi Arabia, Canada, USA)
- 100% completion rate – we have never abandoned a project
- Zero litigation – we operate with complete transparency
When you invest in hospital architecture in Pakistan with ACCO, you partner with a firm that has already solved the design challenges you are about to face.
Frequently Asked Questions (FAQ)
1. What is architectural engineering?
Architectural engineering is the discipline that integrates building design with engineering systems. While architects focus on form, space, and aesthetics, architectural engineers ensure that structural, mechanical, electrical, and plumbing systems work together efficiently. At ACCO, our architectural engineering team creates hospitals that are both beautiful and functional.
2. How do I get a floor plan designed for my house or hospital?
Contact ACCO by phone (+92 322 800 0190) or email (info@acco.com.pk). We will schedule a consultation. For hospitals, we analyze patient flow, clinical services, and regulatory requirements. For homes, we create comfortable home floor plan layouts. Visit our Home Floor Plan Design page for residential examples.
3. What is the difference between architectural design and structural engineering?
Architectural design focuses on space planning, aesthetics, user experience, and building code compliance. Structural engineering ensures the building can safely support loads (people, equipment, wind, earthquakes). In hospitals, architectural design might place an MRI on the ground floor for patient access, while structural engineering designs reinforced foundations to handle the heavy magnet safely.
4. Do you provide 3D walkthroughs before construction?
Absolutely. ACCO creates detailed 3D architectural walkthrough animations and still renders for every healthcare project. You can virtually walk through your hospital, examine every room and corridor, and request changes before construction begins. This prevents costly rework and ensures your complete satisfaction.
5. Can ACCO design commercial plazas and hospitals?
Yes. ACCO has extensive experience with commercial plazas, mixed-use buildings, standalone hospitals, clinics, and medical centers. Our portfolio includes Meezan Bank (commercial high-finish), BUITMS (educational campus), and several private healthcare facilities. We adapt our approach to each building type’s specific requirements.
6. How long does hospital architectural design take?
Design timelines depend on hospital size and complexity. A 30-bed hospital typically takes 3–4 months for complete architectural design, including approvals. A 100-bed facility may take 6–8 months. ACCO provides a detailed design schedule during consultation. We are known for realistic timelines.
7. Does ACCO handle LDA and other approvals for hospital design?
Yes, we handle the entire approval process. Navigating LDA, DHA, Bahria Town, PEC, and PCATP can be overwhelming. ACCO’s documentation team prepares all submission drawings, No Objection Certificates (NOCs), and follow-up correspondence. We manage approvals from start to finish.
8. What makes hospital architecture different from other building design?
Hospital architecture must address infection control, patient privacy, medical gas systems, equipment shielding, emergency power, and strict zoning between sterile and non-sterile areas. Regular building design does not consider these factors. ACCO specializes in healthcare architecture because lives depend on getting these details right.
For regulatory guidelines and professional standards, visit the Pakistan Engineering Council and PCATP websites.
Ready to Design Your Healthcare Facility? Contact ACCO Today
Great healthcare starts with great architecture. You have the vision to serve your community. You have the commitment to quality patient care. Now you need the right architectural partner to translate that vision into brick and mortar. ACCO has been delivering exceptional hospital architecture in Pakistan for over 25 years. We are ready to bring that expertise to your project.
Call us directly at +92 322 800 0190 or +923 111 749 849. Email your initial requirements to info@acco.com.pk. Prefer to meet face to face? Visit our Lahore office at Office 2, 3rd Floor, Bigcity Plaza, Gulberg-III, Lahore (Monday–Saturday, 9 AM – 6:30 PM). We will review your needs and provide a no-obligation consultation.
Do not trust your healthcare facility to general architects who treat hospitals like office buildings. Choose ACCO—where hospital architecture in Pakistan meets evidence-based design, engineering integration, and construction reality. Visit our contact page to schedule your free initial consultation today. Your future patients deserve a facility designed for healing.
Schedule Your Free Healthcare Design Consultation
Still exploring your options? Have specific questions about your hospital project? ACCO offers a free, no-obligation initial consultation for all healthcare design projects. Our team will listen to your vision, answer your questions, and provide honest feedback on feasibility and next steps. There is no pressure. Just professional advice from a team that has designed and built dozens of healthcare facilities across Pakistan.
Contact ACCO today:
📞 Phone: +92 322 800 0190 | +923 111 749 849
📧 Email: info@acco.com.pk
📍 Lahore Office: Office 2, 3rd Floor, Bigcity Plaza, Gulberg-III, Lahore
🌐 Website: https://acco.com.pk/contact-us/
Let’s design a hospital that heals. Choose ACCO for hospital architecture in Pakistan.

Hospital Demolition & Renovation: Working Safely in Operational Facilities
Safe Renovations: Managing Demolition and Construction in Active Hospitals Welcome to Hospital Design Hub. Renovating or expanding an operational hospital is a challenging construction task. Unlike empty commercial spaces, a hospital renovation occurs near active patient care zones, operating rooms,

The Future of Telemedicine: Designing Virtual Consultation Wards
Virtual Care Spaces: Designing Modern Telemedicine Consultation Wards Welcome to Hospital Design Hub. The integration of digital technology is transforming healthcare delivery, with telemedicine leading this change. In Pakistan, telemedicine is helping bridge the healthcare gap between urban centers like

Designing Cancer Treatment Centers: Radiotherapy & Chemotherapy Ward Layouts
Engineering Hope: Designing Advanced Oncology Centers Welcome to Hospital Design Hub. The rising incidence of cancer in Pakistan has led to an increased demand for specialized cancer treatment facilities. Designing oncology centers requires integrating radiation physics, sterile pharmacy compounding, and

Patient Safety First: Slip-Resistant Flooring and Handrail Selection Guide
Safe Passageways: Selecting Flooring and Handrails for Healthcare Facilities Welcome to Hospital Design Hub. Patient safety is a primary consideration in healthcare architecture. Among the various safety challenges, accidental falls in corridors, patient rooms, and bathrooms are a leading cause

Designing Diagnostic & Imaging Centers: MRI, CT Scan & X-Ray Layouts
Engineering the Core: Designing Safe Diagnostic Imaging Suites Welcome to Hospital Design Hub. The diagnostic and imaging department is the technological heart of any modern healthcare facility. Designing these suites requires more than just allocating space; it involves complex engineering,

Turnkey Hospital Projects: Why Single-Source Responsibility Saves Time & Budget
Streamlining Healthcare Construction: The Turnkey Advantage Welcome to Hospital Design Hub. Building a hospital is one of the most complex construction challenges. Unlike standard commercial or residential buildings, a hospital requires integrating advanced architectural design, heavy structural loads, complex mechanical

Building Code Compliance for Healthcare Infrastructure in Karachi & Sindh
Navigating Regulatory Codes: Hospital Construction Compliance in Sindh Welcome to Hospital Design Hub. Developing a healthcare facility in Karachi and the wider Sindh province is a complex undertaking. Unlike residential or commercial developments, healthcare infrastructure is subject to a double

Landscaping & Healing Gardens in Modern Healthcare Masterplans
Nature as Medicine: Integrating Healing Gardens in Healthcare Masterplans Welcome to Hospital Design Hub. The architecture of a modern hospital extends far beyond its concrete walls. The surrounding landscape, when designed with therapeutic intent, serves as an active component of

Design & Construction Guide for Daycare & Day Surgery Centers
Optimizing Outpatient Care: Designing Modern Day Surgery Centers Welcome to Hospital Design Hub. The global healthcare landscape is rapidly transitioning toward outpatient care, with day surgery centers leading this evolution. In Pakistan, the demand for daycare surgery and ambulatory care

The Role of Interior Design in Patient Healing & Recovery Environments
The Psychology of Healing: Role of Interior Design in Modern Healthcare Welcome to Hospital Design Hub. In modern healthcare infrastructure design, the healing process is no longer confined to medical prescriptions and surgical interventions. The environment in which a patient

How to Convert a House or Small Building into a Dental Clinic
Introduction to Hospital Design Hub and ACCO Welcome to hospitaldesignhub.com, your leading source for outpatient clinic layouts, dental facility design, and healthcare space conversion in Pakistan. This conversion guide is developed in partnership with ACCO, the nation’s premier turnkey healthcare

Vetting MEP Contractors for Hospital Engineering: A Checklist
Introduction to Hospital Design Hub and ACCO Welcome to hospitaldesignhub.com, your trusted online portal for medical engineering, MEP systems design, and clinical facility maintenance in Pakistan. This technical vetting checklist is presented by ACCO, the nation’s premier healthcare architecture, engineering,

Understanding PHC (Punjab Healthcare Commission) Hospital Layout Guidelines
Introduction to Hospital Design Hub and ACCO Welcome to hospitaldesignhub.com, your dedicated resource for healthcare regulatory compliance, medical facility layouts, and hospital engineering in Pakistan. This guide is presented in partnership with ACCO, Pakistan’s leading healthcare architecture and turnkey construction

Green & Sustainable Hospital Design: Reducing Carbon Footprint & Energy Costs
Introduction to Hospital Design Hub and ACCO Welcome to hospitaldesignhub.com, your trusted source for green building technologies, healthcare architecture, and sustainable engineering in Pakistan. This guide is presented in collaboration with ACCO, Pakistan’s leading healthcare design, engineering, and turnkey construction

Private vs. Public Sector Healthcare Infrastructure in Lahore: A Comparative Study
Introduction to Hospital Design Hub and ACCO Welcome to hospitaldesignhub.com, your primary portal for healthcare infrastructure analysis, hospital planning, and clinical engineering in Pakistan. This comparative study is brought to you by ACCO, the nation’s leading turnkey healthcare architecture, engineering,