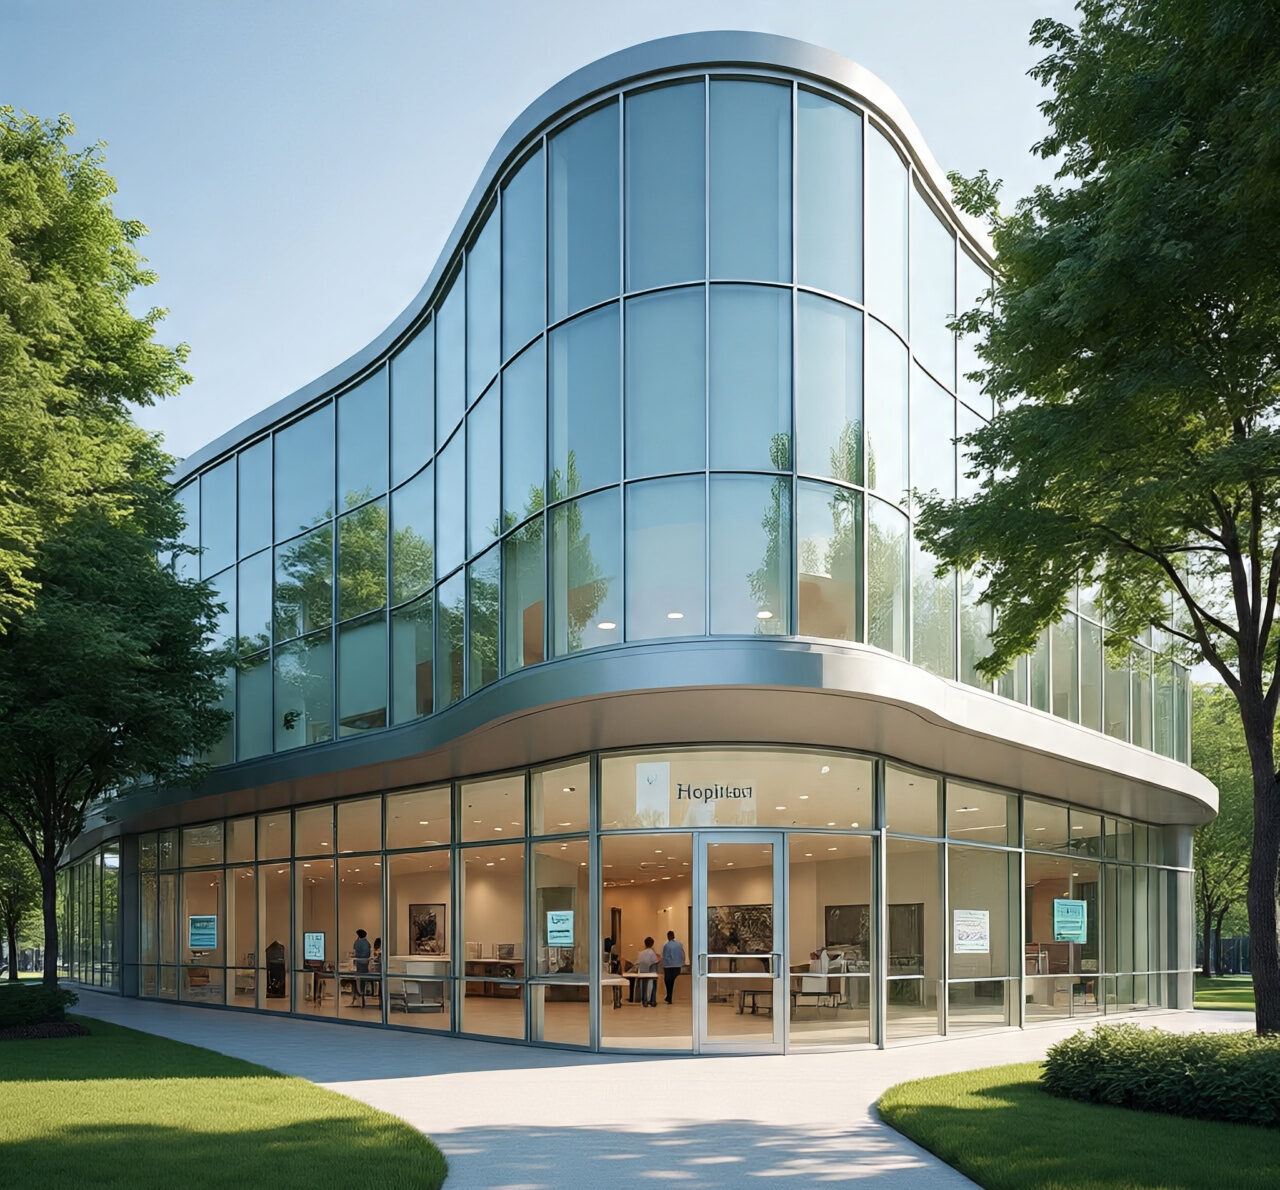
Healthcare Construction in Pakistan: From Concept to Completion in 2026

Healthcare Construction in Pakistan is rapidly evolving due to growing population demands, modern medical technologies, and stricter regulatory standards. From small private clinics to 500-bed tertiary care hospitals, healthcare projects require specialized planning, structural precision, and highly coordinated MEP systems.
ACCO Construction, based in Lahore, Pakistan, is a leading construction company specializing in hospital construction, medical colleges, diagnostic centers, and large-scale institutional projects. With years of industry experience, ACCO delivers turnkey healthcare facilities that meet both local regulations and international standards.
About ACCO Construction
ACCO Construction is one of the trusted names in Pakistan’s construction industry, offering:
- Healthcare Construction Projects
- Commercial Plaza Development
- Residential & Luxury Home Construction
- Turnkey Construction Services
- Grey Structure & Finishing Solutions
- Design & Build Services
Our team ensures structural safety, cost control, regulatory compliance, and modern construction techniques in every project.
Why Healthcare Construction in Pakistan is Important in 2026
Pakistan’s healthcare sector is expanding rapidly due to:
- Population exceeding 240 million
- Increased private hospital investments
- Government healthcare expansion initiatives
- Growth in medical tourism
- Demand for advanced ICU and surgical facilities
According to reports published by DAWN News, private healthcare investments are increasing significantly in major cities like Lahore, Karachi, and Islamabad.
Healthcare facilities require advanced systems including:
- HEPA filtration HVAC systems
- Medical gas pipelines
- Radiation shielding rooms
- Emergency evacuation planning
- Fire safety compliance
Step-by-Step Healthcare Construction Process
1. Feasibility Study & Planning
Before starting construction, detailed feasibility and planning are conducted:
- Land evaluation and soil testing
- Budget estimation and financial planning
- Bed capacity planning
- Utility assessment (electricity, water, sewerage)
- Future expansion consideration
| Factor | Description |
|---|---|
| Location | Accessibility & emergency response time |
| Parking | Patient and staff vehicle management |
| Utilities | Power backup & uninterrupted supply |
| Expansion | Future vertical or horizontal growth |
2. Architectural Design & Master Planning
Hospital architecture focuses on:
- Patient flow optimization
- Separate emergency entrances
- Sterile and non-sterile zoning
- Natural lighting and ventilation
- Fire safety design compliance
Modern healthcare buildings in 2026 include modular ICUs, smart lighting, touchless entry systems, and digital nurse stations.
3. Structural Engineering
Hospitals must handle heavy loads from medical equipment and high occupancy. Key structural features include:
- Reinforced concrete framing
- Seismic-resistant structural systems
- Column-free operation theaters
- Heavy slab design for MRI and CT scan rooms
4. MEP Systems (Critical Phase)
Mechanical Systems
- Central HVAC systems
- Negative pressure isolation rooms
- HEPA filtration systems
Electrical Systems
- Backup generators
- UPS systems for ICU
- Dual power supply lines
Plumbing Systems
- Medical gas pipeline systems
- Sterile water supply
- Waste management systems
Estimated Healthcare Construction Cost in Pakistan (2026)
| Project Type | Cost Per SFT (PKR) |
|---|---|
| Grey Structure | 4,500 – 5,500 |
| Complete Hospital | 6,500 – 9,000 |
| Premium Smart Hospital | 10,000+ |
Note: Costs vary depending on location, medical equipment, and project specifications.
Pros and Cons of Healthcare Construction
Advantages
- ✔ High return on investment
- ✔ Long-term asset stability
- ✔ Growing healthcare demand
- ✔ Medical tourism potential
- ✔ Social impact & community service
Disadvantages
- ✖ High initial capital investment
- ✖ Strict regulatory compliance
- ✖ Complex MEP coordination
- ✖ Longer construction timelines
Latest Healthcare Construction Trends in 2026
- Smart hospital integration
- Solar-powered healthcare buildings
- Green building certification
- Modular prefabricated operating theaters
- AI-based building management systems
Frequently Asked Questions (FAQs)
1. How long does hospital construction take in Pakistan?
A 100-bed hospital typically takes 12–18 months depending on complexity and approvals.
2. What is the average cost per square foot?
The cost ranges between PKR 6,500 to 9,000 per square foot for complete hospital construction.
3. Do hospitals require special HVAC systems?
Yes. Hospitals require HEPA filtration, air pressure control systems, and infection-resistant airflow planning.
4. Does ACCO provide turnkey hospital construction?
Yes. ACCO Construction provides complete Design & Build solutions from concept to completion.
5. Is healthcare construction profitable in Pakistan?
Yes. Due to increasing healthcare demand, hospital investment offers strong long-term returns.
Internal Links
- House Construction in DHA Lahore
- Commercial Plaza Builders Lahore
- Turnkey Construction Services
- Grey Structure Construction
Contact ACCO Construction Today
Planning to build a hospital, medical college, or diagnostic center?
Contact ACCO Construction today for a free consultation!
📍 Lahore, Pakistan
📞 Phone: 0322-8000190
🌐 Website: www.acco.com.pk

Psychiatric & Mental Health Hospital Design in Pakistan | ACCO
Complete guide to psychiatric and mental health hospital design in Pakistan — anti-ligature detailing, therapeutic environment, ECT suite, and PHC-compliant construction by ACCO.

ENT Hospital Design & Construction in Pakistan | ACCO
Complete guide to ENT hospital design and construction in Pakistan — audiometric booths, ENT OT, endoscopy, cochlear implant OT, and PHC-compliant construction by ACCO.

IVF & Fertility Centre Design in Pakistan | ACCO
Complete guide to IVF and fertility centre design in Pakistan — ISO 5 embryology cleanroom, oocyte retrieval OT, cryo-storage, and PHC-compliant construction by ACCO.

Kidney & Dialysis Hospital Design & Construction in Pakistan | ACCO
Complete guide to kidney and dialysis hospital design in Pakistan — water treatment, isolation dialysis, transplant OT, and PHC-compliant construction by ACCO.

Pediatric Hospital Design & Construction in Pakistan | ACCO
Complete guide to pediatric hospital design and construction in Pakistan — PICU, NICU, child-centred interior, family accommodation, and PHC licensing by ACCO.

Orthopedic Hospital Design & Construction in Pakistan | ACCO
Complete guide to orthopedic hospital design and construction in Pakistan — ultra-clean joint replacement OT, imaging, rehab gym, and PHC-compliant construction by ACCO.

Oncology / Cancer Hospital Design & Construction in Pakistan | ACCO
Complete guide to oncology and cancer hospital design in Pakistan — LINAC bunkers, chemo pharmacy, PET-CT, and PHC-compliant construction by ACCO.

Cardiac Hospital Design & Construction in Pakistan | ACCO
Complete guide to cardiac hospital design and construction in Pakistan — cath lab, hybrid OT, CCU, CSICU, and PHC-compliant construction by ACCO.

Gynaecology & Obstetrics Hospital Design in Pakistan | ACCO
Complete guide to gynaecology and obstetrics hospital design in Pakistan — LDR suites, obstetric OT, NICU, blood bank, and PHC licensing by ACCO.

Dental Hospital Design & Construction in Pakistan | ACCO
Complete guide to dental hospital design and construction in Pakistan — chairs, oral surgery OT, CBCT imaging, sterilisation, and PHC licensing by ACCO.

Aesthetic & Cosmetic Surgery Hospital Design in Pakistan | ACCO
Complete guide to aesthetic and cosmetic surgery hospital design in Pakistan — OT, laser suite, hair transplant, hospitality-grade interior, and PHC licensing by ACCO.

Eye Hospital Design & Construction in Pakistan | ACCO
Complete guide to eye hospital design and construction in Pakistan — ophthalmic OT, LASIK suite, diagnostics, equipment, cost, and PHC licensing by ACCO.

Hospital Renovation Case Study: Upgrading Heritage Buildings to Modern Clinics
Hospital Renovation Case Study: Upgrading Heritage Buildings to Modern Clinics Welcome to hospitaldesignhub.com, your professional source for healthcare architecture, structural retrofitting, and clinical design innovation. In historical urban centers across Pakistan, such as Lahore’s Walled City, Mall Road, and Karachi’s

Smart Materials in Healthcare Design: Antimicrobial Surfaces & Coatings
Smart Materials in Healthcare Design: Antimicrobial Surfaces & Coatings Welcome to hospitaldesignhub.com, your leading online resource for green hospital design, clinical materials science, and infection-control architecture. In healthcare environments, high-touch surfaces are primary vectors for the transmission of pathogens, including

Designing Inpatient Wards: Shared vs. Private Room Layout Efficiency
Designing Inpatient Wards: Shared vs. Private Room Layout Efficiency Welcome to hospitaldesignhub.com, your authority on healthcare facility architecture, patient room ergonomics, and clinical workflow optimization. Inpatient units constitute the largest physical portion of most hospitals. The layout and configuration of

Hospital Lobby & Waiting Area Design: Reducing Anxiety through Spatial Planning
Hospital Lobby & Waiting Area Design: Reducing Anxiety through Spatial Planning Welcome to hospitaldesignhub.com, your online resource for salutogenic design, healing environments, and medical interior planning. The hospital lobby is the gateway to the patient experience. Historically, hospital lobbies were