Diagnostic & Imaging Departments: Layout, Equipment & Trends (2026) | ACCO Construction
๐ฅ Diagnostic & Imaging Departments: Layout, Equipment & Trends (2026)
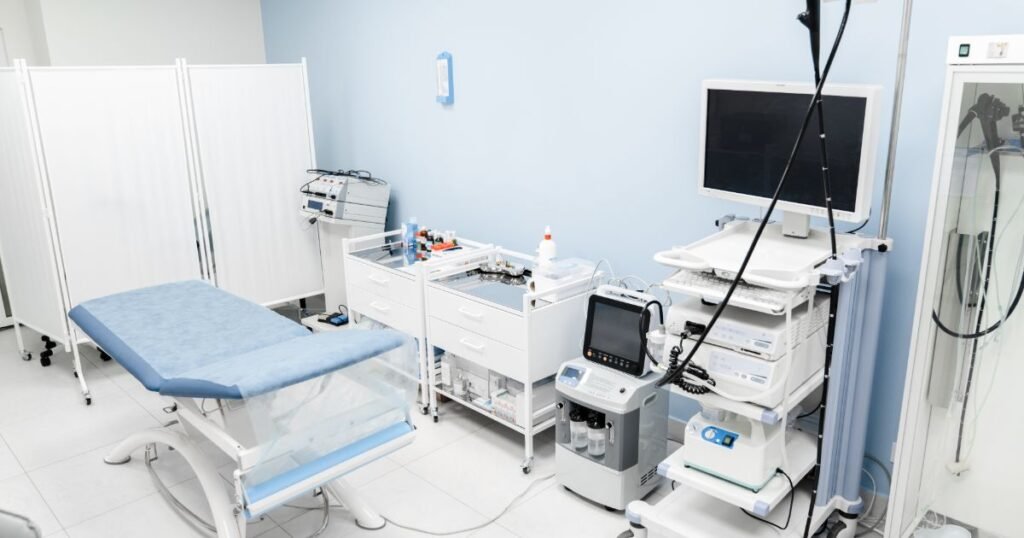
Diagnostic & Imaging Departments: Layout, Equipment & Trends (2026) are the backbone of modern hospitals in Pakistan. From MRI suites to CT scan facilities, proper design ensures patient safety, operational efficiency, and regulatory compliance.
ACCO Construction is a leading hospital construction and healthcare design company based in Lahore, Pakistan. With extensive experience in medical infrastructure, ICU units, modular operation theaters, and radiation-shielded facilities, ACCO delivers turnkey healthcare solutions nationwide.
๐ Why Diagnostic & Imaging Departments Matter in Pakistan
Healthcare demand is increasing rapidly in major cities like Lahore, Karachi, and Islamabad. Rising chronic diseases, private hospital growth, and medical tourism make advanced diagnostic departments essential in 2026.
- Early disease detection
- Accurate treatment planning
- Improved hospital revenue
- Competitive advantage
Compliance with radiation standards and healthcare building codes is mandatory for safety and licensing.
๐๏ธ Layout Planning of Diagnostic & Imaging Departments
1๏ธโฃ Zoning Concept
A. Public Zone
- Reception & Registration
- Waiting Area
- Patient Changing Rooms
B. Semi-Restricted Zone
- Ultrasound Rooms
- X-ray Rooms
- Reporting Rooms
C. Restricted Zone
- CT Scan Room
- MRI Suite
- Control Room
- Equipment Room
2๏ธโฃ Standard Space Requirements
| Facility | Recommended Area |
|---|---|
| X-ray Room | 250โ300 sq ft |
| CT Scan Room | 400โ500 sq ft |
| MRI Suite | 600โ800 sq ft |
| Reporting Room | 120โ150 sq ft |
| Waiting Area | 10โ15 sq ft per patient |
3๏ธโฃ Radiation Shielding Requirements
- Lead-lined walls (1โ2 mm thickness)
- Lead glass viewing windows
- Radiation warning signage
- Controlled access doors
๐งฐ Major Equipment in Diagnostic Departments (2026)
X-Ray Systems
- Digital Radiography (DR)
- Computed Radiography (CR)
- Portable X-ray Machines
CT Scan Machines
- 16-Slice
- 64-Slice
- 128-Slice
MRI Machines
- 0.5 Tesla
- 1.5 Tesla
- 3 Tesla
Additional Equipment
- Ultrasound & Doppler Systems
- Mammography Units
- PACS & RIS Software
โ๏ธ Construction & Engineering Considerations
- Structural Stability: Vibration-free flooring for MRI
- HVAC System: Temperature & humidity control
- Electrical Load: Dedicated panels & UPS backup
- Fire Safety: Compliance with local authority codes
๐ 2026 Trends in Diagnostic & Imaging Departments
- AI-assisted reporting systems
- Modular prefabricated imaging rooms
- Green hospital design & energy efficiency
- Cloud-based PACS systems
- Patient-friendly interiors & ambient lighting
๐ฐ Estimated Cost of Setup (Pakistan 2026)
| Component | Estimated Cost (PKR) |
|---|---|
| MRI Setup | 8โ15 Crore |
| CT Scan Setup | 4โ8 Crore |
| X-ray Setup | 80 Lac โ 2 Crore |
| Shielding & Civil Works | 30โ60 Lac |
| HVAC & Electrical | 20โ50 Lac |
โ๏ธ Pros & Cons
โ Advantages
- Early disease detection
- Higher patient trust
- Revenue growth
- Improved hospital reputation
โ Disadvantages
- High initial investment
- Maintenance costs
- Regulatory approvals required
- Skilled staff requirement
โ Frequently Asked Questions (FAQs)
1. What is the minimum size of an MRI room?
Typically 600โ800 sq ft including control and equipment space.
2. Is radiation approval required in Pakistan?
Yes, approval from the relevant regulatory authority is mandatory.
3. How long does construction take?
Approximately 4โ8 months depending on project scope.
4. What is the most profitable imaging service?
CT scans and MRI services generate higher revenue.
5. Does ACCO provide turnkey hospital solutions?
Yes, ACCO offers complete design & build healthcare construction services.
๐ Internal Links
- House Construction in DHA Lahore
- Commercial Plaza Builders Lahore
- Hospital Construction Services
- Modular Operation Theater Design
๐ Contact ACCO Construction
Contact ACCO today for a free consultation!
๐ฑ WhatsApp: 03228000190
๐ Website: www.acco.com.pk
๐ Office: Gulberg-III, Lahore

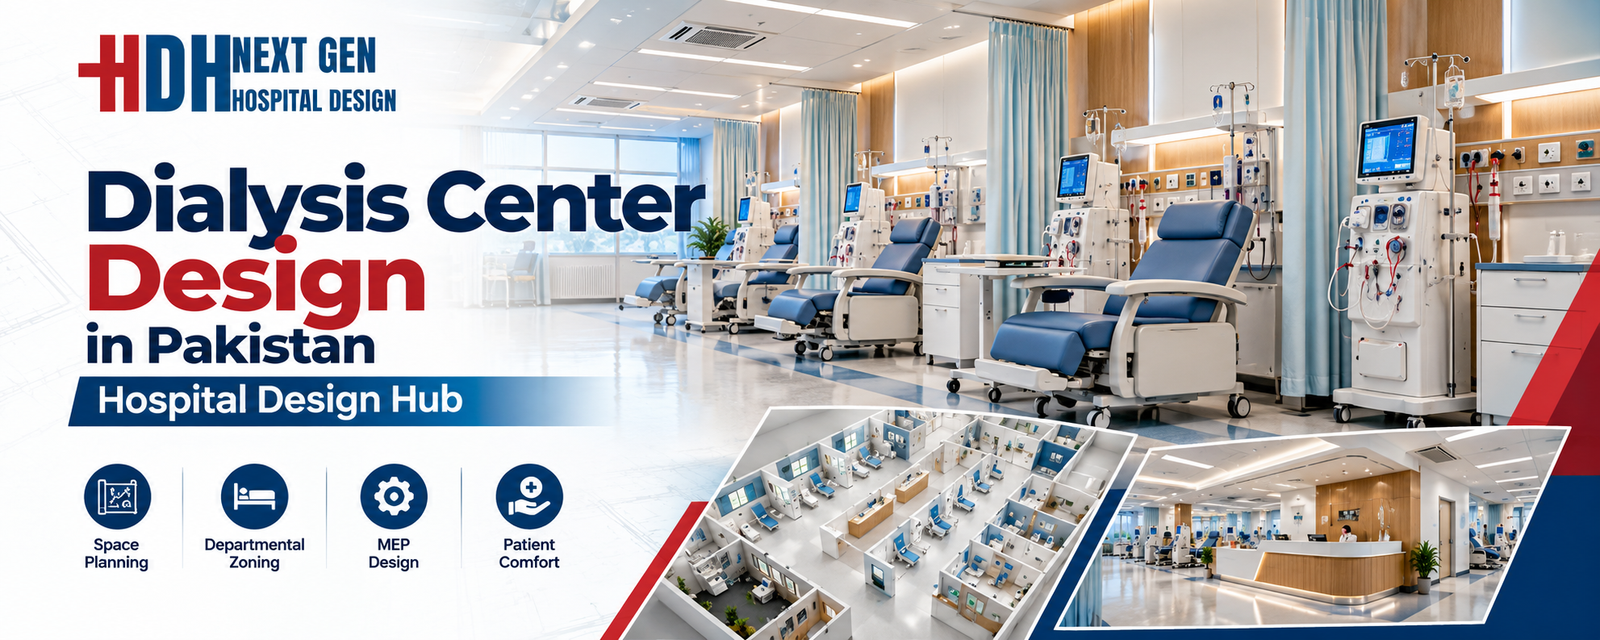
Dialysis Center Design in Pakistan | Hospital Design Hub
Dialysis Center Design in Pakistan: 2027 Planning Guide Imagine a patient in Lahore who needs haemodialysis three times a week, four hours per session, for years. The building they walk into every other day is not just a medical facility.

Burn Unit Design: Infection Control, Temperature & Layout
Burn unit design for Pakistani hospitals: burn ICU, wards, dressing and hydrotherapy rooms, burn OT, warm-room HVAC, infection control, capacity and common mistakes.

Case Study: KEMU / Mayo Hospital Works by Hospital Design Hub
What working at KEMU / Mayo Hospital Lahore involves: renovating a historic, high-volume teaching hospital, heritage buildings, infrastructure upgrades and phased construction.

Hospital Generator & UPS Backup Design for Load-Shedding
Hospital power backup in Pakistan: load classification, generator sizing and N+1 redundancy, ATS, UPS for OT and ICU, isolated power, fuel storage, solar and testing.

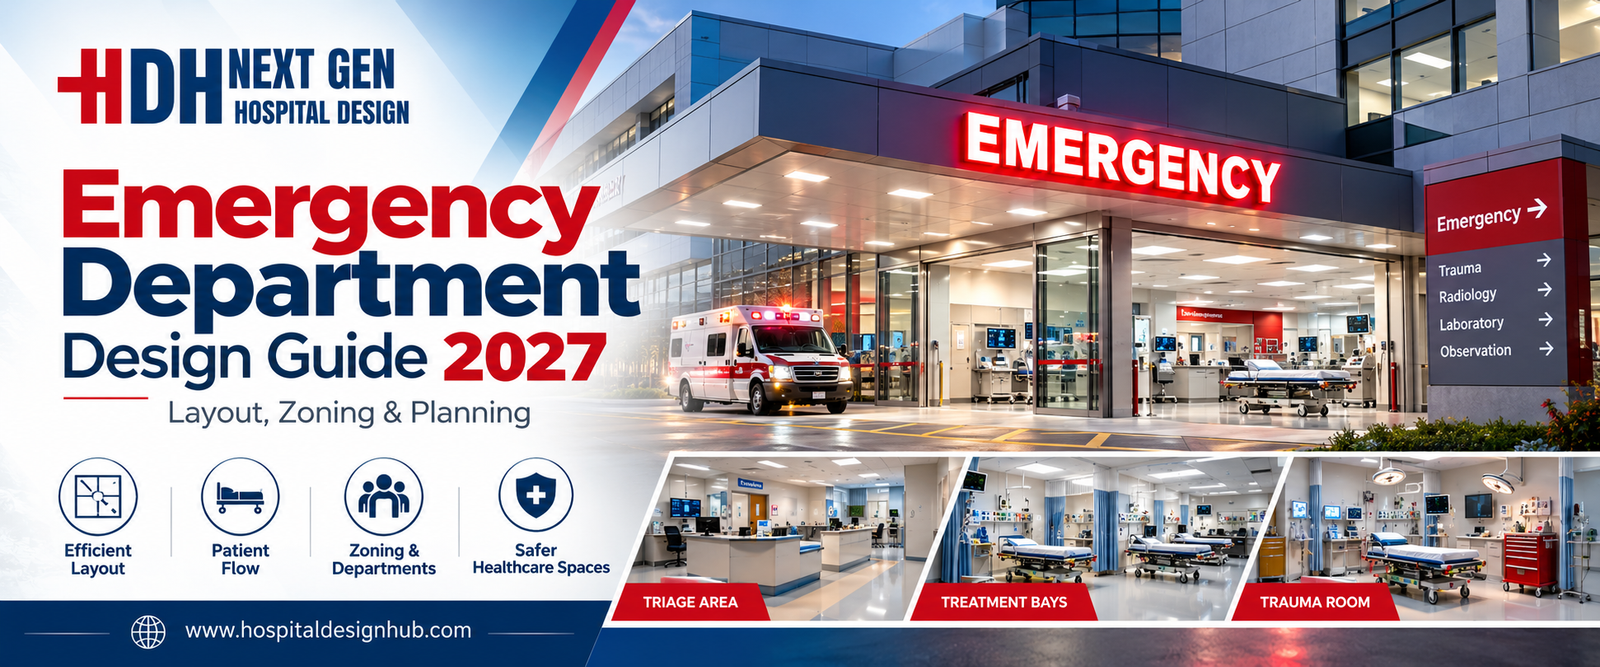
Emergency Department Design Guide 2027 | Layout, Zoning & Planning
Emergency Department Design: Pakistan Planning Guide 2027 Emergency Department Design: Layout, Zoning & Planning Guide 2027 In hospitals across Lahore, Karachi, and Islamabad, emergency departments face a daily reality that no amount of staffing can fix: poorly designed spaces. A

LINAC Bunker Design for Radiotherapy Centres
LINAC bunker design for radiotherapy centres in Pakistan: shielding calculation, wall thickness, maze and door, materials, penetrations, construction quality and PNRA approval.

Dialysis Centre Setup Cost in Pakistan: Building, RO & Machines
Indicative 2026 dialysis centre setup cost in Pakistan: space, building works, RO plant, dialysis machines, running costs, licensing and ways to reduce cost safely.
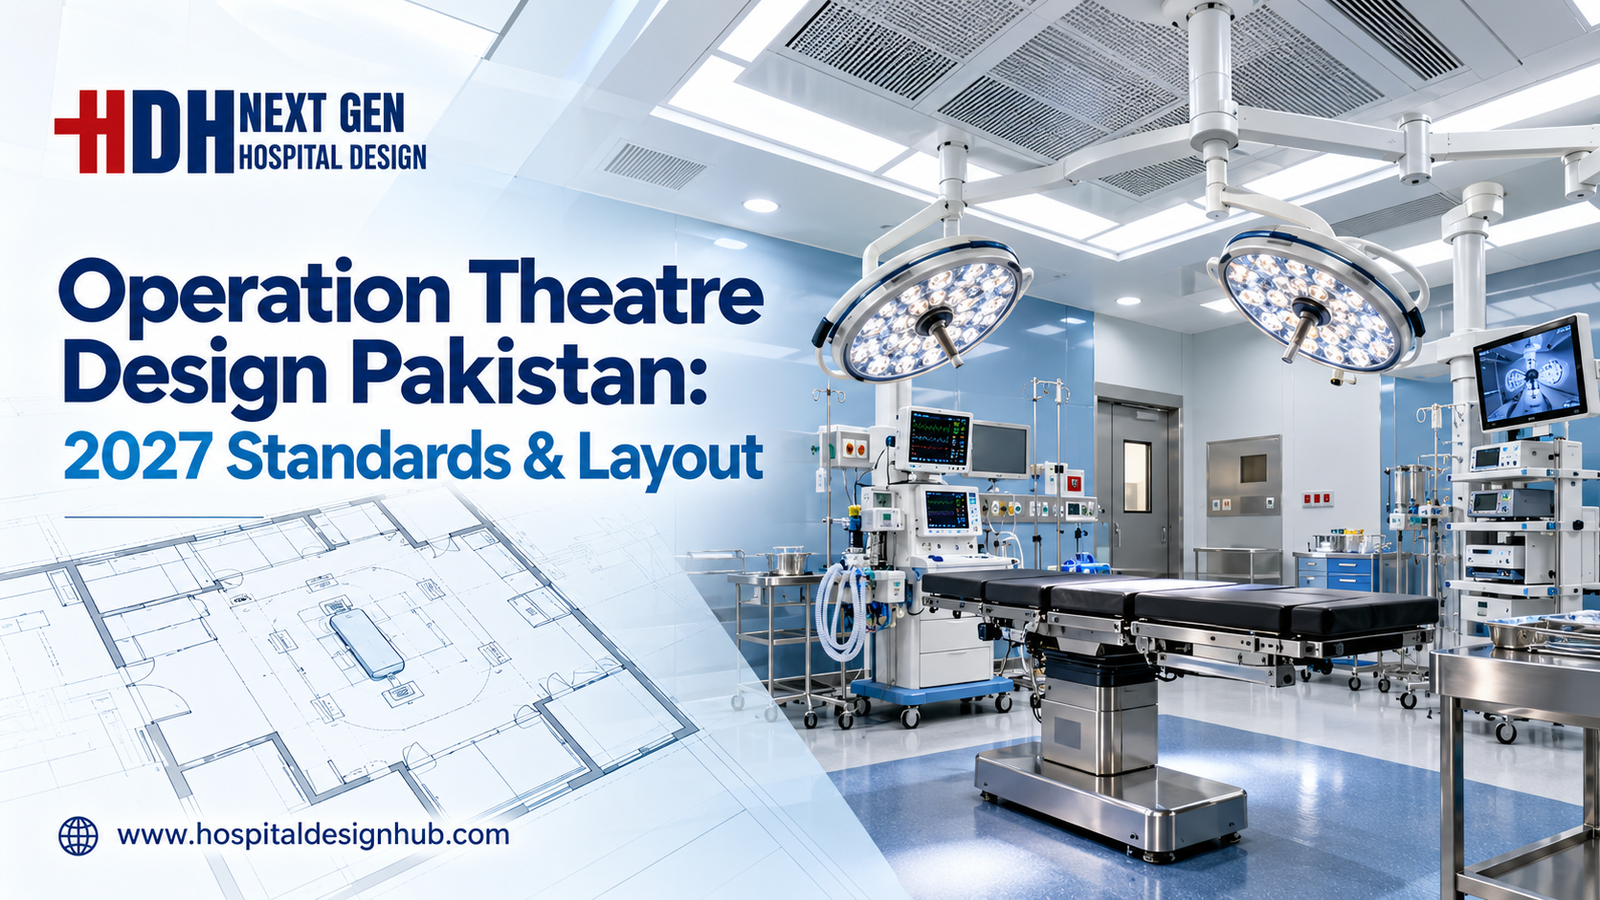
The Complete Operation Theatre Design Guide for Pakistan (2027)
Operation Theatre Design: Standards, Layout & Planning Guide 2027 Building a hospital in Pakistan is not just about constructing walls; it is about creating an environment where lives are saved. For doctors and hospital administrators in Lahore, Karachi, or Islamabad,

Prefab Isolation Wards & PEB Field Hospitals: Rapid Healthcare Build
Prefab hospital wards and PEB field hospitals in Pakistan: systems, build times, isolation ward design, climate and services, comparison with RCC, and common mistakes.
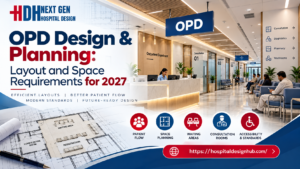
OPD Design & Planning: Layout and Space Requirements for 2027
OPD Design & Planning: Layout and Space Requirements for 2027 Picture a patient walking into a hospital in Lahore for a routine checkup. Within minutes, they are lost in a cramped corridor, unsure where to register, sitting in a waiting

Hospital Fire Safety under the Building Code of Pakistan
Hospital fire safety in Pakistan: defend-in-place strategy, compartmentation, fire doors, alarms, sprinklers, electrical and oxygen fire risks, escape routes and an owner checklist.
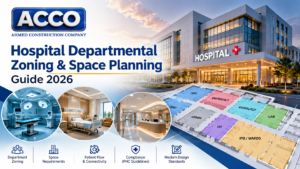
Hospital Space Planning Guide 2026 | ACCO Pakistan
Hospital Space Planning Guide 2026 by ACCO If you have ever rushed a family member to a hospital in Lahore or Karachi, you know the frustration of not finding the right department quickly. Corridors feel confusing, reception counters sit far

Cath Lab Design: Room Size, Lead Shielding & MEP Requirements
Cath lab design guide: procedure room size, control and equipment rooms, radiation shielding, ceiling support, HVAC, power, location and common mistakes.

Case Study: MCH Islamkot, Healthcare in Tharparkar
What building a Mother and Child Health hospital in Islamkot, Tharparkar involves: desert climate design, water, power, remote construction and lessons for rural hospitals.

Hospital Architect Fees in Pakistan: What Drawings Really Cost
Hospital architect fees in Pakistan explained: fee structures, indicative 2026 ranges, what a complete design package includes, hidden costs of cheap drawings and how to compare proposals.