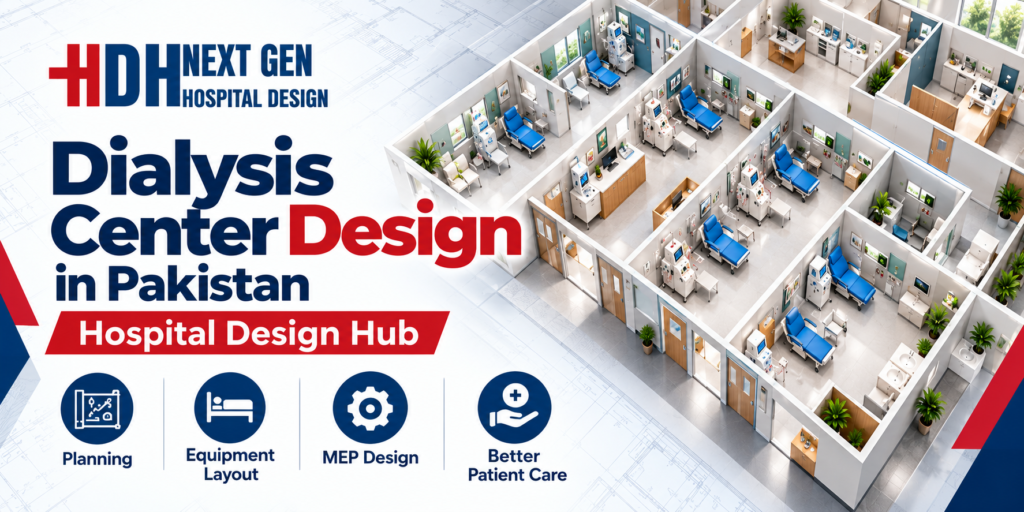
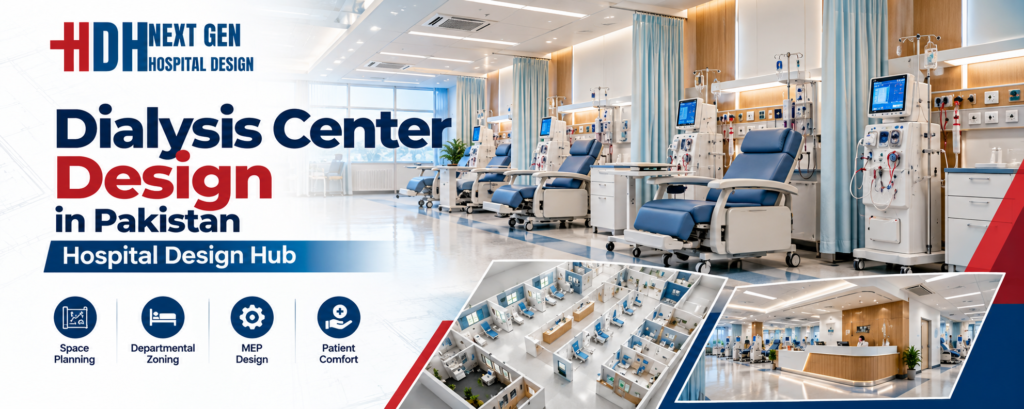
Dialysis Center Design in Pakistan: 2027 Planning Guide
Imagine a patient in Lahore who needs haemodialysis three times a week, four hours per session, for years. The building they walk into every other day is not just a medical facility. It is a second home, a lifeline, and a place where design choices directly affect whether they survive the next session. For hospital owners and investors across Pakistan, getting dialysis center design right is not a luxury. It is a clinical, regulatory, and financial necessity.
At HOSPITAL DESIGN HUB (Ahmed Construction Company), we have spent more than 25 years designing and building healthcare facilities across Pakistan and beyond. From our offices in Gulberg-III Lahore and Karachi, we have delivered projects for clients like Meezan Bank, Bata, BUITMS, and Gerry DNATA. We understand what dialysis patients need because we understand how healthcare buildings work—or fail.
This guide covers the planning requirements that will define dialysis center design in 2027: space programming, water treatment, infection control, station layout, MEP systems, and the regulatory standards that govern facilities in Punjab and across Pakistan. Whether you are building a standalone centre or adding a dialysis wing to an existing hospital, these requirements will shape your project from day one.
What Is Dialysis Center Design and Why It Matters in Pakistan
Dialysis center design is the specialised practice of planning, engineering, and constructing facilities where patients receive haemodialysis or peritoneal dialysis treatment. It combines clinical workflow analysis, medical equipment coordination, water treatment engineering, infection prevention, and patient comfort design into a single functional building.
This is not standard commercial construction. A dialysis station requires treated water piped from a reverse osmosis plant, dedicated electrical circuits that can handle dialysis machines and emergency equipment, oxygen and suction outlets, and sightlines that let nurses see every patient from a central station. Get any of these wrong, and you risk patient harm, regulatory penalties, and costly retrofits.
Pakistan faces a growing burden of chronic kidney disease. Diabetes and hypertension—two leading causes—are increasingly common. Punjab’s Healthcare Commission has already approved minimum service delivery standards for dialysis centers, covering 37 basic standards across patient care, medication management, infection control, and quality improvement[citation:15]. The message is clear: facilities that do not meet these standards will struggle to operate.
The construction sector in Pakistan has grown to meet this demand. But growth has brought a flood of contractors who can pour concrete and hang doors without understanding what makes a dialysis unit function. The difference between a building that works and one that fails comes down to design.
Hospital Design Hub: Pakistan’s Healthcare Construction Specialists
HOSPITAL DESIGN HUB is the healthcare division of Ahmed Construction Company, a multidisciplinary firm with over 25 years of construction experience across Pakistan. We operate from Gulberg-III in Lahore and also maintain a presence in Karachi, serving clients nationwide and internationally in the UAE, UK, Saudi Arabia, Canada, and USA.
Our portfolio spans residential, commercial, industrial, and healthcare projects. We have worked with Meezan Bank, Bata, PTC, BUITMS, Savour Foods, Alpine, Lake View, and Gerry DNATA. This diversity matters for dialysis projects. Healthcare facilities require the same structural integrity as commercial buildings, the same MEP coordination as industrial plants, and the same attention to user experience as residential design.
What sets us apart is our in-house capability. We do not subcontract the critical parts of your project. Our team handles architectural engineering, structural design, MEP and firefighting systems, shop drawings, interior design, and construction under one roof. For dialysis centers, this integration is essential. The RO water plant must coordinate with electrical, plumbing, and structural systems. The infection control layout must align with HVAC design. When one team owns every discipline, those connections happen by default, not by chance.
You can review our healthcare projects and construction portfolio on our Our Projects page.
Core Dialysis Center Planning Requirements for 2027
Planning a dialysis center in 2027 means designing for higher patient volumes, stricter infection control standards, and more sophisticated water treatment systems than ever before. The following requirements reflect international best practices adapted for Pakistani conditions.
Space Programme and Departmental Layout
A typical standalone dialysis center with 20–25 stations requires careful space allocation across multiple zones. Based on international health facility guidelines, a renal dialysis unit with 2–3 stations per bay needs approximately 244 square meters of functional area, with circulation adding 25% to that total[citation:1]. For larger facilities with 20–30 stations, expect 3,500–5,000 square meters total built-up area including support services.
Your space programme must include:
- Dialysis treatment area: 7–10 square meters per station for bed or chair, with a clear width of 3 meters along the back of each bay[citation:1]
- Isolation dialysis: Separate stations and machines for Hepatitis B, C, and HIV-positive patients
- Water treatment plant room: 80–120 square meters with sound isolation, located adjacent to the treatment area
- Reprocessing/dialyzer reuse room: 60–90 square meters with negative pressure relative to adjacent areas[citation:11]
- Nurse station: Positioned to maintain visual contact with every patient at all times
- Waiting area: Minimum two seats per dialysis station, with wheelchair accommodation and accessible toilets[citation:8]
- Consultation/examination rooms: Minimum 12 square meters each with hand-washing stations[citation:8]
- Storage: General store, medical records (if paper-based), and dialysate fluid bay
For a detailed breakdown of a 40-bed kidney hospital with 30 dialysis stations, our earlier guide on Kidney & Dialysis Hospital Design provides area allocations for every department[citation:4].
Water Treatment: The Heart of Any Dialysis Center
Every haemodialysis session exposes a patient’s blood to 120–150 litres of dialysis fluid through the dialyser membrane. If that water contains bacteria, endotoxins, or chemical contaminants, they enter the bloodstream directly. Water treatment is not a support system. It is the single most critical engineering component of a dialysis center.
A complete dialysis water treatment system for a Pakistani facility typically includes:
- Raw water storage and booster pumps to maintain minimum pressure and flow
- Multi-media depth filters to remove particulates 10 microns or larger
- Activated carbon filters to remove chlorine and chloramine
- Water softener to reduce hardness
- Reverse osmosis unit, often double-pass for high-quality water
- Ultrafiltration final stage
- Product water distribution loop in hygienic piping, designed with no dead legs where bacteria can stagnate
- Disinfection provisions (heat or chemical) for the RO system and loop
Water quality must be monitored against international standards. Bacterial counts should remain below 100 CFU/mL, and endotoxin levels below 0.25 EU/mL[citation:4]. The RO plant room should be sized at 80–120 square meters and located directly adjacent to the treatment area to minimise piping runs and facilitate servicing[citation:4].
We cover RO design and dialysis centre costs in detail in our guide on Dialysis Centre Setup Cost Pakistan[citation:10].
Infection Control and Isolation Design
Dialysis patients are immunocompromised. They sit in close proximity for hours, connected to machines that access their bloodstream. Infection control is not an add-on. It is a design driver.
Pakistan’s Punjab Healthcare Commission requires dialysis centers to practise HIV, hepatitis B, and C prevention and isolation SOPs[citation:15]. This translates into physical design requirements:
- Separate treatment areas for infectious and non-infectious patients, with dedicated machines that do not move between zones
- Hand-washing basins at unit entrances, in every treatment room, and one per four open treatment bays[citation:11]
- Alcohol-based hand rub dispensers at every dialysis station[citation:5]
- Colour-coded waste disposal: yellow bags for infectious waste, black for general waste[citation:5]
- Negative pressure in the dialyser reprocessing room relative to adjacent areas[citation:11]
- Seamless, coved flooring in treatment areas to prevent bacterial harbourage[citation:11]
For facilities treating paediatric patients, a separate controlled area must be designated[citation:8].
Dialysis Station Design and Equipment Coordination
Each dialysis station is a self-contained clinical workspace. The design must accommodate the patient, the machine, the nurse, and emergency equipment without crowding.
At every station, you need:
- Stable electrical supply with at least three outlets of 5/15 amps, positioned to avoid cable hazards[citation:5]
- Treated water inlet and drainage with proper slopes and traps
- Oxygen and vacuum outlets, or portable alternatives with crash cart access
- Emergency bell within reach of the patient and staff[citation:5]
- Pulse oximeter, ECG monitor, and blood pressure apparatus with appropriate cuff sizes[citation:5]
- Waste disposal bin for each station
At least two stations should be designed as beds rather than chairs, sized 3m × 3m, to accommodate elderly patients and resuscitation if needed[citation:3][citation:5]. The treatment area must maintain 15–25°C temperature and 30–60% humidity[citation:5].
For facilities seeking efficient, repeatable station layouts, our Architectural 3D Modeling services allow you to visualise patient flow and equipment placement before construction begins.
Why Choose Hospital Design Hub for Your Dialysis Project
Pakistan has no shortage of construction companies. It has very few that understand what happens inside a dialysis unit at 3 AM when a patient’s blood pressure drops and a nurse needs to reach them in seconds. The table below compares what you get when you work with a healthcare-focused firm versus a general contractor.
| Feature | HOSPITAL DESIGN HUB | Typical Contractor |
| Experience | 25+ years, healthcare and multidisciplinary projects | General construction, limited healthcare exposure |
| Design Capability | In-house architectural, structural, MEP, and interior design | Subcontracted design, coordination gaps common |
| 3D Visualisation | Full 3D walkthroughs and BIM modeling for clinical spaces | 2D drawings only, or outsourced 3D |
| Water Treatment Coordination | Integrated RO plant design with MEP and structural | RO treated as equipment purchase, not building system |
| Infection Control Planning | Isolation zones, pressure differentials, finishes specified | Not typically considered in design phase |
| Regulatory Compliance | Familiar with PHC standards, PEC and PCATP requirements | Reactive to inspections, not proactive |
| Project Timeline | Realistic scheduling with healthcare-specific sequencing | Optimistic timelines, change orders common |
| Documentation | Shop drawings, as-builts, O&M manuals for healthcare equipment | Basic drawings, limited handover documentation |
| Location Coverage | Lahore, Karachi, nationwide Pakistan, plus international | Limited to local area |
| Post-Handover Support | Equipment coordination, commissioning, staff orientation support | Project ends at handover |
The difference is not marketing. It is whether the person designing your RO plant room has ever seen a dialysis machine alarm at 2 AM and knows what that means for electrical backup, drainage capacity, and nurse access.
Step-by-Step: How We Deliver Your Dialysis Center
Every dialysis project follows a structured process. Here is how we take you from concept to commissioning.
- Clinical Brief and Feasibility — We start by understanding your patient load, treatment types (haemodialysis, peritoneal, isolation), growth projections, and site constraints. This shapes the entire design.
- Concept Design and Space Programme — We develop the departmental layout, station counts, circulation paths, and zoning. You receive floor plans showing treatment areas, support services, and patient flow.
- Architectural and MEP Design Development — Our architects and engineers work in parallel. The RO plant location, electrical loads, HVAC zones, and medical gas routing are coordinated before drawings are finalised. For complex projects, we use BIM Modeling to detect clashes before construction.
- Regulatory Approvals and Documentation — We prepare drawings and documentation for submission to relevant authorities. Our familiarity with Pakistan Engineering Council and PCATP frameworks helps streamline this process.
- Construction and Site Supervision — Our construction team executes the work, with supervision that understands healthcare sequencing. Infection control finishes, water treatment piping, and electrical redundancy are built to specification.
- Equipment Coordination and Commissioning — Dialysis machines, RO plants, and monitoring equipment require coordinated installation. We manage the interface between building systems and medical equipment.
- Handover and Post-Project Support — You receive as-built drawings, O&M documentation, and support during initial operations.
For residential and commercial clients seeking smaller-scale design services, we also offer Home Floor Plan Design and Architectural Engineering.
Why Pakistan Clients Choose Hospital Design Hub
Pakistan’s healthcare infrastructure is expanding. Private hospitals, charitable trusts, and investor-backed dialysis chains are all building capacity. The demand is real. The question is who builds these facilities correctly.
We work across Pakistan’s major urban centres. In DHA Lahore, clients typically need high-spec finishes and strict timeline adherence. In Bahria Town, infrastructure coordination with society authorities is critical. In Karachi, land constraints often require multi-storey solutions with treatment areas on lower floors. We understand these local realities because we have built in them.
Our client list includes some of Pakistan’s most recognised organisations. Meezan Bank, Bata, PTC, BUITMS, Savour Foods, Alpine, Lake View, and Gerry DNATA have trusted us with their facilities. Healthcare clients trust us with something more fragile: patient lives.
We are also familiar with the regulatory environment. The Pakistan Engineering Council and PCATP set standards for engineering and architectural practice[citation:15]. Punjab Healthcare Commission’s MSDS for dialysis centers establishes minimum service delivery standards[citation:15]. We design to meet these requirements, not just to pass inspection.
Dialysis Center Design by the Numbers
Here is what our experience and industry standards translate to in practical terms:
- 25+ years of construction experience across Pakistan
- 500+ projects delivered across residential, commercial, industrial, and healthcare sectors
- 20+ industries served, from banking to education to food processing
- 2 offices in Pakistan — Lahore (Gulberg-III) and Karachi
- 5+ countries served internationally including UAE, UK, Saudi Arabia, Canada, and USA
- 7–10 m² minimum area per dialysis station[citation:4]
- 500–600 litres of treated water needed per station per session[citation:4]
- 15–25°C and 30–60% humidity required in treatment areas[citation:5]
- 25% circulation allowance added to functional area totals[citation:1]
These numbers shape every design decision we make. They are not abstract statistics. They determine whether your facility meets clinical standards and operates efficiently for years.
Frequently Asked Questions About Dialysis Center Design
What is the minimum space required for a dialysis station?
Each dialysis station needs 7–10 square meters of clear floor area. Bays should have a minimum clear width of 3 meters along the back to accommodate the machine, service connections, and curtain tracks. At least two stations should be sized at 3m × 3m if the facility treats elderly patients or needs resuscitation capability[citation:1][citation:3].
Do I need separate areas for hepatitis B and C patients?
Yes. Patients with blood-borne communicable diseases must be treated in isolation areas with dedicated machines. These machines should not move between isolation and general treatment zones. The Punjab Healthcare Commission specifically requires HIV, hepatitis B, and C prevention and isolation SOPs in dialysis centers[citation:15].
How much does it cost to design and build a dialysis center in Pakistan?
Setup cost depends on station count, site conditions, and specification level. A typical 20–25 station standalone centre in Pakistan might invest PKR 6–12 crore excluding land and building purchase, covering equipment, RO plant, civil works, HVAC, electrical backup, and design fees[citation:10]. Hospital-based units can reduce costs by sharing generators, labs, and pharmacy services.
What water quality standards apply to dialysis in Pakistan?
Dialysis water quality is assessed against international standards such as AAMI and ISO 23500. Key parameters include bacterial counts below 100 CFU/mL and endotoxin levels below 0.25 EU/mL[citation:4]. Pakistan’s municipal and groundwater quality varies significantly, so water treatment systems must be designed for local feed water conditions, not generic specifications.
Can Hospital Design Hub design both standalone centers and hospital dialysis wings?
Yes. We design standalone dialysis centers, dialysis wings within existing hospitals, kidney hospitals with transplant capability, and hybrid models. Each project type has different constraints. Standalone centers need self-contained utilities and emergency transfer arrangements. Hospital-based units can integrate with existing MEP systems and emergency departments.
What is the role of 3D modeling in dialysis center design?
3D modeling and BIM allow you to visualise the facility before construction. For dialysis centers, this is particularly valuable for checking sightlines from the nurse station, verifying equipment clearance, and coordinating MEP routing. Our Architectural 3D Modeling services include walkthroughs that help clinical staff understand the space before it is built.
How long does a dialysis center project take from design to opening?
Timeline depends on project scale, site readiness, and approval processes. A straightforward 15–20 station standalone center might take 12–18 months from design start to commissioning. Hospital-based units within existing structures can move faster if MEP capacity already exists. We provide realistic schedules during feasibility, not optimistic estimates that lead to delays.
Do you provide services outside Lahore and Karachi?
Yes. While our offices are in Lahore and Karachi, we serve clients nationwide across Pakistan. We have worked in DHA, Bahria Town, Wapda Town, Lake City, Model Town, Johar Town, Askari Housing, and other developments. We also serve international clients in UAE, UK, Saudi Arabia, Canada, and USA.
What documentation do you provide at project completion?
You receive as-built drawings, operation and maintenance manuals for building systems, equipment coordination documentation, and commissioning records. For healthcare facilities, this documentation is essential for regulatory compliance and ongoing maintenance planning.
How do I get started with a dialysis center project?
Contact us for an initial consultation. We will discuss your patient projections, site constraints, budget parameters, and timeline. From there, we can prepare a feasibility assessment and space programme that gives you a realistic picture of what your project requires.
Ready to Plan Your Dialysis Center?
Dialysis center design in Pakistan requires more than architectural skill. It demands clinical understanding, engineering coordination, and regulatory knowledge that only comes from experience. HOSPITAL DESIGN HUB brings 25+ years of construction expertise to every healthcare project we undertake.
If you are planning a dialysis center, kidney hospital, or renal unit in Lahore, Karachi, or anywhere in Pakistan, we can help you design a facility that serves patients safely and operates efficiently. Our team handles everything from initial space planning through construction and commissioning.
Contact us today to discuss your project:
- Phone: +92 322 800 0190 | +92 311 749 849
- Email: info@Hospital Design Hub.com.pk
- Contact Form: Hospital Design Hub Contact Page
- Offices: Office 2, 3rd Floor, Bigcity Plaza, Gulberg-III, Lahore | Karachi
- Working Hours: Monday–Saturday, 9:00 AM – 6:30 PM
Whether you are an investor planning a standalone dialysis center, a hospital administrator adding renal services, or a charitable organisation building for underserved communities, we can help you get the design right from the start. Reach out today for a free consultation and take the first step toward a facility that works.