Diagnostic & Imaging Departments: Layout, Equipment & Trends (2026) | ACCO Construction
๐ฅ Diagnostic & Imaging Departments: Layout, Equipment & Trends (2026)
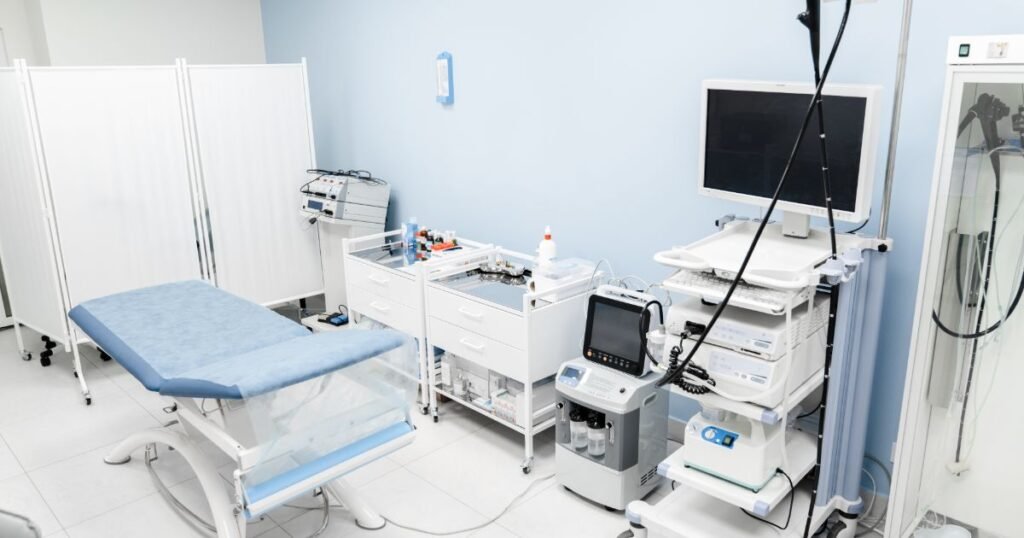
Diagnostic & Imaging Departments: Layout, Equipment & Trends (2026) are the backbone of modern hospitals in Pakistan. From MRI suites to CT scan facilities, proper design ensures patient safety, operational efficiency, and regulatory compliance.

ACCO Construction is a leading hospital construction and healthcare design company based in Lahore, Pakistan. With extensive experience in medical infrastructure, ICU units, modular operation theaters, and radiation-shielded facilities, ACCO delivers turnkey healthcare solutions nationwide.
๐ Why Diagnostic & Imaging Departments Matter in Pakistan
Healthcare demand is increasing rapidly in major cities like Lahore, Karachi, and Islamabad. Rising chronic diseases, private hospital growth, and medical tourism make advanced diagnostic departments essential in 2026.
- Early disease detection
- Accurate treatment planning
- Improved hospital revenue
- Competitive advantage
Compliance with radiation standards and healthcare building codes is mandatory for safety and licensing.
๐๏ธ Layout Planning of Diagnostic & Imaging Departments
1๏ธโฃ Zoning Concept
A. Public Zone
- Reception & Registration
- Waiting Area
- Patient Changing Rooms
B. Semi-Restricted Zone
- Ultrasound Rooms
- X-ray Rooms
- Reporting Rooms
C. Restricted Zone
- CT Scan Room
- MRI Suite
- Control Room
- Equipment Room
2๏ธโฃ Standard Space Requirements
| Facility | Recommended Area |
|---|---|
| X-ray Room | 250โ300 sq ft |
| CT Scan Room | 400โ500 sq ft |
| MRI Suite | 600โ800 sq ft |
| Reporting Room | 120โ150 sq ft |
| Waiting Area | 10โ15 sq ft per patient |
3๏ธโฃ Radiation Shielding Requirements
- Lead-lined walls (1โ2 mm thickness)
- Lead glass viewing windows
- Radiation warning signage
- Controlled access doors
๐งฐ Major Equipment in Diagnostic Departments (2026)
X-Ray Systems
- Digital Radiography (DR)
- Computed Radiography (CR)
- Portable X-ray Machines
CT Scan Machines
- 16-Slice
- 64-Slice
- 128-Slice
MRI Machines
- 0.5 Tesla
- 1.5 Tesla
- 3 Tesla
Additional Equipment
- Ultrasound & Doppler Systems
- Mammography Units
- PACS & RIS Software
โ๏ธ Construction & Engineering Considerations
- Structural Stability: Vibration-free flooring for MRI
- HVAC System: Temperature & humidity control
- Electrical Load: Dedicated panels & UPS backup
- Fire Safety: Compliance with local authority codes
๐ 2026 Trends in Diagnostic & Imaging Departments
- AI-assisted reporting systems
- Modular prefabricated imaging rooms
- Green hospital design & energy efficiency
- Cloud-based PACS systems
- Patient-friendly interiors & ambient lighting
๐ฐ Estimated Cost of Setup (Pakistan 2026)
| Component | Estimated Cost (PKR) |
|---|---|
| MRI Setup | 8โ15 Crore |
| CT Scan Setup | 4โ8 Crore |
| X-ray Setup | 80 Lac โ 2 Crore |
| Shielding & Civil Works | 30โ60 Lac |
| HVAC & Electrical | 20โ50 Lac |
โ๏ธ Pros & Cons
โ Advantages
- Early disease detection
- Higher patient trust
- Revenue growth
- Improved hospital reputation
โ Disadvantages
- High initial investment
- Maintenance costs
- Regulatory approvals required
- Skilled staff requirement
โ Frequently Asked Questions (FAQs)
1. What is the minimum size of an MRI room?
Typically 600โ800 sq ft including control and equipment space.
2. Is radiation approval required in Pakistan?
Yes, approval from the relevant regulatory authority is mandatory.
3. How long does construction take?
Approximately 4โ8 months depending on project scope.
4. What is the most profitable imaging service?
CT scans and MRI services generate higher revenue.
5. Does ACCO provide turnkey hospital solutions?
Yes, ACCO offers complete design & build healthcare construction services.
๐ Internal Links
- House Construction in DHA Lahore
- Commercial Plaza Builders Lahore
- Hospital Construction Services
- Modular Operation Theater Design
๐ Contact ACCO Construction
Contact ACCO today for a free consultation!
๐ฑ WhatsApp: 03228000190
๐ Website: www.acco.com.pk
๐ Office: Gulberg-III, Lahore

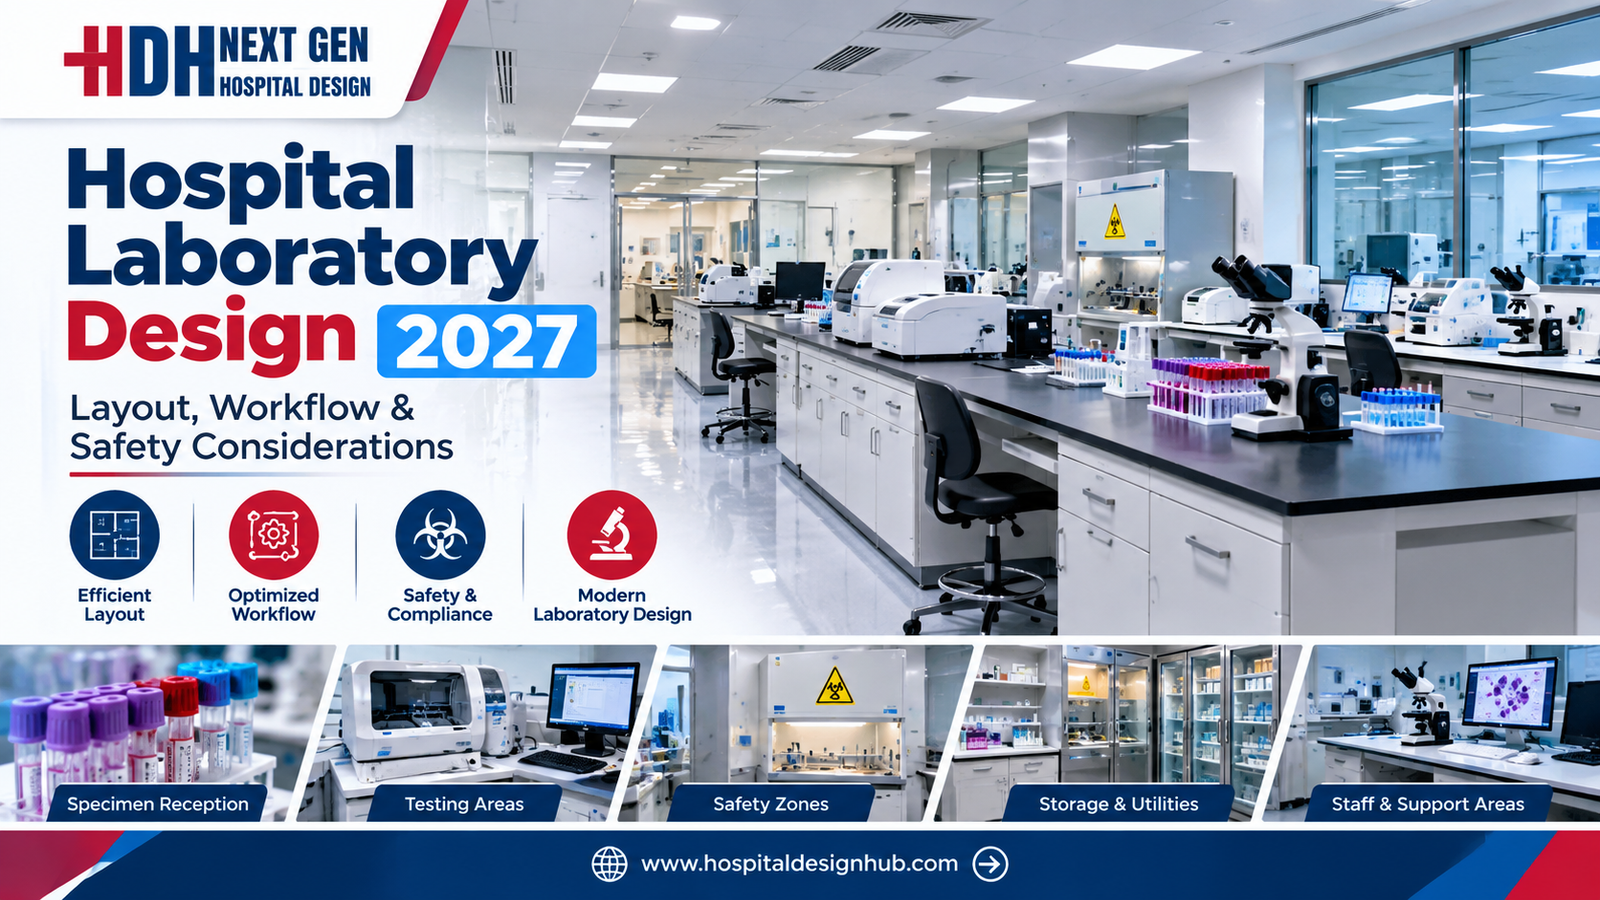
Hospital Laboratory Design 2027: Layout, Workflow & Safety Guide
< What Hospital Laboratory Design Really Involves Laboratory design sits at the intersection of clinical science, engineering, and regulatory compliance… The scope includes several interconnected elements… In Pakistan, the context adds specific demands… Designing for 2027 means anticipating trends… What

Hospital Kitchen & Laundry Planning: The Hidden Service Blocks
Hospital kitchen and laundry design: in-house vs outsourced, one-way workflow, zones, equipment, services, barrier washers, location and common mistakes.

Stroke Unit Design: Fast-Track Layout from ER to CT to ICU
Stroke unit design: fast-track pathway from ambulance to CT and treatment, acute stroke beds, rehabilitation spaces, accessibility and care models by hospital size.

Hospital Patient Room Design 2027: Space, Privacy & Functional Planning Guide
Hospital Patient Room Design 2027: Space, Privacy & Functional Planning Walk through any older hospital in Lahore or Karachi and you will notice it immediately: curtained-off beds in crowded wards, bathrooms down the corridor, no space for a family member

RO Water Plant Design for Dialysis Units
RO plant for dialysis: pre-treatment, carbon filtration, single vs double-pass RO, distribution loop design, sizing, plant room, testing and common mistakes.

KP Healthcare Commission Requirements for Clinics & Hospitals
KP Healthcare Commission requirements for clinics and hospitals: what the standards cover, common gaps in converted premises, KP-specific design issues and a licensing checklist.

Case Study: UOL Hospital Lahore
What projects at UOL Hospital Lahore and other private university teaching hospitals involve: master planning, clinical expansion, MEP infrastructure and phased construction.

Modular OT Panels vs Conventional OT Construction
Modular operation theatres in Pakistan vs conventional OT construction: materials, HVAC and laminar flow, cost drivers, OT size, supplier questions and commissioning.

Hospital Medical Waste Area & Incinerator Room Design
Hospital waste management design in Pakistan: waste types, regulations, segregation, dirty utilities, waste routes, central store design and on-site treatment options.

Hospital Reception & Waiting Area Design: Planning Guide for 2027
Hospital Reception & Waiting Area Design: 2027 Planning Guide Walk into any hospital in Lahore or Karachi and the first five minutes tell you everything. If the reception feels crowded, the signage confuses you, and the waiting chairs look like

MRI Room Design: RF Shielding, Quench Pipe & Magnet Delivery
MRI room design guide: scan, control and equipment rooms, safety zones, RF shielding, fringe field, quench pipe, structure, vibration, cooling and common mistakes.

Rented Building vs Purpose-Built Hospital: Which Is Right for You?
Rented building vs purpose-built hospital in Pakistan: cost, time, licensing, layout and lease risks compared, with a suitability checklist and a staged rent-then-build strategy.

Childrenโs Hospital Design in Pakistan: Planning, Zoning & Requirements for 2027
Childrenโs Hospital Design in Pakistan for 2027 Building a hospital is complex. Building one for children is an entirely different challenge. In Pakistan, where healthcare demand is rising rapidly across cities like Lahore, Karachi, and Islamabad, the need for specialized

Sindh Healthcare Commission Licensing for New Hospitals
Sindh Healthcare Commission licensing explained for new hospitals and clinics: what the standards cover, how they affect design, readiness checklist and converting buildings in Karachi.

Dialysis Center Design in Pakistan | Hospital Design Hub
Dialysis Center Design in Pakistan: 2027 Planning Guide Imagine a patient in Lahore who needs haemodialysis three times a week, four hours per session, for years. The building they walk into every other day is not just a medical facility.