🏥 Designing Patient-Centered Hospitals: Key Elements for Better Healing Spaces
🏗️ Introduction – ACCO Construction: Shaping the Future of Healthcare Design
ACCO Construction is one of Pakistan’s most trusted names in hospital and healthcare infrastructure development. With decades of experience in architectural design, MEP, civil works, and turnkey healthcare projects, ACCO has successfully delivered modern, efficient, and patient-focused hospitals across Lahore, Karachi, and Islamabad.
At ACCO, our mission is simple: to create healing environments where architecture meets empathy — where patients recover faster, families feel comforted, and healthcare teams can work efficiently.
From modular hospital design to sustainable energy systems, we bring a complete design-and-build approach tailored to modern healthcare needs.
🩺 Understanding the Concept of Patient-Centered Hospital Design
A patient-centered hospital is designed around the patient’s physical, emotional, and psychological well-being. It’s not just about rooms and corridors — it’s about how space influences healing.
In Pakistan, where healthcare infrastructure is rapidly evolving, designing hospitals that prioritize comfort, safety, and human connection is crucial. Studies published on ArchDaily and HealthCareDesignMagazine.com reveal that well-designed spaces reduce stress, shorten hospital stays, and improve patient outcomes.
🌿 Key Elements of Patient-Centered Hospital Design
1. Healing Architecture and Natural Light
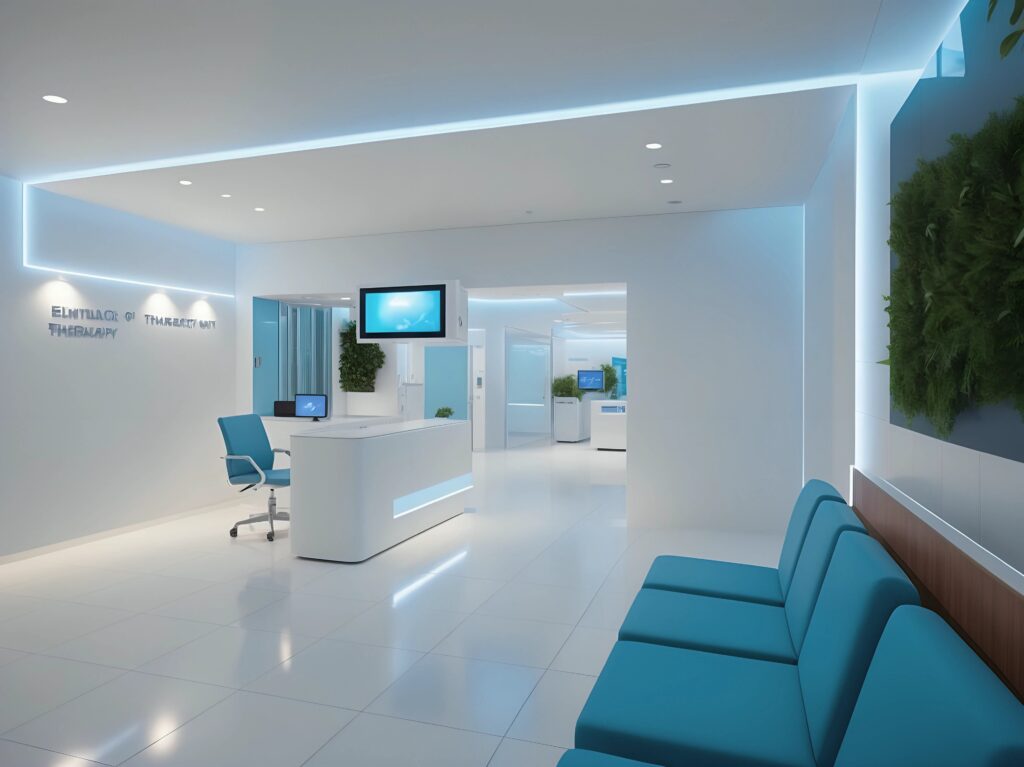
Natural light, ventilation, and outdoor views significantly impact patient recovery. Hospitals designed with large windows, open courtyards, and calming colors foster a positive mental state.
ACCO Construction integrates:
Skylights and glass facades for natural illumination 🌞
Courtyard gardens for fresh air and relaxation 🌿
Color psychology in interiors to promote calmness and optimism
2. Efficient Space Planning and Workflow Design
A hospital must ensure smooth movement of staff, patients, and visitors. ACCO’s architectural team optimizes every square foot for safety and efficiency.
Key design focuses include:
Zoning: Separating public, semi-private, and sterile areas
Wayfinding systems: Easy navigation through digital and physical signage
Accessibility: Ramps, lifts, and wide corridors for wheelchairs and stretchers
3. Comfortable and Humanized Patient Rooms
Gone are the days of cold, clinical environments. ACCO emphasizes warm, home-like interiors in patient rooms to reduce anxiety and promote recovery.
Features include:
Ergonomic furniture and soft lighting 💡
Private bathrooms and space for family members
Smart nurse call systems and adjustable beds
4. Smart Hospital Technology Integration
Digital innovation plays a huge role in modern hospitals. ACCO incorporates smart systems to improve patient experience and facility management.
Technologies we use:
Centralized monitoring and alarm systems
Touchless access controls and automated HVAC systems
Integrated Building Management Systems (BMS)
5. Safety, Hygiene, and Infection Control
In post-pandemic design standards, infection control is a top priority. ACCO follows international healthcare standards (PE005, PE009, and WHO guidelines) to ensure hygiene and safety.
Key strategies include:
Anti-microbial wall paints and flooring
Negative pressure rooms in isolation wards
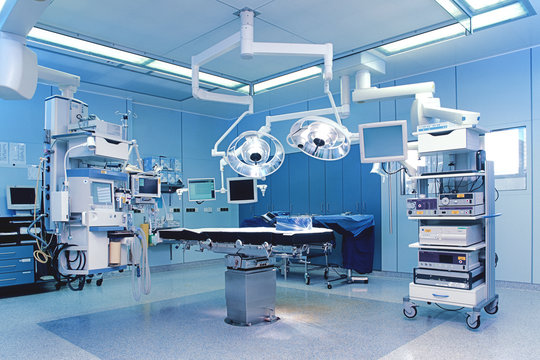
HEPA filtration in operation theatres
6. Sustainable and Energy-Efficient Design
Sustainability is no longer optional — it’s essential. ACCO builds eco-friendly hospitals that reduce energy consumption and operational costs.
Our green design elements:
Solar panels and natural ventilation
Rainwater harvesting systems
Energy-efficient HVAC and LED lighting
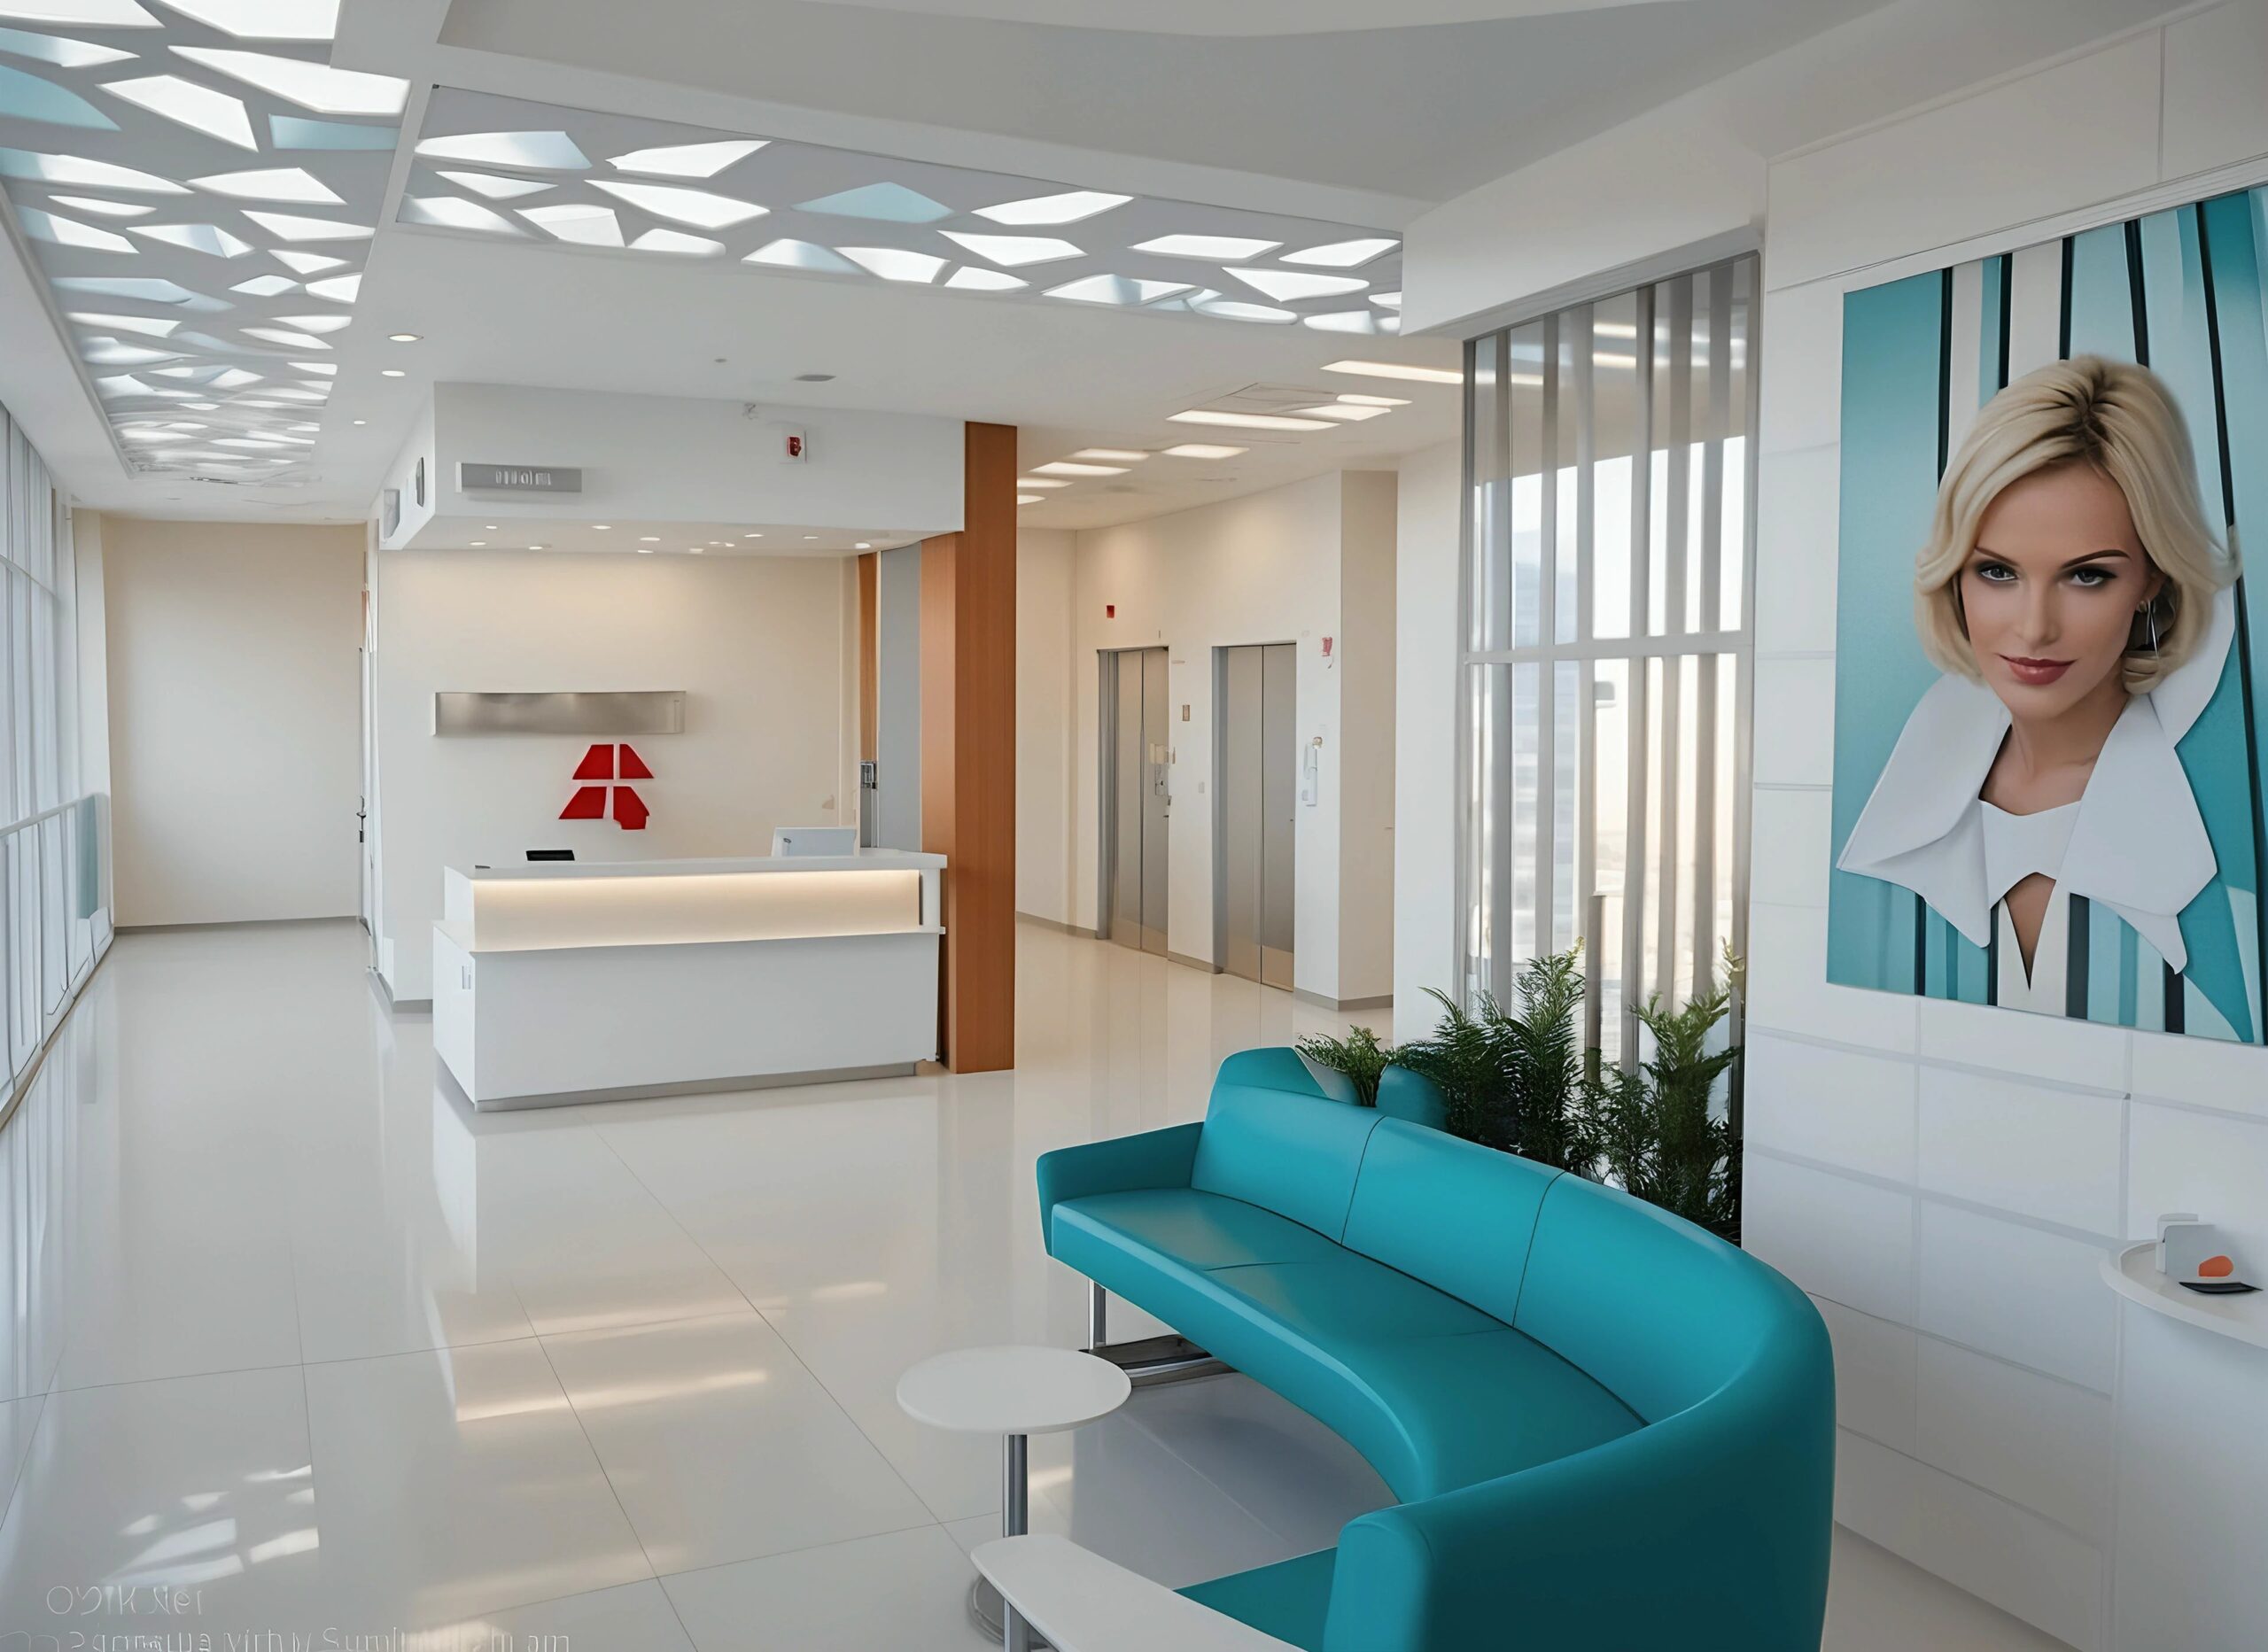
7. Soothing Interior Design and Art Integration
Interior aesthetics have a psychological effect on healing. Artwork, natural materials, and thoughtful design reduce patient stress.
ACCO’s interior design team focuses on:
Use of biophilic design (nature-inspired interiors)
Noise-reducing materials
Therapeutic color palettes and calming wall art 🎨
8. Family and Staff Comfort Areas
Healing extends beyond patients — families and caregivers need comfort too. ACCO’s hospital layouts include:
Family waiting lounges and prayer areas
Cafeterias with outdoor seating
Relaxation spaces for medical staff 🧘
⚖️ Pros and Cons of Patient-Centered Hospital Design
✅ Pros
Enhances patient satisfaction and recovery speed
Improves staff efficiency and workflow
Boosts hospital reputation and patient trust
Reduces operational errors and infections
Increases long-term ROI for hospital owners
⚠️ Cons
Higher initial design and construction costs
Requires advanced planning and expert coordination
May take longer in approval and design stages
📊 Comparison Table: Conventional vs. Patient-Centered Hospital Design
| Feature | Conventional Hospital | Patient-Centered Hospital |
|---|---|---|
| Design Approach | Functional & clinical | Human-focused & holistic |
| Lighting | Artificial | Natural & therapeutic |
| Technology | Basic | Smart & automated |
| Interiors | Standard finishes | Warm, comforting environments |
| Patient Experience | Passive | Active involvement in care |
❓ Frequently Asked Questions (FAQs)
1. What is a patient-centered hospital design?
It’s a design philosophy that places the patient’s comfort, safety, and emotional well-being at the core of architectural planning.
2. Why is patient-centered design important in Pakistan?
Because it improves healthcare quality, boosts recovery rates, and sets new benchmarks in hospital design across Pakistan’s growing healthcare sector.
3. How does ACCO Construction ensure hygiene and infection control?
We use advanced HVAC systems, anti-bacterial materials, and compliance with PE005 and PE009 GMP standards to ensure patient safety.
4. Can existing hospitals be remodeled into patient-centered spaces?
Yes, ACCO offers hospital renovation and remodeling services to transform outdated facilities into modern healing environments.
5. How can I start a hospital design project with ACCO?
Simply contact our expert team through ACCO Construction’s contact page or WhatsApp us at 0322-8000190 for a free consultation.
🧭 Final Verdict – Building Hospitals that Heal, Not Just Treat
Designing a patient-centered hospital isn’t just about aesthetics — it’s about compassion, efficiency, and innovation working together.
With ACCO Construction’s expertise in healthcare architecture and hospital construction in Pakistan, we ensure every design element contributes to better healing, patient satisfaction, and long-term operational excellence.
If you’re planning to build or renovate a hospital, choose a partner who understands both architecture and empathy — choose ACCO Construction.
🔗 Internal Links
🌐 External References
📞 Call to Action
Ready to design a modern, patient-centered hospital that promotes healing and innovation?
📲 Contact ACCO Construction today for a free consultation!
📧 info@acco.com.pk | ☎️ 0322-8000190
🌍 www.acco.com.pk
🔑 SEO Highlights
Primary Keyword: patient-centered hospital design in Pakistan
Secondary Keywords: hospital construction Lahore, modern hospital design, healthcare architecture Pakistan, hospital interior design Lahore

Diagnostic Lab & Collection Centre Setup Guide (Space, Cost, Licensing)
Lab collection centre setup in Pakistan: collection centre vs full lab, space, layout, lab sections, power and HVAC, indicative costs, licensing and common mistakes.
Elderly Care & Geriatric Facility Design in Pakistan
Elderly care facility design in Pakistan: facility types, fall prevention, resident rooms, dementia-friendly design, communal and cultural spaces, and healthcare support.
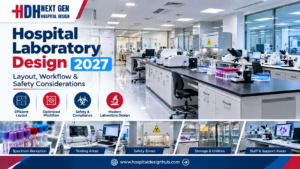
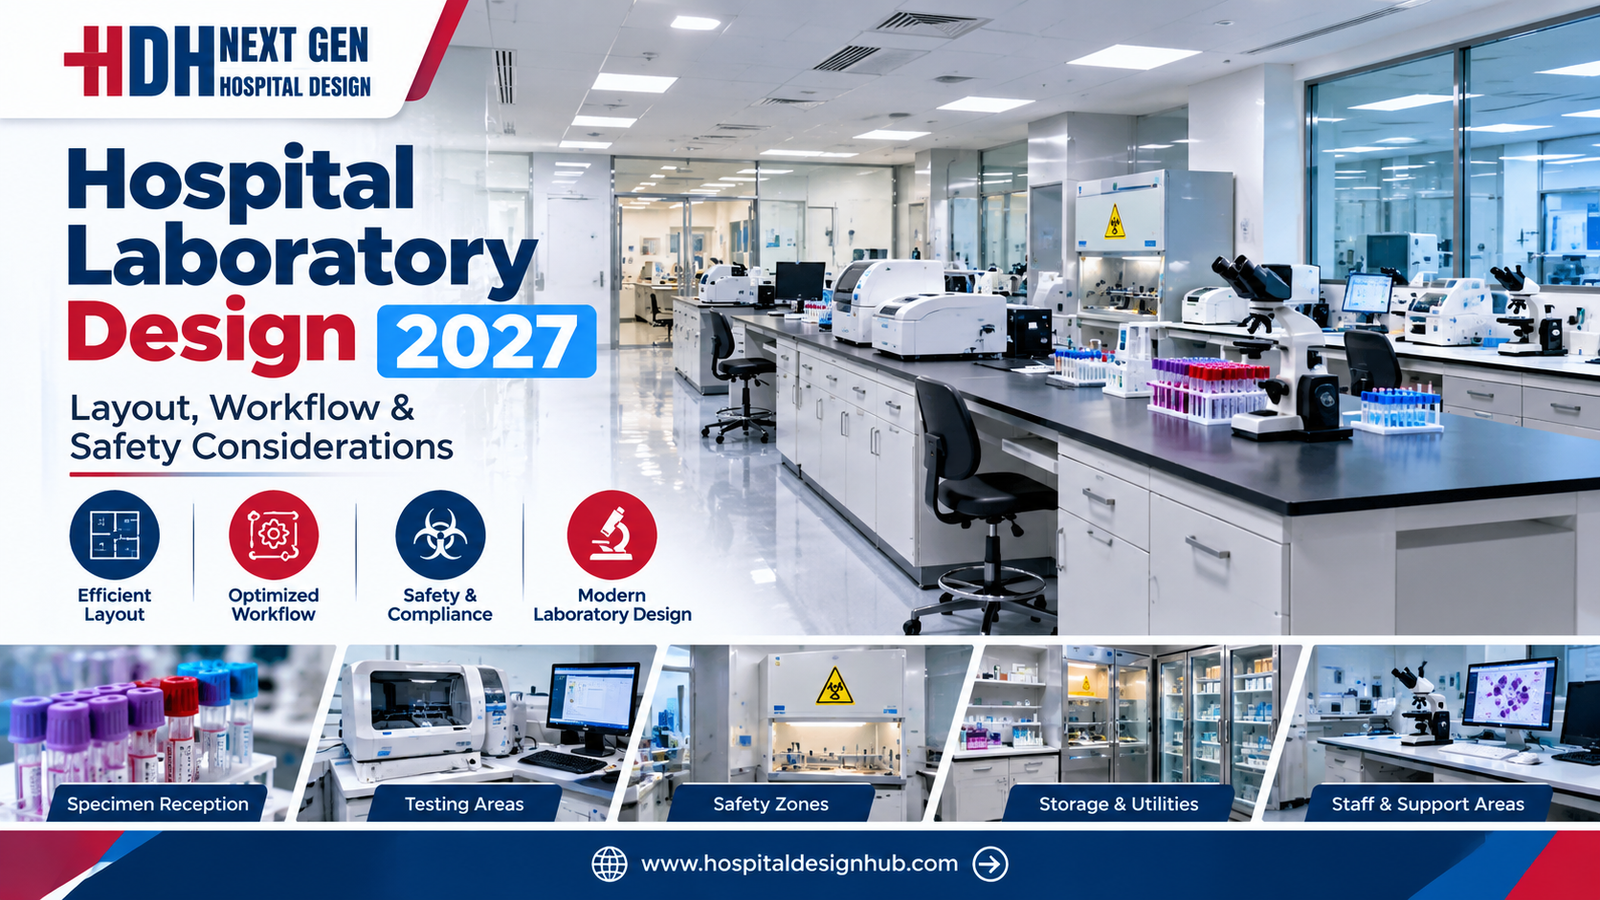
Hospital Laboratory Design 2027: Layout, Workflow & Safety Guide
< What Hospital Laboratory Design Really Involves Laboratory design sits at the intersection of clinical science, engineering, and regulatory compliance… The scope includes several interconnected elements… In Pakistan, the context adds specific demands… Designing for 2027 means anticipating trends… What

Hospital Kitchen & Laundry Planning: The Hidden Service Blocks
Hospital kitchen and laundry design: in-house vs outsourced, one-way workflow, zones, equipment, services, barrier washers, location and common mistakes.
Stroke Unit Design: Fast-Track Layout from ER to CT to ICU
Stroke unit design: fast-track pathway from ambulance to CT and treatment, acute stroke beds, rehabilitation spaces, accessibility and care models by hospital size.
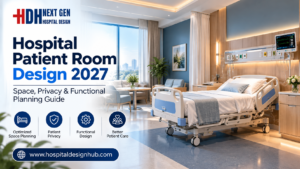
Hospital Patient Room Design 2027: Space, Privacy & Functional Planning Guide
Hospital Patient Room Design 2027: Space, Privacy & Functional Planning Walk through any older hospital in Lahore or Karachi and you will notice it immediately: curtained-off beds in crowded wards, bathrooms down the corridor, no space for a family member
RO Water Plant Design for Dialysis Units
RO plant for dialysis: pre-treatment, carbon filtration, single vs double-pass RO, distribution loop design, sizing, plant room, testing and common mistakes.
KP Healthcare Commission Requirements for Clinics & Hospitals
KP Healthcare Commission requirements for clinics and hospitals: what the standards cover, common gaps in converted premises, KP-specific design issues and a licensing checklist.
Case Study: UOL Hospital Lahore
What projects at UOL Hospital Lahore and other private university teaching hospitals involve: master planning, clinical expansion, MEP infrastructure and phased construction.
Modular OT Panels vs Conventional OT Construction
Modular operation theatres in Pakistan vs conventional OT construction: materials, HVAC and laminar flow, cost drivers, OT size, supplier questions and commissioning.
Hospital Medical Waste Area & Incinerator Room Design
Hospital waste management design in Pakistan: waste types, regulations, segregation, dirty utilities, waste routes, central store design and on-site treatment options.
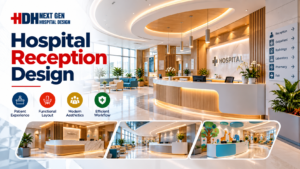
Hospital Reception & Waiting Area Design: Planning Guide for 2027
Hospital Reception & Waiting Area Design: 2027 Planning Guide Walk into any hospital in Lahore or Karachi and the first five minutes tell you everything. If the reception feels crowded, the signage confuses you, and the waiting chairs look like
MRI Room Design: RF Shielding, Quench Pipe & Magnet Delivery
MRI room design guide: scan, control and equipment rooms, safety zones, RF shielding, fringe field, quench pipe, structure, vibration, cooling and common mistakes.
Rented Building vs Purpose-Built Hospital: Which Is Right for You?
Rented building vs purpose-built hospital in Pakistan: cost, time, licensing, layout and lease risks compared, with a suitability checklist and a staged rent-then-build strategy.
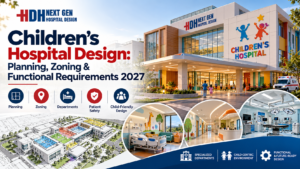
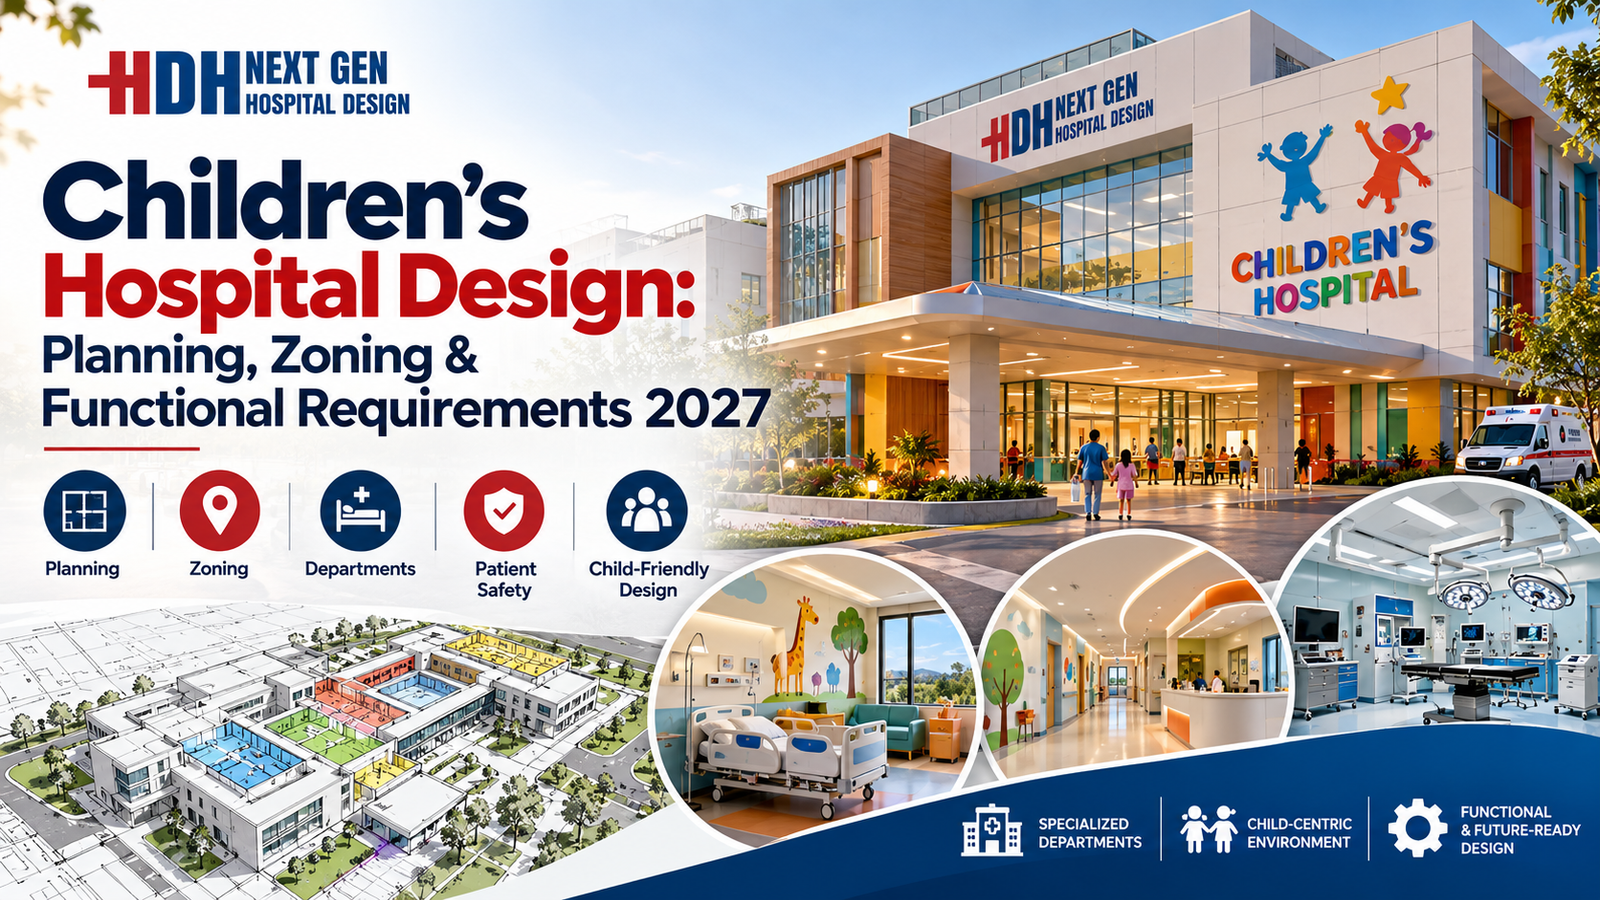
Children’s Hospital Design in Pakistan: Planning, Zoning & Requirements for 2027
Children’s Hospital Design in Pakistan for 2027 Building a hospital is complex. Building one for children is an entirely different challenge. In Pakistan, where healthcare demand is rising rapidly across cities like Lahore, Karachi, and Islamabad, the need for specialized
Sindh Healthcare Commission Licensing for New Hospitals
Sindh Healthcare Commission licensing explained for new hospitals and clinics: what the standards cover, how they affect design, readiness checklist and converting buildings in Karachi.
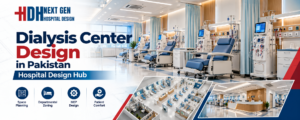
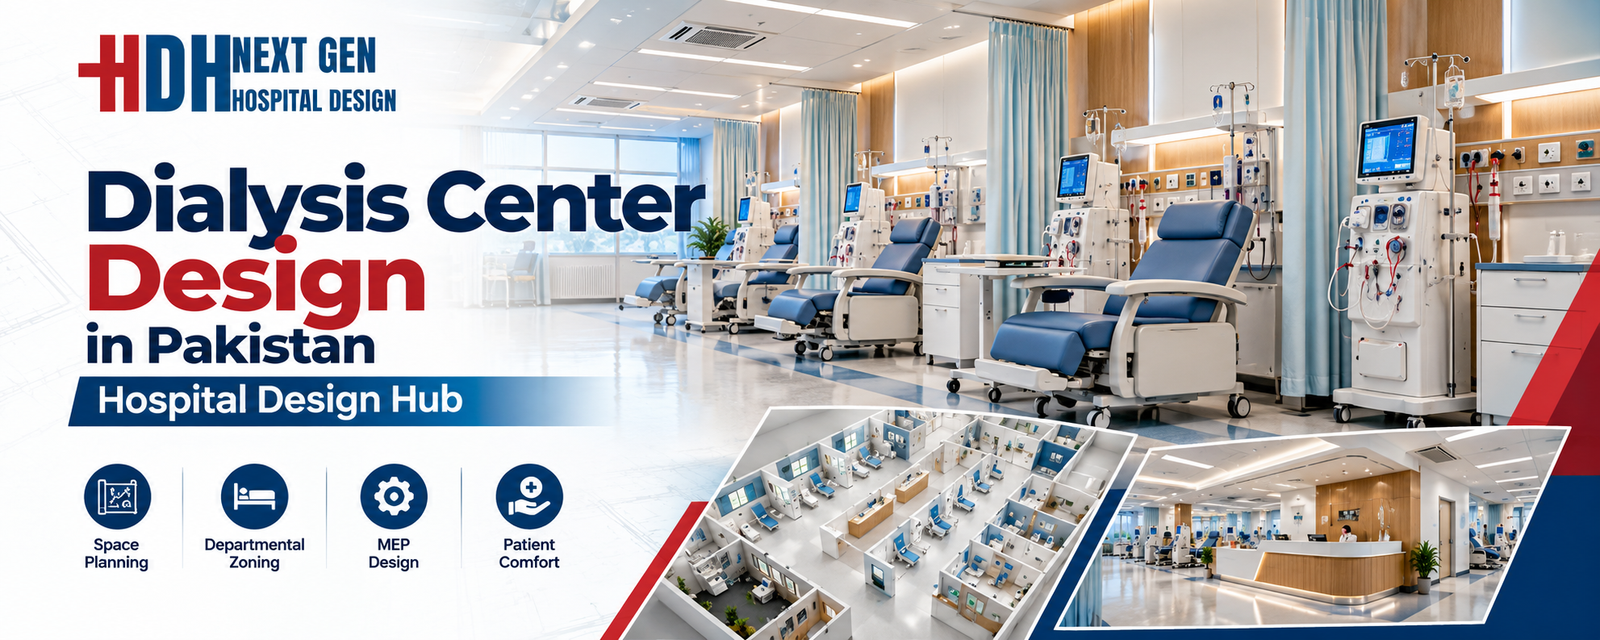
Dialysis Center Design in Pakistan | Hospital Design Hub
Dialysis Center Design in Pakistan: 2027 Planning Guide Imagine a patient in Lahore who needs haemodialysis three times a week, four hours per session, for years. The building they walk into every other day is not just a medical facility.
Burn Unit Design: Infection Control, Temperature & Layout
Burn unit design for Pakistani hospitals: burn ICU, wards, dressing and hydrotherapy rooms, burn OT, warm-room HVAC, infection control, capacity and common mistakes.
Case Study: KEMU / Mayo Hospital Works by Hospital Design Hub
What working at KEMU / Mayo Hospital Lahore involves: renovating a historic, high-volume teaching hospital, heritage buildings, infrastructure upgrades and phased construction.
Hospital Generator & UPS Backup Design for Load-Shedding
Hospital power backup in Pakistan: load classification, generator sizing and N+1 redundancy, ATS, UPS for OT and ICU, isolated power, fuel storage, solar and testing.