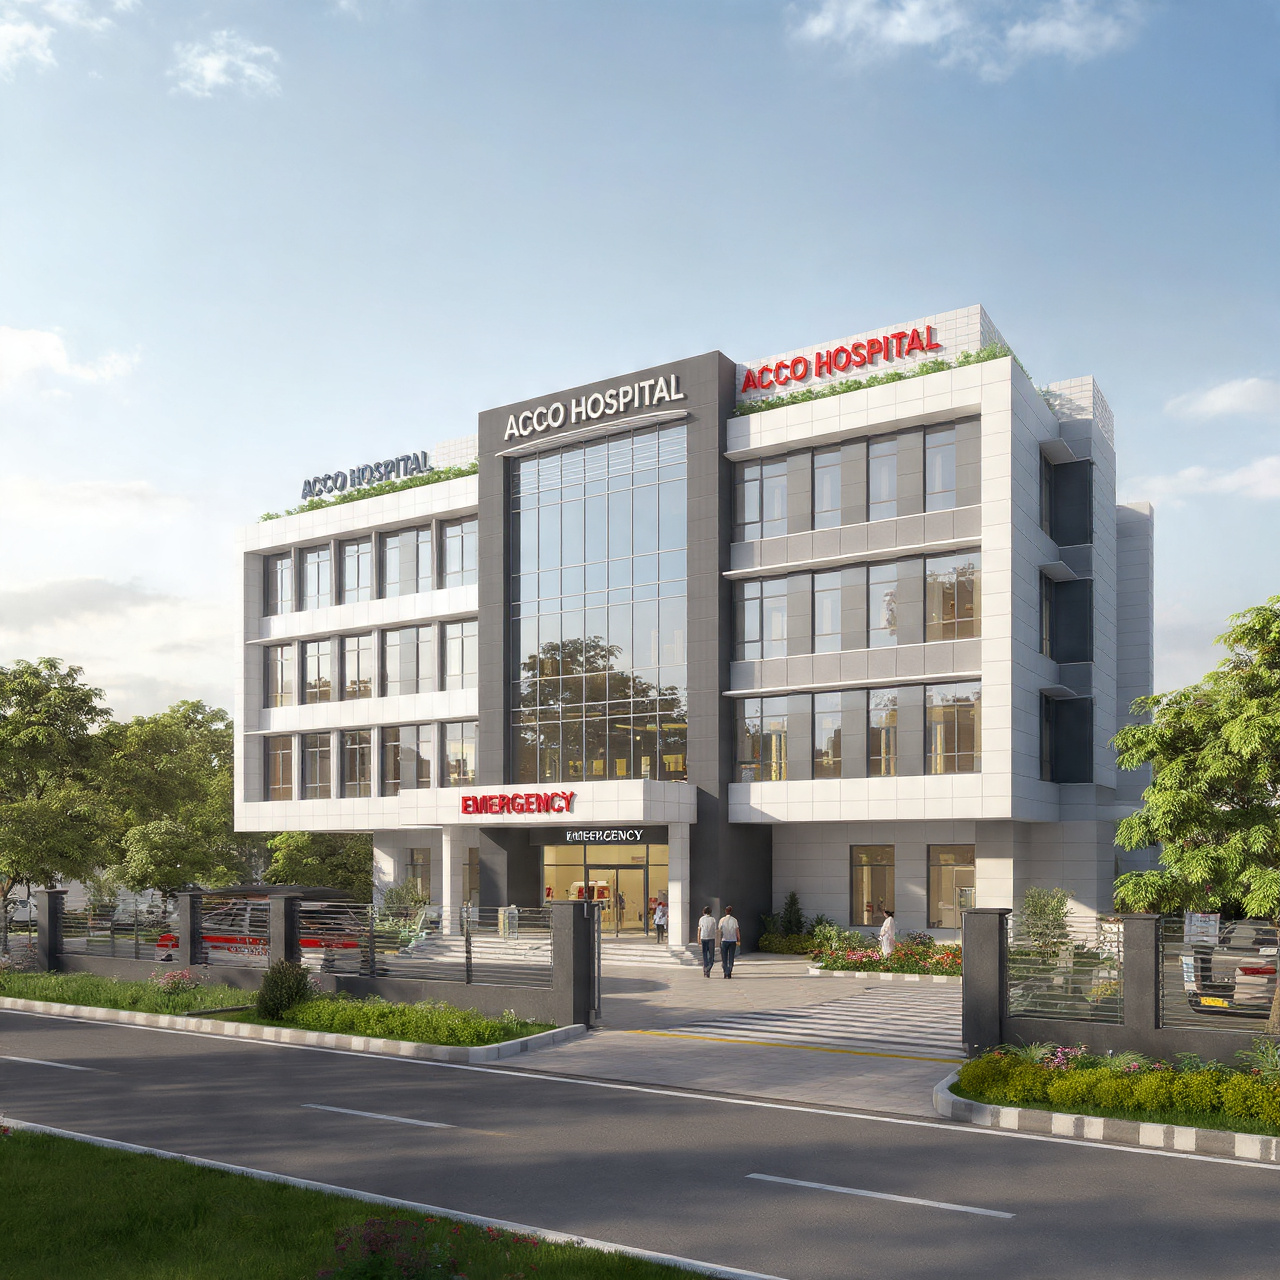
ποΈ Introduction to ACCO Construction β Your Healthcare Infrastructure Partner
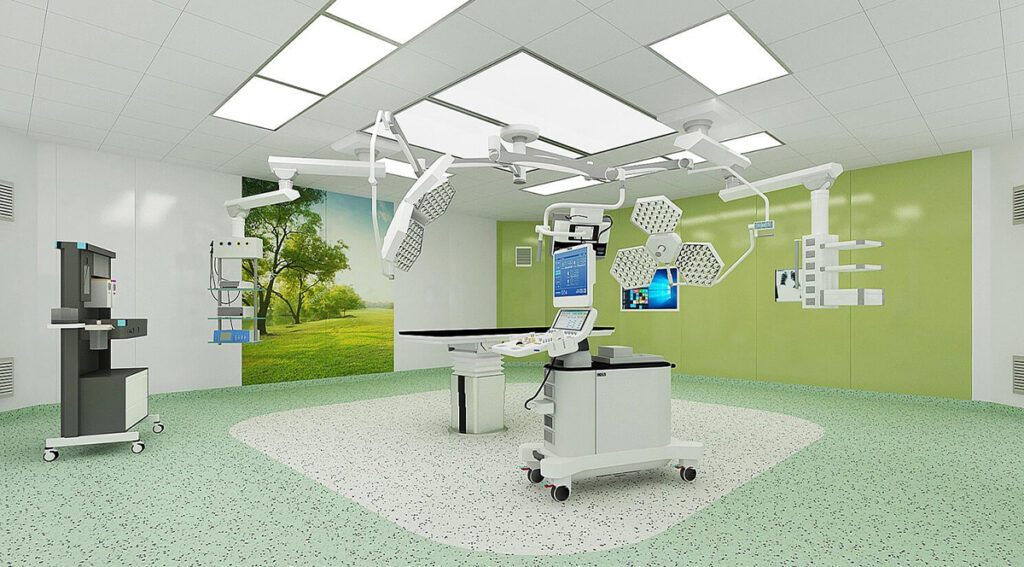
ACCO Construction is Pakistanβs leading design and build company specializing in healthcare infrastructure. Headquartered in Gulberg-III, Lahore, we have over 20 years of experience in designing, constructing, and delivering world-class medical facilities across Pakistan. From multi-specialty hospitals to primary health centers, our firm blends modern architectural design, advanced medical planning, and smart construction technologies to create efficient, sustainable, and patient-friendly hospitals.
We serve major cities such as Lahore, Karachi, Islamabad, Multan, Peshawar, and beyond, with a commitment to innovation, compliance, and clinical excellence in hospital construction.
π₯ Modern Hospital Design and Build Company Pakistan β Why It Matters
The growing demand for quality healthcare in Pakistan calls for state-of-the-art medical infrastructure. With increasing urbanization and global health standards, hospital design and construction is no longer just about bricks and mortar. Itβs about:
Patient-centered design
Infection control
Workflow efficiency
Integration of modern medical technologies
Hospitals need to function as smart, scalable, and future-ready healthcare hubs. In Pakistan, where public and private sectors are actively investing in health, there is a critical need for expert hospital design and build companies like ACCO Construction to lead the way.
π§± Complete Guide to Modern Hospital Design and Build in Pakistan
πΉ What is a Hospital Design and Build Company?
A design and build company provides a single-source solution β handling everything from conceptual design to final construction. This turnkey approach saves time, cost, and ensures quality control throughout the process.
ACCO’s Turnkey Hospital Design & Build Services Include:
π§© Architectural & Functional Design
π₯ Medical Planning & Space Optimization
π MEP Engineering (Mechanical, Electrical, Plumbing)
π§° Civil Works & Structural Engineering
ποΈ Interior Fit-outs & Modular OT Rooms
π§Ό Infection Control Measures
βοΈ Medical Gas Pipeline Systems (MGPS)
π‘ Energy-Efficient HVAC & Solar Systems
π§ Planning a Hospital: Key Considerations
1. π§ Needs Assessment & Feasibility Study
Catchment population size
Clinical services required
Bed capacity planning
Budget estimation
2. π₯ Master Planning
Optimal use of land
Phased development plans
Vertical vs horizontal layouts
3. π Functional Design & Zoning
Separation of clean and dirty areas
Logical flow of staff, patients, and materials
Accessibility and fire exits
4. βοΈ Construction and Fit-Out
Use of health-grade materials
Compliance with Punjab Healthcare Commission guidelines
Focus on durability and low maintenance
π Hospital Construction Trends in Pakistan (2025)
| Trend | Description |
|---|---|
| π₯ Modular Construction | Faster build time with pre-engineered units |
| β»οΈ Green Hospitals | Energy-efficient buildings with solar, water reuse |
| π₯οΈ Smart Infrastructure | IoT, BMS, and digital patient monitoring systems |
| π©ββοΈ Flexible Design | Easily adaptable spaces for future upgrades |
| π Pandemic-Resilient Design | Negative pressure rooms, separate triage zones |
π§ Key Hospital Building Components
| Component | Description |
|---|---|
| Outpatient Dept (OPD) | First point of contact, requires optimal patient flow |
| Emergency Dept (ED) | 24/7 operations with quick access & triage zones |
| Inpatient Wards | Natural lighting, ventilation, infection control focus |
| Operation Theatres | Modular, HEPA-filtered, compliant with WHO standards |
| ICU/CCU Units | High-dependency care with full monitoring systems |
| Radiology & Imaging | Shielded rooms, smooth access to records |
| MEP Systems | Backbone for medical gases, HVAC, power backup |
β Pros of Hiring a Design & Build Hospital Construction Firm
πΉ Advantages:
β Single Point Responsibility β One contract, fewer disputes
β Faster Delivery β Overlapping of design and construction timelines
β Cost Control β Budget-friendly with value engineering
β Better Coordination β Architects, engineers, and contractors work as one team
β Compliance Focused β Meets Pakistan Medical Commission and international standards
β οΈ Cons to Consider
π» Disadvantages:
β οΈ May lack flexibility for client changes mid-project
β οΈ Requires high trust in the firmβs capability
β οΈ Some companies may compromise design creativity for speed
β οΈ Limited third-party oversight if not managed carefully
π‘ Tip: Choose an experienced, certified firm like ACCO Construction to overcome these challenges.
β Frequently Asked Questions (FAQs)
1. How much does it cost to build a hospital in Pakistan?
Costs vary based on size, location, and facilities. A 50-bed hospital may cost PKR 500 million to 1 billion depending on features.
2. What is the timeline for building a hospital?
Typically 12 to 24 months depending on the project scale and approvals.
3. Do I need different approvals for hospital construction?
Yes. Youβll need PHC, PMDC, NESPAK, and local development authority approvals.
4. Does ACCO provide hospital interior design as well?
Absolutely! We offer complete interior fit-outs, including waiting lounges, modular OT rooms, and ICU interiors.
5. Is modular construction suitable for hospitals in Pakistan?
Yes. Modular or prefab hospitals reduce build time by up to 40% and are suitable for urgent care centers, rural setups, and disaster zones.
π Internal Links
π External References
π Final Verdict β Why Choose ACCO Construction for Hospital Projects?
If you’re planning to build a modern hospital in Pakistan, choosing a design and build firm is the smartest way forward. With ACCO Construction, you get:
20+ years of expertise
End-to-end solutions
Healthcare-focused design teams
Cost-efficient and timely delivery
Pakistan-wide project execution
β Whether itβs a 25-bed rural health unit or a 300-bed specialty hospital, ACCO delivers future-ready healthcare facilities.
π Call to Action
π¨ Ready to build your hospital in Pakistan?
π² Contact ACCO Construction Today for a Free Consultation!
π Phone: +92 322 8000190
π¬ WhatsApp: Click to Chat
π Website: www.acco.com.pk
π Office: Office 2, 3rd Floor, Big City Plaza, Gulberg-III, Lahore

Diagnostic Lab & Collection Centre Setup Guide (Space, Cost, Licensing)
Lab collection centre setup in Pakistan: collection centre vs full lab, space, layout, lab sections, power and HVAC, indicative costs, licensing and common mistakes.

Elderly Care & Geriatric Facility Design in Pakistan
Elderly care facility design in Pakistan: facility types, fall prevention, resident rooms, dementia-friendly design, communal and cultural spaces, and healthcare support.

Hospital Laboratory Design 2027: Layout, Workflow & Safety Guide
< What Hospital Laboratory Design Really Involves Laboratory design sits at the intersection of clinical science, engineering, and regulatory compliance… The scope includes several interconnected elements… In Pakistan, the context adds specific demands… Designing for 2027 means anticipating trends… What

Hospital Kitchen & Laundry Planning: The Hidden Service Blocks
Hospital kitchen and laundry design: in-house vs outsourced, one-way workflow, zones, equipment, services, barrier washers, location and common mistakes.

Stroke Unit Design: Fast-Track Layout from ER to CT to ICU
Stroke unit design: fast-track pathway from ambulance to CT and treatment, acute stroke beds, rehabilitation spaces, accessibility and care models by hospital size.

Hospital Patient Room Design 2027: Space, Privacy & Functional Planning Guide
Hospital Patient Room Design 2027: Space, Privacy & Functional Planning Walk through any older hospital in Lahore or Karachi and you will notice it immediately: curtained-off beds in crowded wards, bathrooms down the corridor, no space for a family member

RO Water Plant Design for Dialysis Units
RO plant for dialysis: pre-treatment, carbon filtration, single vs double-pass RO, distribution loop design, sizing, plant room, testing and common mistakes.

KP Healthcare Commission Requirements for Clinics & Hospitals
KP Healthcare Commission requirements for clinics and hospitals: what the standards cover, common gaps in converted premises, KP-specific design issues and a licensing checklist.

Case Study: UOL Hospital Lahore
What projects at UOL Hospital Lahore and other private university teaching hospitals involve: master planning, clinical expansion, MEP infrastructure and phased construction.

Modular OT Panels vs Conventional OT Construction
Modular operation theatres in Pakistan vs conventional OT construction: materials, HVAC and laminar flow, cost drivers, OT size, supplier questions and commissioning.

Hospital Medical Waste Area & Incinerator Room Design
Hospital waste management design in Pakistan: waste types, regulations, segregation, dirty utilities, waste routes, central store design and on-site treatment options.

Hospital Reception & Waiting Area Design: Planning Guide for 2027
Hospital Reception & Waiting Area Design: 2027 Planning Guide Walk into any hospital in Lahore or Karachi and the first five minutes tell you everything. If the reception feels crowded, the signage confuses you, and the waiting chairs look like

MRI Room Design: RF Shielding, Quench Pipe & Magnet Delivery
MRI room design guide: scan, control and equipment rooms, safety zones, RF shielding, fringe field, quench pipe, structure, vibration, cooling and common mistakes.

Rented Building vs Purpose-Built Hospital: Which Is Right for You?
Rented building vs purpose-built hospital in Pakistan: cost, time, licensing, layout and lease risks compared, with a suitability checklist and a staged rent-then-build strategy.

Childrenβs Hospital Design in Pakistan: Planning, Zoning & Requirements for 2027
Childrenβs Hospital Design in Pakistan for 2027 Building a hospital is complex. Building one for children is an entirely different challenge. In Pakistan, where healthcare demand is rising rapidly across cities like Lahore, Karachi, and Islamabad, the need for specialized

Sindh Healthcare Commission Licensing for New Hospitals
Sindh Healthcare Commission licensing explained for new hospitals and clinics: what the standards cover, how they affect design, readiness checklist and converting buildings in Karachi.

Dialysis Center Design in Pakistan | Hospital Design Hub
Dialysis Center Design in Pakistan: 2027 Planning Guide Imagine a patient in Lahore who needs haemodialysis three times a week, four hours per session, for years. The building they walk into every other day is not just a medical facility.

Burn Unit Design: Infection Control, Temperature & Layout
Burn unit design for Pakistani hospitals: burn ICU, wards, dressing and hydrotherapy rooms, burn OT, warm-room HVAC, infection control, capacity and common mistakes.

Case Study: KEMU / Mayo Hospital Works by Hospital Design Hub
What working at KEMU / Mayo Hospital Lahore involves: renovating a historic, high-volume teaching hospital, heritage buildings, infrastructure upgrades and phased construction.

Hospital Generator & UPS Backup Design for Load-Shedding
Hospital power backup in Pakistan: load classification, generator sizing and N+1 redundancy, ATS, UPS for OT and ICU, isolated power, fuel storage, solar and testing.