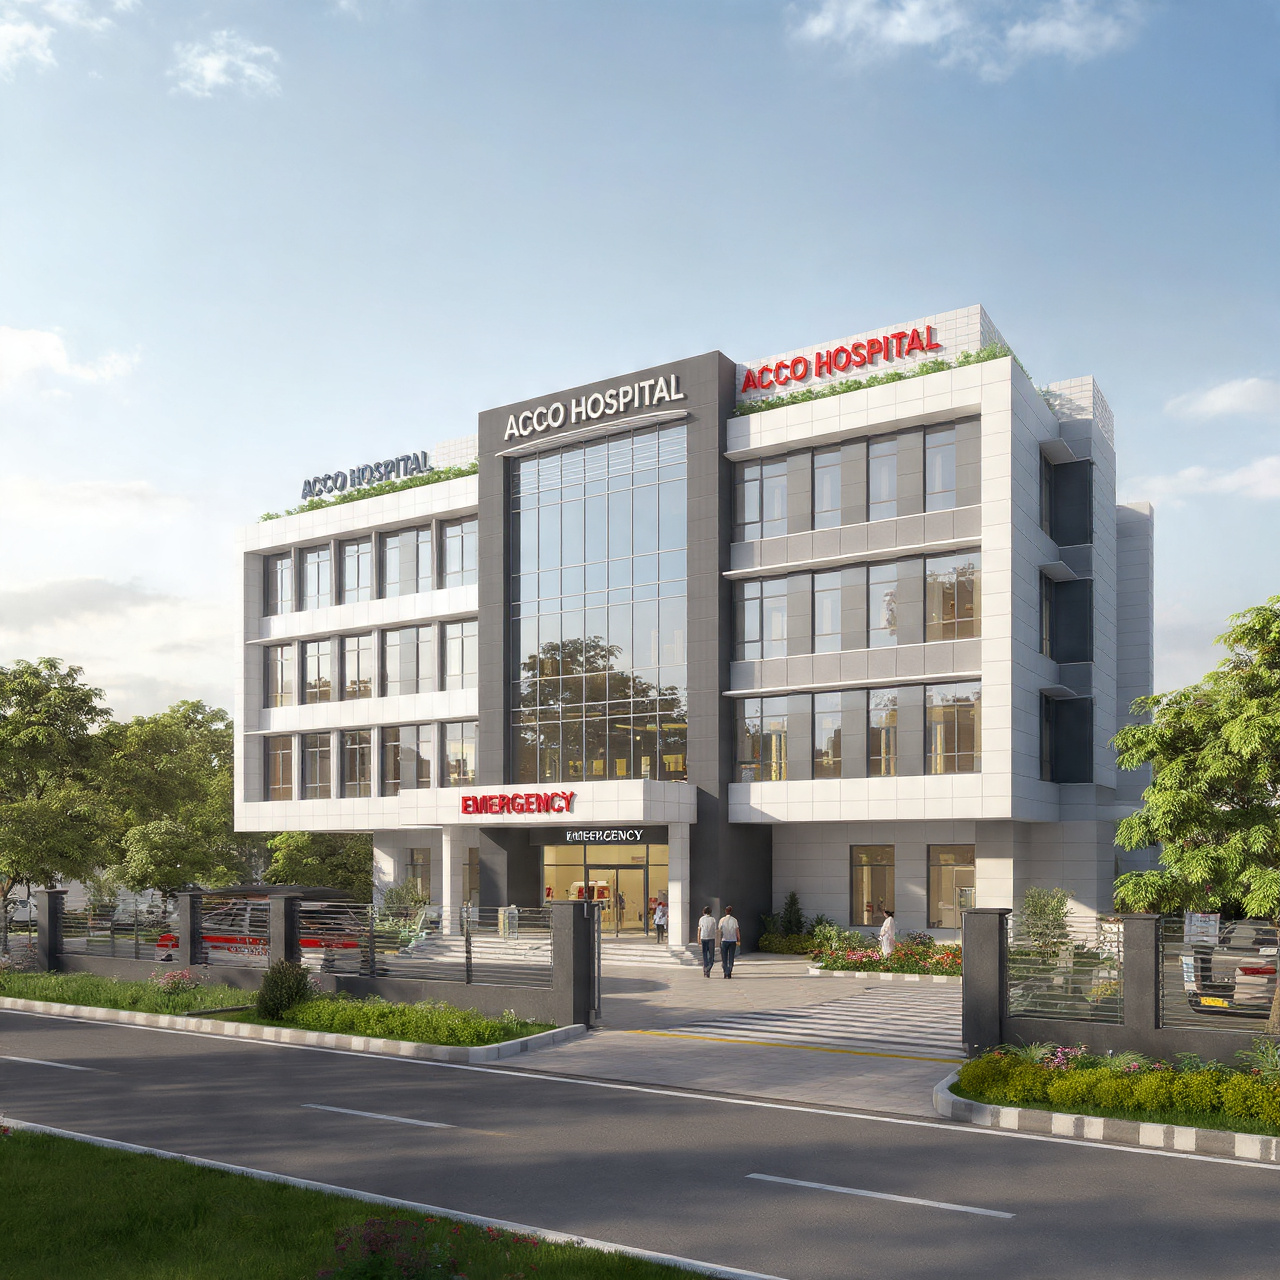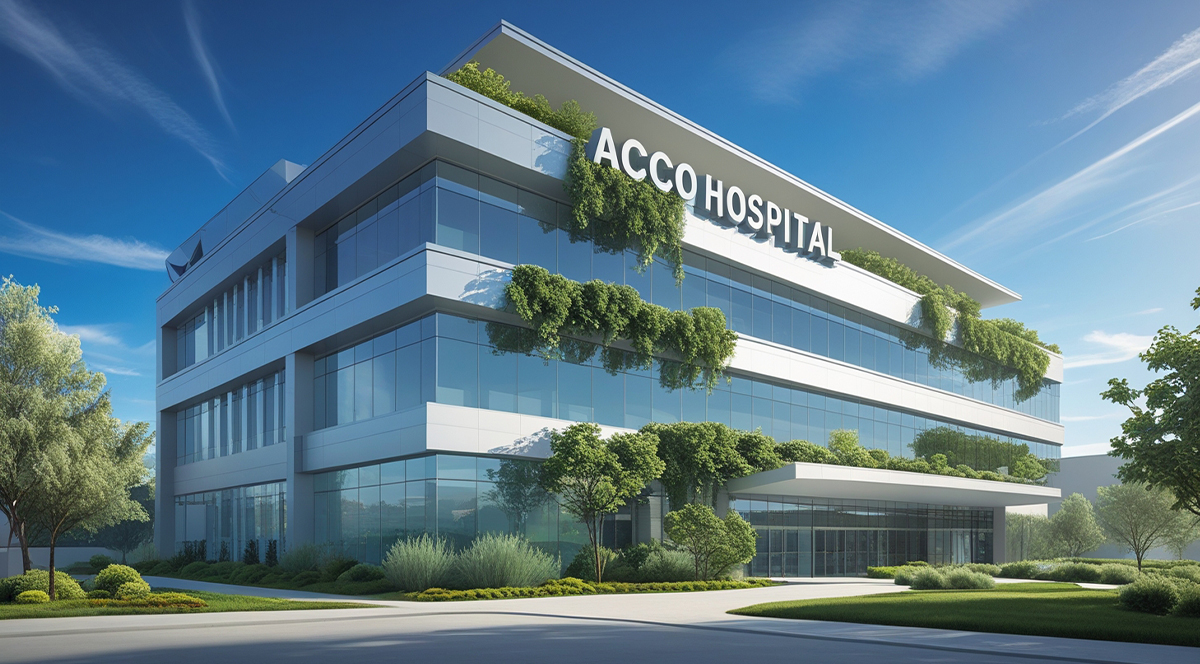
ποΈ Introduction to ACCO Construction β Your Healthcare Infrastructure Partner
ACCO Construction is Pakistanβs leading design and build company specializing in healthcare infrastructure. Headquartered in Gulberg-III, Lahore, we have over 20 years of experience in designing, constructing, and delivering world-class medical facilities across Pakistan. From multi-specialty hospitals to primary health centers, our firm blends modern architectural design, advanced medical planning, and smart construction technologies to create efficient, sustainable, and patient-friendly hospitals.
We serve major cities such as Lahore, Karachi, Islamabad, Multan, Peshawar, and beyond, with a commitment to innovation, compliance, and clinical excellence in hospital construction.
π₯ Modern Hospital Design and Build Company Pakistan β Why It Matters
The growing demand for quality healthcare in Pakistan calls for state-of-the-art medical infrastructure. With increasing urbanization and global health standards, hospital design and construction is no longer just about bricks and mortar. Itβs about:
Patient-centered design
Infection control
Workflow efficiency
Integration of modern medical technologies
Hospitals need to function as smart, scalable, and future-ready healthcare hubs. In Pakistan, where public and private sectors are actively investing in health, there is a critical need for expert hospital design and build companies like ACCO Construction to lead the way.
π§± Complete Guide to Modern Hospital Design and Build in Pakistan
πΉ What is a Hospital Design and Build Company?
A design and build company provides a single-source solution β handling everything from conceptual design to final construction. This turnkey approach saves time, cost, and ensures quality control throughout the process.
ACCO’s Turnkey Hospital Design & Build Services Include:
π§© Architectural & Functional Design
π₯ Medical Planning & Space Optimization
π MEP Engineering (Mechanical, Electrical, Plumbing)
π§° Civil Works & Structural Engineering
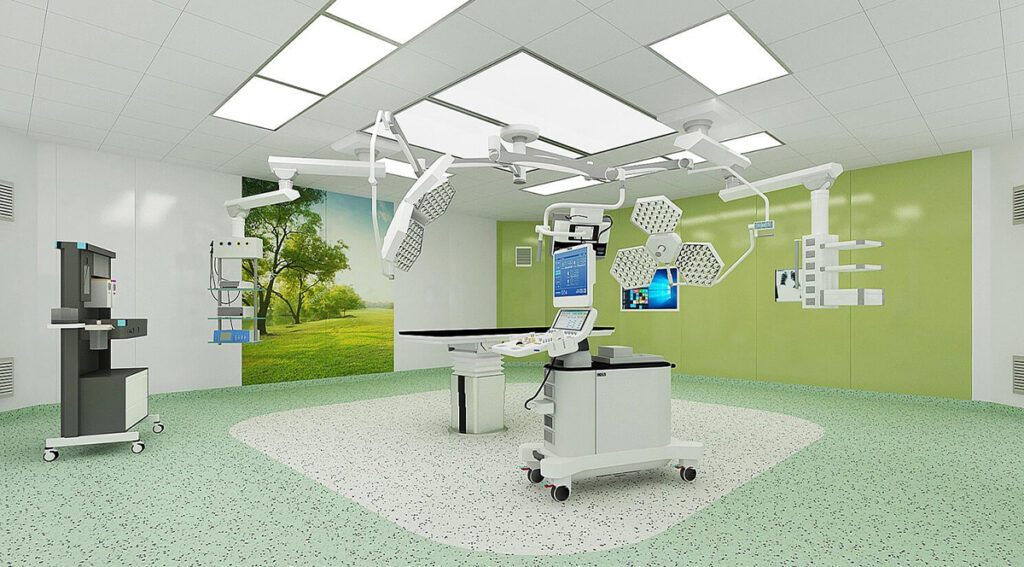
ποΈ Interior Fit-outs & Modular OT Rooms
π§Ό Infection Control Measures
βοΈ Medical Gas Pipeline Systems (MGPS)
π‘ Energy-Efficient HVAC & Solar Systems
π§ Planning a Hospital: Key Considerations
1. π§ Needs Assessment & Feasibility Study
Catchment population size
Clinical services required
Bed capacity planning
Budget estimation
2. π₯ Master Planning
Optimal use of land
Phased development plans
Vertical vs horizontal layouts
3. π Functional Design & Zoning
Separation of clean and dirty areas
Logical flow of staff, patients, and materials
Accessibility and fire exits
4. βοΈ Construction and Fit-Out
Use of health-grade materials
Compliance with Punjab Healthcare Commission guidelines
Focus on durability and low maintenance
π Hospital Construction Trends in Pakistan (2025)
| Trend | Description |
|---|---|
| π₯ Modular Construction | Faster build time with pre-engineered units |
| β»οΈ Green Hospitals | Energy-efficient buildings with solar, water reuse |
| π₯οΈ Smart Infrastructure | IoT, BMS, and digital patient monitoring systems |
| π©ββοΈ Flexible Design | Easily adaptable spaces for future upgrades |
| π Pandemic-Resilient Design | Negative pressure rooms, separate triage zones |
π§ Key Hospital Building Components
| Component | Description |
|---|---|
| Outpatient Dept (OPD) | First point of contact, requires optimal patient flow |
| Emergency Dept (ED) | 24/7 operations with quick access & triage zones |
| Inpatient Wards | Natural lighting, ventilation, infection control focus |
| Operation Theatres | Modular, HEPA-filtered, compliant with WHO standards |
| ICU/CCU Units | High-dependency care with full monitoring systems |
| Radiology & Imaging | Shielded rooms, smooth access to records |
| MEP Systems | Backbone for medical gases, HVAC, power backup |
β Pros of Hiring a Design & Build Hospital Construction Firm
πΉ Advantages:
β Single Point Responsibility β One contract, fewer disputes
β Faster Delivery β Overlapping of design and construction timelines
β Cost Control β Budget-friendly with value engineering
β Better Coordination β Architects, engineers, and contractors work as one team
β Compliance Focused β Meets Pakistan Medical Commission and international standards
β οΈ Cons to Consider
π» Disadvantages:
β οΈ May lack flexibility for client changes mid-project
β οΈ Requires high trust in the firmβs capability
β οΈ Some companies may compromise design creativity for speed
β οΈ Limited third-party oversight if not managed carefully
π‘ Tip: Choose an experienced, certified firm like ACCO Construction to overcome these challenges.
β Frequently Asked Questions (FAQs)
1. How much does it cost to build a hospital in Pakistan?
Costs vary based on size, location, and facilities. A 50-bed hospital may cost PKR 500 million to 1 billion depending on features.
2. What is the timeline for building a hospital?
Typically 12 to 24 months depending on the project scale and approvals.
3. Do I need different approvals for hospital construction?
Yes. Youβll need PHC, PMDC, NESPAK, and local development authority approvals.
4. Does ACCO provide hospital interior design as well?
Absolutely! We offer complete interior fit-outs, including waiting lounges, modular OT rooms, and ICU interiors.
5. Is modular construction suitable for hospitals in Pakistan?
Yes. Modular or prefab hospitals reduce build time by up to 40% and are suitable for urgent care centers, rural setups, and disaster zones.
π Internal Links
π External References
π Final Verdict β Why Choose ACCO Construction for Hospital Projects?
If you’re planning to build a modern hospital in Pakistan, choosing a design and build firm is the smartest way forward. With ACCO Construction, you get:
20+ years of expertise
End-to-end solutions
Healthcare-focused design teams
Cost-efficient and timely delivery
Pakistan-wide project execution
β Whether itβs a 25-bed rural health unit or a 300-bed specialty hospital, ACCO delivers future-ready healthcare facilities.
π Call to Action
π¨ Ready to build your hospital in Pakistan?
π² Contact ACCO Construction Today for a Free Consultation!
π Phone: +92 322 8000190
π¬ WhatsApp: Click to Chat
π Website: www.acco.com.pk
π Office: Office 2, 3rd Floor, Big City Plaza, Gulberg-III, Lahore

Psychiatric & Mental Health Hospital Design in Pakistan | ACCO
Complete guide to psychiatric and mental health hospital design in Pakistan β anti-ligature detailing, therapeutic environment, ECT suite, and PHC-compliant construction by ACCO.

ENT Hospital Design & Construction in Pakistan | ACCO
Complete guide to ENT hospital design and construction in Pakistan β audiometric booths, ENT OT, endoscopy, cochlear implant OT, and PHC-compliant construction by ACCO.

IVF & Fertility Centre Design in Pakistan | ACCO
Complete guide to IVF and fertility centre design in Pakistan β ISO 5 embryology cleanroom, oocyte retrieval OT, cryo-storage, and PHC-compliant construction by ACCO.

Kidney & Dialysis Hospital Design & Construction in Pakistan | ACCO
Complete guide to kidney and dialysis hospital design in Pakistan β water treatment, isolation dialysis, transplant OT, and PHC-compliant construction by ACCO.

Pediatric Hospital Design & Construction in Pakistan | ACCO
Complete guide to pediatric hospital design and construction in Pakistan β PICU, NICU, child-centred interior, family accommodation, and PHC licensing by ACCO.

Orthopedic Hospital Design & Construction in Pakistan | ACCO
Complete guide to orthopedic hospital design and construction in Pakistan β ultra-clean joint replacement OT, imaging, rehab gym, and PHC-compliant construction by ACCO.

Oncology / Cancer Hospital Design & Construction in Pakistan | ACCO
Complete guide to oncology and cancer hospital design in Pakistan β LINAC bunkers, chemo pharmacy, PET-CT, and PHC-compliant construction by ACCO.

Cardiac Hospital Design & Construction in Pakistan | ACCO
Complete guide to cardiac hospital design and construction in Pakistan β cath lab, hybrid OT, CCU, CSICU, and PHC-compliant construction by ACCO.

Gynaecology & Obstetrics Hospital Design in Pakistan | ACCO
Complete guide to gynaecology and obstetrics hospital design in Pakistan β LDR suites, obstetric OT, NICU, blood bank, and PHC licensing by ACCO.

Dental Hospital Design & Construction in Pakistan | ACCO
Complete guide to dental hospital design and construction in Pakistan β chairs, oral surgery OT, CBCT imaging, sterilisation, and PHC licensing by ACCO.

Aesthetic & Cosmetic Surgery Hospital Design in Pakistan | ACCO
Complete guide to aesthetic and cosmetic surgery hospital design in Pakistan β OT, laser suite, hair transplant, hospitality-grade interior, and PHC licensing by ACCO.

Eye Hospital Design & Construction in Pakistan | ACCO
Complete guide to eye hospital design and construction in Pakistan β ophthalmic OT, LASIK suite, diagnostics, equipment, cost, and PHC licensing by ACCO.

Hospital Renovation Case Study: Upgrading Heritage Buildings to Modern Clinics
Hospital Renovation Case Study: Upgrading Heritage Buildings to Modern Clinics Welcome to hospitaldesignhub.com, your professional source for healthcare architecture, structural retrofitting, and clinical design innovation. In historical urban centers across Pakistan, such as Lahore’s Walled City, Mall Road, and Karachi’s

Smart Materials in Healthcare Design: Antimicrobial Surfaces & Coatings
Smart Materials in Healthcare Design: Antimicrobial Surfaces & Coatings Welcome to hospitaldesignhub.com, your leading online resource for green hospital design, clinical materials science, and infection-control architecture. In healthcare environments, high-touch surfaces are primary vectors for the transmission of pathogens, including

Designing Inpatient Wards: Shared vs. Private Room Layout Efficiency
Designing Inpatient Wards: Shared vs. Private Room Layout Efficiency Welcome to hospitaldesignhub.com, your authority on healthcare facility architecture, patient room ergonomics, and clinical workflow optimization. Inpatient units constitute the largest physical portion of most hospitals. The layout and configuration of

Hospital Lobby & Waiting Area Design: Reducing Anxiety through Spatial Planning
Hospital Lobby & Waiting Area Design: Reducing Anxiety through Spatial Planning Welcome to hospitaldesignhub.com, your online resource for salutogenic design, healing environments, and medical interior planning. The hospital lobby is the gateway to the patient experience. Historically, hospital lobbies were

Understanding Medical Facility Site Selection: Traffic, Zoning, and Accessibility
Understanding Medical Facility Site Selection: Traffic, Zoning, and Accessibility Welcome to hospitaldesignhub.com, your professional resource for healthcare real estate development, urban planning, and medical architecture. The success, viability, and operational safety of any healthcare facility are determined long before the

Designing Multi-Disciplinary Polyclinics in Lahore: Space Management Guide
Designing Multi-Disciplinary Polyclinics in Lahore: Space Management Guide Welcome to hospitaldesignhub.com, your premier online resource for clinic interior design, healthcare space planning, and medical engineering. With the rapid urbanization of Lahore, the demand for high-quality, multi-disciplinary polyclinics has surged. These

The Importance of Post-Occupancy Evaluation (POE) in Hospital Architecture
The Importance of Post-Occupancy Evaluation (POE) in Hospital Architecture Welcome to hospitaldesignhub.com, your primary resource for evidence-based healthcare design, hospital management, and architectural innovation. When a new hospital opens its doors, the architect‘s work is often considered finished. However, the

Hospital FaΓ§ade Design: Balancing Aesthetics, Thermal Comfort, and Durability
Hospital FaΓ§ade Design: Balancing Aesthetics, Thermal Comfort, and Durability Welcome to hospitaldesignhub.com, your dedicated portal for advanced healthcare engineering, exterior aesthetics, and structural design. A hospital’s faΓ§ade is not just an architectural statement; it is a highly active barrier that