🏥 Hospital Design Standards & Compliance: Ensuring Quality Construction | ACCO Construction
🏗️ Introduction to ACCO Construction
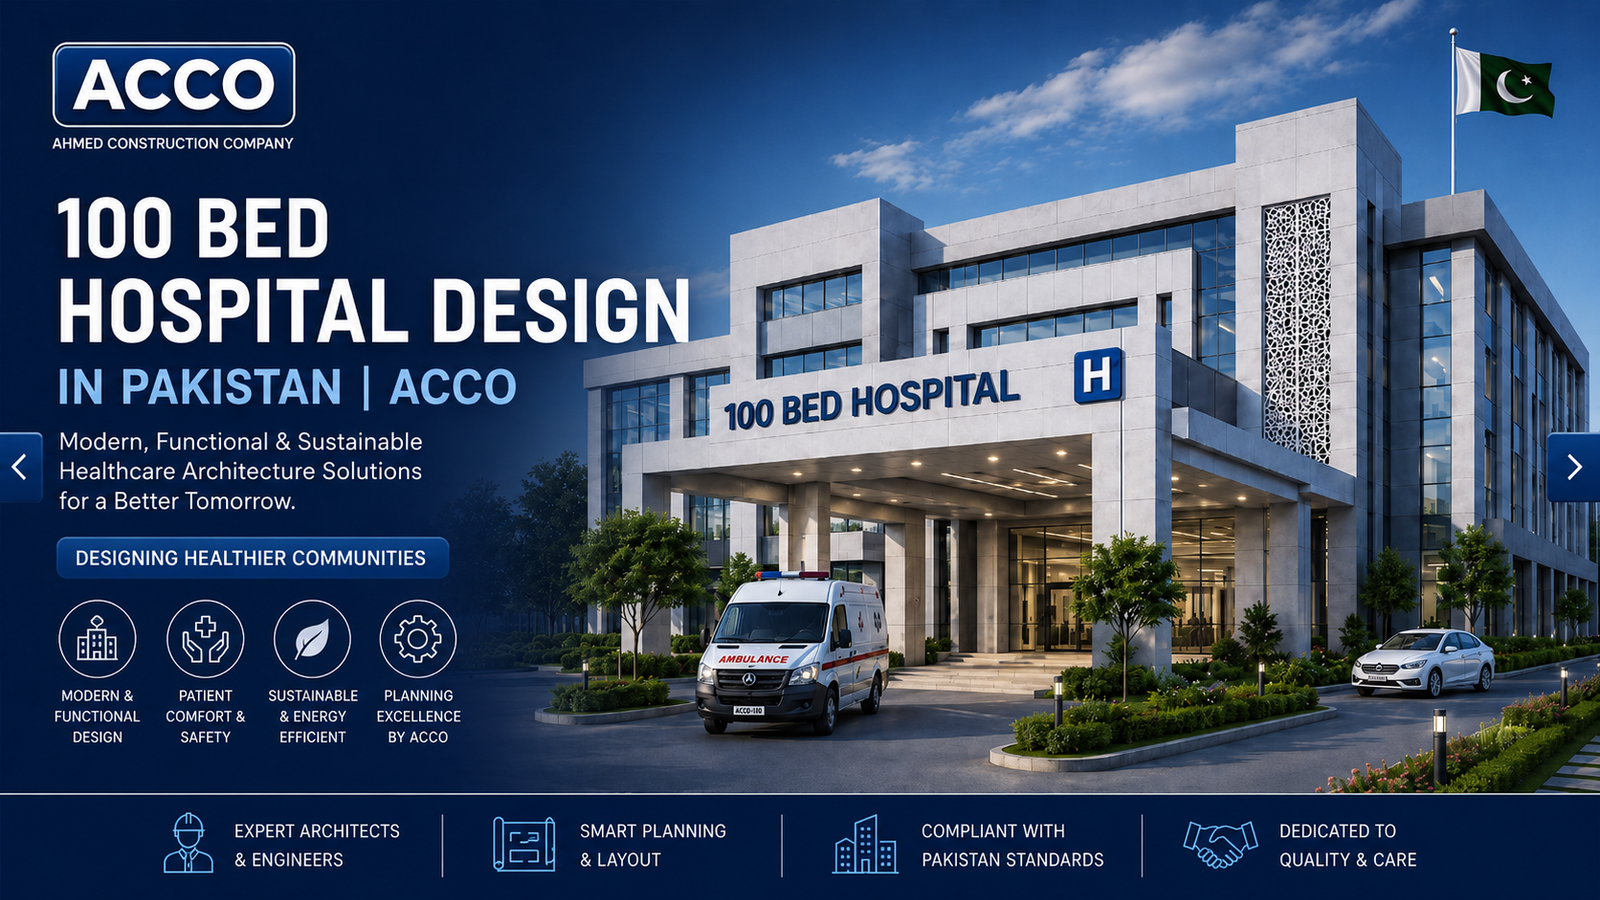
ACCO Construction is a leading hospital design and construction company in Lahore, Pakistan, known for its expertise in healthcare infrastructure, turnkey project delivery, and modern architectural innovation.
With over two decades of experience in healthcare design, hospital planning, and engineering, ACCO has completed numerous projects ranging from clinics and diagnostic centers to multi-specialty hospitals across the country.
Our company’s mission is to provide functional, safe, and future-ready healthcare environments that meet global quality and compliance standards — ensuring each hospital we build enhances patient care and operational efficiency.
🩺 Topic Introduction: Why Hospital Design Standards & Compliance Matter in Pakistan
Hospital design is not just about construction — it’s about saving lives.
Each element, from the layout of emergency rooms to ventilation systems and fire exits, plays a crucial role in patient safety, staff efficiency, and long-term sustainability.
In Pakistan, adherence to international healthcare standards like those from the World Health Organization (WHO), Pakistan Engineering Council (PEC), and Health Facility Guidelines (HFG) is becoming increasingly vital.
Poorly designed hospitals can lead to:
Inefficient workflows and delayed patient treatment.
Safety risks (e.g., fire hazards or infection spread).
High maintenance and renovation costs.
That’s why ACCO Construction focuses on compliance-driven hospital design, ensuring that every healthcare project meets the highest quality benchmarks — from concept to completion.
🧱 Understanding Hospital Design Standards & Compliance
Hospital design standards define how healthcare buildings must be planned, designed, and constructed to ensure:
Patient safety and comfort
Accessibility and hygiene
Energy efficiency and sustainability
Emergency preparedness
Let’s explore the core standards that ACCO Construction follows.
1️⃣ Structural Design Standards
Hospitals must be structurally strong, as they are often located in seismic zones or areas with high occupancy.
Key compliance factors include:
Following PEC Building Codes and Seismic Building Standards of Pakistan.
Using reinforced concrete (RCC) for foundations and columns.
Ensuring vibration-free zones in critical areas like operation theatres and labs.
🧩 ACCO’s Expertise:
Our engineering team ensures all hospitals meet Category 1 healthcare facility requirements, capable of withstanding natural disasters and heavy structural loads.
2️⃣ Functional Space Planning Standards
Hospital layouts must promote efficient movement of staff, patients, and medical supplies.
Design principles:
Zoning for clean and contaminated areas.
Separate circulation paths for patients, staff, and waste disposal.
Minimum space per bed as per Health Facility Guidelines (HFG).
Accessibility for persons with disabilities (PWD) as per Building Code of Pakistan (Accessibility).
🏥 ACCO’s Approach:
We use 3D spatial simulation and BIM (Building Information Modeling) tools to visualize flow and ensure smooth operation in critical departments like emergency, ICU, and laboratories.
3️⃣ Mechanical, Electrical & Plumbing (MEP) Compliance
MEP systems are the backbone of hospital functionality.
Key MEP design requirements:
HVAC systems: Maintain sterile airflow and humidity control.
Electrical systems: Include redundancy (backup generators, UPS).
Plumbing: Ensure pure water supply and medical gas pipelines (oxygen, nitrous oxide).
Fire protection: Smoke detectors, sprinklers, and alarms.
⚙️ ACCO’s Edge:
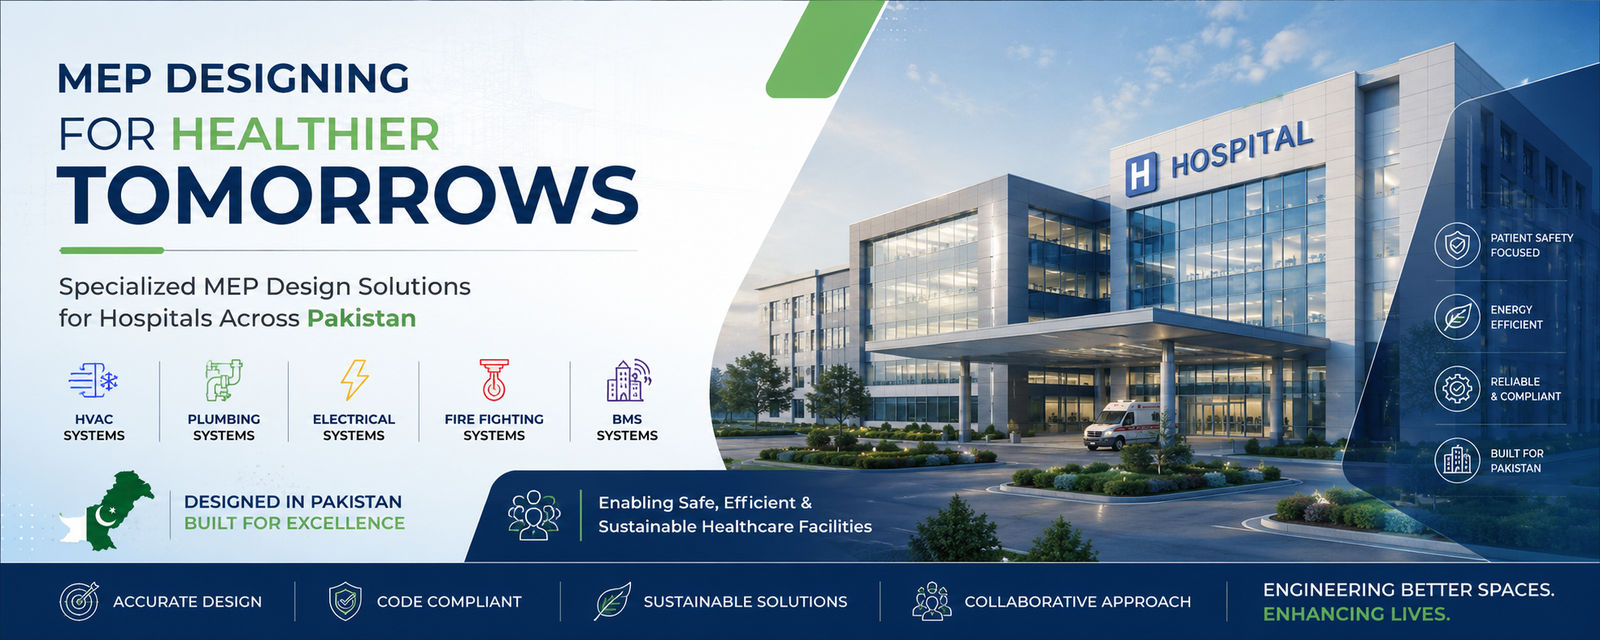
Our MEP engineers follow ASHRAE, NFPA, and PEC codes, ensuring complete compliance with both international and national standards.
4️⃣ Safety and Fire Compliance
Hospitals must ensure fire resistance, emergency exits, and evacuation routes as per NFPA 101: Life Safety Code.
✅ ACCO Compliance Checklist:
Fire-rated doors and escape staircases.
Automatic fire suppression and alarm systems.
Clearly marked emergency signage.
Earthquake-resistant design and anti-slip flooring.
🔥 Result: Maximum safety for patients, visitors, and staff.
5️⃣ Infection Control & Hygiene Standards
Maintaining sterility is critical in hospital design.
Key hygiene design features:
Seamless, non-porous wall finishes.
HEPA filtration systems.
Negative pressure isolation rooms.
Separate clean/dirty utility rooms.
🧴 ACCO ensures:
All materials used — from wall paints to flooring — are antimicrobial and approved by health authorities.
6️⃣ Sustainability & Energy Efficiency
Modern hospitals must also be green and energy-efficient.
🌱 ACCO’s Green Initiatives:
Natural lighting and ventilation systems.
Solar panel integration for renewable energy.
Smart water recycling systems.
Use of energy-efficient materials and LED lighting.
These not only reduce operational costs but also align with Pakistan Green Building Council (PGBC) standards.
📊 Table: Key Hospital Design Standards Summary
| Design Area | Standard Reference | Key Requirement | ACCO Implementation |
|---|---|---|---|
| Structural Design | PEC / Seismic Code | RCC structure with seismic resilience | RCC frame, deep foundation |
| Space Planning | HFG / WHO | Zoning & accessibility | BIM & flow simulation |
| MEP Systems | NFPA / ASHRAE | Fire & ventilation safety | Smart MEP systems |
| Hygiene & Control | WHO / PEC | Sterile surfaces & air | HEPA filters, seamless walls |
| Sustainability | PGBC / LEED | Energy & water efficiency | Solar & natural lighting |
⚖️ Pros & Cons of Following Design Standards
✅ Pros
Enhanced patient safety & comfort
Improved staff efficiency
Easier regulatory approvals
Lower maintenance costs
Higher property value and long-term sustainability
⚠️ Cons
Initial construction cost may increase
Requires expert design & engineering teams
Time-consuming approval process
However, the benefits far outweigh the drawbacks, especially for hospitals aiming for international accreditation.
💬 Frequently Asked Questions (FAQs)
1. What are the main hospital design standards in Pakistan?
The main standards include PEC Building Code, Health Facility Guidelines (HFG), NFPA (fire safety), and ASHRAE (HVAC systems).
2. Why is hospital design compliance important?
It ensures safety, hygiene, and operational efficiency, protecting both patients and staff.
3. Does ACCO provide turnkey hospital construction services?
Yes, ACCO Construction offers turnkey design & build solutions, from architectural design to final equipment installation.
4. How does ACCO ensure compliance during construction?
Our team collaborates with licensed architects, engineers, and health consultants, and performs third-party audits during construction.
5. Can small clinics also follow these standards?
Absolutely! ACCO adapts the same compliance framework to design clinics, laboratories, and outpatient centers.
🧭 Final Verdict
Hospital design standards and compliance are non-negotiable when it comes to building safe, efficient, and sustainable healthcare facilities.
By partnering with ACCO Construction, clients ensure their projects meet national and international benchmarks, resulting in:
Long-lasting, patient-centered infrastructure.
Cost-efficient operation.
Legal and regulatory peace of mind.
Whether you’re developing a multi-specialty hospital or a community health clinic, ACCO’s team ensures your vision transforms into a world-class healthcare facility.
🔗 Internal Links
🌍 External References
📞 Call to Action
Ready to build a modern, compliant hospital facility that meets international standards?
👉 Contact ACCO Construction today for a free consultation!
📍 Office: Office 2, 3rd Floor, Big City Plaza, Gulberg-III, Lahore
📞 Phone: +92 322 8000190
✉️ Email: info@acco.com.pk
🌐 Website: www.acco.com.pk

Psychiatric & Mental Health Hospital Design in Pakistan | ACCO
Complete guide to psychiatric and mental health hospital design in Pakistan — anti-ligature detailing, therapeutic environment, ECT suite, and PHC-compliant construction by ACCO.

ENT Hospital Design & Construction in Pakistan | ACCO
Complete guide to ENT hospital design and construction in Pakistan — audiometric booths, ENT OT, endoscopy, cochlear implant OT, and PHC-compliant construction by ACCO.

IVF & Fertility Centre Design in Pakistan | ACCO
Complete guide to IVF and fertility centre design in Pakistan — ISO 5 embryology cleanroom, oocyte retrieval OT, cryo-storage, and PHC-compliant construction by ACCO.

Kidney & Dialysis Hospital Design & Construction in Pakistan | ACCO
Complete guide to kidney and dialysis hospital design in Pakistan — water treatment, isolation dialysis, transplant OT, and PHC-compliant construction by ACCO.

Pediatric Hospital Design & Construction in Pakistan | ACCO
Complete guide to pediatric hospital design and construction in Pakistan — PICU, NICU, child-centred interior, family accommodation, and PHC licensing by ACCO.

Orthopedic Hospital Design & Construction in Pakistan | ACCO
Complete guide to orthopedic hospital design and construction in Pakistan — ultra-clean joint replacement OT, imaging, rehab gym, and PHC-compliant construction by ACCO.

Oncology / Cancer Hospital Design & Construction in Pakistan | ACCO
Complete guide to oncology and cancer hospital design in Pakistan — LINAC bunkers, chemo pharmacy, PET-CT, and PHC-compliant construction by ACCO.

Cardiac Hospital Design & Construction in Pakistan | ACCO
Complete guide to cardiac hospital design and construction in Pakistan — cath lab, hybrid OT, CCU, CSICU, and PHC-compliant construction by ACCO.

Gynaecology & Obstetrics Hospital Design in Pakistan | ACCO
Complete guide to gynaecology and obstetrics hospital design in Pakistan — LDR suites, obstetric OT, NICU, blood bank, and PHC licensing by ACCO.

Dental Hospital Design & Construction in Pakistan | ACCO
Complete guide to dental hospital design and construction in Pakistan — chairs, oral surgery OT, CBCT imaging, sterilisation, and PHC licensing by ACCO.

Aesthetic & Cosmetic Surgery Hospital Design in Pakistan | ACCO
Complete guide to aesthetic and cosmetic surgery hospital design in Pakistan — OT, laser suite, hair transplant, hospitality-grade interior, and PHC licensing by ACCO.

Eye Hospital Design & Construction in Pakistan | ACCO
Complete guide to eye hospital design and construction in Pakistan — ophthalmic OT, LASIK suite, diagnostics, equipment, cost, and PHC licensing by ACCO.

Hospital Renovation Case Study: Upgrading Heritage Buildings to Modern Clinics
Hospital Renovation Case Study: Upgrading Heritage Buildings to Modern Clinics Welcome to hospitaldesignhub.com, your professional source for healthcare architecture, structural retrofitting, and clinical design innovation. In historical urban centers across Pakistan, such as Lahore’s Walled City, Mall Road, and Karachi’s

Smart Materials in Healthcare Design: Antimicrobial Surfaces & Coatings
Smart Materials in Healthcare Design: Antimicrobial Surfaces & Coatings Welcome to hospitaldesignhub.com, your leading online resource for green hospital design, clinical materials science, and infection-control architecture. In healthcare environments, high-touch surfaces are primary vectors for the transmission of pathogens, including

Designing Inpatient Wards: Shared vs. Private Room Layout Efficiency
Designing Inpatient Wards: Shared vs. Private Room Layout Efficiency Welcome to hospitaldesignhub.com, your authority on healthcare facility architecture, patient room ergonomics, and clinical workflow optimization. Inpatient units constitute the largest physical portion of most hospitals. The layout and configuration of

Hospital Lobby & Waiting Area Design: Reducing Anxiety through Spatial Planning
Hospital Lobby & Waiting Area Design: Reducing Anxiety through Spatial Planning Welcome to hospitaldesignhub.com, your online resource for salutogenic design, healing environments, and medical interior planning. The hospital lobby is the gateway to the patient experience. Historically, hospital lobbies were

Understanding Medical Facility Site Selection: Traffic, Zoning, and Accessibility
Understanding Medical Facility Site Selection: Traffic, Zoning, and Accessibility Welcome to hospitaldesignhub.com, your professional resource for healthcare real estate development, urban planning, and medical architecture. The success, viability, and operational safety of any healthcare facility are determined long before the
Designing Multi-Disciplinary Polyclinics in Lahore: Space Management Guide
Designing Multi-Disciplinary Polyclinics in Lahore: Space Management Guide Welcome to hospitaldesignhub.com, your premier online resource for clinic interior design, healthcare space planning, and medical engineering. With the rapid urbanization of Lahore, the demand for high-quality, multi-disciplinary polyclinics has surged. These

The Importance of Post-Occupancy Evaluation (POE) in Hospital Architecture
The Importance of Post-Occupancy Evaluation (POE) in Hospital Architecture Welcome to hospitaldesignhub.com, your primary resource for evidence-based healthcare design, hospital management, and architectural innovation. When a new hospital opens its doors, the architect‘s work is often considered finished. However, the

Hospital Façade Design: Balancing Aesthetics, Thermal Comfort, and Durability
Hospital Façade Design: Balancing Aesthetics, Thermal Comfort, and Durability Welcome to hospitaldesignhub.com, your dedicated portal for advanced healthcare engineering, exterior aesthetics, and structural design. A hospital’s façade is not just an architectural statement; it is a highly active barrier that