
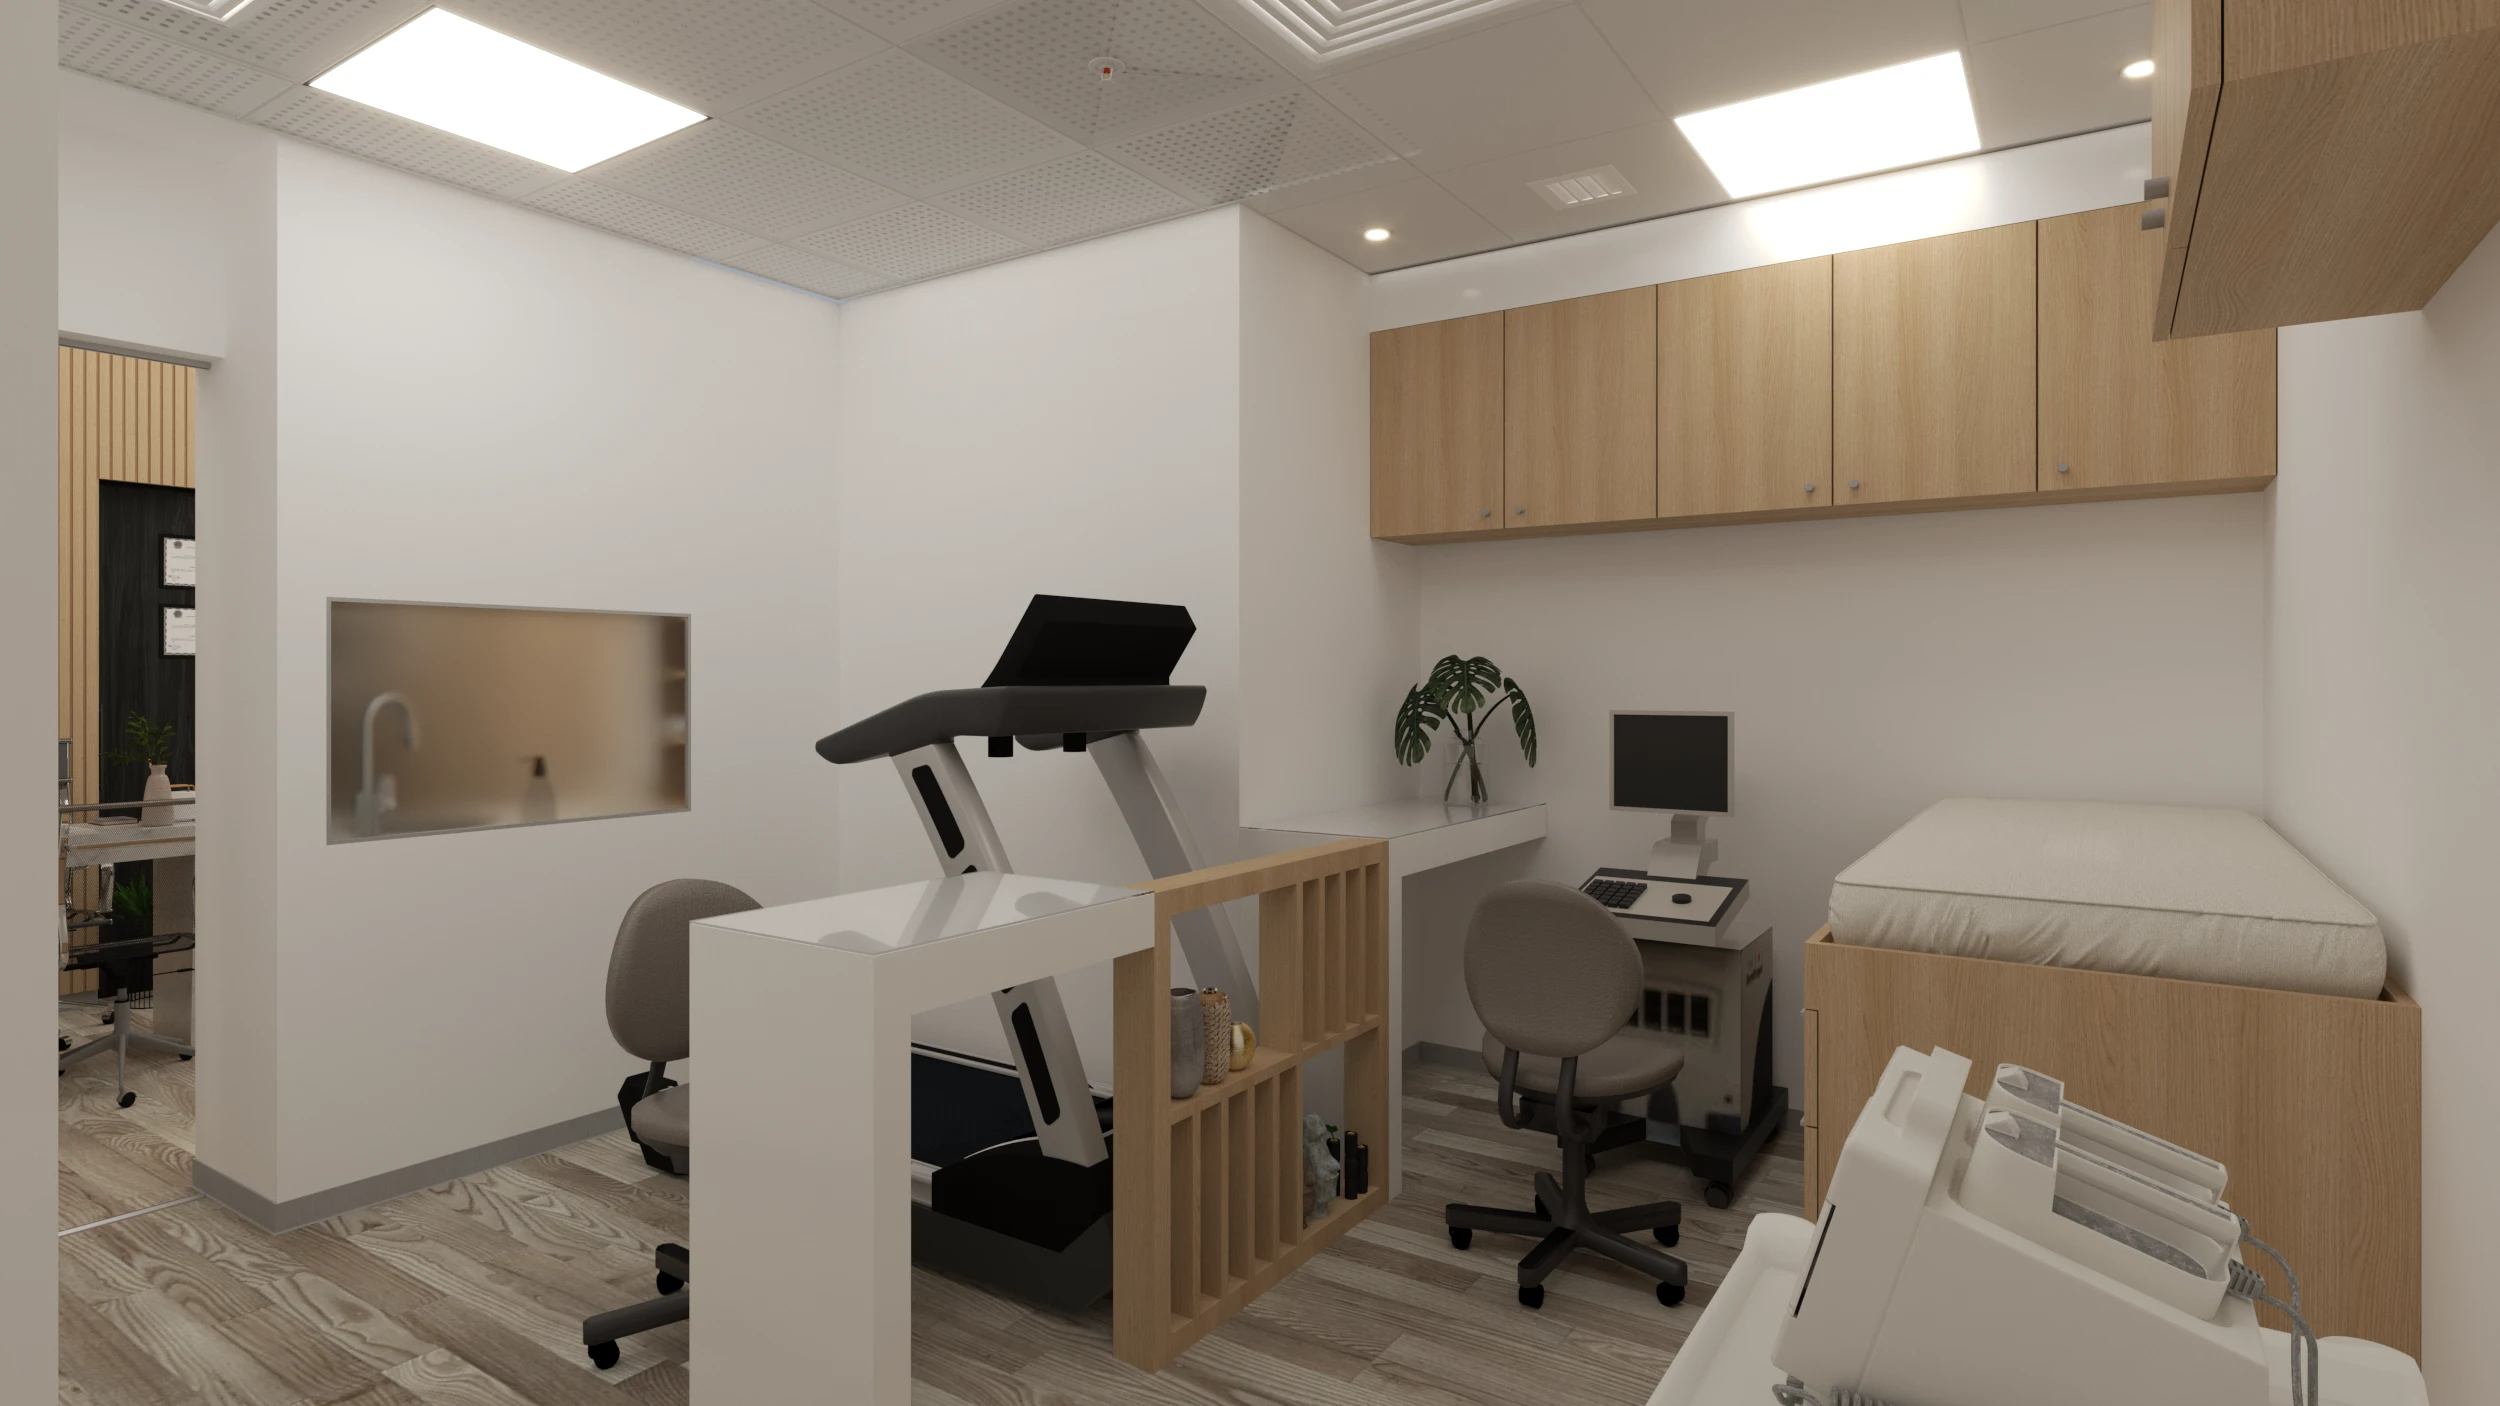
π₯ Designing State-of-the-Art Oncology & Cardiology Centers in Pakistan | ACCO Construction

ποΈ Introduction to ACCO Construction
ACCO Construction, based in Lahore, Pakistan, is a leading name in hospital architecture, design, and construction. With decades of experience in healthcare infrastructure development, ACCO has successfully delivered numerous modern medical facilities, including oncology, cardiology, maternity, and diagnostic centers across Pakistan.
Our mission is to combine architecture, engineering, and healthcare expertise to design healing environments that support both patients and healthcare professionals. From concept to commissioning, ACCO ensures every hospital project meets international healthcare standards and local operational needs.
π‘ Topic Introduction: Designing State-of-the-Art Oncology & Cardiology Centers
The design of oncology and cardiology centers plays a crucial role in how effectively healthcare services are delivered. These specialized facilities handle complex medical treatments β from chemotherapy and radiation therapy to angiography and cardiac surgeries β requiring precision, safety, and comfort.
In Pakistan, the demand for world-class cancer and heart treatment centers is increasing rapidly. As health awareness grows, so does the need for modern, efficient, and patient-centered hospitals. ACCO Construction understands this need and integrates innovative hospital design principles to enhance both clinical efficiency and patient experience.
π₯ Understanding the Functional Requirements of Oncology & Cardiology Centers
π¬ 1. Oncology Center Design Elements
Designing an oncology facility involves addressing unique challenges like infection control, radiation safety, and emotional comfort for patients. Key elements include:
Radiation Therapy Suites with lead-lined walls and specialized HVAC systems.
Chemotherapy Bays designed with privacy partitions and natural light.
Pharmacy & Clean Rooms for safe handling of cytotoxic drugs.
Patient Counselling & Support Areas for psychological well-being.
Daycare Treatment Zones allowing patients to receive therapy without long hospital stays.
β€οΈ 2. Cardiology Center Design Elements
Cardiology departments demand high-precision medical planning to support advanced procedures such as angioplasty, open-heart surgeries, and cardiac imaging. Essential features include:
Catheterization Labs (Cath Labs) with sterile zoning and seamless medical equipment integration.
Cardiac ICU Units designed for 24/7 patient monitoring.
Operating Theatres (OTs) with laminar airflow and infection-free environments.
Diagnostic Imaging Rooms (Echo, ECG, CT, MRI) with lead shielding and soundproofing.
Emergency & Recovery Rooms close to OTs for quick patient transfers.
π§© Architectural Planning & Space Utilization
Successful hospital architecture depends on efficient zoning, workflow optimization, and patient movement management. ACCOβs hospital architects follow a step-by-step design strategy:
Functional Zoning: Separate sterile, semi-sterile, and public areas.
Wayfinding Design: Clear signage and circulation paths for patients and staff.
Vertical & Horizontal Connectivity: Integration of lifts, ramps, and corridors for patient mobility.
Noise Control: Acoustic insulation in diagnostic and patient care areas.
Natural Lighting & Ventilation: Enhancing recovery through biophilic design principles.
π§± Material Selection & Construction Standards
High-performance materials are essential for hygiene, durability, and safety in healthcare construction.
| Area | Recommended Material | Purpose |
|---|---|---|
| Walls | Anti-bacterial paint / PVC wall protection | Infection control |
| Floors | Vinyl / Epoxy resin | Easy cleaning & slip resistance |
| Ceilings | Acoustic panels | Sound reduction |
| Doors | Lead-lined (for X-ray / CT rooms) | Radiation protection |
| Windows | Double-glazed tempered glass | Energy efficiency & privacy |
ACCO follows WHO and Pakistan Engineering Council (PEC) standards to ensure compliance and patient safety.
πΏ Interior Design That Promotes Healing
The interior design of a hospital can significantly impact patient recovery rates. ACCO integrates evidence-based design to create calming, stress-free environments:
Color Psychology: Use of soft blues and greens to reduce anxiety.
Biophilic Design: Incorporation of plants, natural textures, and daylight.
Art Therapy Spaces: Soothing wall graphics and artworks.
Comfortable Furniture: Ergonomic and easy-to-clean furnishings.
Lighting Design: Adjustable, glare-free lighting for patient comfort.
βοΈ Integration of Technology & Smart Systems
Modern hospitals require seamless integration of smart building technologies to improve clinical performance.
Building Management Systems (BMS) for energy efficiency.
Telemedicine Infrastructure for remote consultations.
Automated HVAC & Lighting Controls.
Nurse Call Systems and patient tracking via RFID.
Digital Display Systems for wayfinding and information.
ACCO ensures all smart systems are embedded from the early design phase to reduce retrofitting costs.
π Sustainable & Green Hospital Design
Sustainability is now a global priority. ACCO promotes eco-friendly construction practices in every hospital project:
Solar panels and energy-efficient HVAC systems.
Rainwater harvesting and greywater recycling.
Use of non-toxic, recyclable materials.
Green roofs and outdoor healing gardens.
Efficient waste management systems.
These initiatives not only reduce operational costs but also improve indoor air quality and patient outcomes.
βοΈ Pros and Cons of Specialized Hospital Design
β Pros
Improved patient outcomes and reduced recovery time.
Enhanced staff efficiency and workflow.
Compliance with international healthcare standards.
Increased energy savings through smart and green design.
Greater patient satisfaction and trust.
β Cons
Higher initial investment costs.
Longer design and approval timelines.
Requires specialized consultants and equipment coordination.
Complex maintenance and system management post-construction.
π§ Frequently Asked Questions (FAQs)
1. What makes oncology and cardiology centers different from general hospitals?
These centers are specialized for cancer and heart treatment, requiring advanced medical equipment, sterile environments, and specific zoning for safety and efficiency.
2. How does design impact patient recovery?
Evidence-based designs β including natural lighting, colors, and acoustic control β can reduce stress and improve healing rates.
3. Does ACCO handle turnkey hospital projects?
Yes, ACCO provides complete turnkey solutions β from concept and design to construction and commissioning.
4. Are ACCOβs hospital designs compliant with PEC and WHO standards?
Absolutely. All ACCO healthcare projects comply with Pakistan Engineering Council (PEC) and World Health Organization (WHO) standards.
5. What is the average cost to design and build an oncology or cardiology center in Pakistan?
Costs vary depending on size, equipment, and materials but typically range between Rs. 12,000 β Rs. 25,000 per square foot for high-end healthcare facilities.
π Final Verdict
Designing oncology and cardiology centers is more than just construction β itβs about creating healing environments that combine technology, efficiency, and compassion.
With ACCO Construction, you get expert hospital architects, engineers, and planners who deliver projects that meet global healthcare standards while fitting local requirements and budgets.
π Internal Links
π External References
π Call to Action
Ready to build a modern, world-class medical facility?
π Contact ACCO Construction today for professional hospital planning and design services.
π Office 2, 3rd Floor Bigcity Plaza, Gulberg-III, Lahore
π§ info@acco.com.pk
π 0322-8000190
π www.acco.com.pk

Childrenβs Hospital Design in Pakistan: Planning, Zoning & Requirements for 2027
Childrenβs Hospital Design in Pakistan for 2027 Building a hospital is complex. Building one for children is an entirely different challenge. In Pakistan, where healthcare demand is rising rapidly across cities like Lahore, Karachi, and Islamabad, the need for specialized

Sindh Healthcare Commission Licensing for New Hospitals
Sindh Healthcare Commission licensing explained for new hospitals and clinics: what the standards cover, how they affect design, readiness checklist and converting buildings in Karachi.

Dialysis Center Design in Pakistan | Hospital Design Hub
Dialysis Center Design in Pakistan: 2027 Planning Guide Imagine a patient in Lahore who needs haemodialysis three times a week, four hours per session, for years. The building they walk into every other day is not just a medical facility.

Burn Unit Design: Infection Control, Temperature & Layout
Burn unit design for Pakistani hospitals: burn ICU, wards, dressing and hydrotherapy rooms, burn OT, warm-room HVAC, infection control, capacity and common mistakes.

Case Study: KEMU / Mayo Hospital Works by Hospital Design Hub
What working at KEMU / Mayo Hospital Lahore involves: renovating a historic, high-volume teaching hospital, heritage buildings, infrastructure upgrades and phased construction.

Hospital Generator & UPS Backup Design for Load-Shedding
Hospital power backup in Pakistan: load classification, generator sizing and N+1 redundancy, ATS, UPS for OT and ICU, isolated power, fuel storage, solar and testing.

Emergency Department Design Guide 2027 | Layout, Zoning & Planning
Emergency Department Design: Pakistan Planning Guide 2027 Emergency Department Design: Layout, Zoning & Planning Guide 2027 In hospitals across Lahore, Karachi, and Islamabad, emergency departments face a daily reality that no amount of staffing can fix: poorly designed spaces. A

LINAC Bunker Design for Radiotherapy Centres
LINAC bunker design for radiotherapy centres in Pakistan: shielding calculation, wall thickness, maze and door, materials, penetrations, construction quality and PNRA approval.
Dialysis Centre Setup Cost in Pakistan: Building, RO & Machines
Indicative 2026 dialysis centre setup cost in Pakistan: space, building works, RO plant, dialysis machines, running costs, licensing and ways to reduce cost safely.

The Complete Operation Theatre Design Guide for Pakistan (2027)
Operation Theatre Design: Standards, Layout & Planning Guide 2027 Building a hospital in Pakistan is not just about constructing walls; it is about creating an environment where lives are saved. For doctors and hospital administrators in Lahore, Karachi, or Islamabad,

Prefab Isolation Wards & PEB Field Hospitals: Rapid Healthcare Build
Prefab hospital wards and PEB field hospitals in Pakistan: systems, build times, isolation ward design, climate and services, comparison with RCC, and common mistakes.

OPD Design & Planning: Layout and Space Requirements for 2027
OPD Design & Planning: Layout and Space Requirements for 2027 Picture a patient walking into a hospital in Lahore for a routine checkup. Within minutes, they are lost in a cramped corridor, unsure where to register, sitting in a waiting

Hospital Fire Safety under the Building Code of Pakistan
Hospital fire safety in Pakistan: defend-in-place strategy, compartmentation, fire doors, alarms, sprinklers, electrical and oxygen fire risks, escape routes and an owner checklist.

Hospital Space Planning Guide 2026 | ACCO Pakistan
Hospital Space Planning Guide 2026 by ACCO If you have ever rushed a family member to a hospital in Lahore or Karachi, you know the frustration of not finding the right department quickly. Corridors feel confusing, reception counters sit far

Cath Lab Design: Room Size, Lead Shielding & MEP Requirements
Cath lab design guide: procedure room size, control and equipment rooms, radiation shielding, ceiling support, HVAC, power, location and common mistakes.

Case Study: MCH Islamkot, Healthcare in Tharparkar
What building a Mother and Child Health hospital in Islamkot, Tharparkar involves: desert climate design, water, power, remote construction and lessons for rural hospitals.

Hospital Architect Fees in Pakistan: What Drawings Really Cost
Hospital architect fees in Pakistan explained: fee structures, indicative 2026 ranges, what a complete design package includes, hidden costs of cheap drawings and how to compare proposals.

Hospital MEP Design for Modern Healthcare Facilities
Hospital MEP Design for Modern Healthcare Facilities Walk into any hospital in Lahore or Karachi and you will notice the quiet things first β the steady hum of ventilation, the reliable lighting in operating theatres, the water that flows at

Hospital Design in Pakistan: Complete 2026 Guide | ACCO
Hospital Design & Planning in Pakistan: 2026 GuideIntroduction: Why Hospital Design Matters in Pakistan Walk through any major hospital in Lahore or Karachi during peak hours, and you will see the problem immediately. Corridors clogged with waiting patients. Overcrowded wards.

Blood Bank Design & Construction: Layout, Cold Chain & Standards
Blood bank design for hospitals in Pakistan: facility types, donor and product workflow, zones, cold chain temperatures, sizing, location and construction checklist.

