Why You Should Hire a Specialized Hospital Design Firm
Healthcare infrastructure in Pakistan is rapidly evolving due to increased patient loads, growing urban populations, and rising expectations for international-standard healthcare. Designing a hospital is not like designing a commercial plaza or residential building—it requires precision, medical knowledge, regulatory compliance, infection control planning, emergency workflow optimization, and deep technical expertise.
This is where a specialized hospital design firm becomes essential. Firms like ACCO Construction and Hospital Design Hub understand the complexity of healthcare architecture and deliver modern, safe, efficient, and compliant medical facilities.
🧱 Introduction to ACCO – Pakistan’s Leading Hospital Design & Construction Experts
ACCO Construction, headquartered in Gulberg-III, Lahore, has over 20 years of experience delivering world-class projects, including:
Hospital buildings
Diagnostic centers
Medical colleges
Trauma centers
Surgical units and ICUs
Modular operating theaters
Healthcare MEP systems
Long-term facility planning
With its new specialized division, Hospital Design Hub, ACCO now offers complete solutions—from conceptual planning to turnkey construction—for both private and government healthcare providers.
ACCO is known for:
Healthcare-specific architectural design
MEP engineering for hospitals
Medical equipment planning
Smart hospital automation
Infection control layout planning
Fire & life safety design
Building code compliance
Whether you’re building a 50-bed hospital, a 500-bed healthcare complex, or a small clinic, hiring a specialized firm ensures long-term safety, cost savings, and operational efficiency.
🏥 Topic Introduction: Why Hiring a Specialized Hospital Design Firm Matters
Hospital design is not just about creating a building—it’s about saving lives, improving patient experience, supporting medical staff, and ensuring safety for decades.
In Pakistan, the healthcare regulatory environment is guided by:
Healthcare Commission guidelines
Building Code of Pakistan
Fire & Life Safety Codes
WHO Facility Planning Guidelines
International healthcare standards like NFPA and FGI
Ordinary architects do not typically understand medical workflow, sterile zones, or emergency response systems. A specialized hospital design firm ensures compliance, efficiency, and long-term operational success.
🧩 Complete Breakdown: Why You Should Hire a Specialized Hospital Design Firm
Below are the detailed, structured sections explaining why expertise matters.
1. Expertise in Medical Facility Planning
Hospital design firms understand the medical flow within a facility. They design according to:
✔ Patient flow
Inpatient movement
Outpatient routing
Emergency entry and triage
✔ Staff flow
Nurses’ movement
Doctor access to departments
On-call rooms
✔ Supply flow
Sterile materials
Linen
Pharmacy
Warehouse
✔ Waste flow
Infectious waste
Hazardous waste
General waste
A properly designed hospital reduces accidental cross-contamination by up to 70%.
2. Infection Control & Sterile Zoning
This is one of the main reasons you need specialists.
A good hospital design firm ensures:
Clean zones
Semi-clean zones
Sterile zones
Contaminated zones
They implement:
HEPA filtration systems
Positive/negative pressure rooms
Air changes per hour (ACH)
Medical-grade ventilation
This directly reduces hospital-acquired infections (HAIs), which are a major issue in Pakistani hospitals.
3. Compliance with Healthcare Regulations
A specialized firm understands:
Government compliance
Building regulations
WHO guidelines
Fire safety codes
Hospital layout standards
Non-compliant hospitals face:
Fines
Closures
Legal issues
Delays in project approval
Compliance protects your investment.
4. Space Optimization for Maximum Efficiency
Space planning in hospitals is extremely technical.
Specialized firms plan:
✔ Emergency Departments
Triage → Resuscitation → Observation Units → ICU Connectivity
✔ Operating Rooms
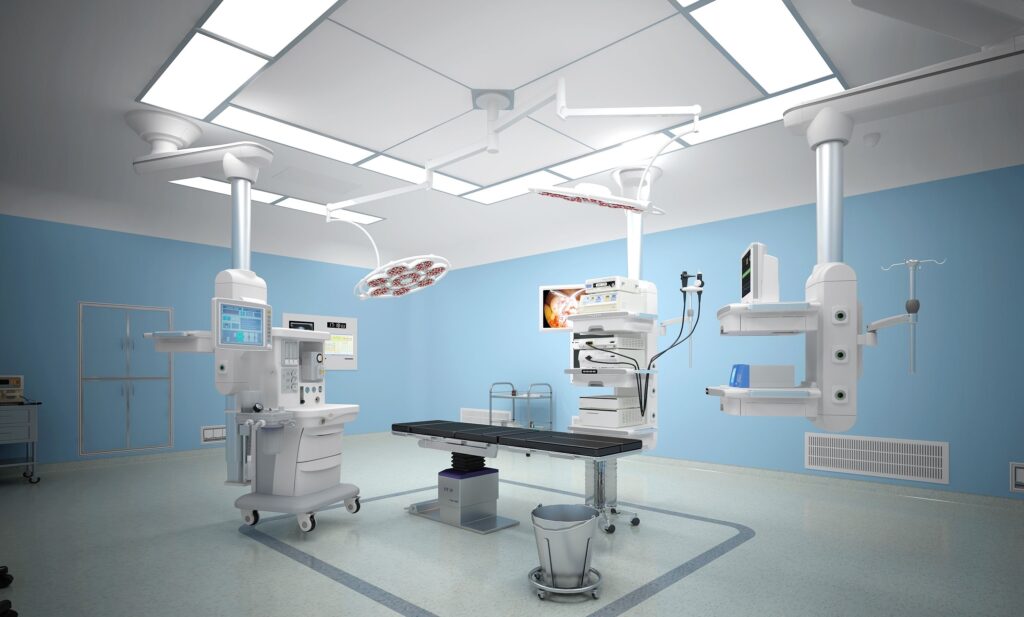
Sterile corridors → Scrub areas → Recovery rooms
✔ ICUs & NICUs
Noise control → Infection control → Patient monitoring visibility
✔ Radiology
MRI → CT → X-Ray → Ultrasound rooms → Radiation protection
✔ Maternity Wards
LDR rooms → Delivery rooms → Neonatal care units
Poor design = lower efficiency + higher operational cost.
5. Healthcare-Specific MEP Engineering
Hospitals rely heavily on:
Medical gases
HVAC systems
Firefighting systems
Nurse call systems
BMS (Building Management Systems)
24/7 backup power
SMATV / IPTV
IT networks
UPS / Clean power
A general MEP contractor cannot design these systems.
Bad MEP = operational failure.
6. Cost Efficiency & Long-Term Savings
A specialized firm helps you:
Reduce unnecessary construction
Avoid layout mistakes
Improve patient mobility
Lower energy costs
Optimize staff productivity
A properly designed hospital can save 30% in operational costs over 10 years.
7. Patient Experience & Comfort
Enhanced patient satisfaction through:
Natural light
Easy navigation
Comfortable waiting areas
Privacy-focused room layouts
Soundproofing
Visitor management
Happy patients = more business + better reviews.
8. Integration of Smart Hospital Technology
Modern hospitals require:
Smart beds
Digital check-ins
Telemedicine rooms
IoT sensors
Automated ventilation
Smart pharmacy systems
RFID-based patient tracking
Only expert healthcare designers can integrate these seamlessly.
9. Faster Approvals & Reduced Delays
A firm experienced with government departments can fast-track:
Building approvals
Environmental approvals
Fire department approvals
PMC (Pakistan Medical Commission) related compliance
This saves months of waiting.
10. Turnkey Design & Build Capability
A specialized firm like ACCO offers:
Architectural design
Structural engineering
MEP design
Interior design
Construction
Finishing
Medical equipment planning
Facility startup assistance
Everything under one roof → Faster delivery + No coordination issues.
🔍 Comparison Table: General Architect vs Specialized Hospital Design Firm
| Feature | General Architect | Hospital Design Firm |
|---|---|---|
| Medical Workflow Understanding | ❌ | ✔✔✔ |
| Infection Control Planning | ❌ | ✔✔✔ |
| MEP for Medical Facilities | ❌ | ✔✔✔ |
| Government Compliance | ❌ | ✔✔✔ |
| Long-Term Cost Efficiency | ❌ | ✔✔✔ |
| Patient-Centered Design | ✔ | ✔✔ |
| Facility Safety | ✔ | ✔✔✔ |
| Turnkey Capability | ❌ | ✔✔ |
⭐ Pros and Cons of Hiring a Specialized Hospital Design Firm
✔ Pros (Advantages)
🏥 Accurate medical facility planning
🔧 Expert MEP systems
🔒 Maximum safety & infection control
🏗️ Faster construction & approvals
💰 Long-term operational savings
🧪 Compliance with international standards
📈 Future expansion planning
🧑⚕️ Improved patient & staff experience
❗ Cons (Disadvantages)
💸 Higher design fee compared to ordinary architects
⏳ Detailed planning may take more time
⚙ Requires collaboration with hospital management
🔍 Specialized firms may not be available in remote areas
Long-term benefits outweigh these minor drawbacks.
❓ Frequently Asked Questions (FAQs)
1. What is the difference between a hospital architect and a normal architect?
A hospital architect specializes in medical facility planning, infection control design, and healthcare MEP systems—skills a normal architect usually lacks.
2. How long does it take to design a hospital?
A complete 100-bed hospital design usually takes 3–6 months depending on complexity, approvals, and medical workflow planning.
3. Are hospital designs expensive?
Initial design cost is higher, but it saves millions long-term in operational efficiency, compliance, and patient management.
4. Can ACCO design modular or prefabricated hospitals?
Yes. ACCO offers PEB hospitals, modular surgical suites, and quick-build emergency units.
5. Do all hospitals require HEPA filtration?
Areas like OT, ICU, NICU, CSSD, and labs require HEPA filtration according to WHO and NFPA guidelines.
📝 Internal Links (Update with ACCO Website)
🌐 External Links (High Authority Sources)
🏁 Final Verdict: Why You Must Choose a Specialized Hospital Design Firm
Designing a hospital is a life-critical responsibility. Poorly designed facilities compromise patient safety, medical workflow, staff productivity, and long-term performance.
A specialized hospital design firm:
Understands medical operations
Ensures international-standard safety
Creates efficient, cost-saving layouts
Integrates modern technology
Guarantees regulatory compliance
If you are planning a hospital, clinic, or healthcare facility in Pakistan, the smartest investment is hiring a specialized hospital design firm like ACCO Construction / Hospital Design Hub.
📞 Call to Action (CTA)
Ready to design your hospital with experts?
👉 Contact ACCO today for a FREE consultation!
📞 0322-8000190
📧 info@acco.com.pk
🌐 Visit: www.acco.com.pk

Psychiatric & Mental Health Hospital Design in Pakistan | ACCO
Complete guide to psychiatric and mental health hospital design in Pakistan — anti-ligature detailing, therapeutic environment, ECT suite, and PHC-compliant construction by ACCO.

ENT Hospital Design & Construction in Pakistan | ACCO
Complete guide to ENT hospital design and construction in Pakistan — audiometric booths, ENT OT, endoscopy, cochlear implant OT, and PHC-compliant construction by ACCO.

IVF & Fertility Centre Design in Pakistan | ACCO
Complete guide to IVF and fertility centre design in Pakistan — ISO 5 embryology cleanroom, oocyte retrieval OT, cryo-storage, and PHC-compliant construction by ACCO.

Kidney & Dialysis Hospital Design & Construction in Pakistan | ACCO
Complete guide to kidney and dialysis hospital design in Pakistan — water treatment, isolation dialysis, transplant OT, and PHC-compliant construction by ACCO.

Pediatric Hospital Design & Construction in Pakistan | ACCO
Complete guide to pediatric hospital design and construction in Pakistan — PICU, NICU, child-centred interior, family accommodation, and PHC licensing by ACCO.

Orthopedic Hospital Design & Construction in Pakistan | ACCO
Complete guide to orthopedic hospital design and construction in Pakistan — ultra-clean joint replacement OT, imaging, rehab gym, and PHC-compliant construction by ACCO.

Oncology / Cancer Hospital Design & Construction in Pakistan | ACCO
Complete guide to oncology and cancer hospital design in Pakistan — LINAC bunkers, chemo pharmacy, PET-CT, and PHC-compliant construction by ACCO.

Cardiac Hospital Design & Construction in Pakistan | ACCO
Complete guide to cardiac hospital design and construction in Pakistan — cath lab, hybrid OT, CCU, CSICU, and PHC-compliant construction by ACCO.

Gynaecology & Obstetrics Hospital Design in Pakistan | ACCO
Complete guide to gynaecology and obstetrics hospital design in Pakistan — LDR suites, obstetric OT, NICU, blood bank, and PHC licensing by ACCO.

Dental Hospital Design & Construction in Pakistan | ACCO
Complete guide to dental hospital design and construction in Pakistan — chairs, oral surgery OT, CBCT imaging, sterilisation, and PHC licensing by ACCO.

Aesthetic & Cosmetic Surgery Hospital Design in Pakistan | ACCO
Complete guide to aesthetic and cosmetic surgery hospital design in Pakistan — OT, laser suite, hair transplant, hospitality-grade interior, and PHC licensing by ACCO.

Eye Hospital Design & Construction in Pakistan | ACCO
Complete guide to eye hospital design and construction in Pakistan — ophthalmic OT, LASIK suite, diagnostics, equipment, cost, and PHC licensing by ACCO.

Hospital Renovation Case Study: Upgrading Heritage Buildings to Modern Clinics
Hospital Renovation Case Study: Upgrading Heritage Buildings to Modern Clinics Welcome to hospitaldesignhub.com, your professional source for healthcare architecture, structural retrofitting, and clinical design innovation. In historical urban centers across Pakistan, such as Lahore’s Walled City, Mall Road, and Karachi’s

Smart Materials in Healthcare Design: Antimicrobial Surfaces & Coatings
Smart Materials in Healthcare Design: Antimicrobial Surfaces & Coatings Welcome to hospitaldesignhub.com, your leading online resource for green hospital design, clinical materials science, and infection-control architecture. In healthcare environments, high-touch surfaces are primary vectors for the transmission of pathogens, including

Designing Inpatient Wards: Shared vs. Private Room Layout Efficiency
Designing Inpatient Wards: Shared vs. Private Room Layout Efficiency Welcome to hospitaldesignhub.com, your authority on healthcare facility architecture, patient room ergonomics, and clinical workflow optimization. Inpatient units constitute the largest physical portion of most hospitals. The layout and configuration of

Hospital Lobby & Waiting Area Design: Reducing Anxiety through Spatial Planning
Hospital Lobby & Waiting Area Design: Reducing Anxiety through Spatial Planning Welcome to hospitaldesignhub.com, your online resource for salutogenic design, healing environments, and medical interior planning. The hospital lobby is the gateway to the patient experience. Historically, hospital lobbies were

Understanding Medical Facility Site Selection: Traffic, Zoning, and Accessibility
Understanding Medical Facility Site Selection: Traffic, Zoning, and Accessibility Welcome to hospitaldesignhub.com, your professional resource for healthcare real estate development, urban planning, and medical architecture. The success, viability, and operational safety of any healthcare facility are determined long before the

Designing Multi-Disciplinary Polyclinics in Lahore: Space Management Guide
Designing Multi-Disciplinary Polyclinics in Lahore: Space Management Guide Welcome to hospitaldesignhub.com, your premier online resource for clinic interior design, healthcare space planning, and medical engineering. With the rapid urbanization of Lahore, the demand for high-quality, multi-disciplinary polyclinics has surged. These

The Importance of Post-Occupancy Evaluation (POE) in Hospital Architecture
The Importance of Post-Occupancy Evaluation (POE) in Hospital Architecture Welcome to hospitaldesignhub.com, your primary resource for evidence-based healthcare design, hospital management, and architectural innovation. When a new hospital opens its doors, the architect‘s work is often considered finished. However, the

Hospital Façade Design: Balancing Aesthetics, Thermal Comfort, and Durability
Hospital Façade Design: Balancing Aesthetics, Thermal Comfort, and Durability Welcome to hospitaldesignhub.com, your dedicated portal for advanced healthcare engineering, exterior aesthetics, and structural design. A hospital’s façade is not just an architectural statement; it is a highly active barrier that