Modern Trends in Hospital Architecture Design β 2025 and Beyond
π’ Introduction to ACCO Construction
ACCO Construction is a leading name in hospital architecture and construction services in Pakistan, offering innovative, sustainable, and future-ready solutions. Based in Lahore, ACCO has over 20 years of industry experience, specializing in healthcare design, turnkey hospital construction, modular buildings, and medical facility renovations.
We pride ourselves on delivering functional, efficient, and aesthetically pleasing healthcare environments that meet international standards, including ISO 14644-1, ASHRAE, and Pakistan Health Commission guidelines.
Whether it’s a private clinic, a tertiary care hospital, or a modular ICU, ACCO ensures state-of-the-art medical infrastructure with a focus on patient safety, infection control, and operational efficiency.
π₯ Topic Introduction: Modern Trends in Hospital Architecture Design β 2025 and Beyond
The hospital architecture landscape is evolving rapidly, especially in response to post-pandemic challenges, technological advancements, and the growing demand for patient-centered care.
In Pakistan, where urbanization and healthcare demand are both rising, the architecture of hospitals must now cater to:
Scalable capacity
Smart systems integration
Sustainable building practices
Infection control & air quality management
This blog explores the modern trends in hospital design shaping the healthcare infrastructure in 2025 and beyondβlocally and globally.
π Key Trends in Hospital Architecture β 2025 and Beyond
π§ 1. Patient-Centric Design
Modern hospitals now prioritize healing environments.
Key Features:
Natural light and ventilation
Biophilic design (green spaces, nature views)
Noise reduction measures
Private rooms with family zones
Why it Matters:
Studies show that natural environments can reduce stress, speed up recovery, and improve overall patient satisfaction.
π₯ 2. Modular and Prefabricated Healthcare Facilities
Modular hospital components are gaining momentum in Pakistan, especially in emergency response setups and rural areas.
Benefits:
Quick deployment
Cost-effective
Scalable
Meets temporary and permanent requirements
Example: ACCOβs Modular ICU and Covid-19 Isolation Units.
π± 3. Sustainable and Green Hospital Design
With increasing climate consciousness, green hospital buildings are in demand.
Key Elements:
Energy-efficient HVAC systems
Rainwater harvesting
Solar panels
Use of eco-friendly materials
Certifications:
Hospitals are aiming for LEED, Green Building Council, or PEPA green certifications.
π 4. Smart Hospitals and Digital Integration
Smart hospitals use IoT, AI, and automation for better healthcare delivery.
Examples:
Touchless entry and elevators
Automated lighting and temperature control
RFID tracking for equipment and patients
Smart nurse call systems
ACCO implements BMS (Building Management Systems) and Digital Twin technology for hospital operations.
π‘οΈ 5. Designing for Infection Control
Post-COVID, hospitals are now designed with infection prevention as a core concept.
Strategies:
Separate airflow zones (negative/positive pressure rooms)
Anti-microbial surface materials
UV disinfection systems in HVAC
Isolation corridors
Reference: ISO 14644-1 Cleanroom Standard
ποΈ 6. Flexible & Adaptive Spaces
Hospitals in 2025 must be designed for future adaptability.
Trends:
Convertible ICU rooms
Telemedicine pods
Multi-purpose operation theaters
Mobile diagnostic units
Local Relevance: This is especially useful for hospitals in Lahore, Karachi, and Islamabad, where population growth is rapid.
π 7. Data-Driven Hospital Layout Planning
Using data analytics to optimize hospital floorplans is a growing trend.
Tools:
BIM (Building Information Modeling)
Simulation modeling for footfall analysis
Real-time asset and personnel tracking
Outcome: Enhances safety, reduces wait time, and improves staff workflow.
πͺ 8. Daylight & Healing Environments
Research proves access to daylight shortens hospital stays.
Design Tips:
Use large, operable windows
Design internal courtyards
Maximize roof lights in patient areas
π Comparison Table β Traditional vs. Modern Hospital Design
| Feature | Traditional Design | Modern Hospital Design (2025) |
|---|---|---|
| Room Layout | Open wards | Private rooms with tech panels |
| HVAC Systems | Basic air conditioning | Smart HVAC with HEPA filters |
| Materials | Standard tiles and paint | Antimicrobial, easy-to-clean |
| Expansion Capability | Fixed structure | Modular and expandable zones |
| Energy Efficiency | Low | High with green certifications |
| Patient Experience | Clinical, sterile | Healing, nature-inspired spaces |
β Pros and β Cons of Modern Hospital Architecture
β Pros
πΏ Energy-efficient buildings save on long-term operational costs.
π‘οΈ Improved infection control reduces HAI risks.
π§ Better patient satisfaction and faster recovery.
π Higher ROI for hospital investors and operators.
π Faster construction with modular technology.
β Cons
πΈ High initial investment in smart systems and BIM.
π§° Skilled labor shortage for tech-intensive projects in rural areas.
π Maintenance challenges with advanced systems.
π Need for constant training of hospital staff.
β Frequently Asked Questions (FAQs)
1. What are the key features of a modern hospital design?
Modern hospitals emphasize patient comfort, infection control, digital integration, and sustainability.
2. Is modular construction suitable for hospitals in Pakistan?
Yes. It allows quick setup and flexibility, especially in remote or disaster-hit areas.
3. How much does a smart hospital cost in Pakistan?
The cost varies depending on size and tech integration, but average costs range between PKR 5,000 β 8,000 per sq. ft.
4. Can an old hospital be renovated to modern standards?
Absolutely. ACCO provides hospital renovation services, including HVAC upgrades, BMS integration, and layout reconfiguration.
5. Does ACCO provide turnkey hospital construction?
Yes. ACCO specializes in design + build solutions for all types of hospitals in Pakistan and abroad.
π§Ύ Internal Links β Explore More:
π External References
π§ Final Verdict
Modern hospital architecture is not just about concrete and steel. Itβs about human health, efficiency, adaptability, and safety.
In 2025 and beyond, hospitals must be:
Digitally smart
Environmentally responsible
Patient-centered
Operationally agile
Whether youβre planning a new hospital, expanding an existing healthcare facility, or looking to renovate with the latest trends, ACCO Construction is your trusted partner in healthcare infrastructure.
π Call to Action
Ready to build the hospital of the future?
π² Contact ACCO today for a free consultation!
π Phone: 0322-8000190
π Website: www.acco.com.pk
π¬ WhatsApp: Click to Chat

Diagnostic Lab & Collection Centre Setup Guide (Space, Cost, Licensing)
Lab collection centre setup in Pakistan: collection centre vs full lab, space, layout, lab sections, power and HVAC, indicative costs, licensing and common mistakes.
Elderly Care & Geriatric Facility Design in Pakistan
Elderly care facility design in Pakistan: facility types, fall prevention, resident rooms, dementia-friendly design, communal and cultural spaces, and healthcare support.
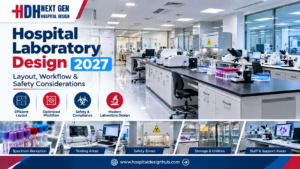
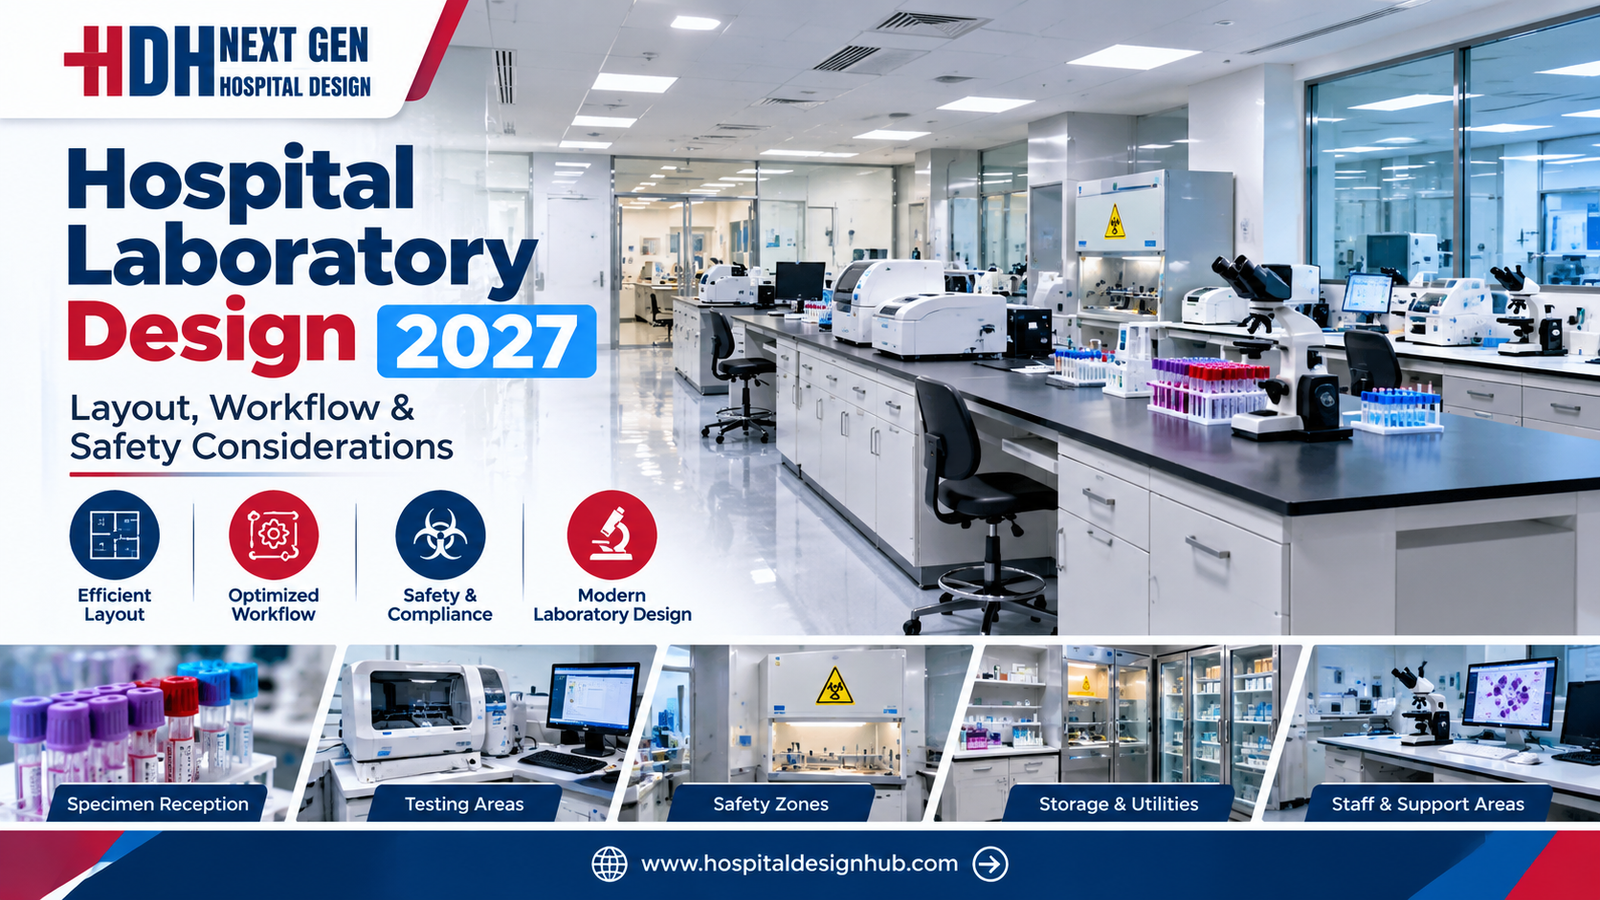
Hospital Laboratory Design 2027: Layout, Workflow & Safety Guide
< What Hospital Laboratory Design Really Involves Laboratory design sits at the intersection of clinical science, engineering, and regulatory compliance… The scope includes several interconnected elements… In Pakistan, the context adds specific demands… Designing for 2027 means anticipating trends… What

Hospital Kitchen & Laundry Planning: The Hidden Service Blocks
Hospital kitchen and laundry design: in-house vs outsourced, one-way workflow, zones, equipment, services, barrier washers, location and common mistakes.
Stroke Unit Design: Fast-Track Layout from ER to CT to ICU
Stroke unit design: fast-track pathway from ambulance to CT and treatment, acute stroke beds, rehabilitation spaces, accessibility and care models by hospital size.
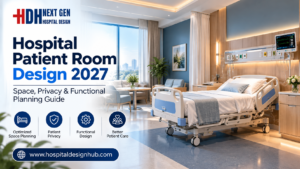
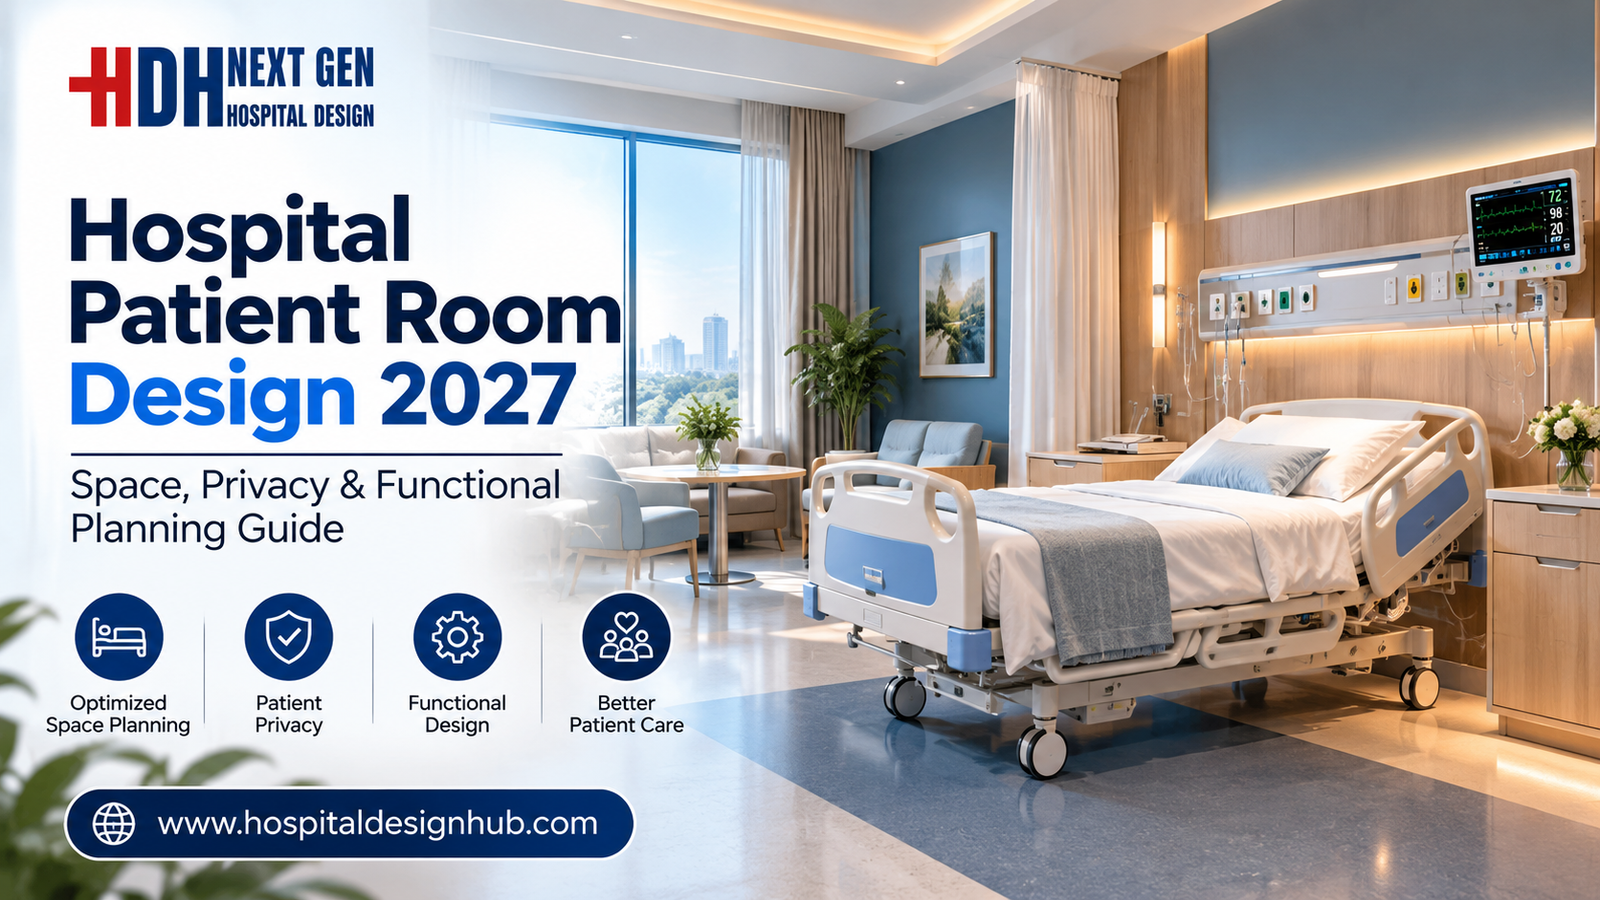
Hospital Patient Room Design 2027: Space, Privacy & Functional Planning Guide
Hospital Patient Room Design 2027: Space, Privacy & Functional Planning Walk through any older hospital in Lahore or Karachi and you will notice it immediately: curtained-off beds in crowded wards, bathrooms down the corridor, no space for a family member

RO Water Plant Design for Dialysis Units
RO plant for dialysis: pre-treatment, carbon filtration, single vs double-pass RO, distribution loop design, sizing, plant room, testing and common mistakes.
KP Healthcare Commission Requirements for Clinics & Hospitals
KP Healthcare Commission requirements for clinics and hospitals: what the standards cover, common gaps in converted premises, KP-specific design issues and a licensing checklist.

Case Study: UOL Hospital Lahore
What projects at UOL Hospital Lahore and other private university teaching hospitals involve: master planning, clinical expansion, MEP infrastructure and phased construction.
Modular OT Panels vs Conventional OT Construction
Modular operation theatres in Pakistan vs conventional OT construction: materials, HVAC and laminar flow, cost drivers, OT size, supplier questions and commissioning.

Hospital Medical Waste Area & Incinerator Room Design
Hospital waste management design in Pakistan: waste types, regulations, segregation, dirty utilities, waste routes, central store design and on-site treatment options.
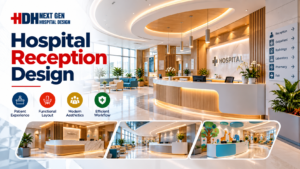
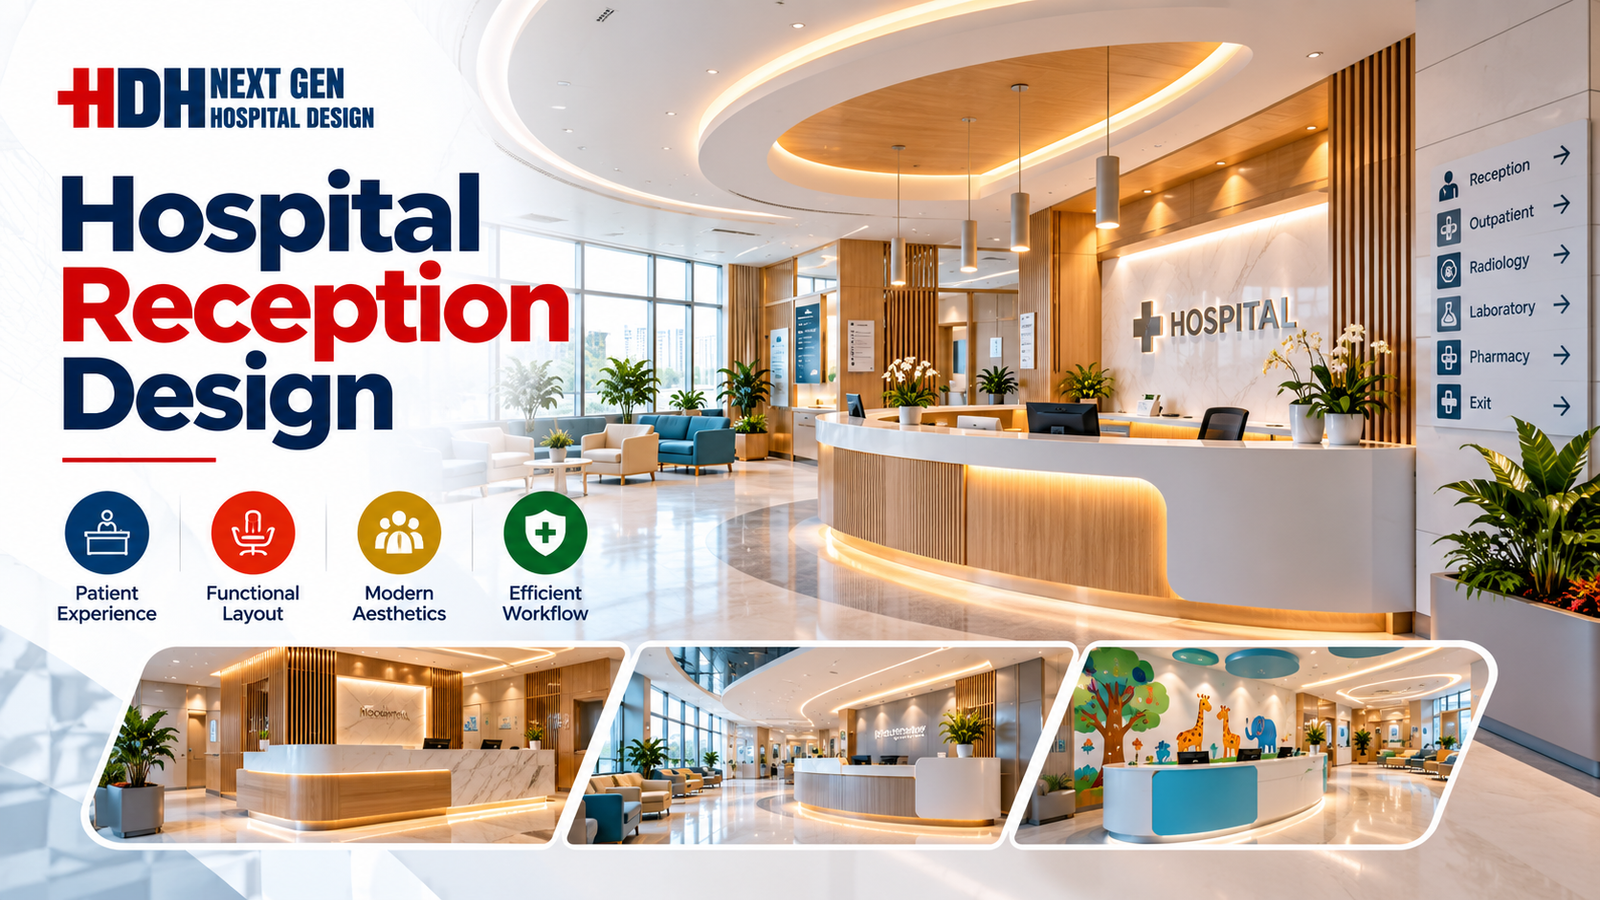
Hospital Reception & Waiting Area Design: Planning Guide for 2027
Hospital Reception & Waiting Area Design: 2027 Planning Guide Walk into any hospital in Lahore or Karachi and the first five minutes tell you everything. If the reception feels crowded, the signage confuses you, and the waiting chairs look like
MRI Room Design: RF Shielding, Quench Pipe & Magnet Delivery
MRI room design guide: scan, control and equipment rooms, safety zones, RF shielding, fringe field, quench pipe, structure, vibration, cooling and common mistakes.
Rented Building vs Purpose-Built Hospital: Which Is Right for You?
Rented building vs purpose-built hospital in Pakistan: cost, time, licensing, layout and lease risks compared, with a suitability checklist and a staged rent-then-build strategy.
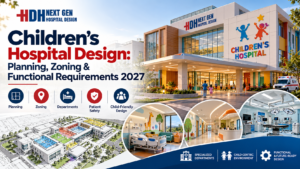
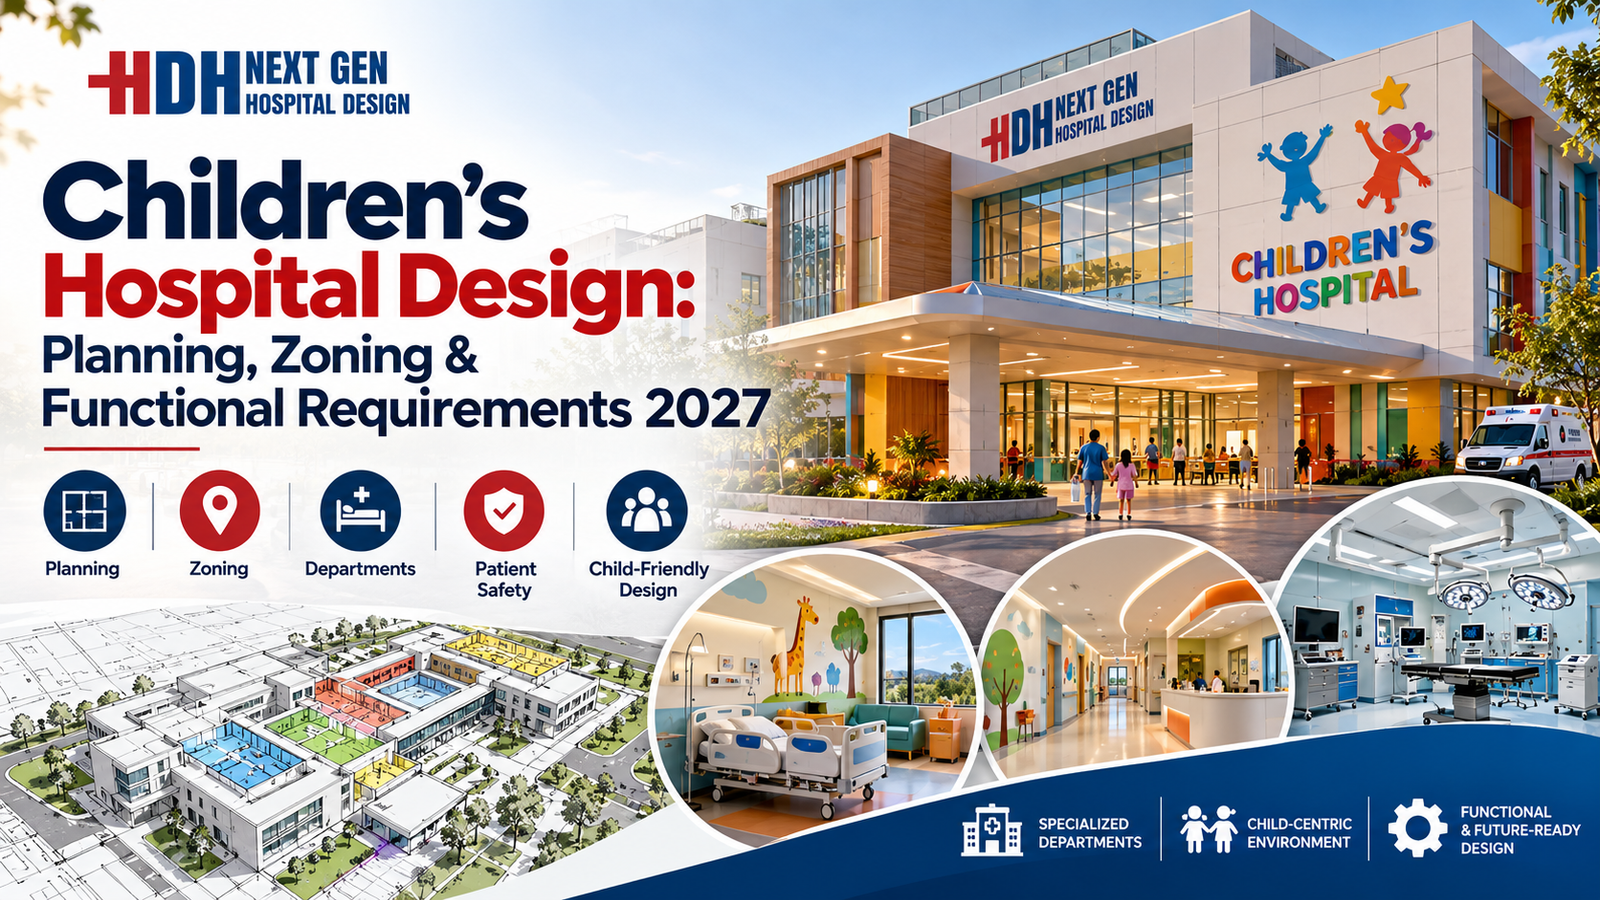
Childrenβs Hospital Design in Pakistan: Planning, Zoning & Requirements for 2027
Childrenβs Hospital Design in Pakistan for 2027 Building a hospital is complex. Building one for children is an entirely different challenge. In Pakistan, where healthcare demand is rising rapidly across cities like Lahore, Karachi, and Islamabad, the need for specialized

Sindh Healthcare Commission Licensing for New Hospitals
Sindh Healthcare Commission licensing explained for new hospitals and clinics: what the standards cover, how they affect design, readiness checklist and converting buildings in Karachi.
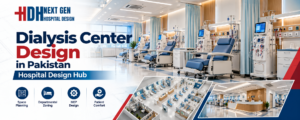
Dialysis Center Design in Pakistan | Hospital Design Hub
Dialysis Center Design in Pakistan: 2027 Planning Guide Imagine a patient in Lahore who needs haemodialysis three times a week, four hours per session, for years. The building they walk into every other day is not just a medical facility.
Burn Unit Design: Infection Control, Temperature & Layout
Burn unit design for Pakistani hospitals: burn ICU, wards, dressing and hydrotherapy rooms, burn OT, warm-room HVAC, infection control, capacity and common mistakes.

Case Study: KEMU / Mayo Hospital Works by Hospital Design Hub
What working at KEMU / Mayo Hospital Lahore involves: renovating a historic, high-volume teaching hospital, heritage buildings, infrastructure upgrades and phased construction.

Hospital Generator & UPS Backup Design for Load-Shedding
Hospital power backup in Pakistan: load classification, generator sizing and N+1 redundancy, ATS, UPS for OT and ICU, isolated power, fuel storage, solar and testing.