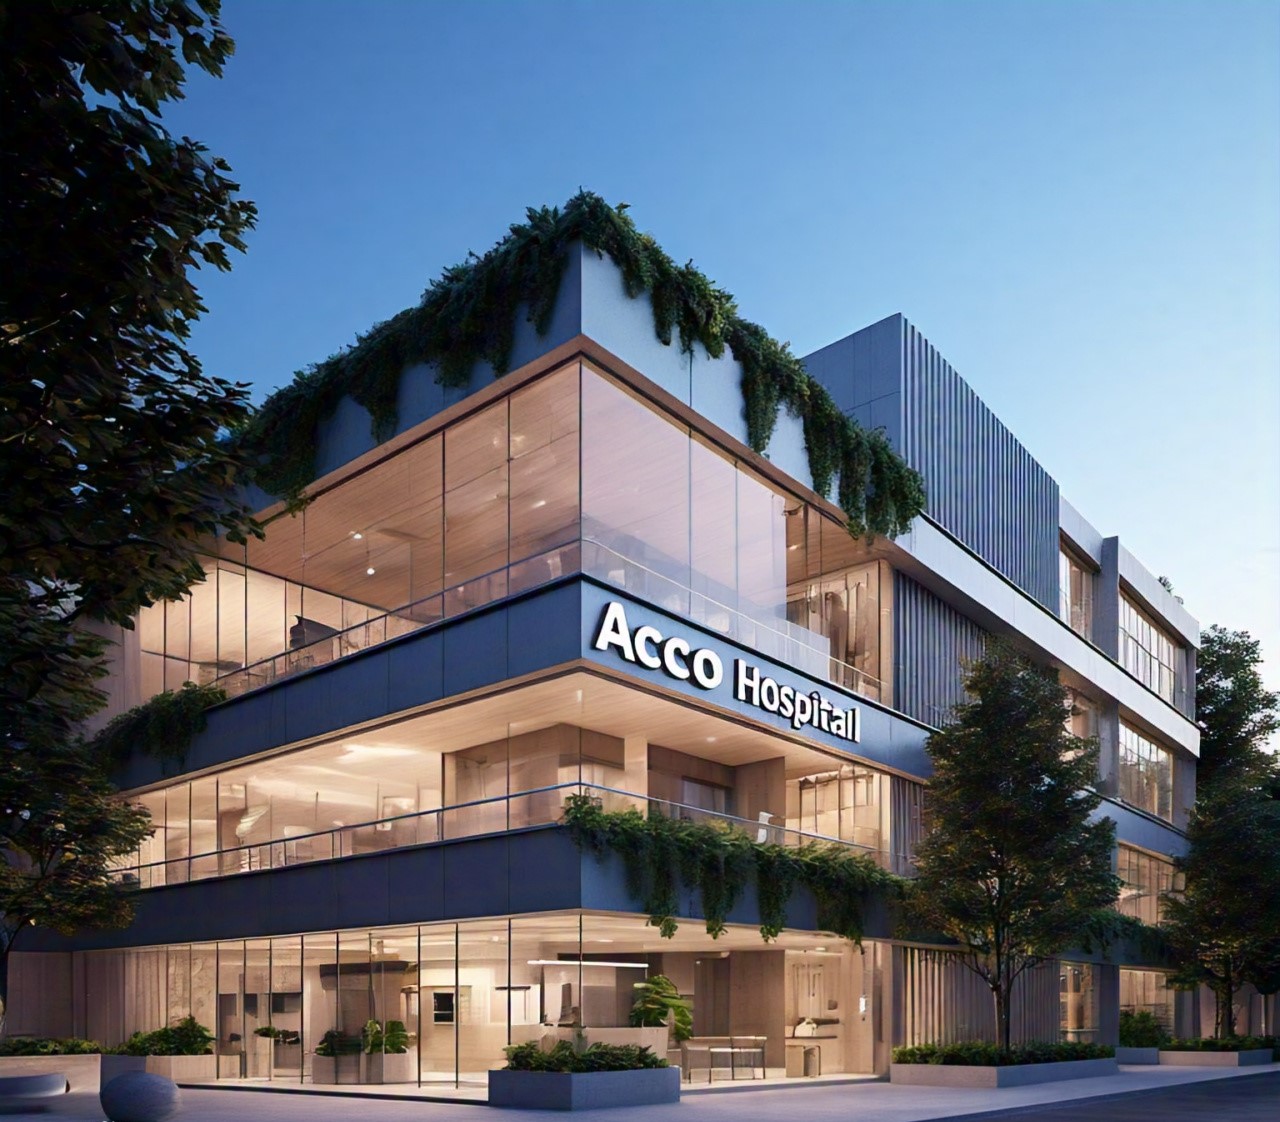
Modern Hospital Design & Construction – Transforming Healthcare Infrastructure

🏗️ Introduction to ACCO Construction
ACCO Construction is a leading name in modern hospital design and construction in Pakistan, specializing in state-of-the-art healthcare infrastructure. With decades of experience in architectural design, structural development, and turnkey hospital projects, ACCO has successfully completed healthcare facilities that meet both local and international standards.
Based in Lahore, ACCO Construction provides design-build, civil works, MEP installations, and project management services for hospitals, clinics, and healthcare centers across Pakistan.
From small clinics to multi-story teaching hospitals, ACCO’s expert architects, engineers, and planners deliver innovative healthcare spaces that ensure functionality, efficiency, and patient comfort.
Visit: 🌐 www.acco.com.pk
🏥 Topic Introduction: Why Modern Hospital Design & Construction Matters
In today’s rapidly evolving healthcare sector, hospital design plays a crucial role in ensuring better patient outcomes, efficient workflows, and energy-efficient buildings.
Modern hospital construction is no longer just about walls and rooms—it’s about creating healing environments that integrate advanced medical technologies, infection control systems, and sustainable architecture.
In Pakistan, the demand for modern healthcare facilities is growing due to:
Population growth and urbanization
Increased healthcare awareness
Expansion of private medical institutions
Government focus on healthcare infrastructure
Therefore, modern hospital design and construction is essential to meet the country’s future healthcare needs.
🧱 Understanding Modern Hospital Design
🔹 Key Principles of Modern Hospital Design
Modern hospitals are designed to provide efficiency, safety, and comfort while supporting the delivery of high-quality care.
Here are the core principles that guide ACCO Construction’s hospital projects:
Patient-Centered Design
Focuses on healing environments
Reduces stress and enhances patient recovery
Efficient Workflow Planning
Optimizes staff movement and operations
Reduces unnecessary travel time within departments
Infection Control & Hygiene
Integration of clean zones and ventilation systems
Use of antimicrobial materials
Technology Integration
Smart systems for energy, lighting, and medical equipment
Digital patient monitoring systems
Sustainability & Energy Efficiency
Use of renewable energy systems
Eco-friendly construction materials
Future Flexibility
Modular layouts to accommodate future expansion
Adaptive design for new technologies and services
🏗️ Phases of Hospital Design & Construction by ACCO
1. Feasibility Study & Site Selection
Assessing site suitability, accessibility, and utilities
Understanding zoning and healthcare regulations
2. Conceptual & Architectural Design
3D visualization and hospital layout planning
Designing patient flow, emergency access, and critical zones
3. Engineering & Structural Design
Load analysis and foundation planning
Integration of HVAC, plumbing, electrical, and MEP systems
4. Construction & Project Execution
Use of high-quality materials and modern construction methods
Strict quality and safety control procedures
5. Interior Design & Finishing
Ergonomic furniture and equipment layout
Hygienic, durable, and aesthetically pleasing finishes
6. Commissioning & Handover
Final testing of systems (HVAC, fire safety, electrical)
Training staff and maintenance teams
🏥 Trends in Modern Hospital Construction
Here are the top global and local trends transforming hospital infrastructure:
| Trend | Description |
|---|---|
| Green Building Design | Hospitals with solar energy, water recycling, and efficient HVAC systems |
| Smart Hospitals | Integration of IoT, AI, and digital healthcare technologies |
| Modular Construction | Prefabricated modules for faster and safer construction |
| Healing Architecture | Natural light, open spaces, and soothing interiors |
| Infection-Resistant Materials | Antimicrobial surfaces, copper handles, and cleanable walls |
⚙️ Role of Technology in Hospital Design
Technology plays a pivotal role in modern healthcare infrastructure. ACCO integrates Building Information Modeling (BIM) and 3D Design Tools for:
Accurate space planning
Reducing construction errors
Efficient cost estimation
Real-time collaboration between teams
Moreover, IoT-based hospital systems enhance operational efficiency through:
Smart lighting and temperature control
Automated patient tracking
Energy consumption monitoring
🌿 Sustainable Hospital Construction
Sustainability is now a global healthcare priority. ACCO Construction designs hospitals that are eco-friendly and energy-efficient by:
Using LEED-compliant materials
Installing solar panels and energy recovery systems
Implementing rainwater harvesting and recycling units
Incorporating natural ventilation and daylight
These features not only reduce the hospital’s operational costs but also contribute to environmental well-being.
✅ Pros & Cons of Modern Hospital Design
🌟 Pros
Enhanced patient comfort and faster recovery
Efficient staff workflow and safety
Reduced energy consumption
Flexibility for future expansions
Improved infection control
⚠️ Cons
Higher initial construction cost
Complex design approval and regulation process
Requires specialized professionals and technology
💡 Why Choose ACCO Construction for Hospital Projects?
Over 20 years of experience in healthcare design and construction
Turnkey project management (Design + Build + Furnishing)
Expert MEP, HVAC, and civil teams
Customized layouts for small, medium, and large hospitals
Proven track record of government and private healthcare projects
❓ Frequently Asked Questions (FAQs)
1. What is modern hospital design?
Modern hospital design focuses on patient-centered architecture, sustainability, and advanced technology integration to improve healthcare delivery.
2. How long does it take to build a hospital in Pakistan?
Depending on the size and complexity, construction can take 12 to 36 months.
3. What are the key factors to consider in hospital construction?
Location, design efficiency, regulatory compliance, infection control, and technology integration are critical.
4. Can ACCO handle turnkey hospital projects?
Yes, ACCO Construction provides complete turnkey solutions from design and approvals to final construction and handover.
5. Are sustainable hospitals more expensive?
They may have higher initial costs, but operational savings and environmental benefits outweigh long-term expenses.
Final Verdict
Modern hospital design and construction represent the future of healthcare infrastructure in Pakistan. With growing medical demands and patient expectations, investing in smart, sustainable, and patient-friendly hospitals is essential.
ACCO Construction continues to lead the transformation by providing cutting-edge designs, robust structures, and energy-efficient solutions that redefine healthcare standards nationwide.
Whether you are planning a new hospital, clinic, or medical complex, ACCO ensures innovation, safety, and sustainability in every detail.
🔗 Internal Links
🌍 External References
📞 Call to Action (CTA)
Ready to build a world-class healthcare facility?
Contact ACCO Construction today for a free consultation!
📍 Office: 2nd Floor, Bigcity Plaza, Gulberg-III, Lahore
📞 Phone: +92 322 8000190
🌐 Website: www.acco.com.pk
📧 Email: info@acco.com.pk

Elderly Care & Geriatric Facility Design in Pakistan
Elderly care facility design in Pakistan: facility types, fall prevention, resident rooms, dementia-friendly design, communal and cultural spaces, and healthcare support.

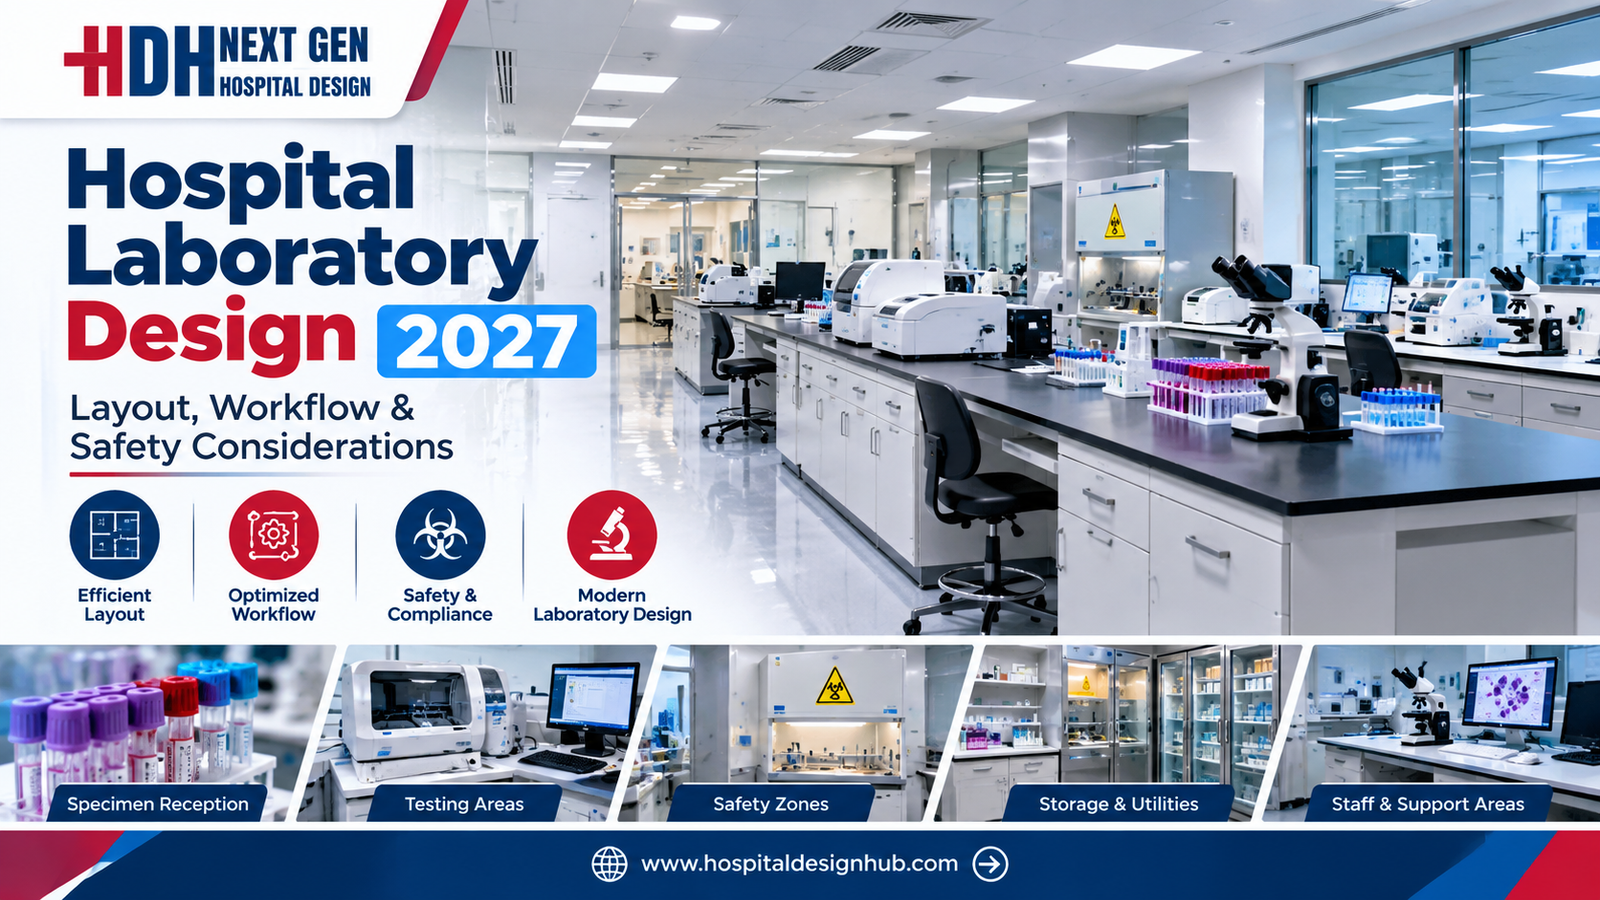
Hospital Laboratory Design 2027: Layout, Workflow & Safety Guide
< What Hospital Laboratory Design Really Involves Laboratory design sits at the intersection of clinical science, engineering, and regulatory compliance… The scope includes several interconnected elements… In Pakistan, the context adds specific demands… Designing for 2027 means anticipating trends… What

Hospital Kitchen & Laundry Planning: The Hidden Service Blocks
Hospital kitchen and laundry design: in-house vs outsourced, one-way workflow, zones, equipment, services, barrier washers, location and common mistakes.

Stroke Unit Design: Fast-Track Layout from ER to CT to ICU
Stroke unit design: fast-track pathway from ambulance to CT and treatment, acute stroke beds, rehabilitation spaces, accessibility and care models by hospital size.

Hospital Patient Room Design 2027: Space, Privacy & Functional Planning Guide
Hospital Patient Room Design 2027: Space, Privacy & Functional Planning Walk through any older hospital in Lahore or Karachi and you will notice it immediately: curtained-off beds in crowded wards, bathrooms down the corridor, no space for a family member

RO Water Plant Design for Dialysis Units
RO plant for dialysis: pre-treatment, carbon filtration, single vs double-pass RO, distribution loop design, sizing, plant room, testing and common mistakes.

KP Healthcare Commission Requirements for Clinics & Hospitals
KP Healthcare Commission requirements for clinics and hospitals: what the standards cover, common gaps in converted premises, KP-specific design issues and a licensing checklist.

Case Study: UOL Hospital Lahore
What projects at UOL Hospital Lahore and other private university teaching hospitals involve: master planning, clinical expansion, MEP infrastructure and phased construction.

Modular OT Panels vs Conventional OT Construction
Modular operation theatres in Pakistan vs conventional OT construction: materials, HVAC and laminar flow, cost drivers, OT size, supplier questions and commissioning.

Hospital Medical Waste Area & Incinerator Room Design
Hospital waste management design in Pakistan: waste types, regulations, segregation, dirty utilities, waste routes, central store design and on-site treatment options.

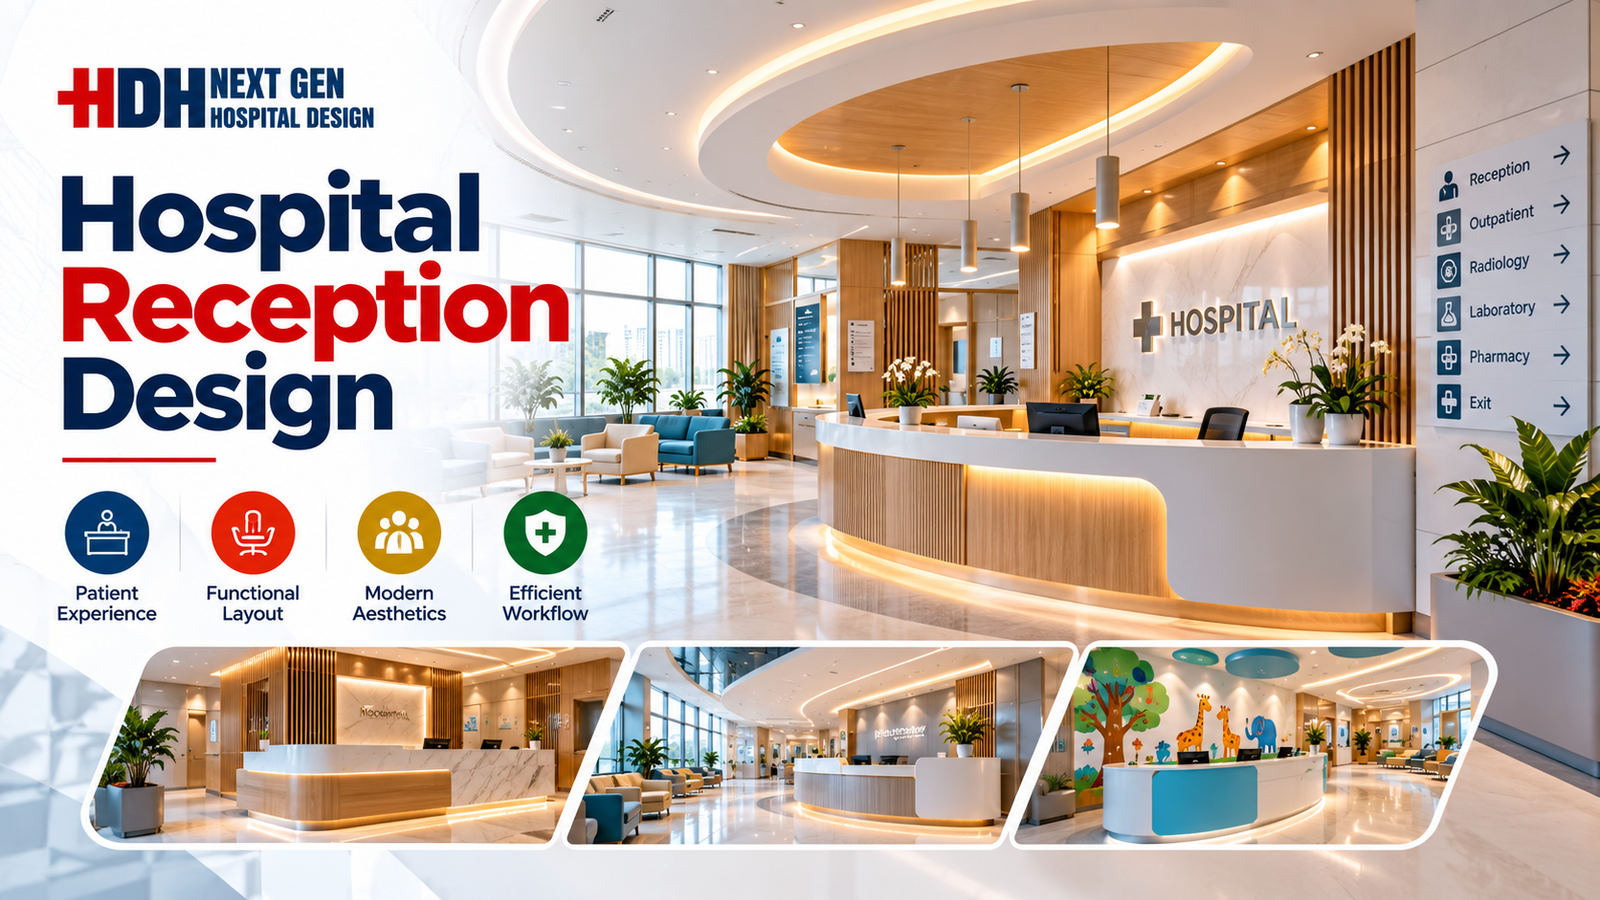
Hospital Reception & Waiting Area Design: Planning Guide for 2027
Hospital Reception & Waiting Area Design: 2027 Planning Guide Walk into any hospital in Lahore or Karachi and the first five minutes tell you everything. If the reception feels crowded, the signage confuses you, and the waiting chairs look like

MRI Room Design: RF Shielding, Quench Pipe & Magnet Delivery
MRI room design guide: scan, control and equipment rooms, safety zones, RF shielding, fringe field, quench pipe, structure, vibration, cooling and common mistakes.

Rented Building vs Purpose-Built Hospital: Which Is Right for You?
Rented building vs purpose-built hospital in Pakistan: cost, time, licensing, layout and lease risks compared, with a suitability checklist and a staged rent-then-build strategy.

Children’s Hospital Design in Pakistan: Planning, Zoning & Requirements for 2027
Children’s Hospital Design in Pakistan for 2027 Building a hospital is complex. Building one for children is an entirely different challenge. In Pakistan, where healthcare demand is rising rapidly across cities like Lahore, Karachi, and Islamabad, the need for specialized

Sindh Healthcare Commission Licensing for New Hospitals
Sindh Healthcare Commission licensing explained for new hospitals and clinics: what the standards cover, how they affect design, readiness checklist and converting buildings in Karachi.

Dialysis Center Design in Pakistan | Hospital Design Hub
Dialysis Center Design in Pakistan: 2027 Planning Guide Imagine a patient in Lahore who needs haemodialysis three times a week, four hours per session, for years. The building they walk into every other day is not just a medical facility.

Burn Unit Design: Infection Control, Temperature & Layout
Burn unit design for Pakistani hospitals: burn ICU, wards, dressing and hydrotherapy rooms, burn OT, warm-room HVAC, infection control, capacity and common mistakes.

Case Study: KEMU / Mayo Hospital Works by Hospital Design Hub
What working at KEMU / Mayo Hospital Lahore involves: renovating a historic, high-volume teaching hospital, heritage buildings, infrastructure upgrades and phased construction.

Hospital Generator & UPS Backup Design for Load-Shedding
Hospital power backup in Pakistan: load classification, generator sizing and N+1 redundancy, ATS, UPS for OT and ICU, isolated power, fuel storage, solar and testing.

Emergency Department Design Guide 2027 | Layout, Zoning & Planning
Emergency Department Design: Pakistan Planning Guide 2027 Emergency Department Design: Layout, Zoning & Planning Guide 2027 In hospitals across Lahore, Karachi, and Islamabad, emergency departments face a daily reality that no amount of staffing can fix: poorly designed spaces. A