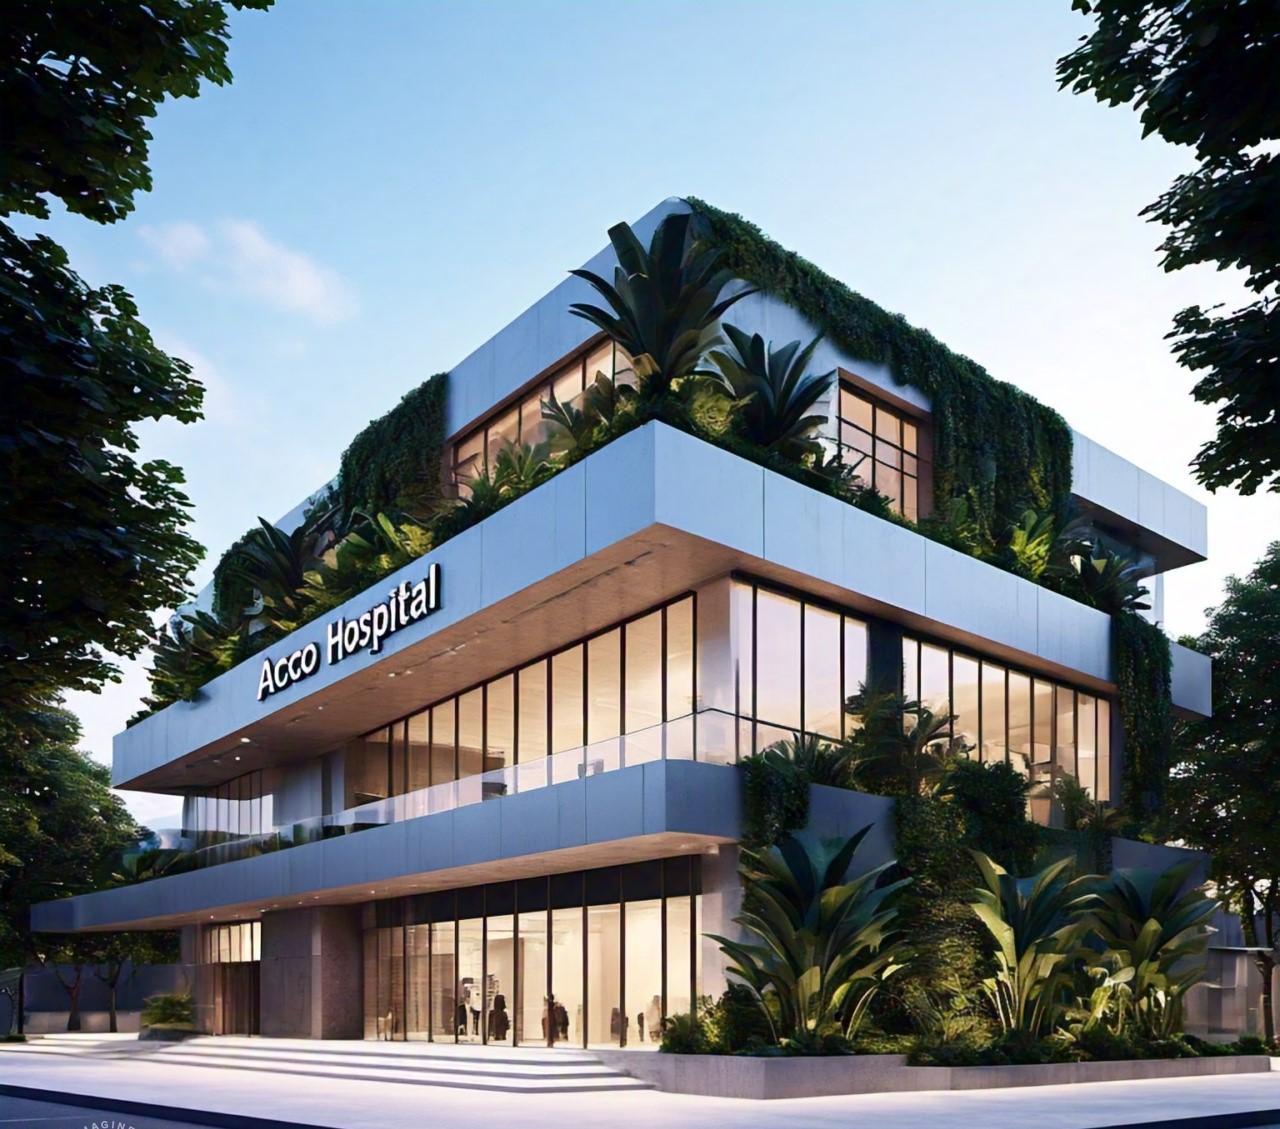
Designing Specialized Medical Centers: Oncology, Cardiology, and Maternity Units
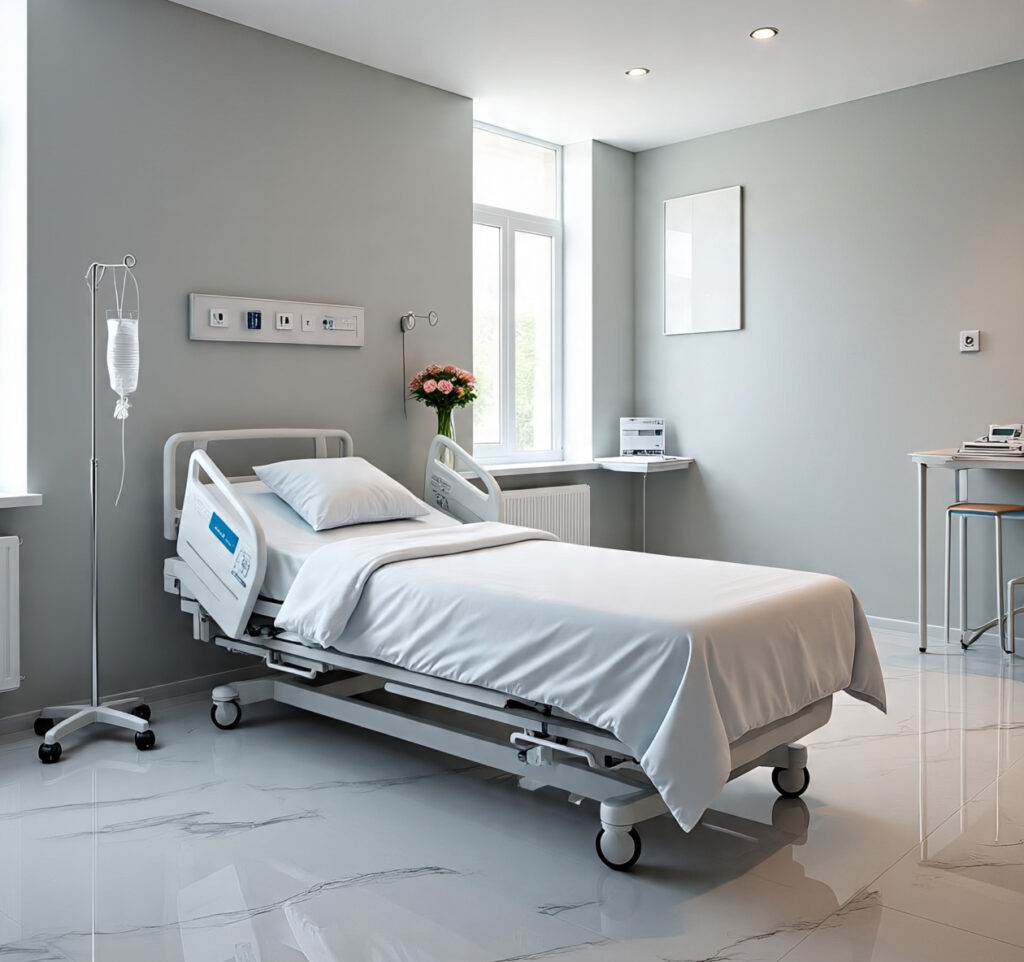
Introduction to ACCO Construction
ACCO Construction is one of Pakistan’s most trusted and experienced construction and design firms, based in Lahore. With decades of excellence in architectural design, healthcare construction, and turnkey solutions, ACCO has built a reputation for delivering high-performance medical facilities that meet both international healthcare standards and local operational needs.
From hospital feasibility studies to complete turnkey project execution, ACCO has successfully delivered specialized hospitals, diagnostic centers, and medical campuses across Pakistan.
Our expertise includes:
✅ Hospital & Healthcare Architecture
✅ MEP (Mechanical, Electrical & Plumbing) Design
✅ Structural Engineering & Civil Construction
✅ Interior Design for Healing Environments
✅ Turnkey Delivery (Design–Build–Operate)
🏥 Introduction to the Topic: Designing Specialized Medical Centers
The design of specialized medical centers such as Oncology, Cardiology, and Maternity Units requires far more than typical architectural skill. These facilities demand precision planning, advanced technology integration, patient-centric layouts, and strict compliance with healthcare regulations.

In Pakistan, as the demand for quality healthcare increases, purpose-built medical centers are becoming essential. Patients now expect modern facilities with international standards — from oncology wards with advanced radiation shielding to maternity suites designed for comfort and safety.
Designing such centers is both a technical and humanitarian challenge — blending architecture, engineering, and medical science to create spaces that heal, protect, and inspire trust.
🧩 Section 1: Understanding Specialized Medical Centers
What Are Specialized Medical Centers?
Specialized medical centers focus on specific areas of healthcare. Unlike general hospitals, they offer dedicated infrastructure, customized workflows, and specialized equipment for targeted treatment.
Examples include:
🩺 Oncology Centers – Cancer diagnosis, radiotherapy, chemotherapy, and surgical treatment.
❤️ Cardiology Centers – Heart disease diagnosis, cardiac catheterization labs, and cardiac surgery.
👶 Maternity Units – Labor rooms, neonatal intensive care units (NICU), and postpartum wards.
Each requires unique design, safety, and MEP considerations to ensure optimal functionality.
🏗️ Section 2: The Importance of Design in Healthcare Infrastructure
Healthcare design directly affects:
Patient Recovery Time
Staff Efficiency
Operational Flow
Energy Efficiency
Hygiene & Safety
According to the World Health Organization (WHO), over 40% of hospital-acquired infections in developing countries are linked to poor design and ventilation. Hence, architectural planning isn’t just aesthetics—it’s life-critical engineering.
🧠 Section 3: Designing Oncology Centers in Pakistan
🏥 Key Design Objectives:
Radiation Safety:
Shielded walls, lead-lined doors, and proper equipment layout to ensure radiation protection.
Zoning & Patient Flow:
Clear segregation of contaminated and clean areas.
Smooth movement between diagnosis, therapy, and recovery zones.
Technology Integration:
Provision for MRI, CT, and Linear Accelerator rooms.
Advanced MEP systems for uninterrupted power and temperature control.
Psychological Comfort:
Natural lighting, soothing interiors, and waiting lounges designed for comfort.
💡 Example Layout:
| Area | Purpose | Design Consideration |
|---|---|---|
| Radiation Therapy Room | Treatment | 2mm lead shielding, air-tight doors |
| Chemotherapy Room | Patient comfort | Reclining chairs, daylight, air filtration |
| Pharmacy & Lab | Support | Sterile zones, controlled HVAC |
| Consultation Rooms | Privacy | Sound insulation, ergonomic furniture |
📊 Trends in Oncology Design:
Hybrid Oncology–Research Centers
Telemedicine & Smart Monitoring integration
Energy-efficient lighting and HVAC systems
❤️ Section 4: Designing Cardiology Centers
🏗️ Functional Zoning:
Outpatient Consultation Area
Diagnostic Area (Echo, ECG, CT, MRI)
Catheterization Laboratory (Cath Lab)
Operation Theatres (OT)
Intensive Care Units (ICU/CCU)
Recovery Rooms
⚙️ Technical Considerations:
Vibration Control: Equipment like angiography machines require vibration-free floors.
Electrical Redundancy: Dual power sources to protect sensitive devices.
Air Quality: Positive pressure ventilation to maintain sterile conditions.
Emergency Accessibility: Quick access routes for ambulances and patients.
🏢 Interior Design Philosophy:
Cardiology spaces should inspire confidence and calm. ACCO integrates soft color palettes, controlled lighting, and clear wayfinding signage to minimize patient anxiety.
👶 Section 5: Designing Maternity & Neonatal Units
🏥 Key Areas:
Labor & Delivery Rooms (LDR): Privacy, hygiene, emergency access.
Postpartum Wards: Comfortable, home-like spaces for recovery.
Neonatal Intensive Care Unit (NICU): Climate-controlled, sterile environment.
Operation Theatre for Cesarean Section: Sterile zone with quick neonatal access.
🌿 Patient-Centered Design:
Natural light and ventilation to reduce stress.
Family-friendly waiting areas with soft furnishings.
Acoustic insulation to maintain tranquility.
🧰 Design Standards:
WHO guidelines for maternity facilities
Fire safety & emergency egress compliance
MEP systems designed for continuous operation
🧱 Section 6: Key Architectural Principles
| Principle | Description | Impact |
|---|---|---|
| Flexibility | Spaces adaptable to new technology | Long-term usability |
| Efficiency | Logical layout & short travel distances | Faster patient care |
| Safety | Fireproof materials, air barriers | Infection control |
| Sustainability | Energy-efficient design | Lower operational costs |
| Accessibility | Wheelchair & elderly friendly | Inclusive design |
⚙️ Section 7: MEP Systems in Specialized Medical Facilities
🔌 Electrical Systems
Uninterrupted Power Supply (UPS) for ICUs, OTs
Redundant generators
Separate circuits for life-support systems
💧 Plumbing & Sanitation
Medical gas pipelines (O₂, N₂O, CO₂)
Anti-bacterial plumbing materials
Wastewater sterilization
🌬️ HVAC Systems
Temperature & humidity control
HEPA filtration
Positive/negative pressure zoning
💡 Lighting
500–1000 lux in procedure rooms
Anti-glare LED lighting
Emergency illumination systems
🧾 Section 8: The Role of Technology in Modern Medical Center Design
Building Information Modeling (BIM) for clash-free coordination
Smart Monitoring Systems for temperature, air quality, and power
AI-driven design simulations for patient flow optimization
Energy Management Systems to minimize carbon footprint
💰 Section 9: Cost Factors in Specialized Medical Center Construction
| Cost Component | Percentage | Description |
|---|---|---|
| Architecture & Design | 10–15% | Conceptual, detailed & structural drawings |
| Civil Works | 30–40% | Building shell & core |
| MEP Installations | 25–30% | Electrical, HVAC, plumbing, gases |
| Finishing & Interiors | 15–20% | Furniture, flooring, signage |
| Equipment & IT | 10–15% | Medical & monitoring systems |
Note: ACCO Construction provides turnkey packages with cost transparency and timeline guarantees.
⚖️ Section 10: Pros & Cons
✅ Pros
Purpose-built functionality
Higher patient satisfaction
Energy-efficient and durable
Easier maintenance and infection control
Better workflow for doctors and staff
❌ Cons
Higher initial cost
Longer design phase
Regulatory approvals required
Advanced technology dependency
❓ Section 11: Frequently Asked Questions (FAQs)
1. What is the ideal size for a specialized oncology center?
The size depends on capacity, but typically ranges from 30,000–50,000 sq.ft for a medium-scale facility with radiotherapy and diagnostic zones.
2. How long does it take to build a specialized medical center?
A full turnkey project usually takes 12–24 months, depending on complexity and approvals.
3. Does ACCO provide both design and construction services?
Yes, ACCO offers Design–Build–Turnkey solutions, managing architecture, MEP, civil works, and interior finishing.
4. How does ACCO ensure hygiene and safety standards?
We design facilities according to WHO guidelines, ASHRAE standards, and Pakistan Health Ministry regulations.
5. Can ACCO retrofit or upgrade existing hospital buildings?
Absolutely. ACCO specializes in hospital renovation and facility expansion with minimal operational disruption.
🏁 Final Verdict / Conclusion
Designing specialized medical centers — whether for oncology, cardiology, or maternity care — is a blend of science, compassion, and architectural precision.
At ACCO Construction, we understand the deep responsibility behind building healthcare spaces. Our team ensures that every design supports healing, efficiency, and sustainability, reflecting our commitment to quality healthcare infrastructure in Pakistan.
Whether you’re a hospital owner, healthcare investor, or medical professional, ACCO can turn your vision into a world-class medical facility that meets global standards.
🔗 Internal Links (for ACCO Website)
🌍 External References
📞 Call to Action
Ready to design your state-of-the-art medical facility?
📲 Contact ACCO Construction today for a free consultation!
Email: info@acco.com.pk
Phone / WhatsApp: +92 322 8000190
Website: www.acco.com.pk
Office: Office 2, 3rd Floor, BigCity Plaza, Gulberg III, Lahore

Psychiatric & Mental Health Hospital Design in Pakistan | ACCO
Complete guide to psychiatric and mental health hospital design in Pakistan — anti-ligature detailing, therapeutic environment, ECT suite, and PHC-compliant construction by ACCO.

ENT Hospital Design & Construction in Pakistan | ACCO
Complete guide to ENT hospital design and construction in Pakistan — audiometric booths, ENT OT, endoscopy, cochlear implant OT, and PHC-compliant construction by ACCO.

IVF & Fertility Centre Design in Pakistan | ACCO
Complete guide to IVF and fertility centre design in Pakistan — ISO 5 embryology cleanroom, oocyte retrieval OT, cryo-storage, and PHC-compliant construction by ACCO.

Kidney & Dialysis Hospital Design & Construction in Pakistan | ACCO
Complete guide to kidney and dialysis hospital design in Pakistan — water treatment, isolation dialysis, transplant OT, and PHC-compliant construction by ACCO.

Pediatric Hospital Design & Construction in Pakistan | ACCO
Complete guide to pediatric hospital design and construction in Pakistan — PICU, NICU, child-centred interior, family accommodation, and PHC licensing by ACCO.

Orthopedic Hospital Design & Construction in Pakistan | ACCO
Complete guide to orthopedic hospital design and construction in Pakistan — ultra-clean joint replacement OT, imaging, rehab gym, and PHC-compliant construction by ACCO.

Oncology / Cancer Hospital Design & Construction in Pakistan | ACCO
Complete guide to oncology and cancer hospital design in Pakistan — LINAC bunkers, chemo pharmacy, PET-CT, and PHC-compliant construction by ACCO.

Cardiac Hospital Design & Construction in Pakistan | ACCO
Complete guide to cardiac hospital design and construction in Pakistan — cath lab, hybrid OT, CCU, CSICU, and PHC-compliant construction by ACCO.

Gynaecology & Obstetrics Hospital Design in Pakistan | ACCO
Complete guide to gynaecology and obstetrics hospital design in Pakistan — LDR suites, obstetric OT, NICU, blood bank, and PHC licensing by ACCO.

Dental Hospital Design & Construction in Pakistan | ACCO
Complete guide to dental hospital design and construction in Pakistan — chairs, oral surgery OT, CBCT imaging, sterilisation, and PHC licensing by ACCO.

Aesthetic & Cosmetic Surgery Hospital Design in Pakistan | ACCO
Complete guide to aesthetic and cosmetic surgery hospital design in Pakistan — OT, laser suite, hair transplant, hospitality-grade interior, and PHC licensing by ACCO.

Eye Hospital Design & Construction in Pakistan | ACCO
Complete guide to eye hospital design and construction in Pakistan — ophthalmic OT, LASIK suite, diagnostics, equipment, cost, and PHC licensing by ACCO.

Hospital Renovation Case Study: Upgrading Heritage Buildings to Modern Clinics
Hospital Renovation Case Study: Upgrading Heritage Buildings to Modern Clinics Welcome to hospitaldesignhub.com, your professional source for healthcare architecture, structural retrofitting, and clinical design innovation. In historical urban centers across Pakistan, such as Lahore’s Walled City, Mall Road, and Karachi’s

Smart Materials in Healthcare Design: Antimicrobial Surfaces & Coatings
Smart Materials in Healthcare Design: Antimicrobial Surfaces & Coatings Welcome to hospitaldesignhub.com, your leading online resource for green hospital design, clinical materials science, and infection-control architecture. In healthcare environments, high-touch surfaces are primary vectors for the transmission of pathogens, including

Designing Inpatient Wards: Shared vs. Private Room Layout Efficiency
Designing Inpatient Wards: Shared vs. Private Room Layout Efficiency Welcome to hospitaldesignhub.com, your authority on healthcare facility architecture, patient room ergonomics, and clinical workflow optimization. Inpatient units constitute the largest physical portion of most hospitals. The layout and configuration of

Hospital Lobby & Waiting Area Design: Reducing Anxiety through Spatial Planning
Hospital Lobby & Waiting Area Design: Reducing Anxiety through Spatial Planning Welcome to hospitaldesignhub.com, your online resource for salutogenic design, healing environments, and medical interior planning. The hospital lobby is the gateway to the patient experience. Historically, hospital lobbies were

Understanding Medical Facility Site Selection: Traffic, Zoning, and Accessibility
Understanding Medical Facility Site Selection: Traffic, Zoning, and Accessibility Welcome to hospitaldesignhub.com, your professional resource for healthcare real estate development, urban planning, and medical architecture. The success, viability, and operational safety of any healthcare facility are determined long before the

Designing Multi-Disciplinary Polyclinics in Lahore: Space Management Guide
Designing Multi-Disciplinary Polyclinics in Lahore: Space Management Guide Welcome to hospitaldesignhub.com, your premier online resource for clinic interior design, healthcare space planning, and medical engineering. With the rapid urbanization of Lahore, the demand for high-quality, multi-disciplinary polyclinics has surged. These

The Importance of Post-Occupancy Evaluation (POE) in Hospital Architecture
The Importance of Post-Occupancy Evaluation (POE) in Hospital Architecture Welcome to hospitaldesignhub.com, your primary resource for evidence-based healthcare design, hospital management, and architectural innovation. When a new hospital opens its doors, the architect‘s work is often considered finished. However, the

Hospital Façade Design: Balancing Aesthetics, Thermal Comfort, and Durability
Hospital Façade Design: Balancing Aesthetics, Thermal Comfort, and Durability Welcome to hospitaldesignhub.com, your dedicated portal for advanced healthcare engineering, exterior aesthetics, and structural design. A hospital’s façade is not just an architectural statement; it is a highly active barrier that