Clinic Setup Guide 2026: Departments, Space & Equipment – Complete Planning by ACCO

Setting up a modern clinic in 2026 requires far more than basic construction. With evolving healthcare regulations, rising patient expectations, and advanced medical technologies, professional clinic planning has become essential. This comprehensive guide by ACCO explains everything you need to know about clinic setup in Pakistan.
About ACCO – Healthcare Planning & Construction Experts
ACCO is a leading healthcare planning, design, and construction company based in Lahore, Pakistan. With years of experience in medical infrastructure development, ACCO specializes in:
- Clinic & Medical Center Planning
- Hospital Design & Departmental Zoning
- Diagnostic & Laboratory Facilities
- Healthcare Interior & MEP Design
- Turnkey Healthcare Construction Solutions
Our expertise ensures compliance with Pakistan’s healthcare regulations while incorporating global best practices for future-ready medical facilities.
Why Clinic Setup Planning Is Critical in 2026
In 2026, clinics are transforming into advanced outpatient healthcare centers. Poor planning can lead to inefficiencies, regulatory issues, and patient dissatisfaction. Proper clinic setup ensures:
- Smooth patient flow
- Efficient doctor and staff movement
- Infection control compliance
- Future expansion flexibility
This is especially important in fast-growing Pakistani cities such as Lahore, Karachi, Islamabad, Larkana, Faisalabad, and Multan.
Types of Clinics in Pakistan (2026)
- General Physician Clinics
- Specialty Clinics (Cardiology, Gynecology, Orthopedic)
- Dental Clinics
- Diagnostic Clinics
- Polyclinics
- Day Surgery Clinics
Each clinic type requires customized space planning, equipment selection, and departmental zoning.
Step-by-Step Clinic Planning Process
1. Location & Market Analysis
- Residential density
- Accessibility & parking
- Competition assessment
2. Regulatory Approvals
- Local authority permissions
- Health department compliance
- Fire & safety regulations
3. Space Planning & Zoning
- Public and restricted areas
- Clean & dirty circulation
- Patient flow optimization
4. Equipment & Technology Planning
- Medical equipment layout
- Power & backup systems
- Digital health integration
Essential Clinic Departments in 2026
Reception & Waiting Area
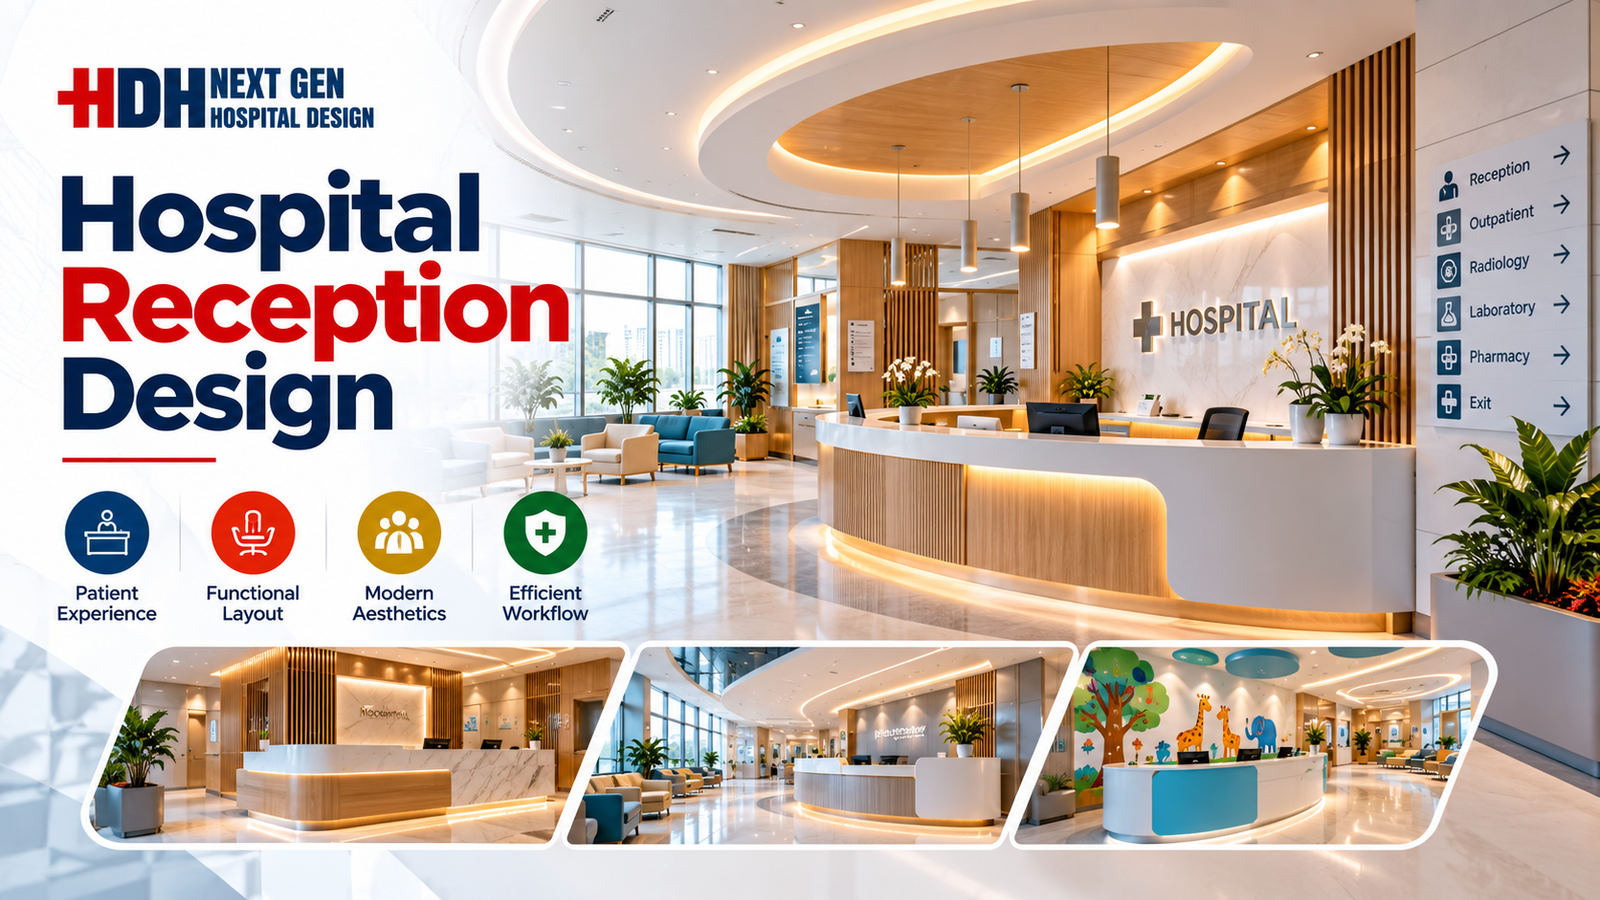
The reception is the first patient interaction point. It should be comfortable, organized, and efficient.
- Reception desk
- Queue management system
- Comfortable seating
- Patient washrooms
Consultation Rooms
- Recommended size: 120–200 sq ft
- Doctor desk and examination couch
- Handwash and storage
Diagnostic Area
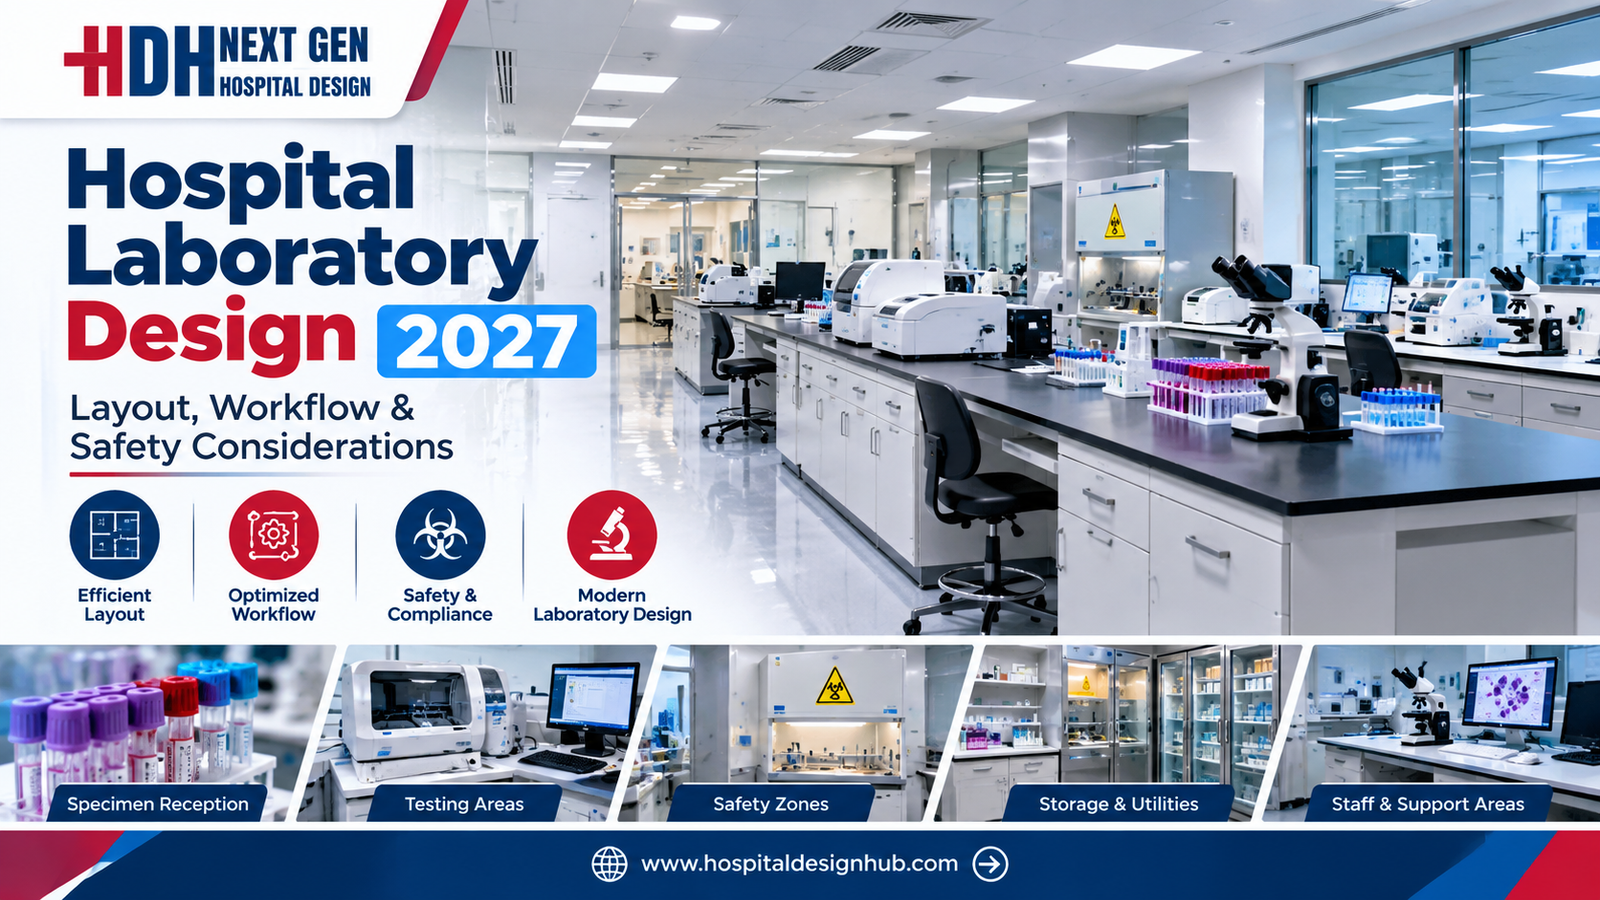
- Pathology labs
- Ultrasound / Imaging rooms
- Radiation shielding (if required)
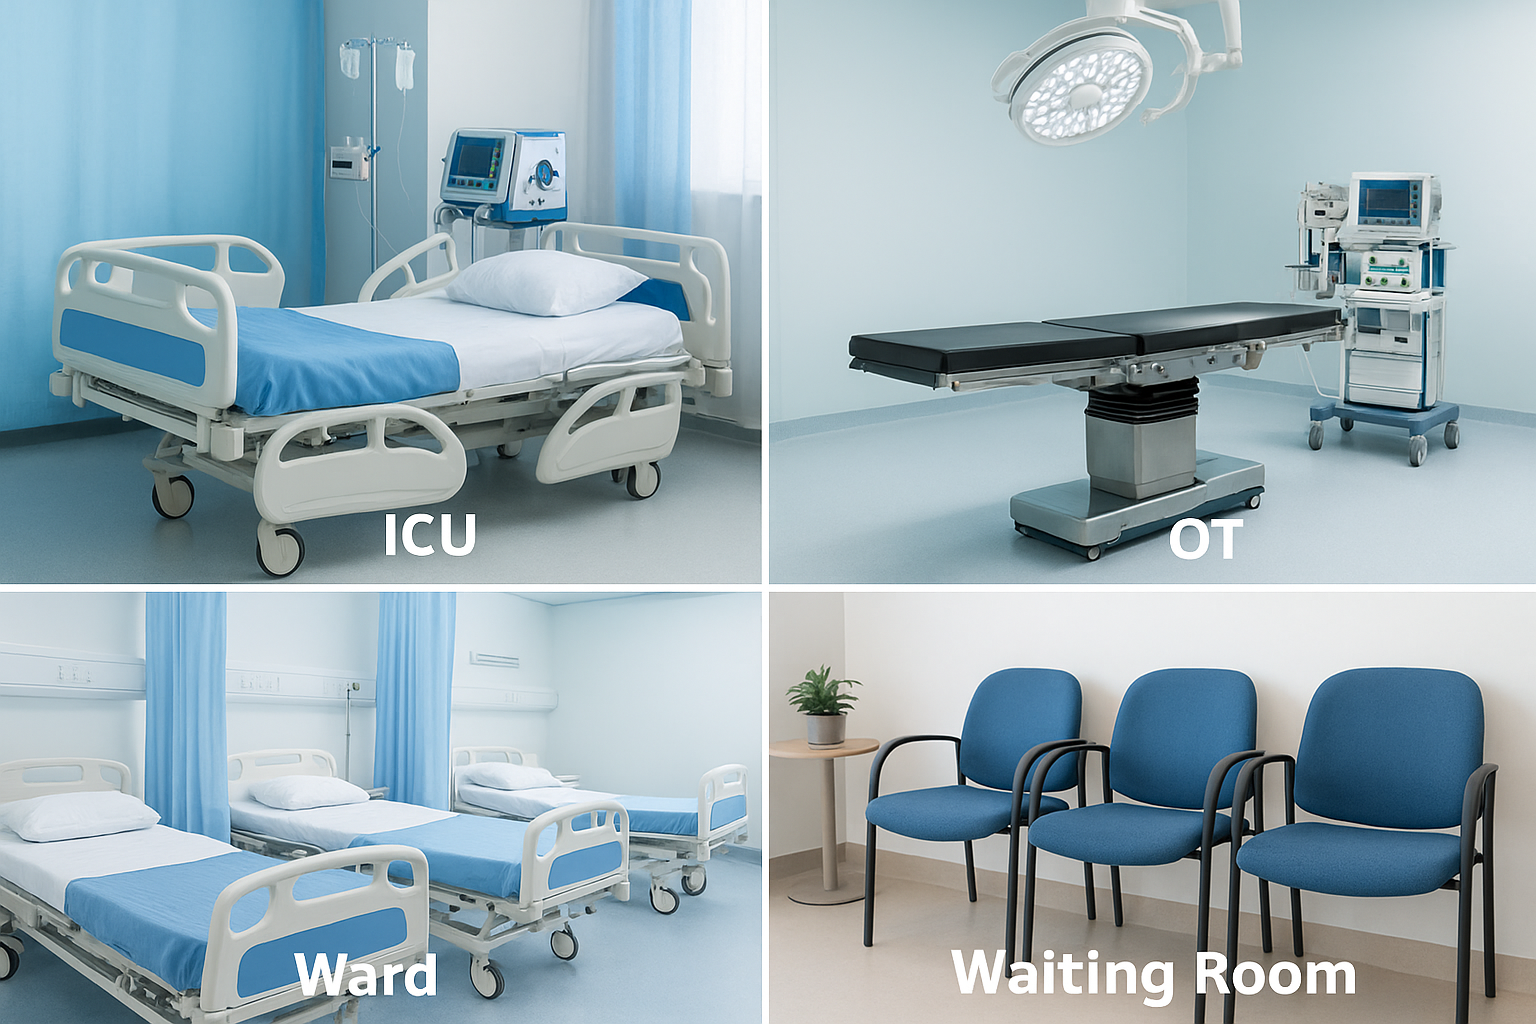
Procedure / Treatment Room
- Minor procedures & dressings
- Sterile surfaces
- Emergency equipment access
Staff & Utility Areas
- Doctor lounge
- Nurse station
- Medical waste room
Clinic Space Requirements (2026 Standards)
| Clinic Type | Minimum Area |
|---|---|
| Single Doctor Clinic | 600 – 800 sq ft |
| Specialty Clinic | 1,200 – 2,000 sq ft |
| Polyclinic | 3,000 – 5,000 sq ft |
| Diagnostic Clinic | 2,500 – 4,000 sq ft |
Medical Equipment Required for Clinics
Basic Equipment
- Examination table
- Blood pressure apparatus
- ECG machine
- Pulse oximeter
Advanced Equipment
- Ultrasound machines
- Digital X-ray units
- Dental chairs
- Endoscopy systems
Digital Integration
- Electronic Medical Records (EMR)
- Online appointment systems
- Telemedicine setup
Interior Design Trends for Clinics 2026
- Calming color schemes
- Natural lighting
- Antibacterial finishes
- Noise reduction design
- Clear patient signage
MEP & Safety Planning
Mechanical
- HVAC with filtration
- Temperature zoning
Electrical
- UPS & generator backup
- Dedicated medical circuits
Fire & Safety
- Fire exits
- Smoke detectors
- Emergency signage
Pros & Cons of Clinic Setup in 2026
✅ Pros
- Growing healthcare demand
- Lower investment than hospitals
- Faster project completion
- High ROI in urban areas
❌ Cons
- Regulatory compliance challenges
- High equipment costs
- Skilled staff availability
Frequently Asked Questions (FAQs)
How much does it cost to set up a clinic in Pakistan?
Clinic setup costs range from PKR 30–150 lakh depending on size, location, and equipment.
How long does clinic construction take?
Typically 3–6 months with proper planning.
Do clinics require government approvals?
Yes, approvals from health departments and local authorities are mandatory.
Does ACCO provide turnkey clinic solutions?
Yes, ACCO offers complete design-to-execution healthcare solutions.
Can clinics be expanded later?
Yes, ACCO designs clinics with future expansion in mind.
Final Verdict
Clinic setup in 2026 demands expert planning, regulatory compliance, and smart design. Whether you are a doctor or investor, partnering with a professional healthcare construction company ensures long-term success.
ACCO delivers reliable, future-ready clinic planning and construction solutions across Pakistan.
Contact ACCO – Start Your Clinic Project Today
Call / WhatsApp: +92 322 8000 190
Email: info@acco.com.pk
Website: www.acco.com.pk
Office Address:
Office 2, 3rd Floor, Bigcity Plaza,
Gulberg-III, Lahore, Pakistan
🚀 Strong Call to Action
Planning a clinic in 2026? Don’t risk poor design or compliance issues.
Contact ACCO today for a FREE clinic planning consultation.
From concept to completion — ACCO builds healthcare spaces that perform.

Psychiatric & Mental Health Hospital Design in Pakistan | ACCO
Complete guide to psychiatric and mental health hospital design in Pakistan — anti-ligature detailing, therapeutic environment, ECT suite, and PHC-compliant construction by ACCO.

ENT Hospital Design & Construction in Pakistan | ACCO
Complete guide to ENT hospital design and construction in Pakistan — audiometric booths, ENT OT, endoscopy, cochlear implant OT, and PHC-compliant construction by ACCO.

IVF & Fertility Centre Design in Pakistan | ACCO
Complete guide to IVF and fertility centre design in Pakistan — ISO 5 embryology cleanroom, oocyte retrieval OT, cryo-storage, and PHC-compliant construction by ACCO.

Kidney & Dialysis Hospital Design & Construction in Pakistan | ACCO
Complete guide to kidney and dialysis hospital design in Pakistan — water treatment, isolation dialysis, transplant OT, and PHC-compliant construction by ACCO.

Pediatric Hospital Design & Construction in Pakistan | ACCO
Complete guide to pediatric hospital design and construction in Pakistan — PICU, NICU, child-centred interior, family accommodation, and PHC licensing by ACCO.

Orthopedic Hospital Design & Construction in Pakistan | ACCO
Complete guide to orthopedic hospital design and construction in Pakistan — ultra-clean joint replacement OT, imaging, rehab gym, and PHC-compliant construction by ACCO.

Oncology / Cancer Hospital Design & Construction in Pakistan | ACCO
Complete guide to oncology and cancer hospital design in Pakistan — LINAC bunkers, chemo pharmacy, PET-CT, and PHC-compliant construction by ACCO.

Cardiac Hospital Design & Construction in Pakistan | ACCO
Complete guide to cardiac hospital design and construction in Pakistan — cath lab, hybrid OT, CCU, CSICU, and PHC-compliant construction by ACCO.

Gynaecology & Obstetrics Hospital Design in Pakistan | ACCO
Complete guide to gynaecology and obstetrics hospital design in Pakistan — LDR suites, obstetric OT, NICU, blood bank, and PHC licensing by ACCO.

Dental Hospital Design & Construction in Pakistan | ACCO
Complete guide to dental hospital design and construction in Pakistan — chairs, oral surgery OT, CBCT imaging, sterilisation, and PHC licensing by ACCO.

Aesthetic & Cosmetic Surgery Hospital Design in Pakistan | ACCO
Complete guide to aesthetic and cosmetic surgery hospital design in Pakistan — OT, laser suite, hair transplant, hospitality-grade interior, and PHC licensing by ACCO.

Eye Hospital Design & Construction in Pakistan | ACCO
Complete guide to eye hospital design and construction in Pakistan — ophthalmic OT, LASIK suite, diagnostics, equipment, cost, and PHC licensing by ACCO.

Hospital Renovation Case Study: Upgrading Heritage Buildings to Modern Clinics
Hospital Renovation Case Study: Upgrading Heritage Buildings to Modern Clinics Welcome to hospitaldesignhub.com, your professional source for healthcare architecture, structural retrofitting, and clinical design innovation. In historical urban centers across Pakistan, such as Lahore’s Walled City, Mall Road, and Karachi’s

Smart Materials in Healthcare Design: Antimicrobial Surfaces & Coatings
Smart Materials in Healthcare Design: Antimicrobial Surfaces & Coatings Welcome to hospitaldesignhub.com, your leading online resource for green hospital design, clinical materials science, and infection-control architecture. In healthcare environments, high-touch surfaces are primary vectors for the transmission of pathogens, including

Designing Inpatient Wards: Shared vs. Private Room Layout Efficiency
Designing Inpatient Wards: Shared vs. Private Room Layout Efficiency Welcome to hospitaldesignhub.com, your authority on healthcare facility architecture, patient room ergonomics, and clinical workflow optimization. Inpatient units constitute the largest physical portion of most hospitals. The layout and configuration of

Hospital Lobby & Waiting Area Design: Reducing Anxiety through Spatial Planning
Hospital Lobby & Waiting Area Design: Reducing Anxiety through Spatial Planning Welcome to hospitaldesignhub.com, your online resource for salutogenic design, healing environments, and medical interior planning. The hospital lobby is the gateway to the patient experience. Historically, hospital lobbies were

Understanding Medical Facility Site Selection: Traffic, Zoning, and Accessibility
Understanding Medical Facility Site Selection: Traffic, Zoning, and Accessibility Welcome to hospitaldesignhub.com, your professional resource for healthcare real estate development, urban planning, and medical architecture. The success, viability, and operational safety of any healthcare facility are determined long before the

Designing Multi-Disciplinary Polyclinics in Lahore: Space Management Guide
Designing Multi-Disciplinary Polyclinics in Lahore: Space Management Guide Welcome to hospitaldesignhub.com, your premier online resource for clinic interior design, healthcare space planning, and medical engineering. With the rapid urbanization of Lahore, the demand for high-quality, multi-disciplinary polyclinics has surged. These

The Importance of Post-Occupancy Evaluation (POE) in Hospital Architecture
The Importance of Post-Occupancy Evaluation (POE) in Hospital Architecture Welcome to hospitaldesignhub.com, your primary resource for evidence-based healthcare design, hospital management, and architectural innovation. When a new hospital opens its doors, the architect‘s work is often considered finished. However, the

Hospital Façade Design: Balancing Aesthetics, Thermal Comfort, and Durability
Hospital Façade Design: Balancing Aesthetics, Thermal Comfort, and Durability Welcome to hospitaldesignhub.com, your dedicated portal for advanced healthcare engineering, exterior aesthetics, and structural design. A hospital’s façade is not just an architectural statement; it is a highly active barrier that