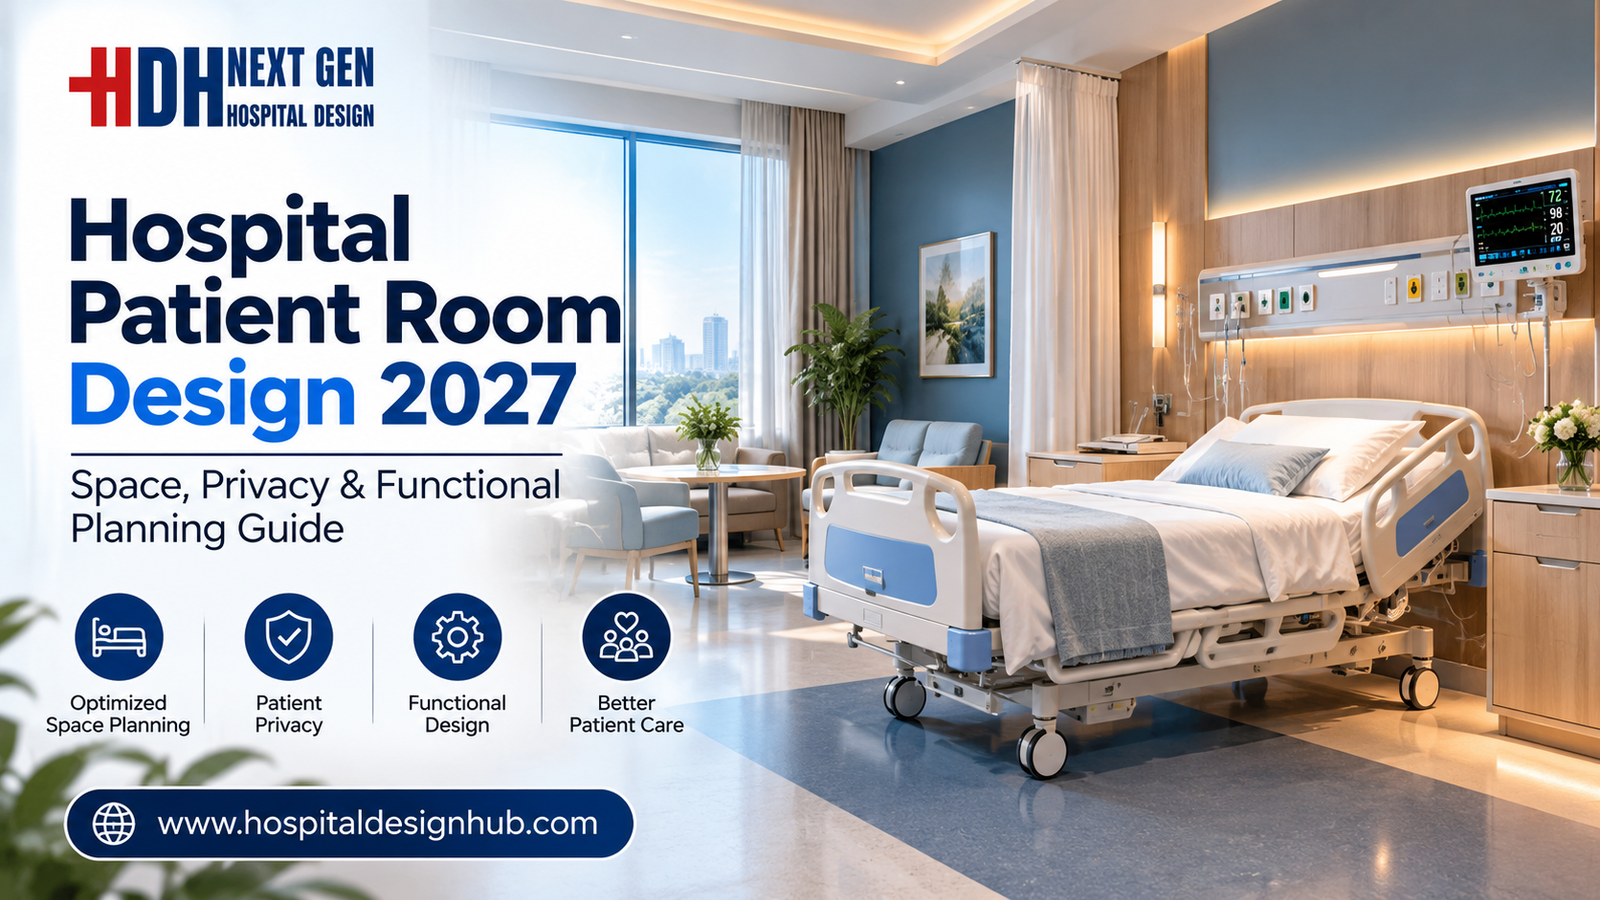
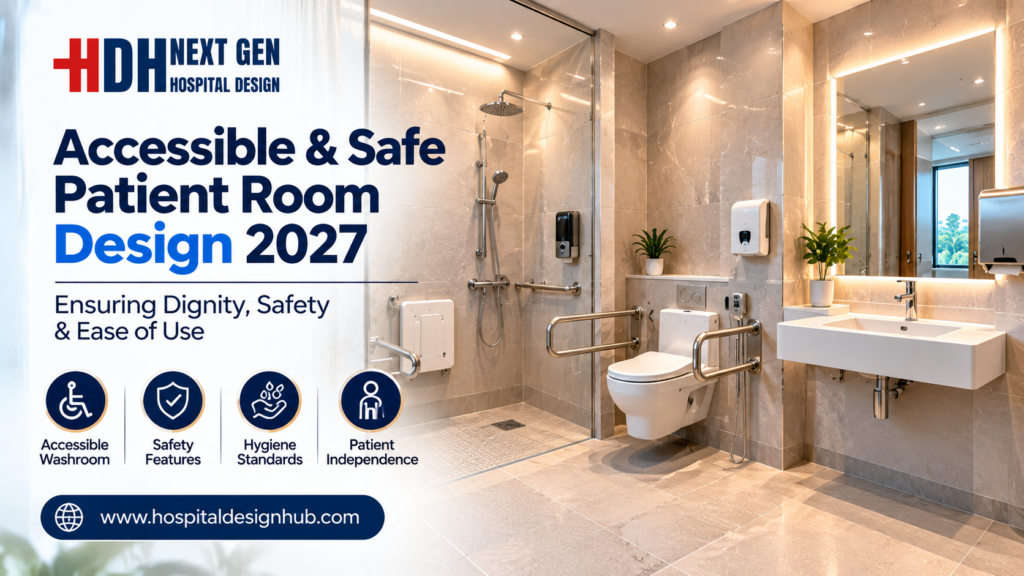
Hospital Patient Room Design 2027: Space, Privacy & Functional Planning Guide
Hospital Patient Room Design 2027: Space, Privacy & Functional Planning
Walk through any older hospital in Lahore or Karachi and you will notice it immediately: curtained-off beds in crowded wards, bathrooms down the corridor, no space for a family member to sit beside a recovering patient. For decades, patient rooms in Pakistan were treated as leftover space — whatever remained after the operation theatres and imaging suites were allocated. That approach is changing fast, driven by rising patient expectations, provincial healthcare commission standards, and a generation of hospital owners who understand that room design directly affects recovery outcomes and reputation.
If you are planning a new healthcare facility or renovating an existing one, hospital patient room design deserves your attention from day one. The room is where patients spend most of their time, where families keep vigil, and where clinical staff perform dozens of daily tasks. Getting the space, privacy, and functional planning right is not a luxury — it is fundamental to patient safety and satisfaction.
At Ahmed Construction Company (ACCO), we have spent over 25 years designing and building healthcare facilities across Pakistan, from small clinics in Johar Town to multi-specialty hospitals in Karachi and Lahore. This guide shares our practical insights on planning patient rooms that work — for patients, families, and staff alike.
What Is Hospital Patient Room Design — Definition & Overview
Hospital patient room design is the specialised discipline of planning inpatient spaces that balance four competing demands: clinical safety, patient dignity, staff efficiency, and infection control. Unlike a residential bedroom or even a hotel suite, a patient room must function as a treatment space, a recovery environment, and occasionally an emergency room. The bedhead panel alone integrates medical gases, electrical outlets, nurse call systems, and task lighting — systems that must work flawlessly at 3 AM.
In the Pakistani context, patient room design carries additional weight. Provincial healthcare commissions — the Punjab Healthcare Commission, Sindh Healthcare Commission, and KP Health Care Commission — enforce minimum standards for spatial separation, privacy, hand hygiene, and waste management [citation:2]. Non-compliance can delay your operating licence by months. At the same time, cultural expectations around family presence and gender privacy shape how rooms should be configured.
Pakistan’s healthcare infrastructure is expanding rapidly. Projects like the 600-bed hospital approved for Larkana and the 1,450-bed Jinnah Medical Complex in Islamabad signal that investment in modern facilities is accelerating [citation:3][citation:18]. For hospital owners, this means patient room design is no longer a background concern — it is a competitive differentiator.
ACCO — Pakistan’s Healthcare Design & Construction Partner
Ahmed Construction Company has been building Pakistan for over 25 years. From our offices in Gulberg-III, Lahore and Karachi, we deliver complete healthcare infrastructure — architectural design, structural engineering, MEP systems, medical gas pipelines, interior fit-out, and construction — all under one roof.
Our client list spans some of Pakistan’s most recognised institutions: Meezan Bank, Bata, PTC, BUITMS, Savour Foods, Alpine, Lake View, and Gerry DNATA. In healthcare, we have designed and constructed hospitals, clinics, diagnostic centres, and specialised facilities across Punjab and Sindh. Our portfolio includes work on projects associated with LDMC Lahore, MCH Islamkot, KEMU/Mayo, and UOL Hospital [citation:15].
What sets ACCO apart is multi-disciplinary capability. We do not hand off your project to a series of disconnected consultants. Our in-house team of architects, structural engineers, MEP specialists, and project managers works as one unit — from the first concept sketch to the final commissioning. That integration matters enormously in hospital design, where a single coordination error can cascade into costly rework.
Key Elements of Modern Patient Room Planning
Space Allocation — How Much Room Does a Patient Actually Need?
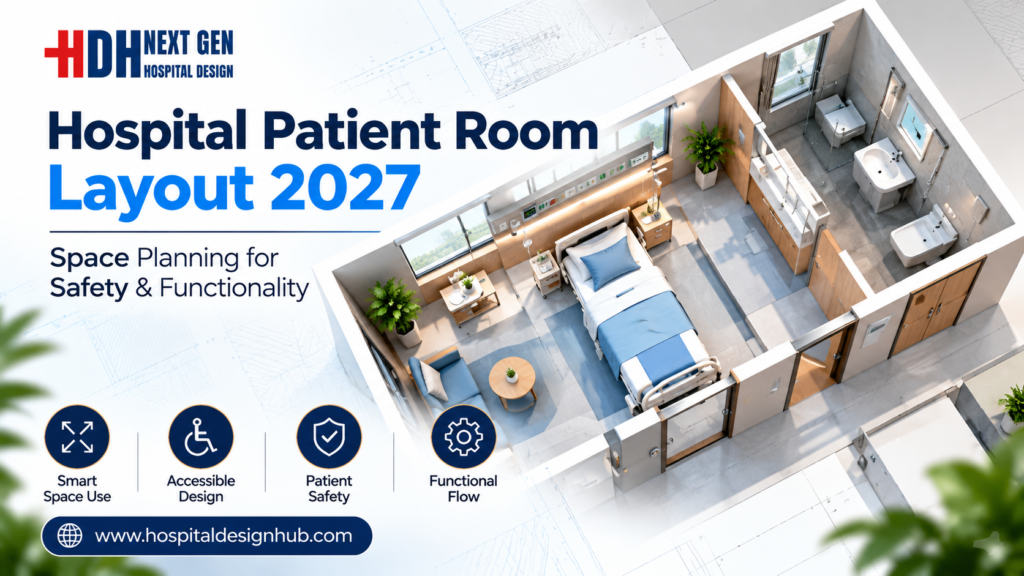
Room size directly affects clinical outcomes and operational cost. In our 50-bed hospital projects, we typically plan:
- General ward beds: 6–8 m² per bed in open wards, with 1.2 m clear circulation between beds
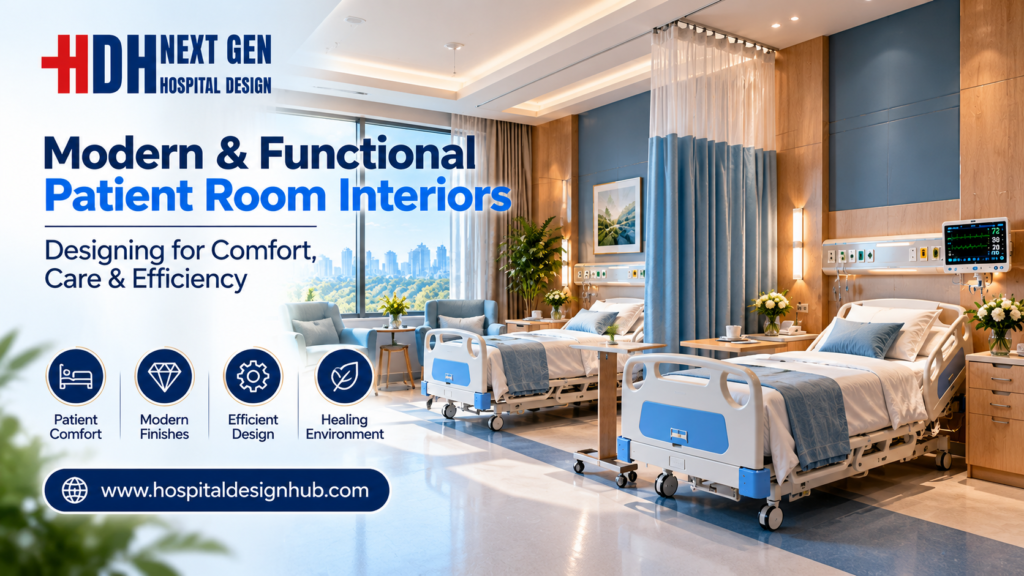
- Semi-private rooms (2-bed): 12–15 m² total, with full-height partitions for acoustic and visual privacy
- Private rooms: 18–22 m² including the attached bathroom, allowing space for a family chair and clinical movement on both sides of the bed
- ICU beds: 20–25 m² per bed in open-bay configuration, or 25–30 m² for single-room ICUs [citation:5]
These dimensions are not arbitrary. They reflect infection control requirements, equipment clearance needs, and staff workflow patterns. A room that is too small slows down nursing care. A room that is too large wastes capital on construction and ongoing HVAC costs.
Privacy and Dignity — The Non-Negotiable
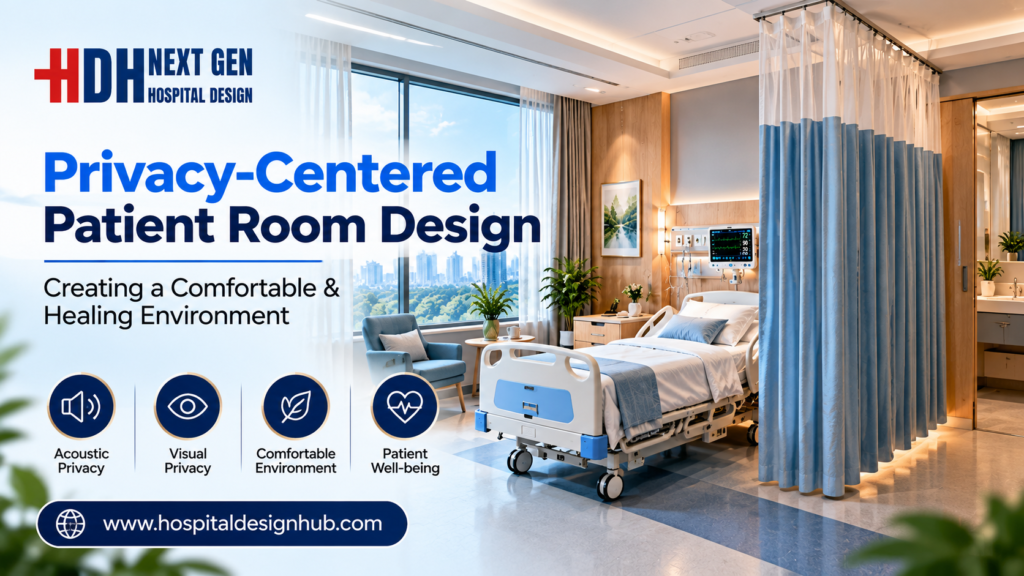
Privacy in Pakistani hospitals is both a cultural expectation and a regulatory requirement. The KP Healthcare Commission explicitly lists “private consultation rooms, curtains or screens, separate female areas” among its expectations for licensed facilities [citation:2]. In patient rooms, privacy has three dimensions:
- Visual privacy: Screens, curtains, or full-height partitions that allow examination and personal care without exposure
- Acoustic privacy: Sound isolation so that conversations, alarms, and clinical discussions do not travel between beds or into corridors
- Informational privacy: Secure locations for patient records and a layout that prevents casual observation of charts or screens
Recent research on patient-centred design emphasises that privacy is not static — patients’ needs for solitude versus social connection fluctuate with their condition and personality [citation:1]. The best rooms offer flexibility: a semi-private room with a partition that can open or close, a family area that can be curtained off, and controls that let the patient adjust their own environment.
Functional Planning — Making the Room Work for Staff
A beautiful room that frustrates nurses is a failed design. Functional planning begins with understanding the daily workflow of clinical staff. What we have learned from ACCO’s hospital projects:
- Bedhead panels should integrate medical gases, electrical outlets, nurse call, and task lighting in a single coordinated unit. Scattered outlets and gas points create clutter and tripping hazards.
- Nurse stations should have direct sightlines to patient room doors. Decentralised nurse stations — a small workstation between every two to four rooms — reduce staff walking time and improve response times [citation:6].
- Hand-wash basins must be inside or immediately adjacent to every patient room. Infection prevention depends on making hand hygiene convenient, not inconvenient.
- Storage — both clinical supplies and patient belongings — is chronically under-planned. Without adequate storage, corridors become cluttered and rooms become cramped.
ACCO’s Architectural & Engineering Services for Healthcare
ACCO provides a complete spectrum of design and engineering services for hospital projects. Whether you are building a 20-bed clinic or a 200-bed multi-specialty hospital, our integrated team handles every discipline.
Architectural Design & Hospital Planning
Our architectural team specialises in healthcare facility design that meets provincial commission standards while creating environments that promote healing. We develop building design concepts, space programmes, and detailed drawings that optimise patient flow, staff efficiency, and infection control. Learn more about our Architectural Engineering services.
Architectural Drafting & 3D Visualisation
Before a single brick is laid, you should see exactly what you are building. We provide architectural drafting and 3D architectural walkthrough services that let you experience patient rooms, corridors, and clinical spaces in realistic detail. This is not a marketing gimmick — it is a design tool. Doctors, nurses, and administrators who walk through a virtual hospital catch problems that no drawing can reveal. For residential and small clinic projects, our Home Floor Plan Design team applies the same precision to smaller-scale work.
Structural Engineering
Hospitals are heavy buildings. Imaging equipment, medical gases, and even water storage for dialysis place substantial loads on floors and foundations. Our structural engineers design for these demands, ensuring your facility remains safe and functional for decades. Seismic considerations are especially important in Khyber Pakhtunkhwa and northern Punjab, where hospitals must remain operational after earthquakes [citation:2].
MEP & Medical Gas Systems
Mechanical, electrical, and plumbing systems represent 25–35% of hospital construction cost — the single largest cost head after civil works [citation:15]. Our MEP team designs HVAC systems with HEPA filtration for critical areas, emergency power with generator and UPS backup, and complete Medical Gas Pipeline Systems (MGPS) for oxygen, nitrous oxide, surgical air, and vacuum. These are life-safety systems, and we treat them accordingly.
Interior Design for Patient Comfort
Clinical environments do not have to feel institutional. Our interior design team selects materials that are antimicrobial, cleanable, and durable — but also warm and human. Colour palettes, lighting design, artwork, and wayfinding all contribute to the patient experience. For specialised facilities, we offer detailed Interior Design services tailored to healthcare settings.
Renovation & Upgradation
Not every project starts from empty land. Many of our clients are upgrading existing hospitals to meet current standards or expand capacity. We handle Renovation and Upgradation projects with minimal disruption to ongoing operations — a critical consideration when patients are already in the building.
Why Choose ACCO — Comparison
| Feature | ACCO | Typical Contractor |
|---|---|---|
| Experience | 25+ years, hundreds of projects across Pakistan | Varies widely; often 5–10 years |
| In-House Engineering | Full architectural, structural, MEP, and firefighting capability | Usually outsources to third-party consultants |
| 3D Design & Walkthrough | Standard offering for all major projects | Rarely provided; extra cost if available |
| Healthcare Compliance Knowledge | Deep familiarity with PHC, SHCC, and KP HCC standards | General building code awareness only |
| Project Timeline | Detailed milestone schedules with penalty clauses | Vague timelines; frequent delays |
| Documentation | Complete shop drawings, as-builts, O&M manuals | Minimal documentation; “as-built” often inaccurate |
| Client Support | Single point of contact from design to handover | Fragmented communication between trades |
| Location Coverage | Nationwide Pakistan plus UAE, UK, Saudi Arabia, Canada, USA | Usually limited to one city or region |
| Technology | BIM modelling, clash detection, energy modelling | 2D drawings only; coordination issues common |
| Warranty | Structured warranty on civil, MEP, and finishes | Verbal assurances; little recourse |
Explore our completed healthcare and other projects in the Our Projects portfolio.
Our Step-by-Step Design & Construction Process
Every ACCO hospital project follows a structured process honed over 25 years. Here is how we deliver patient room design from concept to commissioning:
- Feasibility & Brief Development (2–4 weeks): We start by understanding your clinical vision, budget parameters, and site constraints. This phase produces a project brief that defines bed count, service mix, and target quality level.
- Concept Design & Space Planning (4–6 weeks): Our architects develop initial layouts, including patient room configurations, department adjacencies, and circulation routes. You review 3D massing models and floor plans before detailed design begins.
- Detailed Design & Engineering Coordination (8–12 weeks): Structural, MEP, and medical gas systems are integrated with the architectural design. We use BIM modelling to detect clashes before construction — a step that saves significant rework costs. Our BIM Modeling team works closely with all disciplines.
- Regulatory Approvals (4–8 weeks, parallel to design): We prepare and submit drawings to the relevant building control authority and healthcare commission. Our familiarity with PHC, SHCC, and KP HCC requirements streamlines this process [citation:2][citation:17].
- Construction & Site Management (12–18 months for a 50-bed hospital): Our site team manages all trades, maintains quality control, and provides regular progress reports. Patient room mock-ups allow you to verify finishes and layouts before full-scale production.
- MEP Commissioning & Equipment Installation (overlapping final months): Medical gas systems are tested and certified. HVAC balancing ensures correct air changes and pressure relationships. Medical equipment is installed and calibrated.
- Licensing & Handover: We support your application for healthcare commission registration and provide complete as-built documentation, O&M manuals, and staff training on building systems.
Why Pakistan’s Healthcare Investors Choose ACCO
Pakistan’s healthcare sector is growing at an unprecedented pace. New housing societies in DHA, Bahria Town, and Lake City are creating demand for accessible medical facilities. Industrial zones in Punjab and Sindh need occupational health centres. Existing hospitals in Gulberg, Model Town, and Johar Town are renovating to meet modern standards.
ACCO has been part of this growth for over 25 years. We have worked in every major city — Lahore, Karachi, Islamabad, Faisalabad, Multan, Peshawar — and we understand the local realities: which contractors deliver, which suppliers are reliable, how long approvals actually take, and what provincial commissions look for during inspections.
Our clients include some of Pakistan’s most demanding organisations. Meezan Bank trusts us with their branch construction. BUITMS selected us for institutional projects. Gerry DNATA relies on our industrial capabilities. These relationships are built on consistent delivery — on time, on budget, and to specification.
For hospital projects specifically, our track record includes facilities ranging from small specialty clinics to large multi-specialty hospitals. We have designed patient rooms for cardiology, oncology, paediatrics, ENT, ophthalmology, and general medicine — each with different spatial and sensory requirements.
ACCO by the Numbers
- 25+ years of construction and design experience in Pakistan
- 500+ projects completed across healthcare, commercial, residential, and industrial sectors
- 20+ industries served, from banking to education to manufacturing
- 2 offices in Pakistan — Lahore (Gulberg-III) and Karachi
- 5+ countries served: Pakistan, UAE, UK, Saudi Arabia, Canada, USA
- Complete in-house capability: architecture, structure, MEP, firefighting, interior design, and construction
Frequently Asked Questions
What is architectural engineering?
Architectural engineering is the application of engineering principles to building design and construction. While architects focus on aesthetics and functionality, architectural engineers ensure that the structural, mechanical, electrical, and plumbing systems work together safely and efficiently. In hospital design, architectural engineers coordinate everything from floor loading for imaging equipment to medical gas routing and emergency power systems. Learn more on our Architectural Engineering page.
How do I get a floor plan designed for my house?
Start by defining your requirements — number of bedrooms, living spaces, kitchen size, and any special needs like a home office or accessible bathroom. Then engage a design firm with experience in residential projects. ACCO provides complete Home Floor Plan Design services, from concept sketches to detailed construction drawings. We also offer 3D visualisation so you can see your home before building begins.
What is the difference between architectural design and structural engineering?
Architectural design determines how a building looks, feels, and functions — room layouts, materials, light, and flow. Structural engineering determines how it stands up — foundations, columns, beams, and load-bearing systems. In hospital construction, both disciplines must work together: the architecture determines where the operating theatre goes; structural engineering ensures the floor can support imaging equipment. ACCO provides both in-house, eliminating coordination gaps.
Do you provide 3D walkthroughs?
Yes. ACCO provides 3D architectural walkthroughs as a standard offering for hospital and commercial projects. These animated visualisations let you experience the space before construction, identify design issues early, and make informed decisions about finishes and layouts. Walkthroughs are particularly valuable for hospital projects where stakeholder input from doctors and administrators is essential. See our Architectural 3D Modeling services.
Can ACCO design commercial plazas and hospitals?
Absolutely. ACCO’s portfolio includes residential, commercial, industrial, and healthcare projects. We have the in-house capability to design and construct commercial plazas, hospitals, textile mills, warehouses, and mixed-use developments. Our multi-disciplinary team handles everything from architectural engineering to MEP and firefighting systems.
How long does hospital construction take in Pakistan?
A 50-bed hospital typically takes 12 to 18 months from design approval to completion, depending on project complexity, site conditions, and weather. Larger facilities (100+ beds) can take 18 to 30 months. ACCO provides detailed construction schedules with milestone tracking so you can plan operations and staffing accordingly.
What approvals are required for hospital construction in Pakistan?
Requirements vary by location, but generally include architectural plan approval, structural drawing vetting, and healthcare facility registration with the relevant provincial commission. The Pakistan Engineering Council and PCATP regulate professional certification for drawings. ACCO prepares all submission documents and coordinates with authorities on your behalf. For projects in Khyber Pakhtunkhwa, facilities must comply with KP Health Care Commission standards [citation:2]. In Sindh, the Sindh Healthcare Commission enforces spatial separation, emergency egress, and waste management requirements [citation:12].

Ready to Start Planning Your Healthcare Facility?
Whether you are planning a small clinic in Johar Town or a multi-specialty hospital in Karachi, patient room design is where clinical excellence meets human dignity. The decisions you make during planning — room sizes, privacy features, workflow layouts — will determine how your facility performs for decades.
ACCO brings 25+ years of Pakistani construction expertise, in-house engineering and design capability, and a track record of delivering complex healthcare projects on time and to specification. We are ready to help you turn your vision into a functional, compliant, and efficient healthcare facility.
Contact ACCO today for a free project consultation:
📞 +92 322 800 0190 | +92 311 749 849
✉️ info@acco.com.pk
🌐 acco.com.pk/contact-us
Our team is available Monday through Saturday, 9:00 AM to 6:30 PM. Let’s discuss your hospital project and build something that serves Pakistan’s healthcare needs for decades to come.
External Authority Links: Pakistan Engineering Council: pec.org.pk PCATP (Pakistan Council of Architects and Town Planners): pcatp.org.pk Additional Internal Links Referenced: Hospital Design Hub Hospital Architectural Planning Services Hospital Construction Services in Pakistan MEP Services Contact Us

Hospital Patient Room Design 2027: Space, Privacy & Functional Planning Guide
Hospital Patient Room Design 2027: Space, Privacy & Functional Planning Walk through any older hospital in Lahore or Karachi and you will notice it immediately: curtained-off beds in crowded wards, bathrooms down the corridor, no space for a family member

RO Water Plant Design for Dialysis Units
RO plant for dialysis: pre-treatment, carbon filtration, single vs double-pass RO, distribution loop design, sizing, plant room, testing and common mistakes.

KP Healthcare Commission Requirements for Clinics & Hospitals
KP Healthcare Commission requirements for clinics and hospitals: what the standards cover, common gaps in converted premises, KP-specific design issues and a licensing checklist.

Case Study: UOL Hospital Lahore
What projects at UOL Hospital Lahore and other private university teaching hospitals involve: master planning, clinical expansion, MEP infrastructure and phased construction.

Modular OT Panels vs Conventional OT Construction
Modular operation theatres in Pakistan vs conventional OT construction: materials, HVAC and laminar flow, cost drivers, OT size, supplier questions and commissioning.

Hospital Medical Waste Area & Incinerator Room Design
Hospital waste management design in Pakistan: waste types, regulations, segregation, dirty utilities, waste routes, central store design and on-site treatment options.

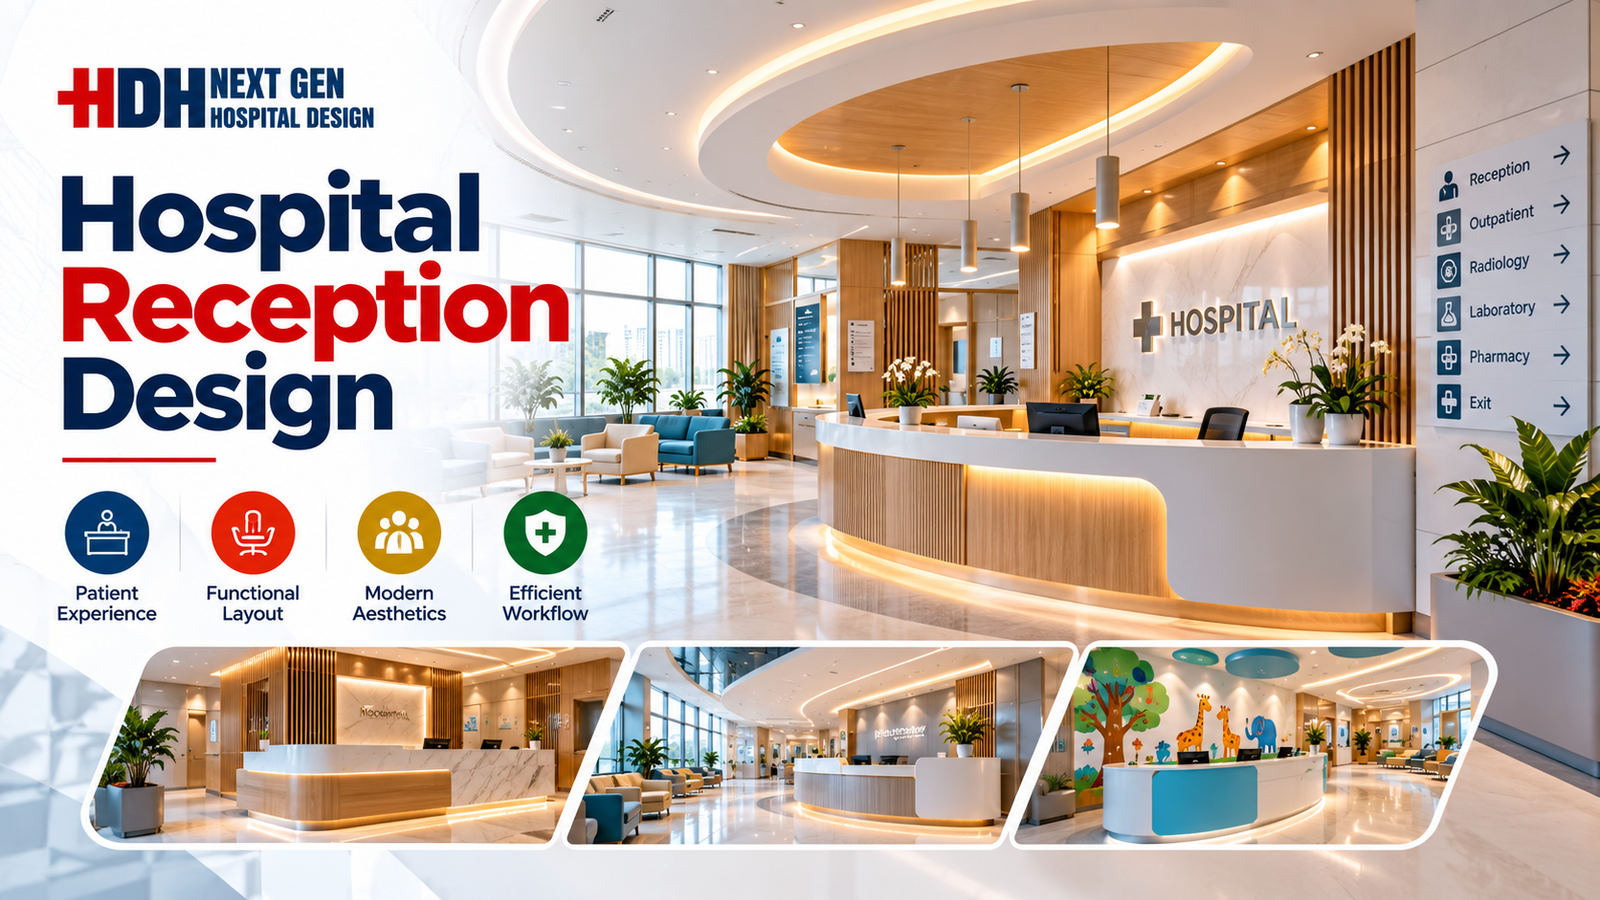
Hospital Reception & Waiting Area Design: Planning Guide for 2027
Hospital Reception & Waiting Area Design: 2027 Planning Guide Walk into any hospital in Lahore or Karachi and the first five minutes tell you everything. If the reception feels crowded, the signage confuses you, and the waiting chairs look like

MRI Room Design: RF Shielding, Quench Pipe & Magnet Delivery
MRI room design guide: scan, control and equipment rooms, safety zones, RF shielding, fringe field, quench pipe, structure, vibration, cooling and common mistakes.

Rented Building vs Purpose-Built Hospital: Which Is Right for You?
Rented building vs purpose-built hospital in Pakistan: cost, time, licensing, layout and lease risks compared, with a suitability checklist and a staged rent-then-build strategy.

Children’s Hospital Design in Pakistan: Planning, Zoning & Requirements for 2027
Children’s Hospital Design in Pakistan for 2027 Building a hospital is complex. Building one for children is an entirely different challenge. In Pakistan, where healthcare demand is rising rapidly across cities like Lahore, Karachi, and Islamabad, the need for specialized

Sindh Healthcare Commission Licensing for New Hospitals
Sindh Healthcare Commission licensing explained for new hospitals and clinics: what the standards cover, how they affect design, readiness checklist and converting buildings in Karachi.

Dialysis Center Design in Pakistan | Hospital Design Hub
Dialysis Center Design in Pakistan: 2027 Planning Guide Imagine a patient in Lahore who needs haemodialysis three times a week, four hours per session, for years. The building they walk into every other day is not just a medical facility.

Burn Unit Design: Infection Control, Temperature & Layout
Burn unit design for Pakistani hospitals: burn ICU, wards, dressing and hydrotherapy rooms, burn OT, warm-room HVAC, infection control, capacity and common mistakes.

Case Study: KEMU / Mayo Hospital Works by Hospital Design Hub
What working at KEMU / Mayo Hospital Lahore involves: renovating a historic, high-volume teaching hospital, heritage buildings, infrastructure upgrades and phased construction.

Hospital Generator & UPS Backup Design for Load-Shedding
Hospital power backup in Pakistan: load classification, generator sizing and N+1 redundancy, ATS, UPS for OT and ICU, isolated power, fuel storage, solar and testing.

Emergency Department Design Guide 2027 | Layout, Zoning & Planning
Emergency Department Design: Pakistan Planning Guide 2027 Emergency Department Design: Layout, Zoning & Planning Guide 2027 In hospitals across Lahore, Karachi, and Islamabad, emergency departments face a daily reality that no amount of staffing can fix: poorly designed spaces. A

LINAC Bunker Design for Radiotherapy Centres
LINAC bunker design for radiotherapy centres in Pakistan: shielding calculation, wall thickness, maze and door, materials, penetrations, construction quality and PNRA approval.

Dialysis Centre Setup Cost in Pakistan: Building, RO & Machines
Indicative 2026 dialysis centre setup cost in Pakistan: space, building works, RO plant, dialysis machines, running costs, licensing and ways to reduce cost safely.

The Complete Operation Theatre Design Guide for Pakistan (2027)
Operation Theatre Design: Standards, Layout & Planning Guide 2027 Building a hospital in Pakistan is not just about constructing walls; it is about creating an environment where lives are saved. For doctors and hospital administrators in Lahore, Karachi, or Islamabad,

Prefab Isolation Wards & PEB Field Hospitals: Rapid Healthcare Build
Prefab hospital wards and PEB field hospitals in Pakistan: systems, build times, isolation ward design, climate and services, comparison with RCC, and common mistakes.