Clinic Setup Guide 2026: Departments, Space & Equipment – Complete Planning by ACCO

Setting up a modern clinic in 2026 requires far more than basic construction. With evolving healthcare regulations, rising patient expectations, and advanced medical technologies, professional clinic planning has become essential. This comprehensive guide by ACCO explains everything you need to know about clinic setup in Pakistan.
About ACCO – Healthcare Planning & Construction Experts
ACCO is a leading healthcare planning, design, and construction company based in Lahore, Pakistan. With years of experience in medical infrastructure development, ACCO specializes in:
- Clinic & Medical Center Planning
- Hospital Design & Departmental Zoning
- Diagnostic & Laboratory Facilities
- Healthcare Interior & MEP Design
- Turnkey Healthcare Construction Solutions
Our expertise ensures compliance with Pakistan’s healthcare regulations while incorporating global best practices for future-ready medical facilities.
Why Clinic Setup Planning Is Critical in 2026
In 2026, clinics are transforming into advanced outpatient healthcare centers. Poor planning can lead to inefficiencies, regulatory issues, and patient dissatisfaction. Proper clinic setup ensures:
- Smooth patient flow
- Efficient doctor and staff movement
- Infection control compliance
- Future expansion flexibility
This is especially important in fast-growing Pakistani cities such as Lahore, Karachi, Islamabad, Larkana, Faisalabad, and Multan.
Types of Clinics in Pakistan (2026)
- General Physician Clinics
- Specialty Clinics (Cardiology, Gynecology, Orthopedic)
- Dental Clinics
- Diagnostic Clinics
- Polyclinics
- Day Surgery Clinics
Each clinic type requires customized space planning, equipment selection, and departmental zoning.
Step-by-Step Clinic Planning Process
1. Location & Market Analysis
- Residential density
- Accessibility & parking
- Competition assessment
2. Regulatory Approvals
- Local authority permissions
- Health department compliance
- Fire & safety regulations
3. Space Planning & Zoning
- Public and restricted areas
- Clean & dirty circulation
- Patient flow optimization
4. Equipment & Technology Planning
- Medical equipment layout
- Power & backup systems
- Digital health integration
Essential Clinic Departments in 2026
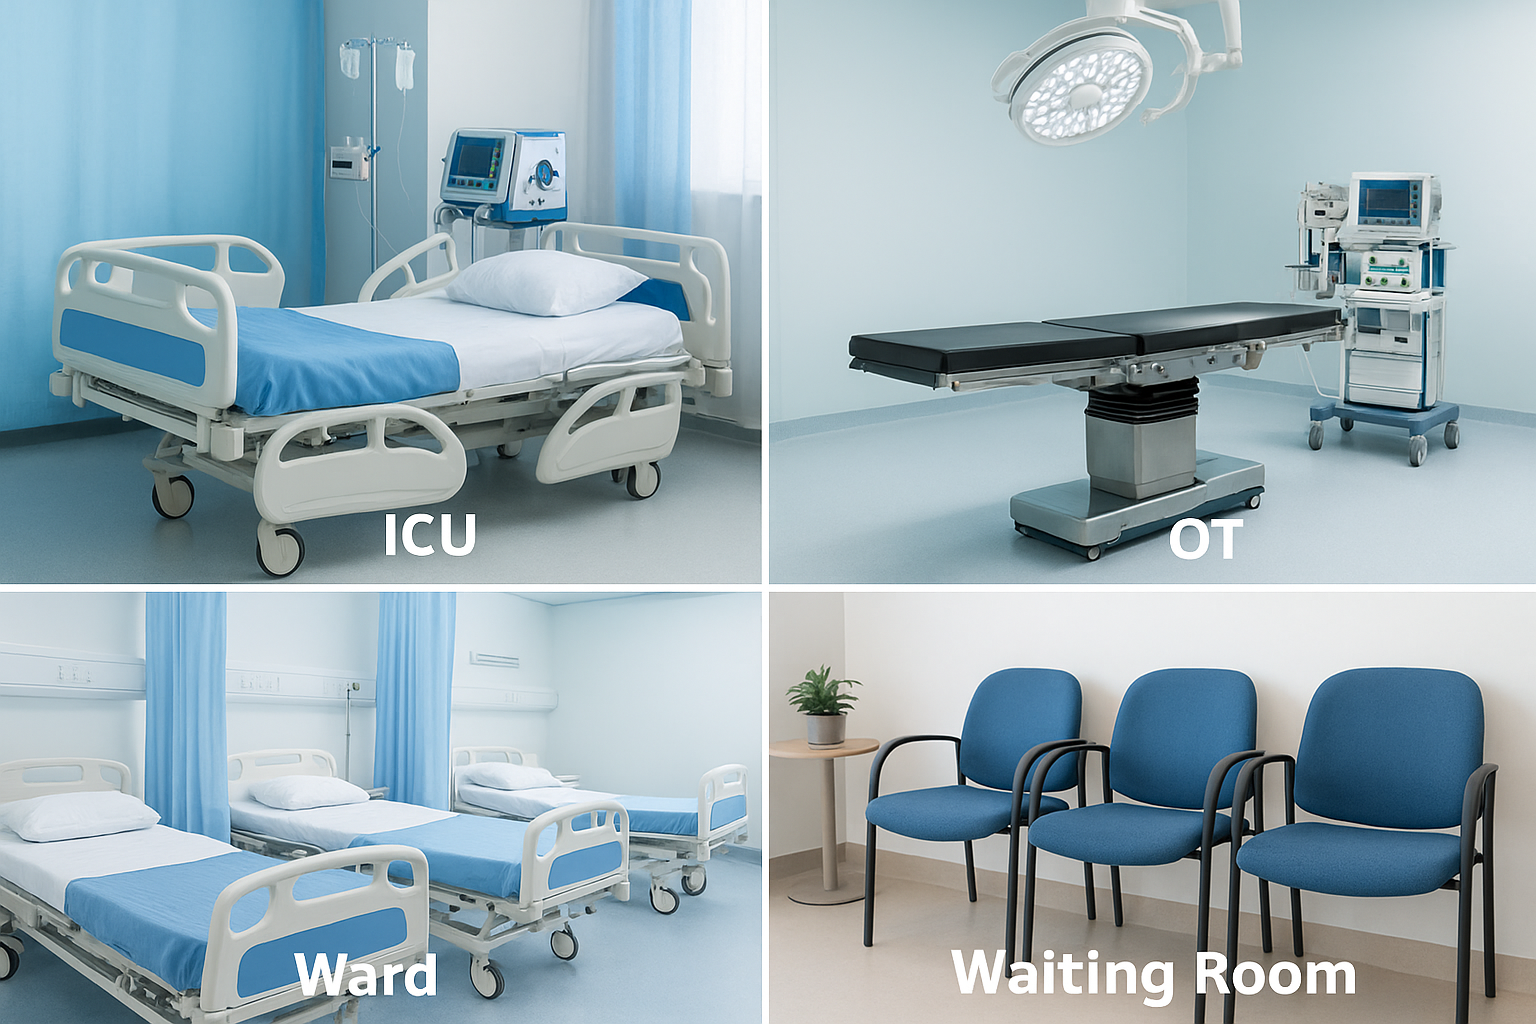
Reception & Waiting Area
The reception is the first patient interaction point. It should be comfortable, organized, and efficient.
- Reception desk
- Queue management system
- Comfortable seating
- Patient washrooms
Consultation Rooms
- Recommended size: 120–200 sq ft
- Doctor desk and examination couch
- Handwash and storage
Diagnostic Area
- Pathology labs
- Ultrasound / Imaging rooms
- Radiation shielding (if required)
Procedure / Treatment Room
- Minor procedures & dressings
- Sterile surfaces
- Emergency equipment access
Staff & Utility Areas
- Doctor lounge
- Nurse station
- Medical waste room
Clinic Space Requirements (2026 Standards)
| Clinic Type | Minimum Area |
|---|---|
| Single Doctor Clinic | 600 – 800 sq ft |
| Specialty Clinic | 1,200 – 2,000 sq ft |
| Polyclinic | 3,000 – 5,000 sq ft |
| Diagnostic Clinic | 2,500 – 4,000 sq ft |
Medical Equipment Required for Clinics
Basic Equipment
- Examination table
- Blood pressure apparatus
- ECG machine
- Pulse oximeter
Advanced Equipment
- Ultrasound machines
- Digital X-ray units
- Dental chairs
- Endoscopy systems
Digital Integration
- Electronic Medical Records (EMR)
- Online appointment systems
- Telemedicine setup
Interior Design Trends for Clinics 2026
- Calming color schemes
- Natural lighting
- Antibacterial finishes
- Noise reduction design
- Clear patient signage
MEP & Safety Planning
Mechanical
- HVAC with filtration
- Temperature zoning
Electrical
- UPS & generator backup
- Dedicated medical circuits
Fire & Safety
- Fire exits
- Smoke detectors
- Emergency signage
Pros & Cons of Clinic Setup in 2026
✅ Pros
- Growing healthcare demand
- Lower investment than hospitals
- Faster project completion
- High ROI in urban areas
❌ Cons
- Regulatory compliance challenges
- High equipment costs
- Skilled staff availability
Frequently Asked Questions (FAQs)
How much does it cost to set up a clinic in Pakistan?
Clinic setup costs range from PKR 30–150 lakh depending on size, location, and equipment.
How long does clinic construction take?
Typically 3–6 months with proper planning.
Do clinics require government approvals?
Yes, approvals from health departments and local authorities are mandatory.
Does ACCO provide turnkey clinic solutions?
Yes, ACCO offers complete design-to-execution healthcare solutions.
Can clinics be expanded later?
Yes, ACCO designs clinics with future expansion in mind.
Final Verdict
Clinic setup in 2026 demands expert planning, regulatory compliance, and smart design. Whether you are a doctor or investor, partnering with a professional healthcare construction company ensures long-term success.
ACCO delivers reliable, future-ready clinic planning and construction solutions across Pakistan.
Contact ACCO – Start Your Clinic Project Today
Call / WhatsApp: +92 322 8000 190
Email: info@acco.com.pk
Website: www.acco.com.pk
Office Address:
Office 2, 3rd Floor, Bigcity Plaza,
Gulberg-III, Lahore, Pakistan
🚀 Strong Call to Action
Planning a clinic in 2026? Don’t risk poor design or compliance issues.
Contact ACCO today for a FREE clinic planning consultation.
From concept to completion — ACCO builds healthcare spaces that perform.

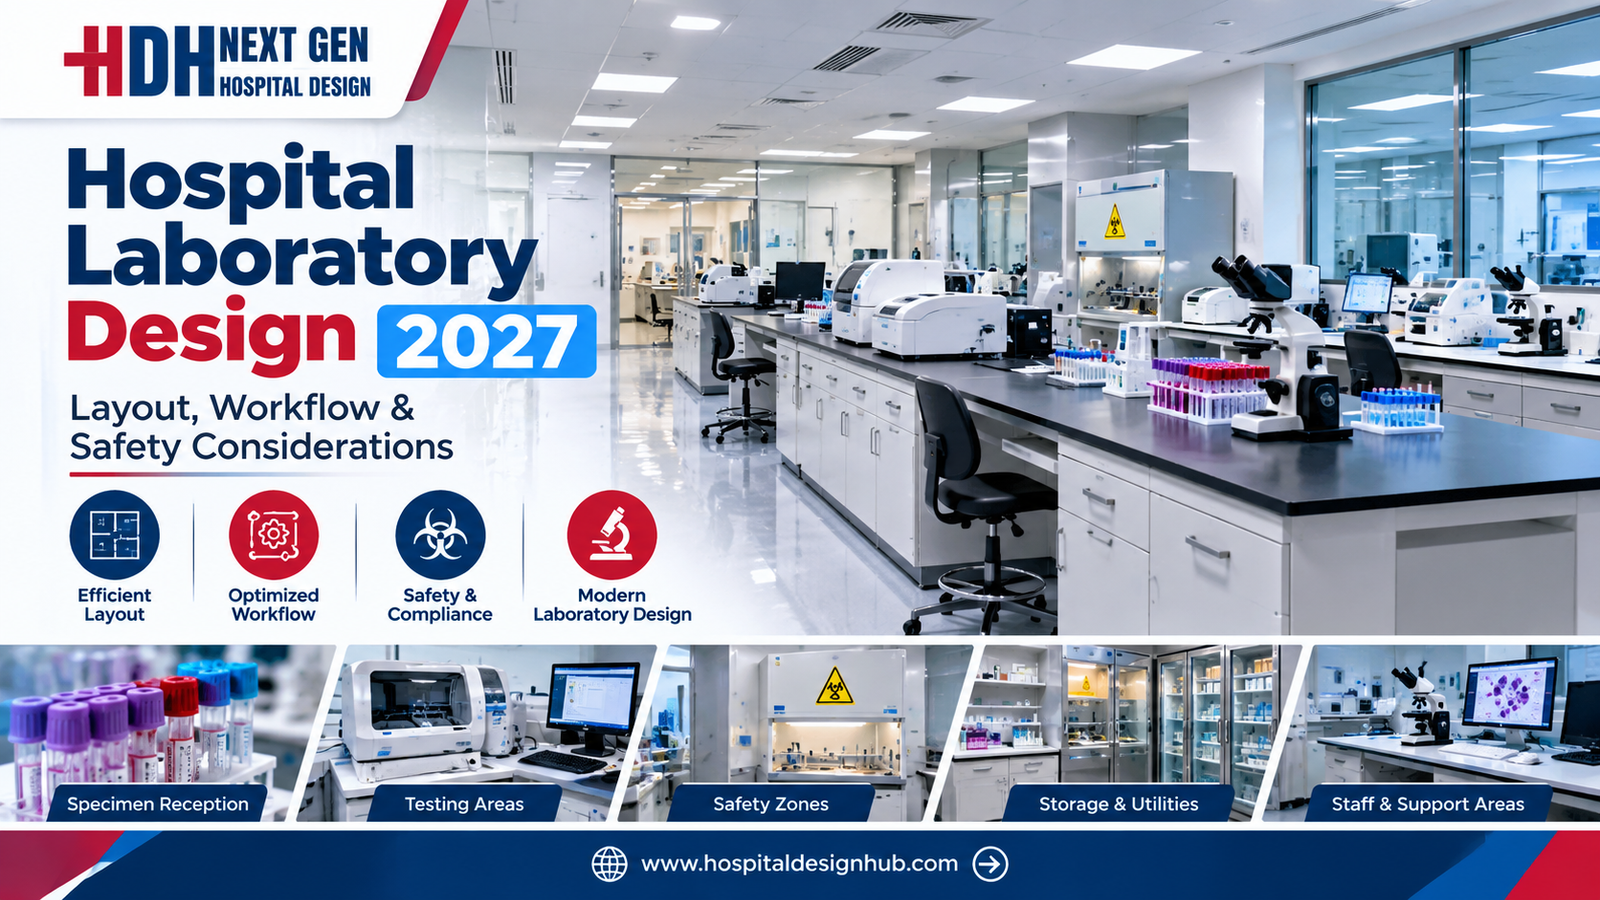
Hospital Laboratory Design 2027: Layout, Workflow & Safety Guide
< What Hospital Laboratory Design Really Involves Laboratory design sits at the intersection of clinical science, engineering, and regulatory compliance… The scope includes several interconnected elements… In Pakistan, the context adds specific demands… Designing for 2027 means anticipating trends… What

Hospital Kitchen & Laundry Planning: The Hidden Service Blocks
Hospital kitchen and laundry design: in-house vs outsourced, one-way workflow, zones, equipment, services, barrier washers, location and common mistakes.

Stroke Unit Design: Fast-Track Layout from ER to CT to ICU
Stroke unit design: fast-track pathway from ambulance to CT and treatment, acute stroke beds, rehabilitation spaces, accessibility and care models by hospital size.

Hospital Patient Room Design 2027: Space, Privacy & Functional Planning Guide
Hospital Patient Room Design 2027: Space, Privacy & Functional Planning Walk through any older hospital in Lahore or Karachi and you will notice it immediately: curtained-off beds in crowded wards, bathrooms down the corridor, no space for a family member

RO Water Plant Design for Dialysis Units
RO plant for dialysis: pre-treatment, carbon filtration, single vs double-pass RO, distribution loop design, sizing, plant room, testing and common mistakes.

KP Healthcare Commission Requirements for Clinics & Hospitals
KP Healthcare Commission requirements for clinics and hospitals: what the standards cover, common gaps in converted premises, KP-specific design issues and a licensing checklist.

Case Study: UOL Hospital Lahore
What projects at UOL Hospital Lahore and other private university teaching hospitals involve: master planning, clinical expansion, MEP infrastructure and phased construction.

Modular OT Panels vs Conventional OT Construction
Modular operation theatres in Pakistan vs conventional OT construction: materials, HVAC and laminar flow, cost drivers, OT size, supplier questions and commissioning.

Hospital Medical Waste Area & Incinerator Room Design
Hospital waste management design in Pakistan: waste types, regulations, segregation, dirty utilities, waste routes, central store design and on-site treatment options.

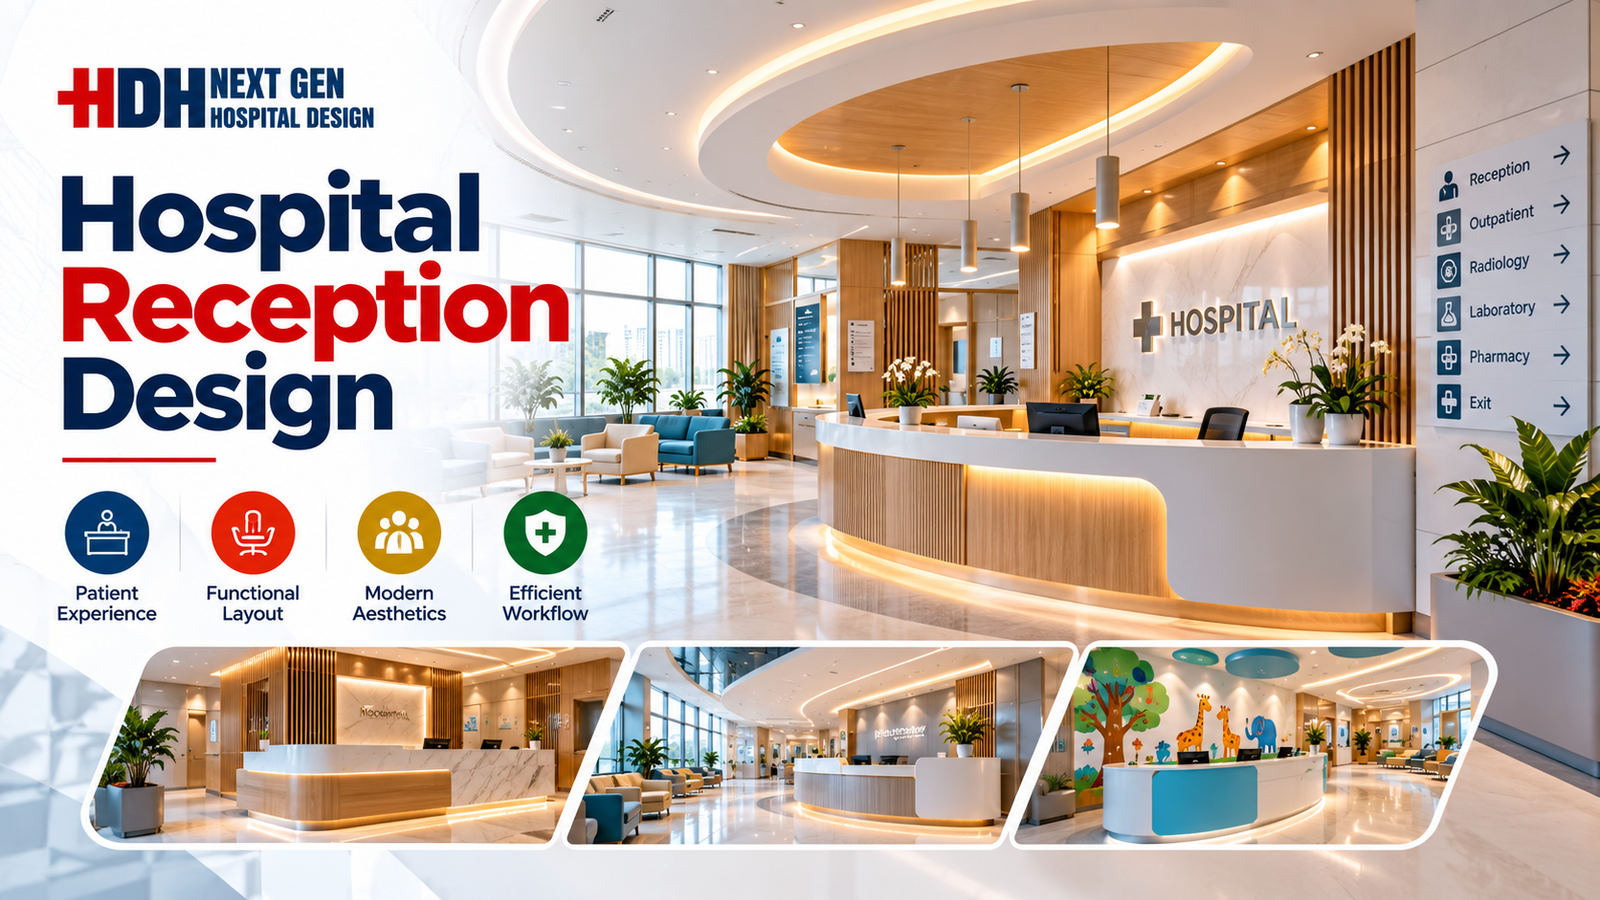
Hospital Reception & Waiting Area Design: Planning Guide for 2027
Hospital Reception & Waiting Area Design: 2027 Planning Guide Walk into any hospital in Lahore or Karachi and the first five minutes tell you everything. If the reception feels crowded, the signage confuses you, and the waiting chairs look like

MRI Room Design: RF Shielding, Quench Pipe & Magnet Delivery
MRI room design guide: scan, control and equipment rooms, safety zones, RF shielding, fringe field, quench pipe, structure, vibration, cooling and common mistakes.

Rented Building vs Purpose-Built Hospital: Which Is Right for You?
Rented building vs purpose-built hospital in Pakistan: cost, time, licensing, layout and lease risks compared, with a suitability checklist and a staged rent-then-build strategy.

Children’s Hospital Design in Pakistan: Planning, Zoning & Requirements for 2027
Children’s Hospital Design in Pakistan for 2027 Building a hospital is complex. Building one for children is an entirely different challenge. In Pakistan, where healthcare demand is rising rapidly across cities like Lahore, Karachi, and Islamabad, the need for specialized

Sindh Healthcare Commission Licensing for New Hospitals
Sindh Healthcare Commission licensing explained for new hospitals and clinics: what the standards cover, how they affect design, readiness checklist and converting buildings in Karachi.

Dialysis Center Design in Pakistan | Hospital Design Hub
Dialysis Center Design in Pakistan: 2027 Planning Guide Imagine a patient in Lahore who needs haemodialysis three times a week, four hours per session, for years. The building they walk into every other day is not just a medical facility.

Burn Unit Design: Infection Control, Temperature & Layout
Burn unit design for Pakistani hospitals: burn ICU, wards, dressing and hydrotherapy rooms, burn OT, warm-room HVAC, infection control, capacity and common mistakes.

Case Study: KEMU / Mayo Hospital Works by Hospital Design Hub
What working at KEMU / Mayo Hospital Lahore involves: renovating a historic, high-volume teaching hospital, heritage buildings, infrastructure upgrades and phased construction.

Hospital Generator & UPS Backup Design for Load-Shedding
Hospital power backup in Pakistan: load classification, generator sizing and N+1 redundancy, ATS, UPS for OT and ICU, isolated power, fuel storage, solar and testing.

Emergency Department Design Guide 2027 | Layout, Zoning & Planning
Emergency Department Design: Pakistan Planning Guide 2027 Emergency Department Design: Layout, Zoning & Planning Guide 2027 In hospitals across Lahore, Karachi, and Islamabad, emergency departments face a daily reality that no amount of staffing can fix: poorly designed spaces. A

LINAC Bunker Design for Radiotherapy Centres
LINAC bunker design for radiotherapy centres in Pakistan: shielding calculation, wall thickness, maze and door, materials, penetrations, construction quality and PNRA approval.